Search For Homes

Save
Ask
Tour
Hide
Share
$335,000
93 Days On Site

22919 Kimberwicke Court
Spring, TX 77373

For Sale|Single Family Residence|Active
4
Beds
3
Total Baths
2
Full Baths
1
Partial Bath
3,054
SqFt
$110
/SqFt
2003
Built
Subdivision:
Villages Northgate Crossing 07
County:
Harris
Call Now: 346.202.7307
Is this the listing for you? We can help make it yours.
346.202.7307
22919 Kimberwicke Court22919 Kimberwicke Court22919 Kimberwicke Court22919 Kimberwicke Court
Save
Ask
Tour
Hide
Share

Mortgage Calculator

Monthly Payment (Est.)

$1,528
Calculator powered by Showcase IDX, a Constellation1 Company. Copyright ©2026 Information is deemed reliable but not guaranteed.

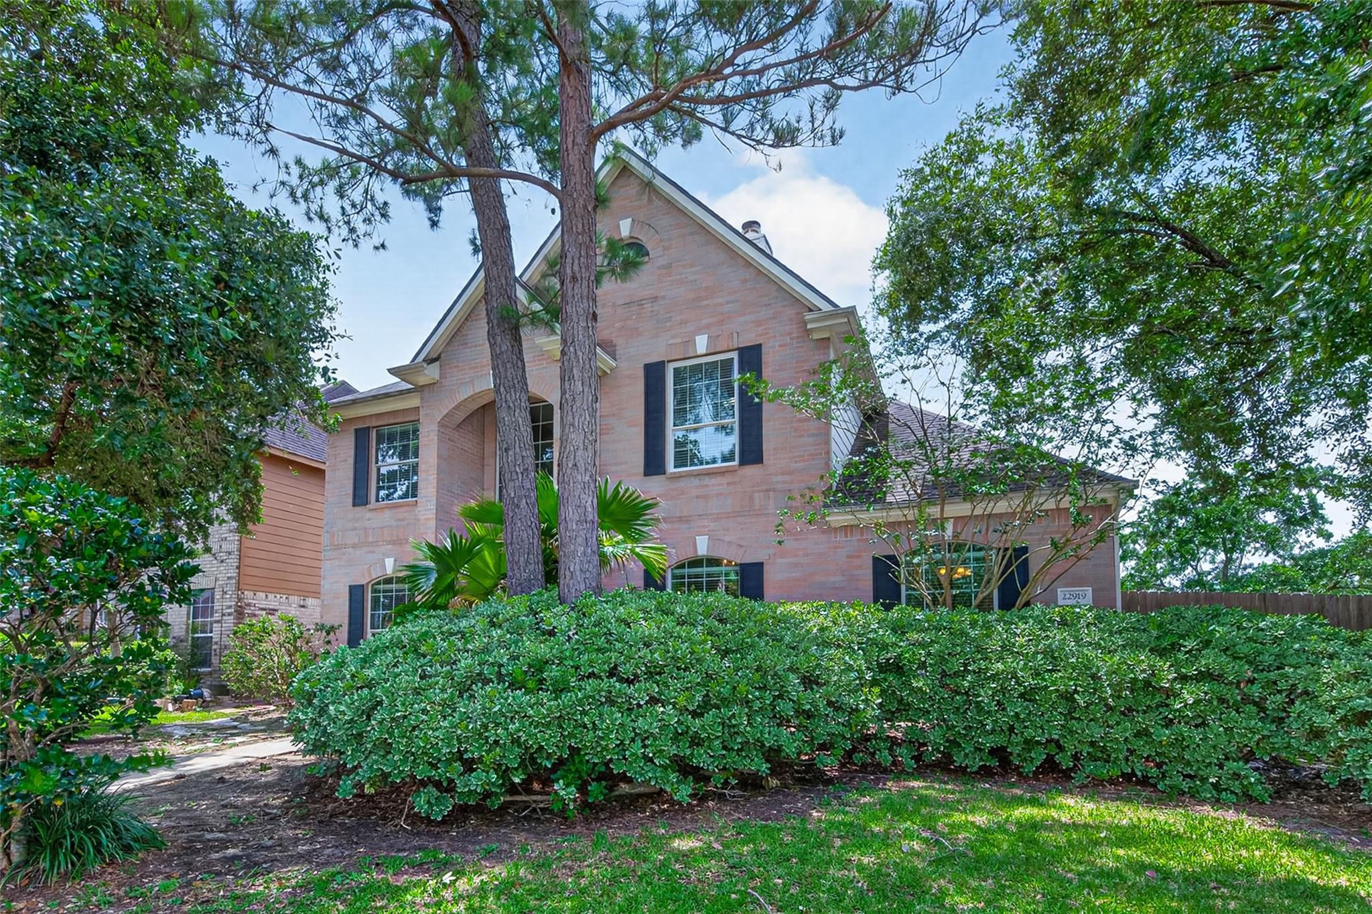
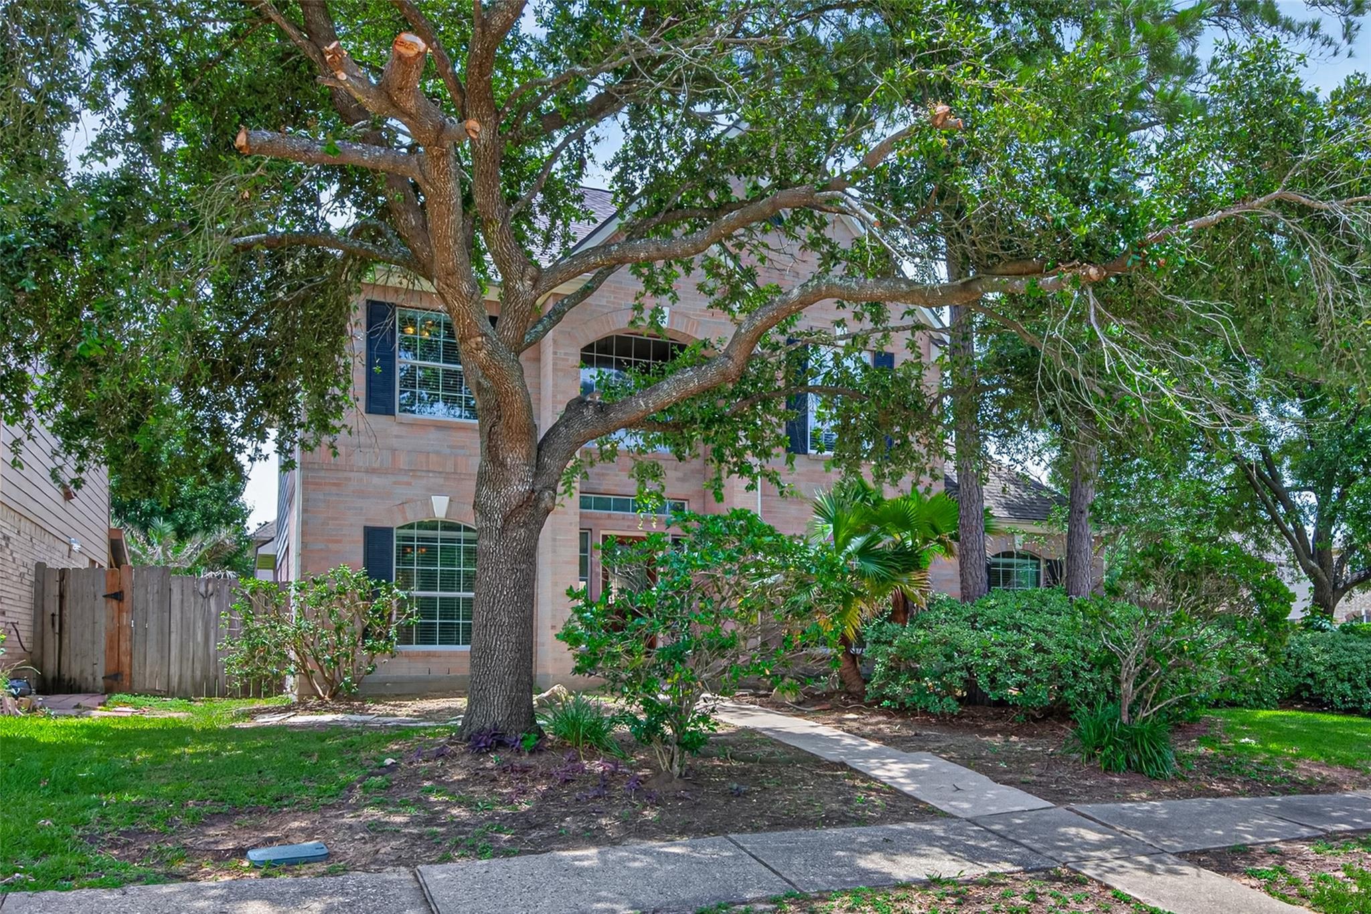
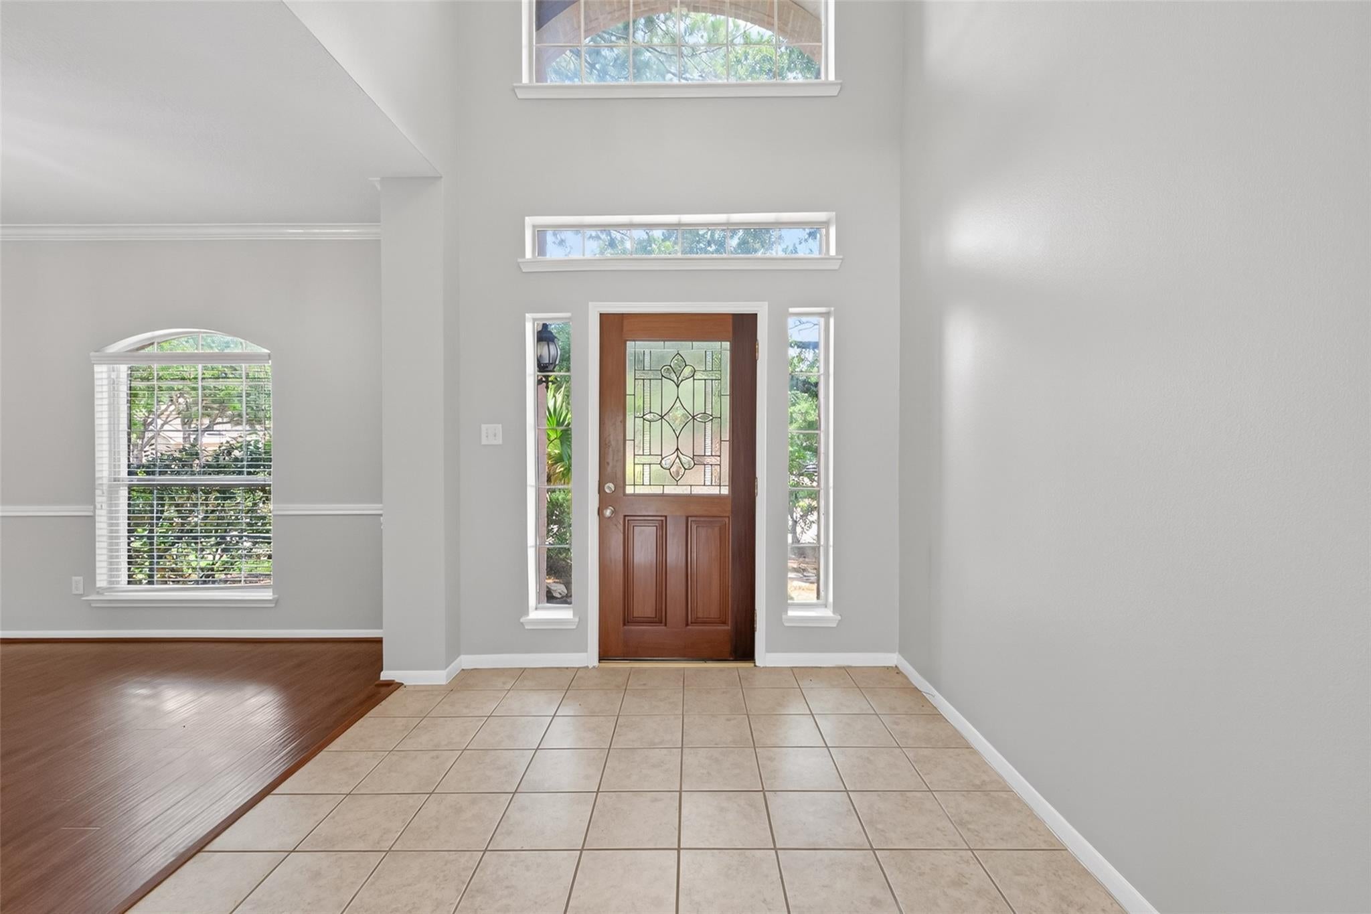
A formal dining room upon entry sets a refined tone in this exceptional Spring home. The spacious living room invites you to unwind with a cozy fireplace, while the kitchen shines with bar seating and a breakfast nook, flowing into the living and formal dining spaces. The massive primary suite is a world of its own, featuring an attached sitting room, two walk-in closets, and an ensuite bath with dual sinks, a soaking tub, and a walk-in shower. Upstairs, a spacious loft and three additional bedrooms round out the upper level beautifully. A three-car garage and a fully fenced yard with a generously sized patio and plenty of greenspace complete this exceptional home. Wunsche Bros. Cafe and Saloon in Old Town Spring is a beloved local institution for great food and rich history. Lynn's Table and Prohibition Texas bring standout dining close to home, and Old Town Spring's walkable streets and boutique shops add a wonderful community feel right at your doorstep.

Save
Ask
Tour
Hide
Share
Listing Snapshot
Price 
$335,000
Days On Site 
93 Days
Bedrooms 
4
Inside Area (SqFt) 
3,054 sqft
Total Baths 
3
Full Baths 
2
Partial Baths 
1
Lot Size 
0.1967 Acres
Year Built 
2003
MLS® Number 
79154891
Status 
Active
Property Tax 
$8,806
HOA/Condo/Coop Fees 
$54.58 monthly
Sq Ft Source 
N/A
Friends & Family
Recent Activity
2 weeks agoListing updated with changes from the MLS®
3 months agoListing first seen on site
General Features
Acres 
0.1967
Disclosures 
MudSellers Disclosure
Foundation 
Slab
Garage 
Yes
Garage Spaces 
2
Parking 
Detached
Parking Spaces 
2
Property Sub Type 
Single Family Residence
SqFt Total 
3054
Style 
Traditional
Water Source 
Public
Interior Features
Appliances 
Gas OvenMicrowaveGas RangeDishwasher
Cooling 
Ceiling Fan(s)Gas
Fireplace 
Yes
Fireplaces 
1
Flooring 
CarpetTile
Heating 
Natural Gas
Interior 
Walk-In Closet(s)Breakfast BarPantryMaster DownstairsDouble VanitySoaking Tub
Window Features 
Window Coverings
Bedroom 
Dimensions - 12x12Level - SecondArea - 144
Master Bedroom 
Dimensions - 18x16Level - FirstArea - 288
Save
Ask
Tour
Hide
Share
Exterior Features
Construction Details 
Brick
Fencing 
Back Yard
Lot Features 
Back YardSubdivided
Patio And Porch 
Patio
Roof 
Composition
Windows/Doors 
Window Coverings
Community Features
Association Fee 
$655.0
Association Fee Frequency 
Annually
MLS Area 
12
School District 
48 - Spring
Financing Terms Available 
CashConventionalFHAVA Loan
Schools
School District
48 - Spring
Elementary School
Northgate Elementary School
Middle School
Springwoods Village Middle School
High School
Spring High School
Listing courtesy of Orchard Brokerage [email protected]

IDX information is provided exclusively for consumers’ personal, non-commercial use. It may not be used for any purpose other than to identify prospective properties consumers may be interested in purchasing. This data is deemed reliable but is not guaranteed accurate by the MLS.

Data provided by HAR.com © 2026. All information provided should be independently verified.

Neighborhood & Commute
Source: Walkscore
Disclosure: Community information and market data powered by Constellation Data Labs. Information is deemed reliable but not guaranteed.
Save
Ask
Tour
Hide
Share