Search For Homes

Save
Ask
Tour
Hide
Share
$575,000
16 Days On Site

4 Crestwood Circle
Sugar Land, TX 77478

For Sale|Single Family Residence|Active Under Contract
3
Beds
3
Total Baths
2
Full Baths
1
Partial Bath
2,563
SqFt
$224
/SqFt
1998
Built
Subdivision:
Sugar Creek
County:
Fort Bend
Call Now: 346.202.7307
Is this the listing for you? We can help make it yours.
346.202.7307
4 Crestwood Circle4 Crestwood Circle4 Crestwood Circle4 Crestwood Circle
Save
Ask
Tour
Hide
Share

Mortgage Calculator

Monthly Payment (Est.)

$2,623
Calculator powered by Showcase IDX, a Constellation1 Company. Copyright ©2026 Information is deemed reliable but not guaranteed.

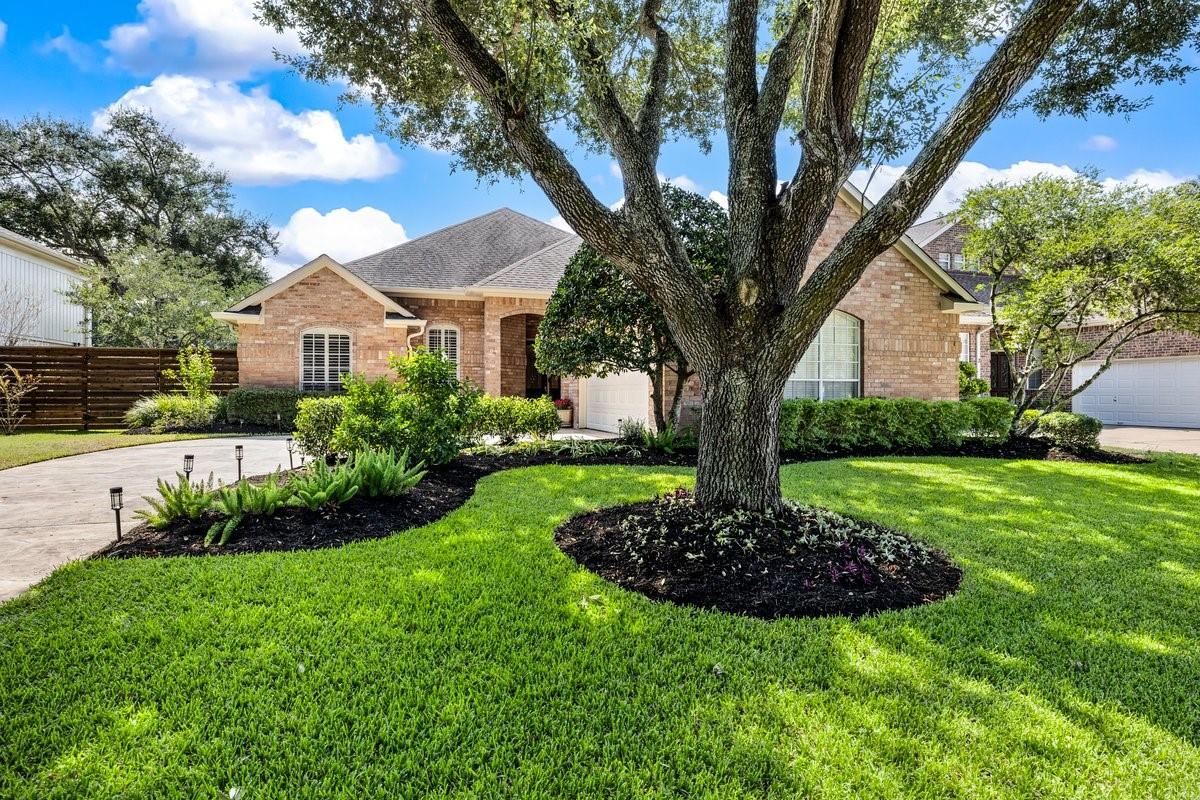
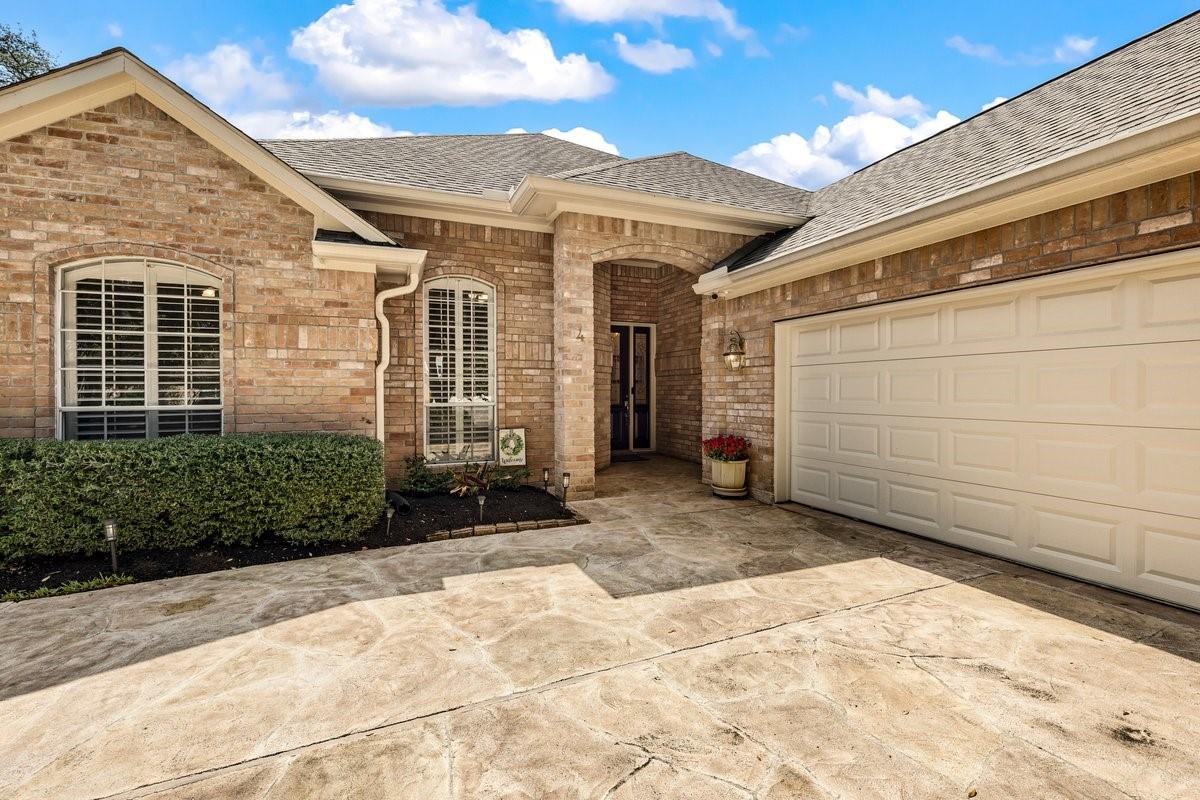
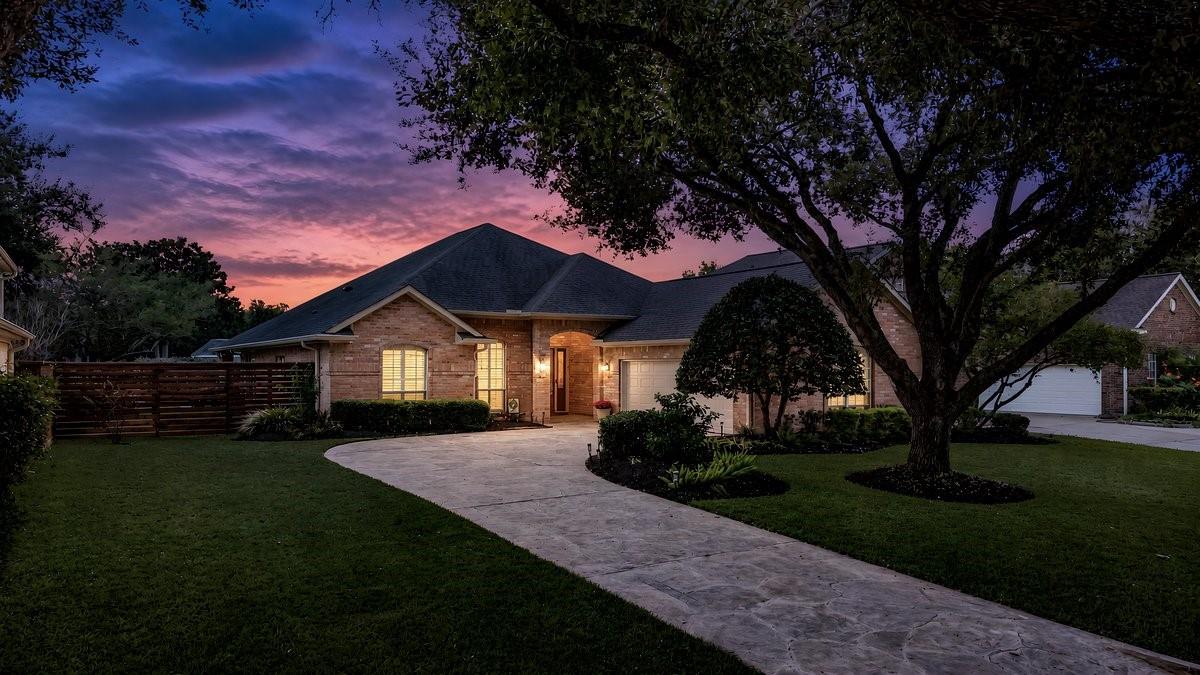
Welcome Home to 4 Crestwood Circle, a beautifully updated 2,600+ sq. ft. home located just a golf cart ride around the block from the newly renovated Sugar Creek private GOLF COURSE + CLUB! Designed for both comfortable everyday living & effortless entertaining, the open floorplan creates a natural flow between kitchen, family room & dining spaces. A flexible layout offers three bedrooms, a spacious private study & formal dining room that adds both elegance + versatility. At the heart of the home, the remodeled kitchen features soft-close cabinetry and drawers, a warming oven, built-in wine refrigerator and ice maker, along w/luxury Fisher & Paykel appliances. Updates include HVAC systems (2023), water heater (2023), kitchen remodel (2020), an extended backyard patio (2023) and fence w/gated walk-through access to the golf course—creating a wonderful blend of style, comfort and location. LOW TAX RATE! You're not just buying a home in Sugar Creek, but a LIFESTYLE with so much to offer!

Save
Ask
Tour
Hide
Share
Listing Snapshot
Price 
$575,000
Days On Site 
16 Days
Bedrooms 
3
Inside Area (SqFt) 
2,563 sqft
Total Baths 
3
Full Baths 
2
Partial Baths 
1
Lot Size 
0.2011 Acres
Year Built 
1998
MLS® Number 
79188436
Status 
Active Under Contract
Property Tax 
$9,440
HOA/Condo/Coop Fees 
$54.17 monthly
Sq Ft Source 
N/A
Friends & Family
Recent Activity
17 hours agoListing updated with changes from the MLS®
17 hours agoStatus changed to Active Under Contract
2 weeks agoListing first seen on site
General Features
Acres 
0.2011
Attached Garage 
Yes
Direction Faces 
North
Disclosures 
ExclusionsMudSeller's Disclosure
Foundation 
Slab
Garage 
Yes
Garage Spaces 
2
Green Energy Efficient 
ThermostatLightingHVACExposure/Shade
Parking 
AttachedGarage Door OpenerDriveway
Parking Spaces 
2
Property Sub Type 
Single Family Residence
Security 
Prewired
Sewer 
Public Sewer
SqFt Total 
2563
Style 
Traditional
Interior Features
Appliances 
DisposalIce MakerWine RefrigeratorConvection OvenDouble OvenElectric OvenMicrowaveGas CooktopDishwasherRefrigeratorCooktop
Cooling 
Ceiling Fan(s)Electric
Fireplace 
Yes
Fireplace Features 
GasGas Log
Fireplaces 
1
Flooring 
CarpetTileWood
Heating 
Natural Gas
Interior 
Crown MoldingHigh CeilingsWalk-In Closet(s)Breakfast BarPantryEntrance FoyerKitchen IslandDouble VanitySmart Thermostat
Laundry Features 
Electric Dryer HookupGas Dryer HookupWasher Hookup
Spa 
Yes
Window Features 
Window Coverings
Bedroom 
Dimensions - 12x10Level - FirstArea - 120
Breakfast 
Dimensions - 9x8Level - FirstArea - 72
Dining Room 
Dimensions - 12x12Level - FirstArea - 144
Extra Room 
Dimensions - 7x5Level - FirstArea - 35
Kitchen 
Dimensions - 19x12Level - FirstArea - 228
Living Room 
Dimensions - 19x14Level - FirstArea - 266
Master Bathroom 
Dimensions - 12x10Level - FirstArea - 120
Master Bedroom 
Dimensions - 18x15Level - FirstArea - 270
Utility Room 
Dimensions - 8x7Level - FirstArea - 56
Save
Ask
Tour
Hide
Share
Exterior Features
Construction Details 
Batts InsulationBrickBlown-In Insulation
Fencing 
Back YardFull
Lot Features 
Back YardGreenbeltNear Golf CourseSubdivided
Patio And Porch 
CoveredPorchPatio
Roof 
Composition
Spa 
Yes
Waterfront Features 
Pond
Windows/Doors 
Window Coverings
Community Features
Accessibility Features 
Therapeutic Whirlpool
Association Amenities 
ClubhouseJogging PathPlaygroundPoolTrail(s)Recreation Facilities
Association Fee 
$650.0
Association Fee Frequency 
Annually
Community Features 
Tennis Court(s)CurbsClubhouse
MLS Area 
29
School District 
19 - Fort Bend
Financing Terms Available 
CashConventional
Roads 
Concrete
Schools
School District
19 - Fort Bend
Elementary School
Highlands Elementary School (Fort Bend)
Middle School
Dulles Middle School
High School
Dulles High School
Listing courtesy of RE/MAX Cinco Ranch [email protected]

IDX information is provided exclusively for consumers’ personal, non-commercial use. It may not be used for any purpose other than to identify prospective properties consumers may be interested in purchasing. This data is deemed reliable but is not guaranteed accurate by the MLS.

Data provided by HAR.com © 2026. All information provided should be independently verified.

Neighborhood & Commute
Source: Walkscore
Disclosure: Community information and market data powered by Constellation Data Labs. Information is deemed reliable but not guaranteed.
Save
Ask
Tour
Hide
Share