Search For Homes

Save
Ask
Tour
Hide
Share
$3,200
30 Days On Site

502 Misty Lane
Friendswood, TX 77546

For Rent|Single Family Residence|Active
3
Beds
3
Total Baths
2
Full Baths
1
Partial Bath
2,748
SqFt
$1
/SqFt
1966
Built
Subdivision:
Imperial Gardens
County:
Galveston
Call Now: 346.202.7307
Is this the listing for you? We can help make it yours.
346.202.7307
502 Misty Lane502 Misty Lane502 Misty Lane502 Misty Lane
Save
Ask
Tour
Hide
Share

Mortgage Calculator

Monthly Payment (Est.)

$15
Calculator powered by Showcase IDX, a Constellation1 Company. Copyright ©2026 Information is deemed reliable but not guaranteed.

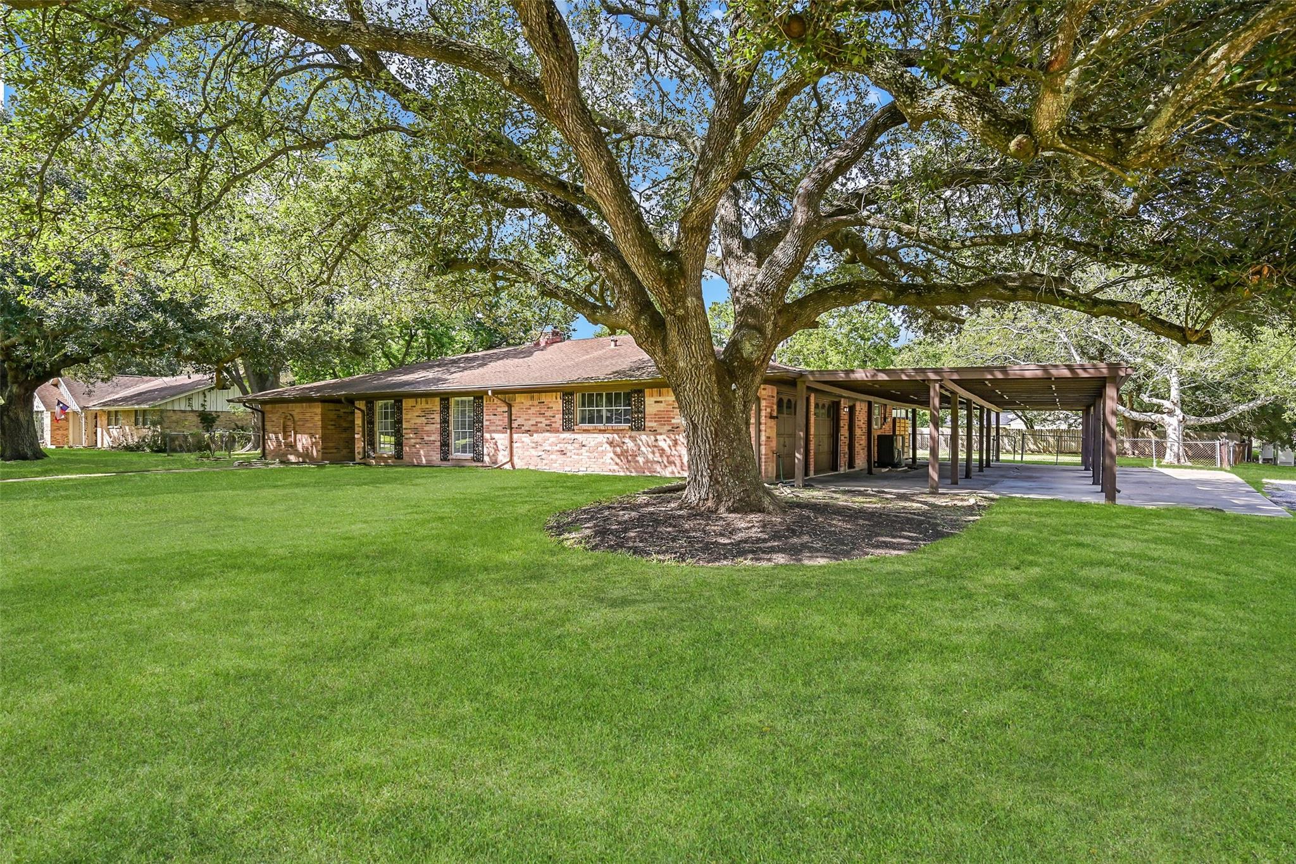
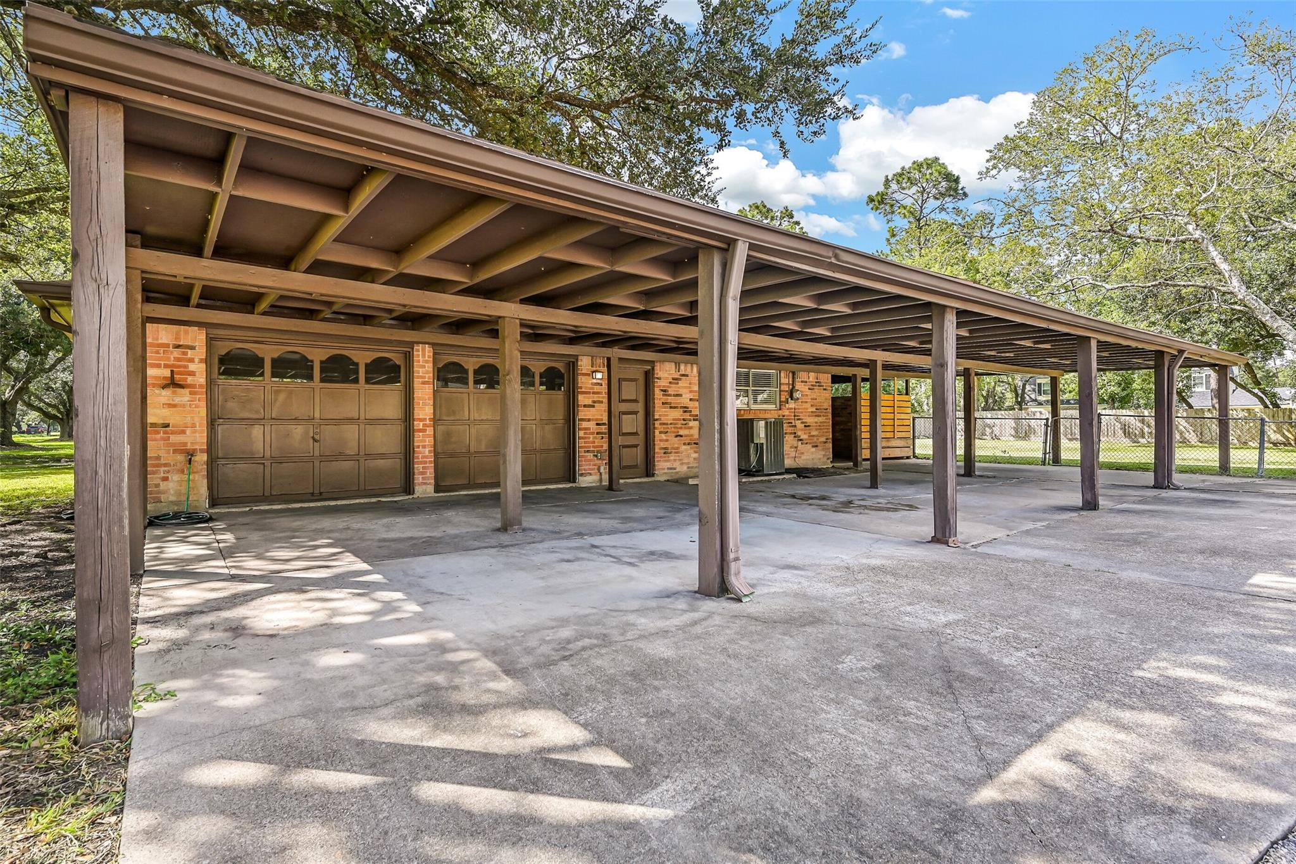
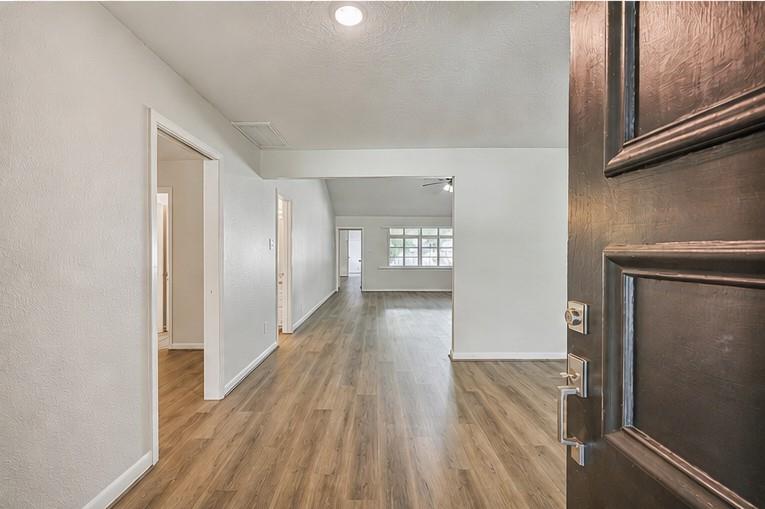
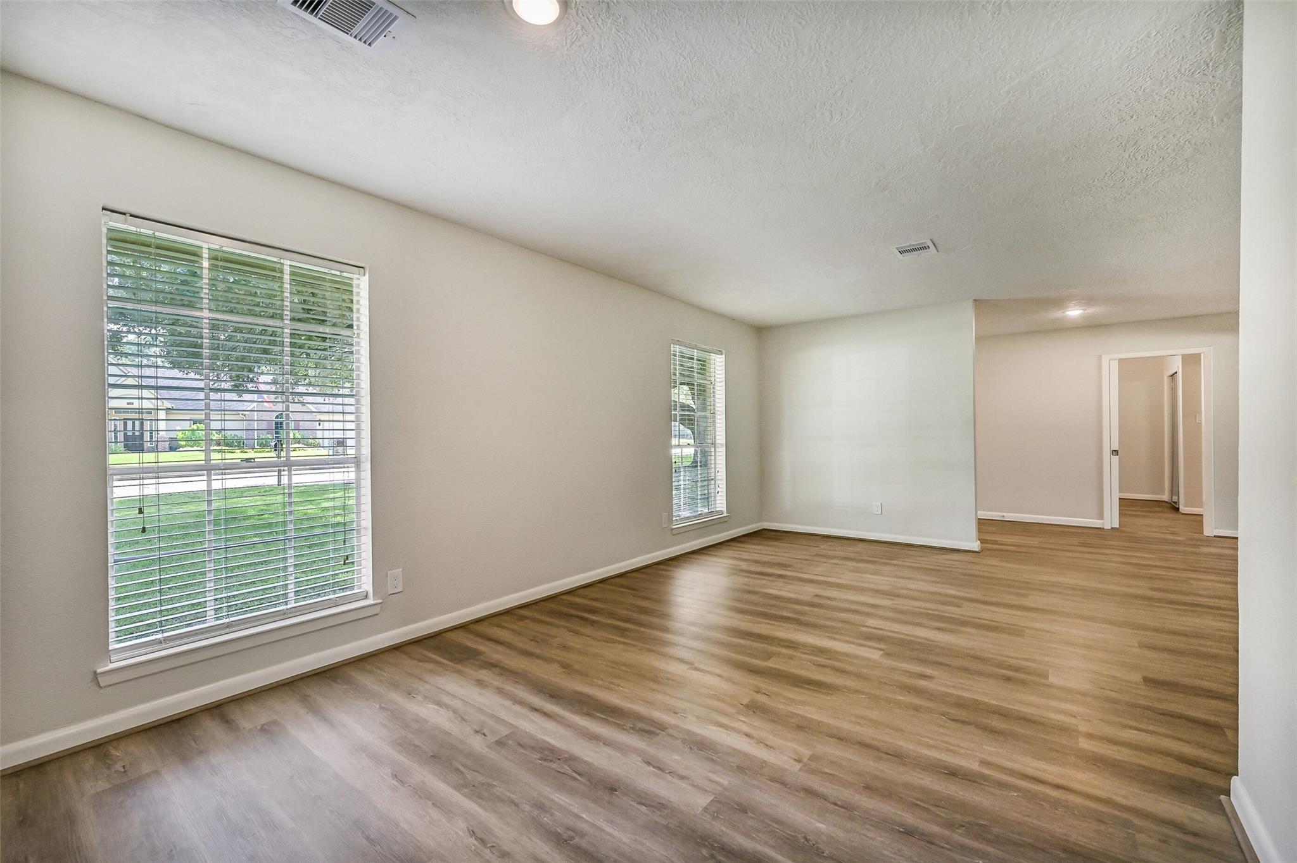
Rarely does a move-in ready lease offer this much space, this many updates, and a half-acre setting in the heart of Friendswood! Nestled beneath towering oak trees in highly sought-after Imperial Gardens, this beautifully renovated 3-bedroom, 2.5-bath home offers over 2,700 SF of inviting living space. Recent improvements include luxury vinyl plank flooring throughout (no carpet!), fresh interior paint, recessed lighting, granite countertops, a designer tile backsplash, and brand-new stainless steel appliances. The welcoming family room showcases vaulted, beamed ceilings and a charming brick fireplace, while the impressive 27' x 16' flex room is ideal as a game room, home office, media room, or second living area. Enjoy the covered patio overlooking the expansive, park-like backyard. A rare 2-car attached garage plus 3-car covered carport provides exceptional parking and storage. Ideally located near parks, shopping, dining, and award-winning Friendswood ISD schools.

Save
Ask
Tour
Hide
Share
Listing Snapshot
Price 
$3,200
Days On Site 
30 Days
Bedrooms 
3
Inside Area (SqFt) 
2,748 sqft
Total Baths 
3
Full Baths 
2
Partial Baths 
1
Lot Size 
0.4891 Acres
Year Built 
1966
MLS® Number 
79197330
Status 
Active
Property Tax 
N/A
HOA/Condo/Coop Fees 
N/A
Sq Ft Source 
N/A
Friends & Family
Recent Activity
4 weeks agoListing updated with changes from the MLS®
4 weeks agoListing first seen on site
General Features
Acres 
0.4891
Attached Garage 
Yes
Carport 
3
Direction Faces 
South
Disclosures 
No Disclosures
Garage 
Yes
Garage Spaces 
2
Lease Term 
12 Months
Parking 
AttachedAdditional ParkingAttached CarportBoat
Parking Spaces 
5
Pets 
Call
Property Sub Type 
Single Family Residence
Sewer 
Public Sewer
SqFt Total 
2748
Style 
Traditional
Utilities 
Cable AvailableNone
Water Source 
Public
Interior Features
Appliances 
DisposalDouble OvenElectric RangeDishwasher
Cooling 
Ceiling Fan(s)Electric
Fireplace 
Yes
Fireplace Features 
Wood Burning
Fireplaces 
1
Flooring 
TileVinyl
Furnished 
Unfurnished
Heating 
Natural Gas
Interior 
PantryGranite CountersSoaking Tub
Laundry Features 
Electric Dryer HookupGas Dryer HookupWasher Hookup
Window Features 
Window Coverings
Bathroom 
Level - First
Bedroom 
Dimensions - 14x12Level - FirstArea - 168
Breakfast 
Dimensions - 12x9Level - FirstArea - 108
Den 
Dimensions - 17x12Level - FirstArea - 204
Dining Room 
Dimensions - 11x10Level - FirstArea - 110
Extra Room 
Dimensions - 27x16Level - FirstArea - 432
Family Room 
Dimensions - 22x20Level - FirstArea - 440
Kitchen 
Dimensions - 20x9Level - FirstArea - 180
Master Bathroom 
Level - First
Master Bedroom 
Dimensions - 15x13Level - FirstArea - 195
Save
Ask
Tour
Hide
Share
Exterior Features
Fencing 
Back Yard
Lot Features 
SubdividedWooded
Patio And Porch 
Patio
Windows/Doors 
Window Coverings
Community Features
Community Features 
Curbs
MLS Area 
33
School District 
20 - Friendswood
Roads 
Concrete
Schools
School District
20 - Friendswood
Elementary School
Westwood Elementary School (Friendswood)
Middle School
Friendswood Junior High School
High School
Friendswood High School
Listing courtesy of Stanfield Properties [email protected]

IDX information is provided exclusively for consumers’ personal, non-commercial use. It may not be used for any purpose other than to identify prospective properties consumers may be interested in purchasing. This data is deemed reliable but is not guaranteed accurate by the MLS.

Data provided by HAR.com © 2026. All information provided should be independently verified.

Neighborhood & Commute
Source: Walkscore
Disclosure: Community information and market data powered by Constellation Data Labs. Information is deemed reliable but not guaranteed.
Save
Ask
Tour
Hide
Share