Search For Homes

Save
Ask
Tour
Hide
Share
$499,000
49 Days On Site

638 Warsaw Street
Hitchcock, TX 77563

For Sale|Single Family Residence|Active
4
Beds
4
Total Baths
3
Full Baths
1
Partial Bath
2,726
SqFt
$183
/SqFt
1969
Built
Subdivision:
New Bayou Vista 5
County:
Galveston
Call Now: 346.202.7307
Is this the listing for you? We can help make it yours.
346.202.7307
638 Warsaw Street638 Warsaw Street638 Warsaw Street638 Warsaw Street
Save
Ask
Tour
Hide
Share

Mortgage Calculator

Monthly Payment (Est.)

$2,277
Calculator powered by Showcase IDX, a Constellation1 Company. Copyright ©2026 Information is deemed reliable but not guaranteed.

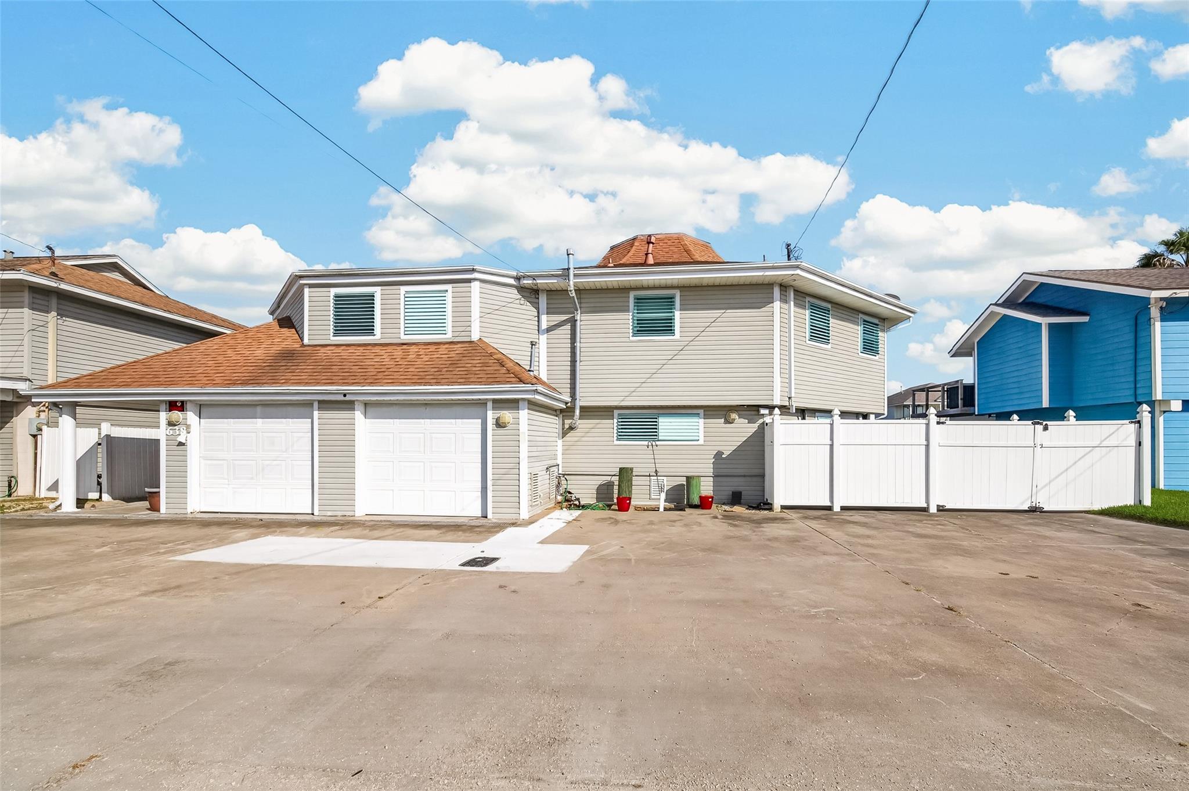
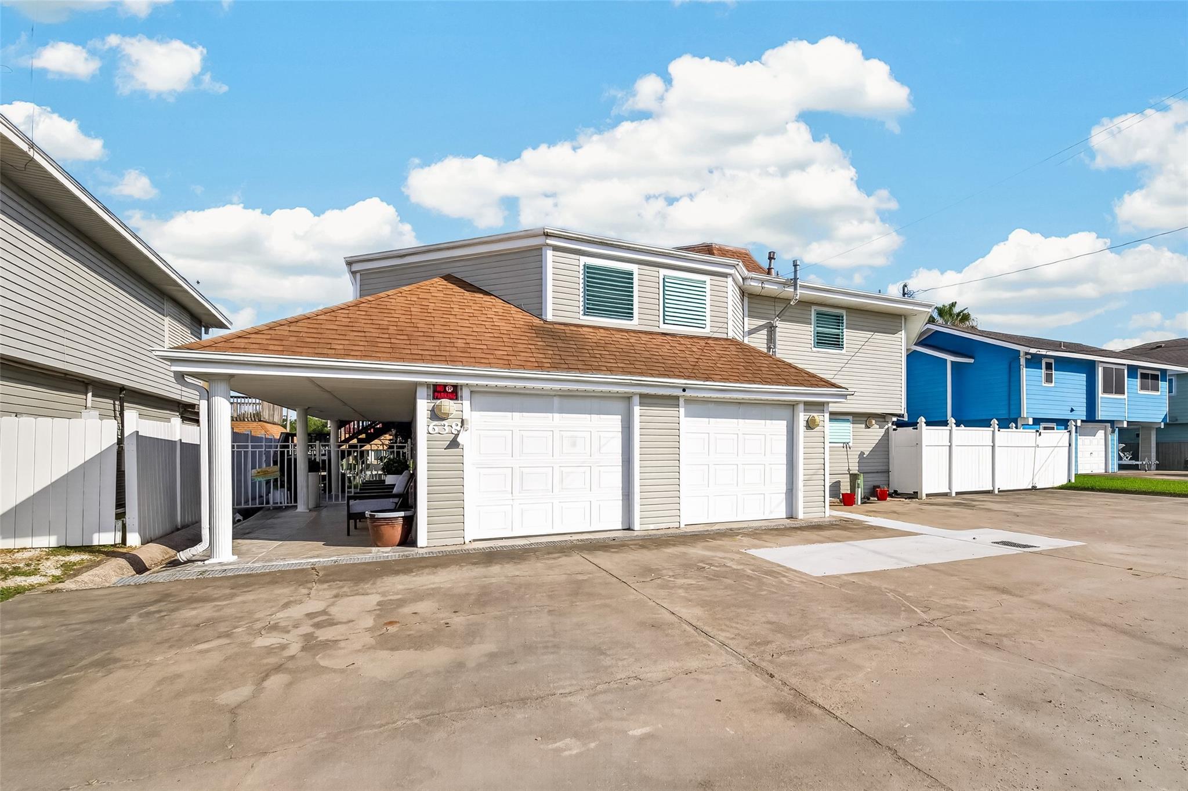
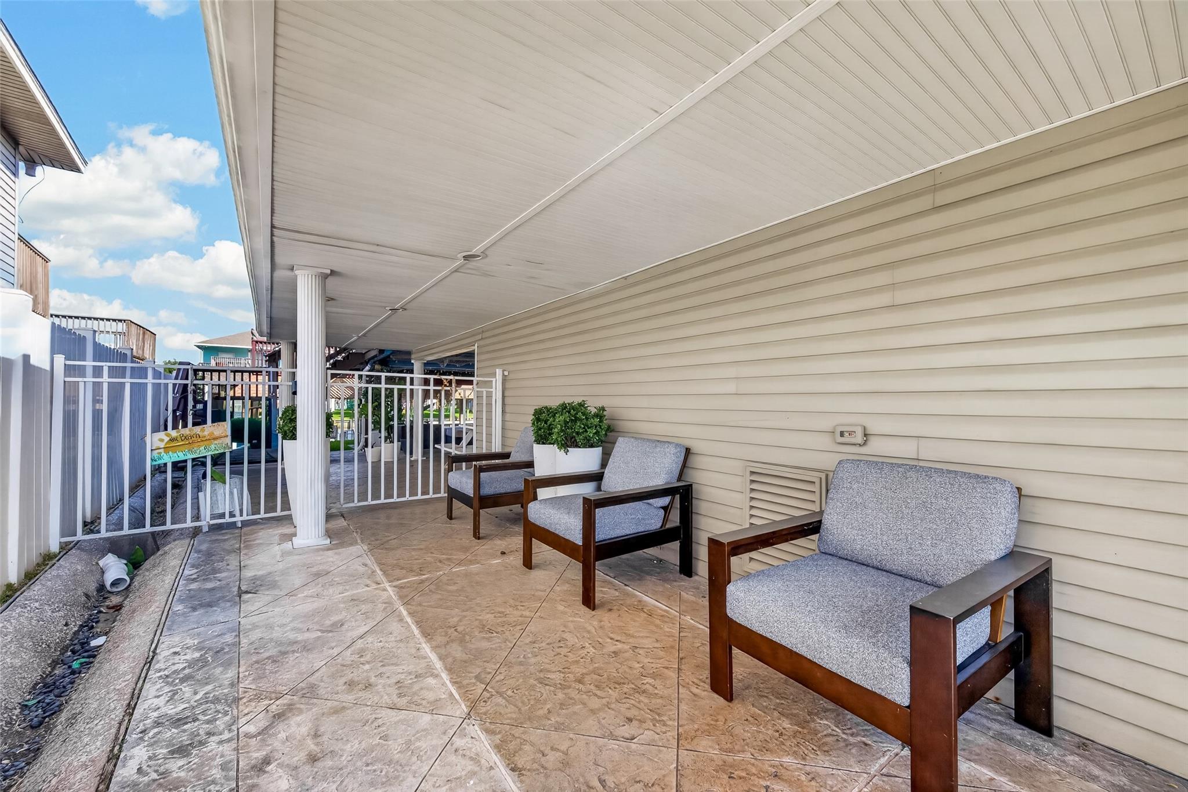
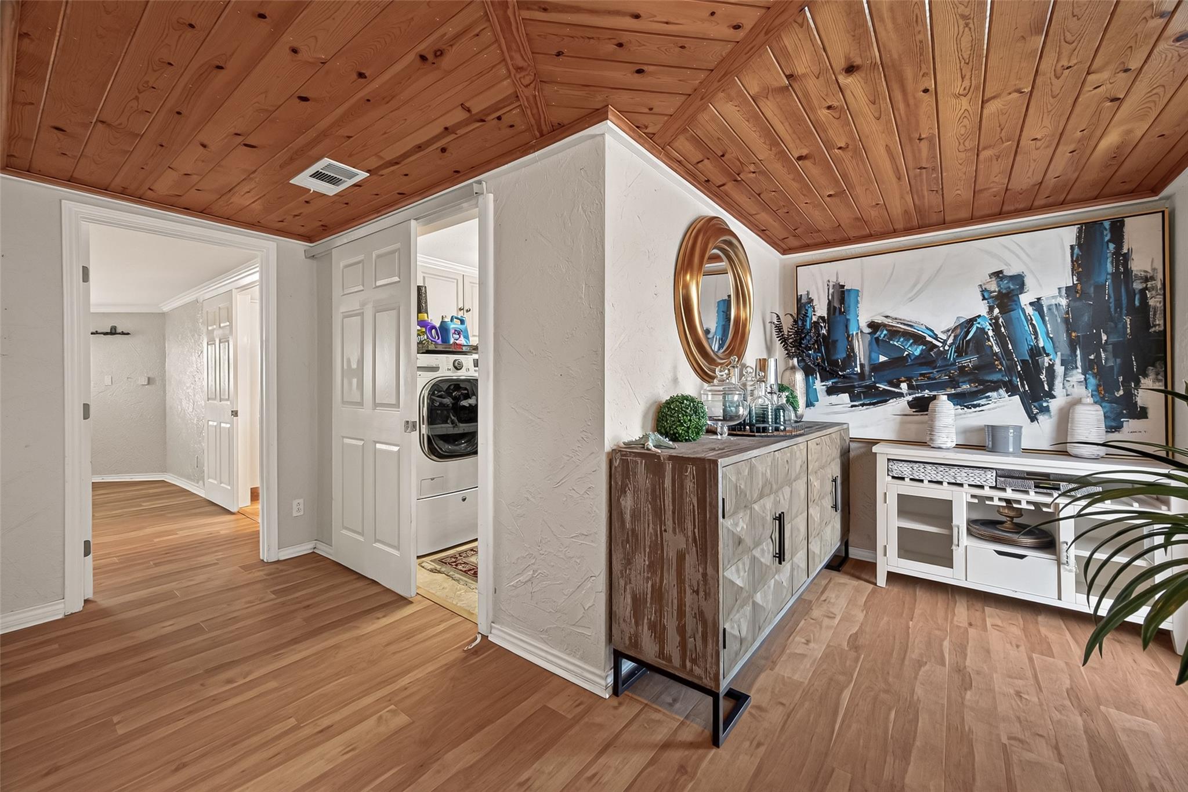
Embrace the ultimate coastal lifestyle with this unique East-facing waterfront retreat showcasing an impressive 75 feet of canal frontage in Bayou Vista. Highlighted by an expansive deck space with a removable gazebo, flow-through bar windows, and a massive 40-foot boathouse, this setup is tailormade for boating and fishing enthusiasts. Double stairways seamlessly connect the living levels. Downstairs, an impressive social hub features a full kitchen, bedroom, full bath, large bar area, pool table lounge, and hot tub, alongside a two-car garage, carport, and 75 feet of dedicated parking. Upstairs showcases striking wood-plank ceilings, luxury vinyl flooring, a custom kitchen, a unique "bird's nest" office, and three bedrooms—including two primary suites—with two and a half baths and laundry. Delivering relentless charm and endless waterfront recreation, this coastal sanctuary is built for unforgettable entertaining.

Save
Ask
Tour
Hide
Share
Listing Snapshot
Price 
$499,000
Days On Site 
49 Days
Bedrooms 
4
Inside Area (SqFt) 
2,726 sqft
Total Baths 
4
Full Baths 
3
Partial Baths 
1
Lot Size 
0.1598 Acres
Year Built 
1969
MLS® Number 
792107
Status 
Active
Property Tax 
$14,387
HOA/Condo/Coop Fees 
N/A
Sq Ft Source 
N/A
Friends & Family
Recent Activity
a week agoListing updated with changes from the MLS®
a month agoStatus changed to Active
2 months agoListing first seen on site
General Features
Acres 
0.1598
Attached Garage 
Yes
Direction Faces 
East
Disclosures 
MudSellers DisclosureShort Sale
Foundation 
Raised
Garage 
Yes
Garage Spaces 
2
Parking 
AttachedAdditional ParkingGarage Door OpenerBoatAttached Carport
Parking Spaces 
2
Property Sub Type 
Single Family Residence
Special Circumstances 
Short Sale
SqFt Total 
2726
Style 
Other
Water Source 
Public
Interior Features
Appliances 
DisposalGas OvenMicrowaveGas RangeDishwasher
Cooling 
Ceiling Fan(s)Electric
Flooring 
CarpetConcreteTileVinyl
Heating 
Natural Gas
Interior 
High CeilingsWalk-In Closet(s)Breakfast BarSoaking Tub
Laundry Features 
Gas Dryer Hookup
Spa 
Yes
Window Features 
Window Coverings
Bedroom 
Dimensions - 14 x 12Area - 168
Den 
Dimensions - 25 x 26Area - 650
Dining Room 
Dimensions - 10 x 9Level - SecondArea - 90
Game Room 
Dimensions - 15 x 13Area - 195
Kitchen 
Dimensions - 11 x 11Area - 121
Living Room 
Dimensions - 32 x 15Area - 480
Master Bathroom 
Master Bedroom 
Dimensions - 13 x 13Level - SecondArea - 169
Utility Room 
Level - Second
Save
Ask
Tour
Hide
Share
Exterior Features
Construction Details 
Vinyl Siding
Frontage 
Waterfront
Lot Features 
Back YardWaterfront
Other Structures 
WorkshopBoat House
Patio And Porch 
CoveredPorchPatio
Roof 
Composition
Spa 
Yes
Spa Features 
Private
View 
Water
Waterfront 
Yes
Waterfront Features 
Canal FrontWaterfront
Waterview 
Water
Windows/Doors 
Window Coverings
Community Features
MLS Area 
33
School District 
52 - Texas City
Financing Terms Available 
CashConventionalFHAVA Loan
Roads 
Asphalt
Schools
School District
52 - Texas City
Elementary School
Hayley Elementary (Texas City)
Middle School
La Marque Middle School
High School
La Marque High School
Listing courtesy of Keller Williams Signature [email protected]

IDX information is provided exclusively for consumers’ personal, non-commercial use. It may not be used for any purpose other than to identify prospective properties consumers may be interested in purchasing. This data is deemed reliable but is not guaranteed accurate by the MLS.

Data provided by HAR.com © 2026. All information provided should be independently verified.

Neighborhood & Commute
Source: Walkscore
Disclosure: Community information and market data powered by Constellation Data Labs. Information is deemed reliable but not guaranteed.
Save
Ask
Tour
Hide
Share