
November 2, 2017
Save
Ask
Tour
Hide
$1,920,000
1 Day On Site
8603 Woods Hollow TrailFulshear, TX 77406
For Sale|Single Family Residence|Active
5
Beds
6
Total Baths
4
Full Baths
2
Partial Baths
4,946
SqFt
$388
/SqFt
2019
Built
Subdivision:
Fulshear Run
County:
Fort Bend
Call Now: 346.202.7307
Is this the listing for you? We can help make it yours.
346.202.7307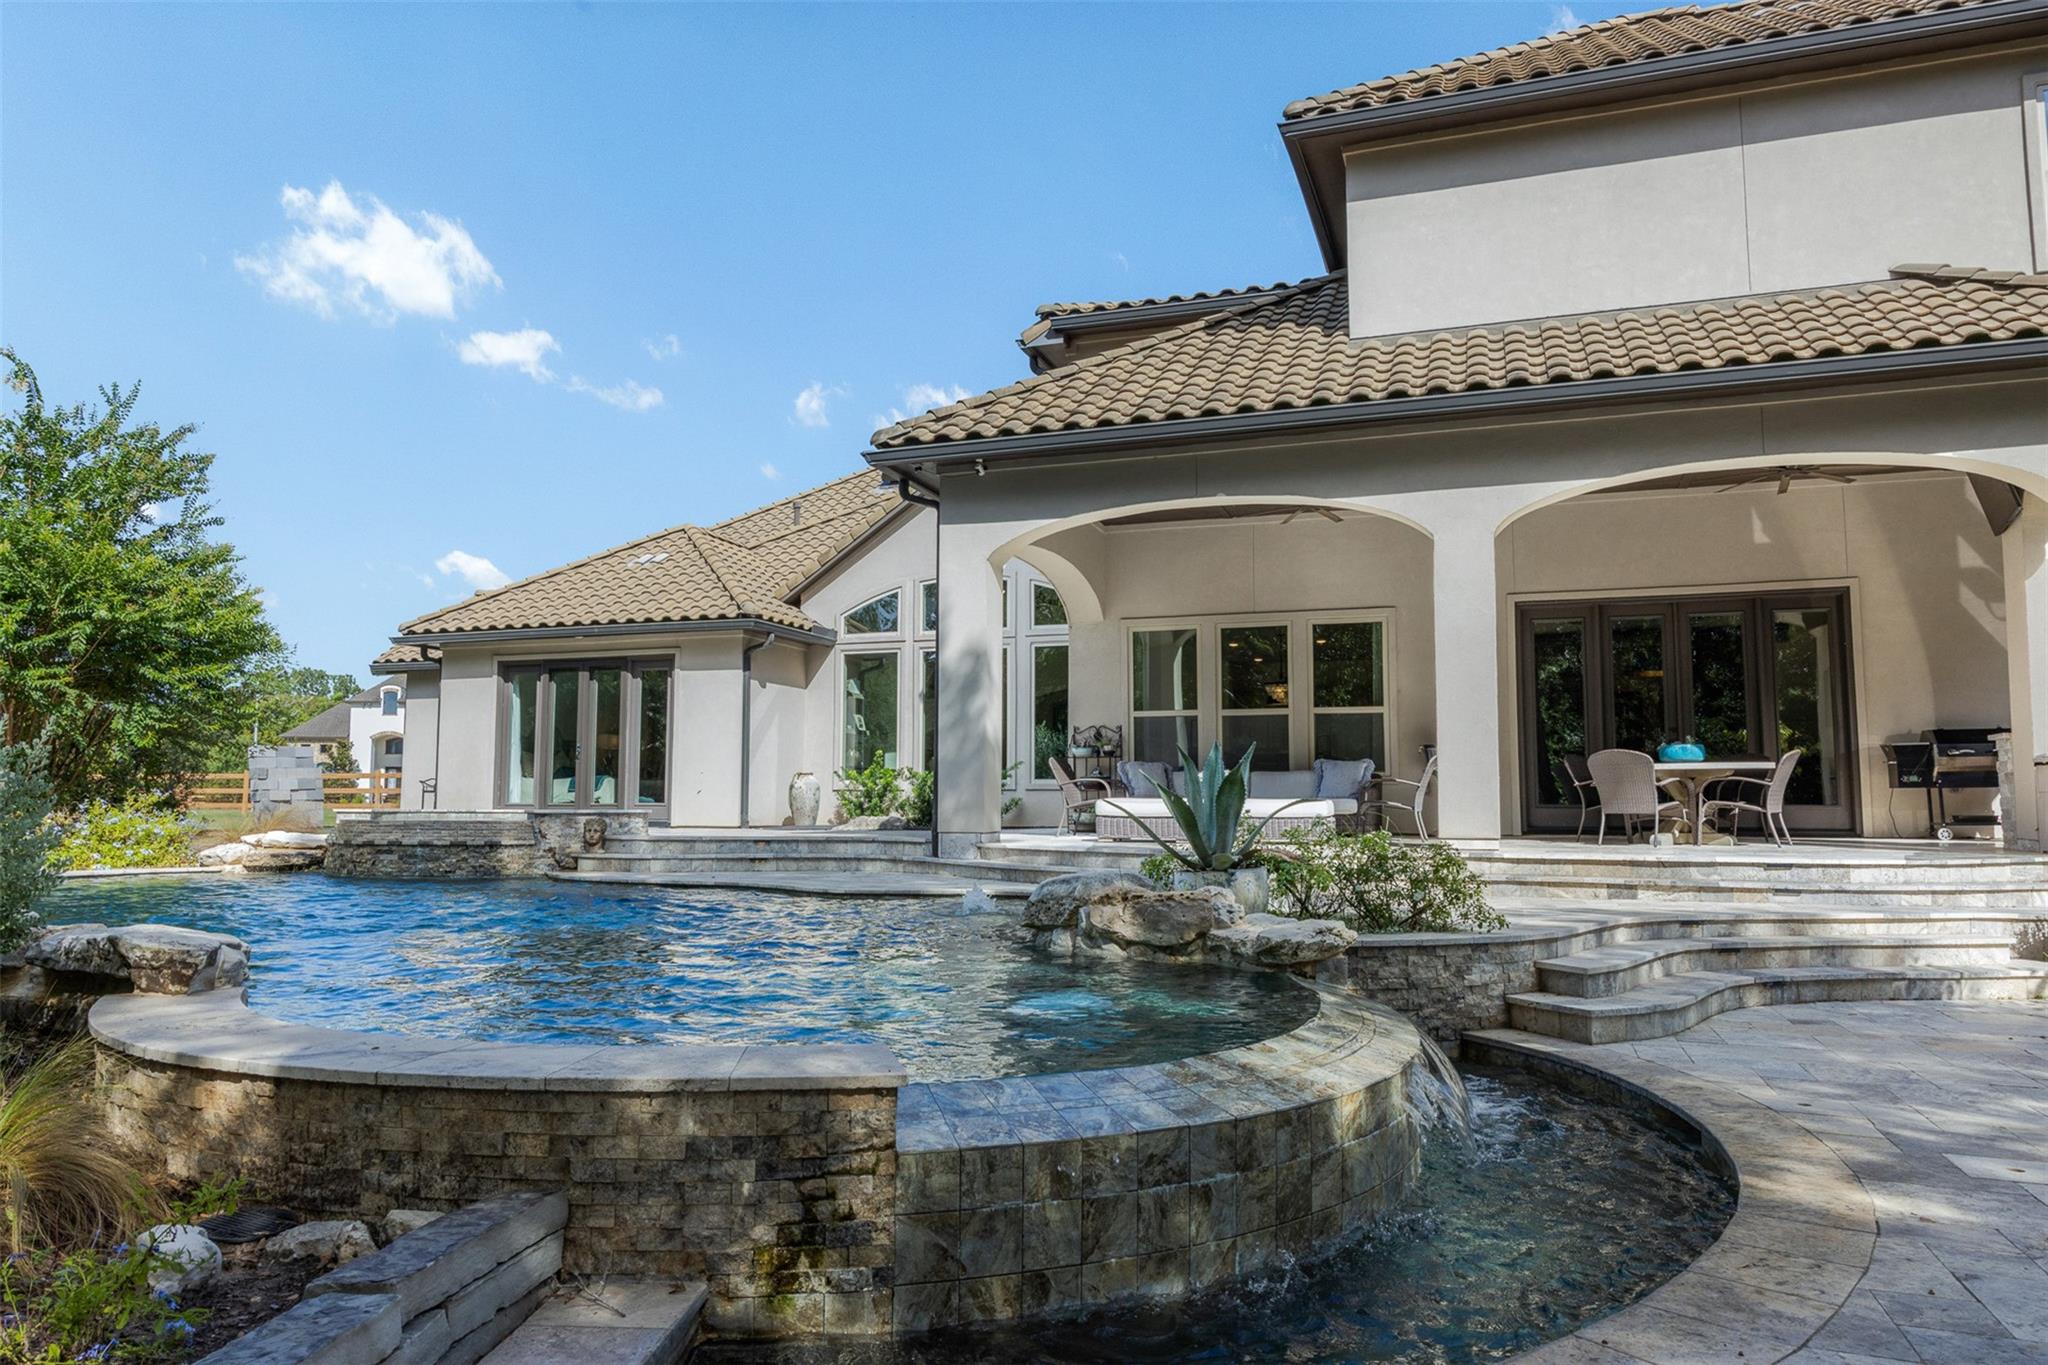
Save
Ask
Tour
Hide
Mortgage Calculator
Monthly Payment (Est.)
Enter an interest rate to see your estimated monthly payment.Calculator powered by Showcase IDX, a Constellation1 Company. Copyright ©2026 Information is deemed reliable but not guaranteed.
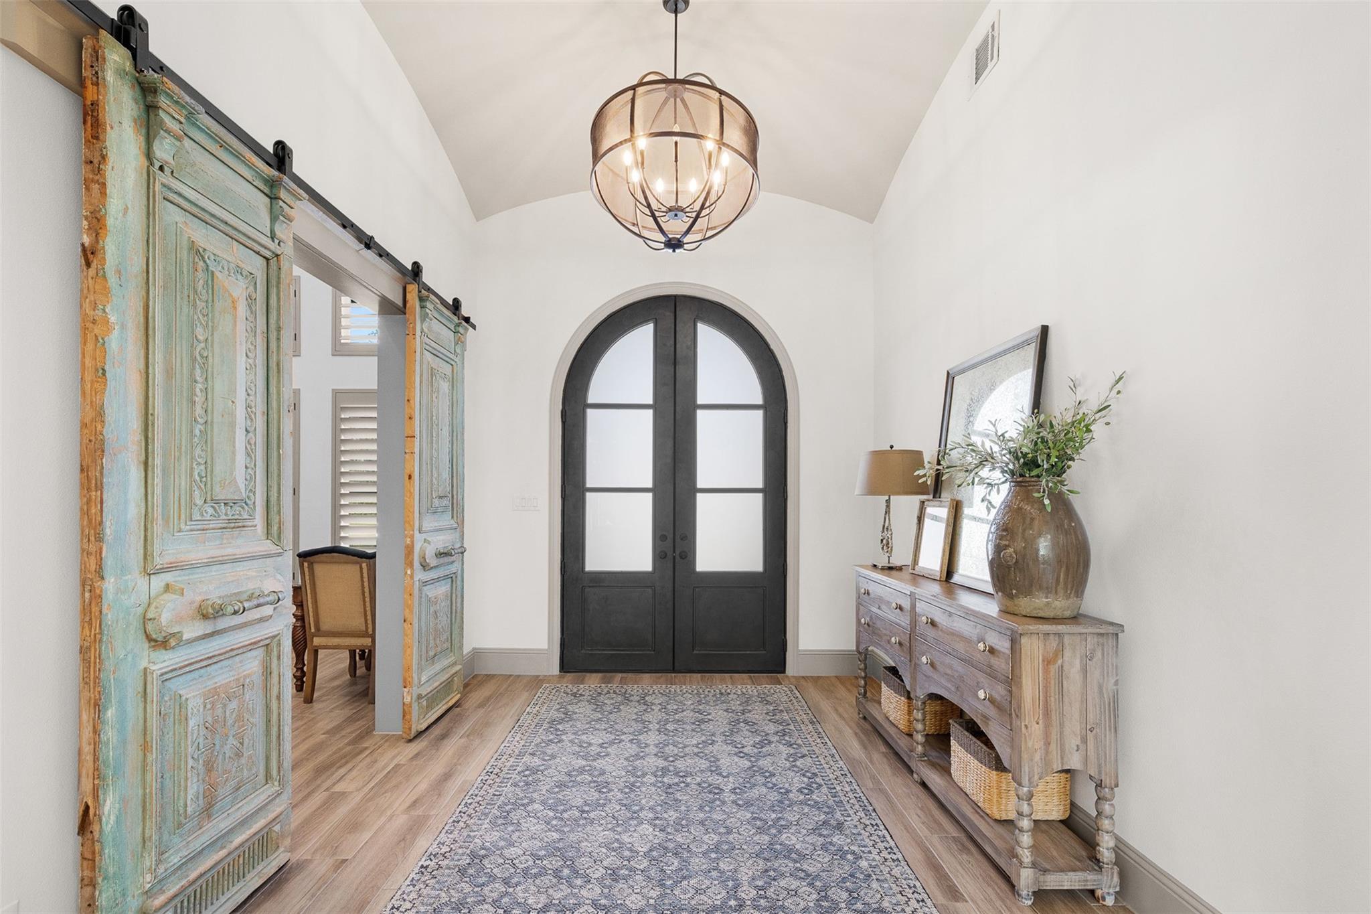
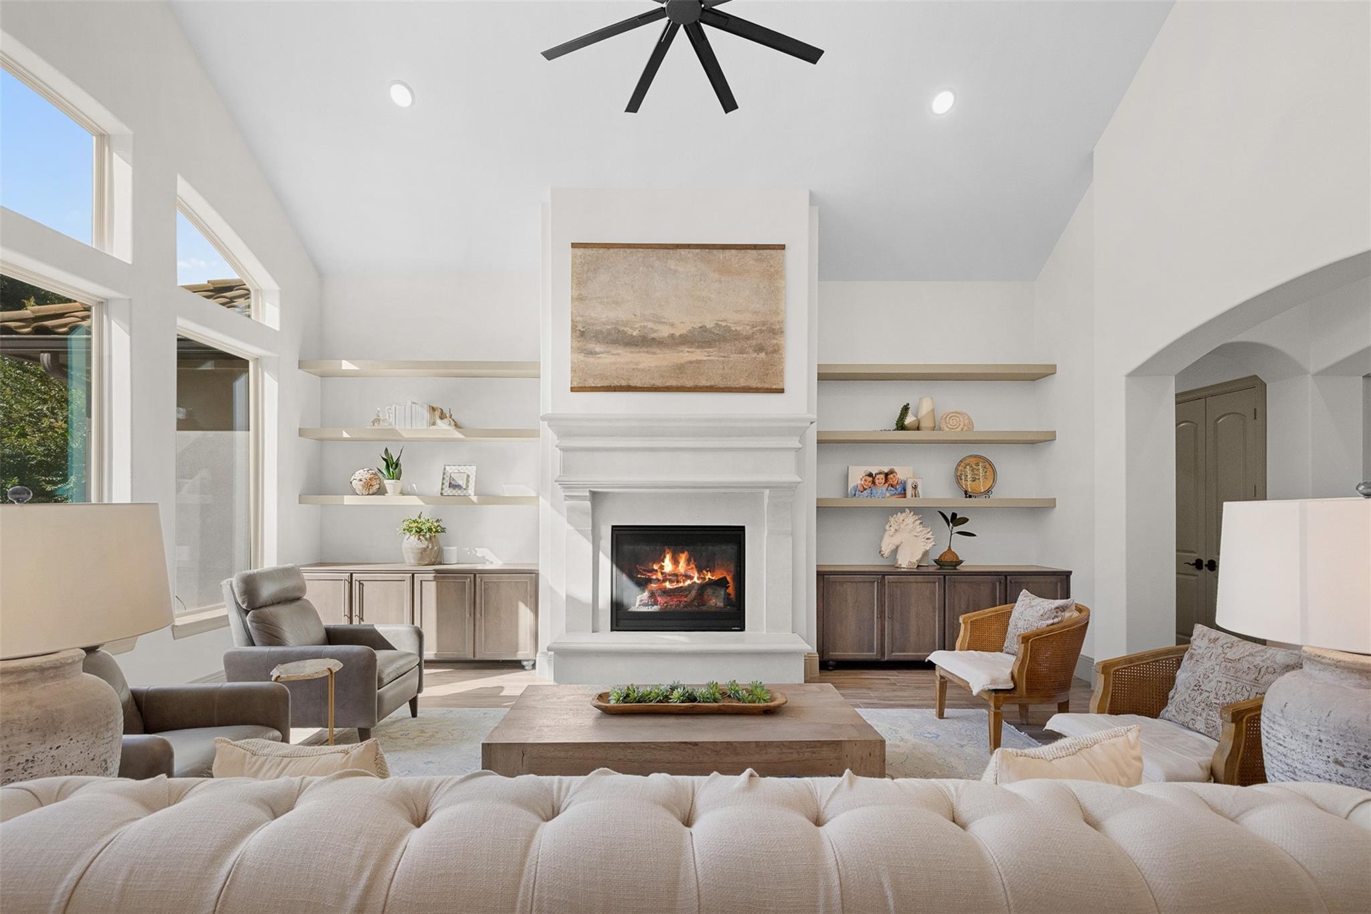
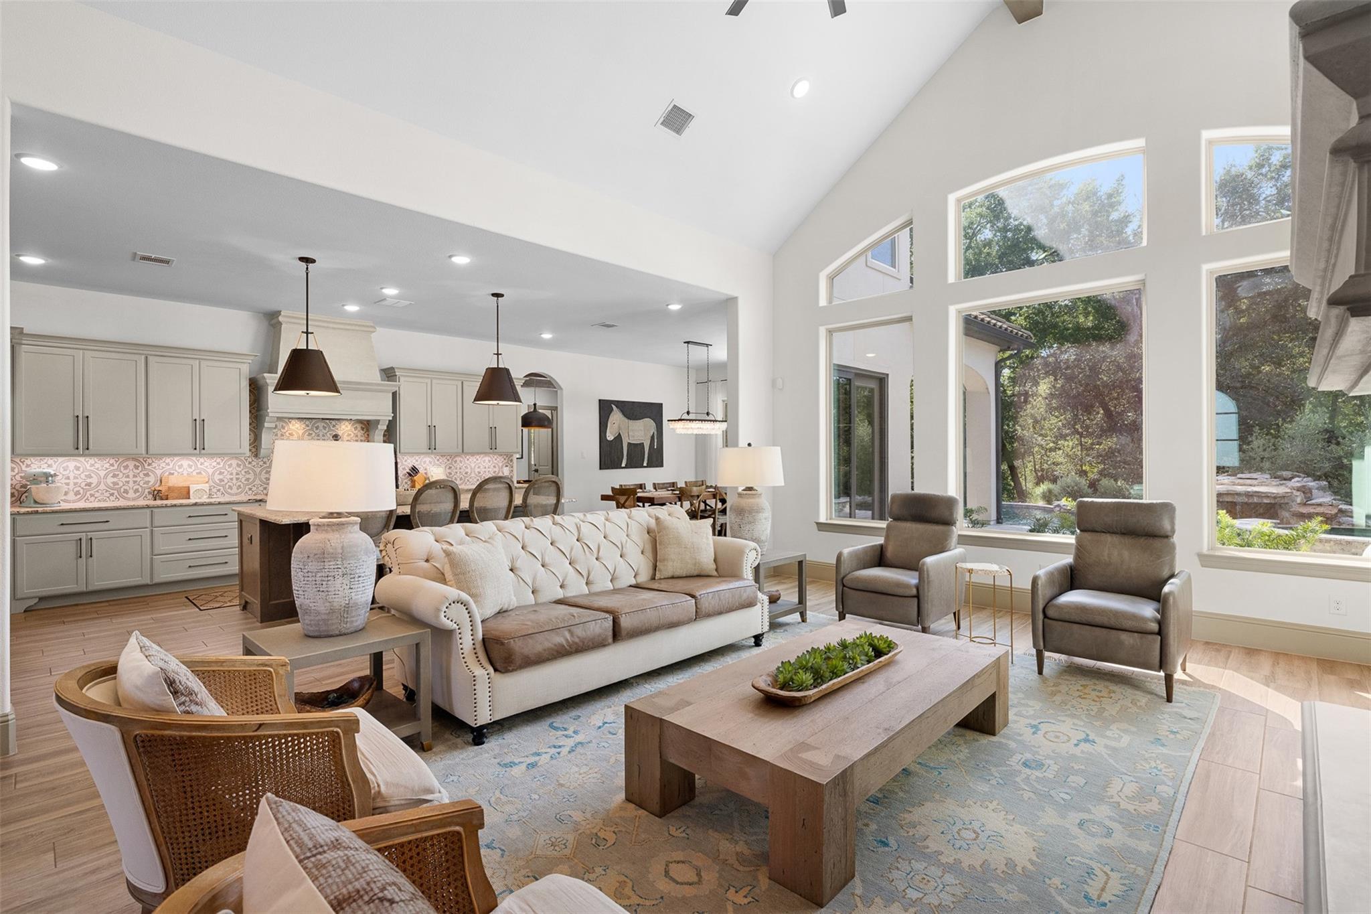
Custom build on a 1.3 acre wooded lot. Five bedrooms (primary and a second down). Private backyard oasis with a heated pool, rock waterfall, spa, outdoor kitchen, fire pit. Concrete tile roof, whole-home Generac generator, water softener, epoxy garage floors, wood-like tile throughout downstairs, luxury vinyl plank upstairs. Gameroom and media room downstairs. Guestroom has a kitchenette and a separate entry. Thoughtful and abundant storage. Designer touches throughout. Details in photo descriptions. Fulshear Run is a small community with easy access to the recently extended Westpark Tollway and zoned to top-rated Lamar CISD schools.
Save
Ask
Tour
Hide
Listing Snapshot
Price
$1,920,000
Days On Site
1 Day
Bedrooms
5
Inside Area (SqFt)
4,946 sqft
Total Baths
6
Full Baths
4
Partial Baths
2
Lot Size
1.2922 Acres
Year Built
2019
MLS® Number
79272113
Status
Active
Property Tax
$33,202
HOA/Condo/Coop Fees
$160.75 monthly
Sq Ft Source
N/A
Friends & Family
Recent Activity
| 15 hours ago | Listing updated with changes from the MLS® | |
| yesterday | Listing first seen on site |
General Features
Acres
1.2922
Attached Garage
Yes
Direction Faces
Southeast
Disclosures
MudOwner/AgentSeller's Disclosure
Foundation
Slab
Garage
Yes
Garage Spaces
3
Green Energy Efficient
ThermostatHVAC
Parking
AttachedOversizedAdditional ParkingGarage Door Opener
Parking Spaces
3
Property Sub Type
Single Family Residence
Sewer
Public Sewer
SqFt Total
4946
Style
Mediterranean
Water Source
Public
Interior Features
Appliances
DisposalWater SoftenerWine RefrigeratorDouble OvenMicrowaveGas RangeDishwasherRefrigerator
Cooling
Attic FanCeiling Fan(s)Electric
Fireplace
Yes
Fireplace Features
Gas Log
Fireplaces
1
Flooring
TileVinyl
Heating
Natural Gas
Interior
High CeilingsWalk-In Closet(s)Breakfast BarKitchen IslandEntrance FoyerMaster DownstairsPantryGranite CountersVaulted Ceiling(s)Double VanitySoaking TubSmart Thermostat
Laundry Features
Electric Dryer HookupGas Dryer HookupWasher Hookup
Spa
Yes
Window Features
Window CoveringsLow Emissivity Windows
Bedroom
Dimensions - 14'3" x 16'10"Level - FirstArea - 239
Game Room
Dimensions - 19 x 12'11"Level - SecondArea - 245
Master Bedroom
Dimensions - 14'10'' x 17'9"Level - FirstArea - 263
Media Room
Dimensions - 14'11" x 14'9"Level - FirstArea - 220
Save
Ask
Tour
Hide
Exterior Features
Construction Details
StoneStucco
Exterior
Outdoor Kitchen
Fencing
Back Yard
Lot Features
SubdividedWooded
Patio And Porch
Covered
Pool Features
GuniteHeatedIn Ground
Private Pool
Yes
Roof
Tile
Spa
Yes
Waterfront Features
Pond
Windows/Doors
Window CoveringsLow Emissivity Windows
Community Features
Association Amenities
Jogging PathPicnic AreaPlayground
Association Fee
$1929.0
Association Fee Frequency
Annually
Community Features
Curbs
MLS Area
30
School District
33 - Lamar Consolidated
Financing Terms Available
CashConventionalVA Loan
Roads
Concrete
Schools
School District
33 - Lamar Consolidated
Elementary School
Huggins Elementary School
Middle School
Leaman Junior High School
High School
Fulshear High School
Listing courtesy of Martha Turner Sotheby's International Realty - Bellville [email protected]
IDX information is provided exclusively for consumers’ personal, non-commercial use. It may not be used for any purpose other than to identify prospective properties consumers may be interested in purchasing. This data is deemed reliable but is not guaranteed accurate by the MLS.
Data provided by HAR.com © 2026. All information provided should be independently verified.
IDX information is provided exclusively for consumers’ personal, non-commercial use. It may not be used for any purpose other than to identify prospective properties consumers may be interested in purchasing. This data is deemed reliable but is not guaranteed accurate by the MLS.
Data provided by HAR.com © 2026. All information provided should be independently verified.
Neighborhood & Commute
Source: Walkscore
Disclosure: Community information and market data powered by Constellation Data Labs. Information is deemed reliable but not guaranteed.
Save
Ask
Tour
Hide
Did you know? You can invite friends and family to your search. They can join your search, rate and discuss listings with you.