Search For Homes

Save
Ask
Tour
Hide
Share
$259,000
New Listing

971 Wavecrest Lane
Houston, TX 77062

For Sale|Single Family Residence|Active
3
Beds
2
Total Baths
2
Full Baths
1,359
SqFt
$191
/SqFt
1967
Built
Subdivision:
Clear Lake City Core D Sec 01
County:
Harris
Call Now: 346.202.7307
Is this the listing for you? We can help make it yours.
346.202.7307
971 Wavecrest Lane971 Wavecrest Lane971 Wavecrest Lane971 Wavecrest Lane
Save
Ask
Tour
Hide
Share

Mortgage Calculator

Monthly Payment (Est.)

Enter an interest rate to see your estimated monthly payment.
Calculator powered by Showcase IDX, a Constellation1 Company. Copyright ©2026 Information is deemed reliable but not guaranteed.

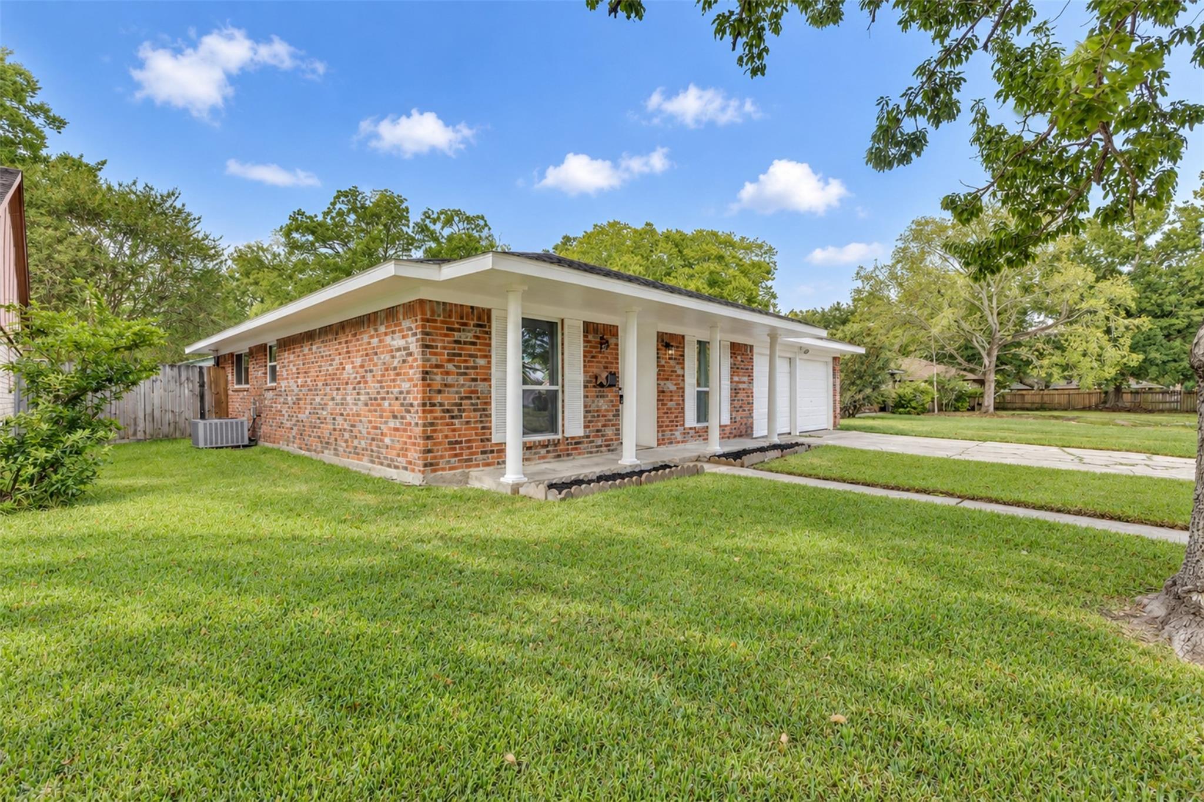
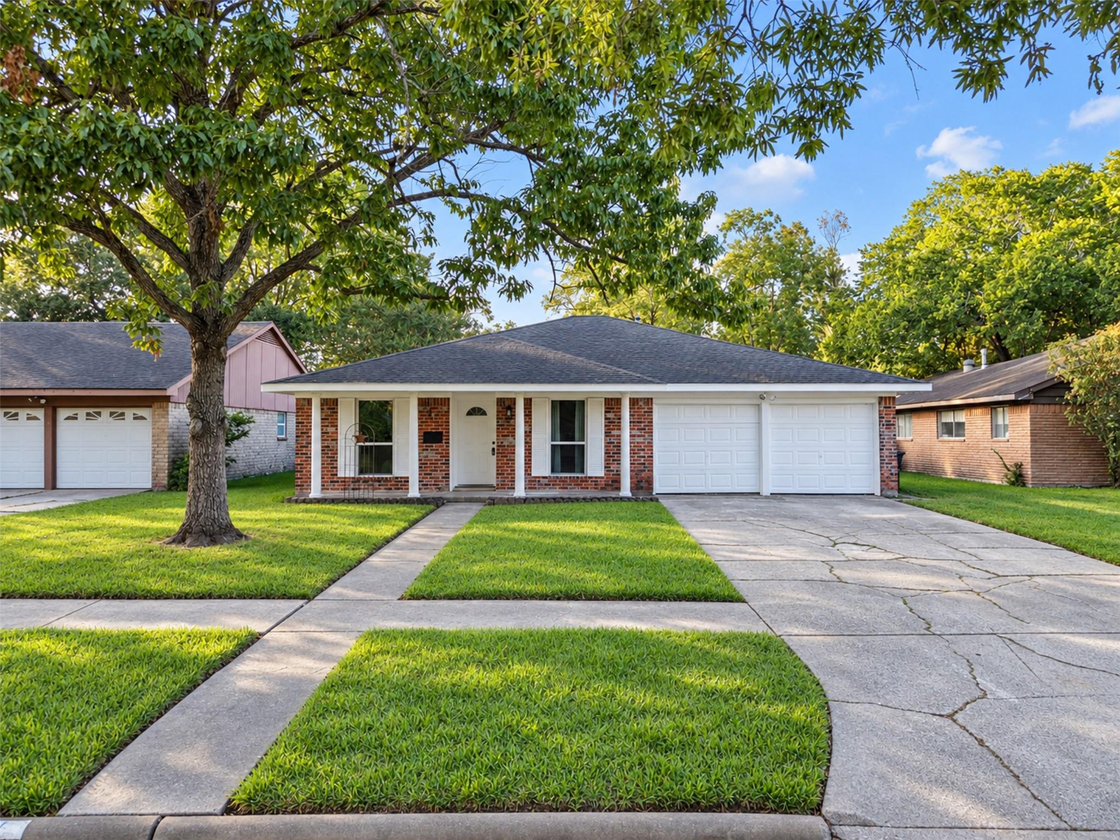
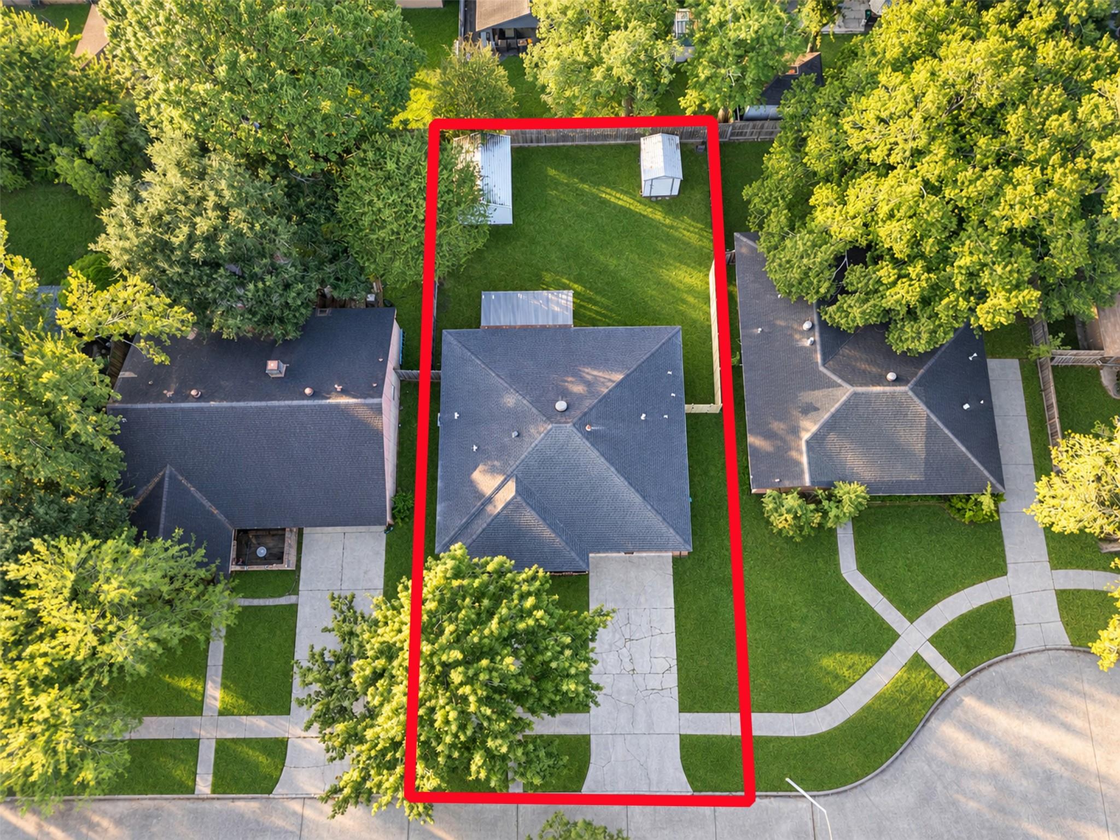
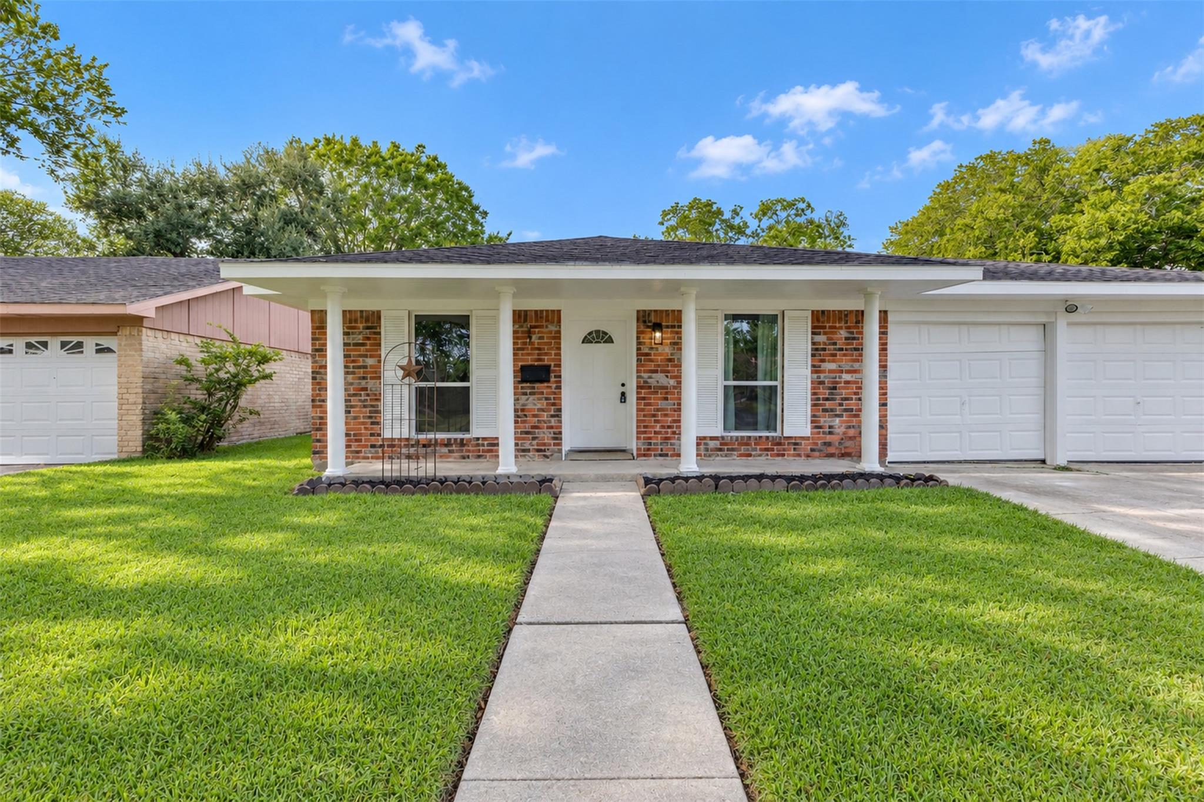
There's something special about finding a home that just feels right, and 971 Wavecrest Lane is ready to welcome you! Step inside to discover a beautifully refreshed interior with inviting living spaces, neutral finishes, and thoughtful updates throughout. The kitchen brings together crisp white cabinetry, stainless steel appliances, and a stylish backsplash, creating a space you'll love spending time in. Comfortable bedrooms offer a place to recharge, while updated bathrooms add a fresh, modern feel. Outside, the spacious backyard and covered patio invite you to slow down, fire up the grill, and enjoy evenings outdoors. Whether you're hosting friends, enjoying a quiet weekend, or simply settling into your next chapter, this home offers the perfect setting to make it your own!

Save
Ask
Tour
Hide
Share
Listing Snapshot
Price 
$259,000
Days On Site 
0 Days
Bedrooms 
3
Inside Area (SqFt) 
1,359 sqft
Total Baths 
2
Full Baths 
2
Partial Baths 
N/A
Lot Size 
0.1653 Acres
Year Built 
1967
MLS Number 
79285063
Status 
Active
Property Tax 
$5,261
HOA/Condo/Coop Fees 
$7 monthly
Sq Ft Source 
N/A
Friends & Family
Recent Activity
17 hours agoListing updated with changes from the MLS
17 hours agoListing first seen on site
General Features
Acres 
0.1653
Attached Garage 
Yes
Disclosures 
Seller's Disclosure
Foundation 
Slab
Garage 
Yes
Garage Spaces 
2
Parking 
Attached
Parking Spaces 
2
Property Sub Type 
Single Family Residence
Sewer 
Public Sewer
SqFt Total 
1359
Style 
Ranch
Water Source 
Public
Interior Features
Appliances 
DisposalConvection OvenMicrowaveGas RangeDishwasher
Cooling 
Electric
Flooring 
CarpetTileVinyl
Heating 
ElectricNatural Gas
Interior 
Entrance FoyerMaster Downstairs
Laundry Features 
Gas Dryer Hookup
Bedroom 
Dimensions - 10x12Level - FirstArea - 120
Save
Ask
Tour
Hide
Share
Exterior Features
Construction Details 
Brick
Fencing 
Full
Lot Features 
Cul-De-SacSubdivided
Other Structures 
Shed(s)
Patio And Porch 
PorchPatio
Roof 
Composition
Community Features
Association Fee 
$84.0
Association Fee Frequency 
Annually
Community Features 
Curbs
MLS Area 
7
School District 
9 - Clear Creek
Financing Terms Available 
CashConventionalVA Loan
Roads 
Concrete
Schools
School District
9 - Clear Creek
Elementary School
Whitcomb Elementary School
Middle School
Clearlake Intermediate School
High School
Clear Lake High School
Listing courtesy of Green And Associates, REALTORS [email protected]

IDX information is provided exclusively for consumers’ personal, non-commercial use. It may not be used for any purpose other than to identify prospective properties consumers may be interested in purchasing. This data is deemed reliable but is not guaranteed accurate by the MLS.

Data provided by HAR.com © 2026. All information provided should be independently verified.

Neighborhood & Commute
Source: Walkscore
Disclosure: Community information and market data powered by Constellation Data Labs. Information is deemed reliable but not guaranteed.
Save
Ask
Tour
Hide
Share