Search For Homes

Save
Ask
Tour
Hide
Share
$335,000
41 Days On Site

21546 Oak Park Trails Drive
Katy, TX 77450

For Sale|Single Family Residence|Active
3
Beds
3
Total Baths
2
Full Baths
1
Partial Bath
2,475
SqFt
$135
/SqFt
2003
Built
Subdivision:
Oak Park Trails Sec 09
County:
Harris
Call Now: 346.202.7307
Is this the listing for you? We can help make it yours.
346.202.7307
21546 Oak Park Trails Drive21546 Oak Park Trails Drive21546 Oak Park Trails Drive21546 Oak Park Trails Drive
Save
Ask
Tour
Hide
Share

Mortgage Calculator

Monthly Payment (Est.)

Enter an interest rate to see your estimated monthly payment.
Calculator powered by Showcase IDX, a Constellation1 Company. Copyright ©2026 Information is deemed reliable but not guaranteed.

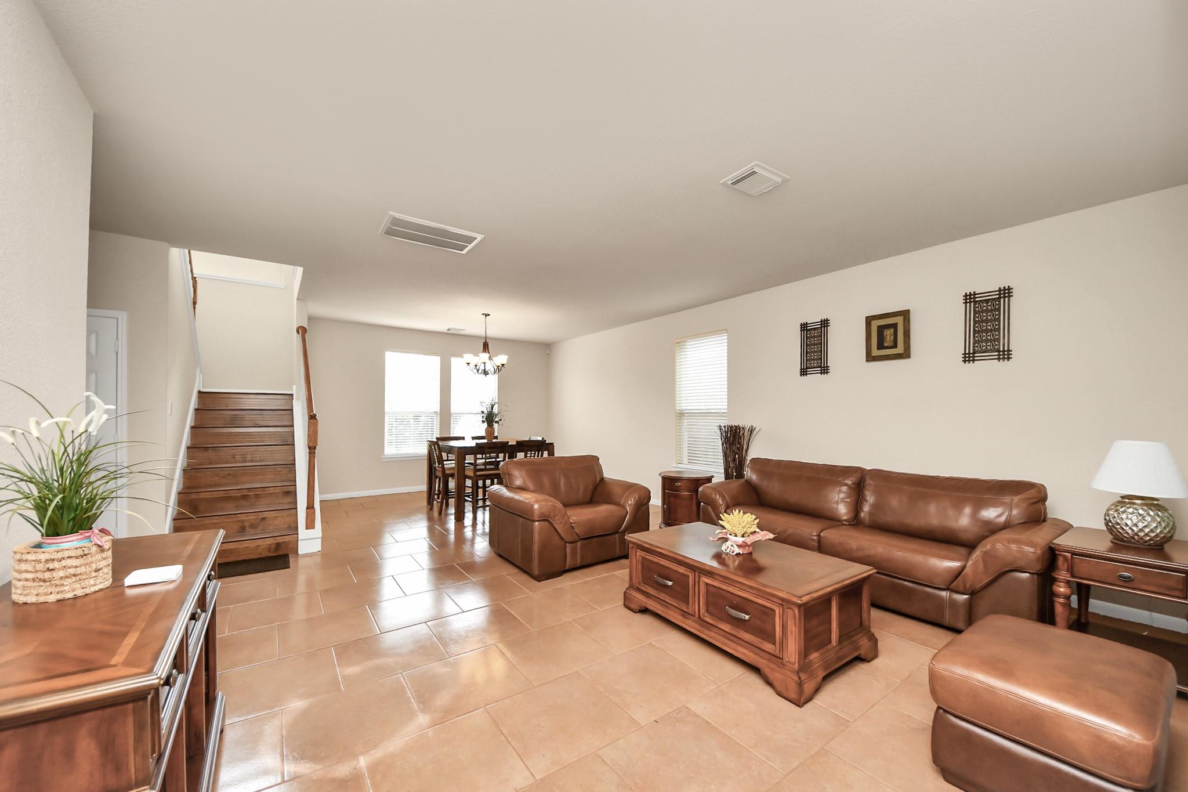
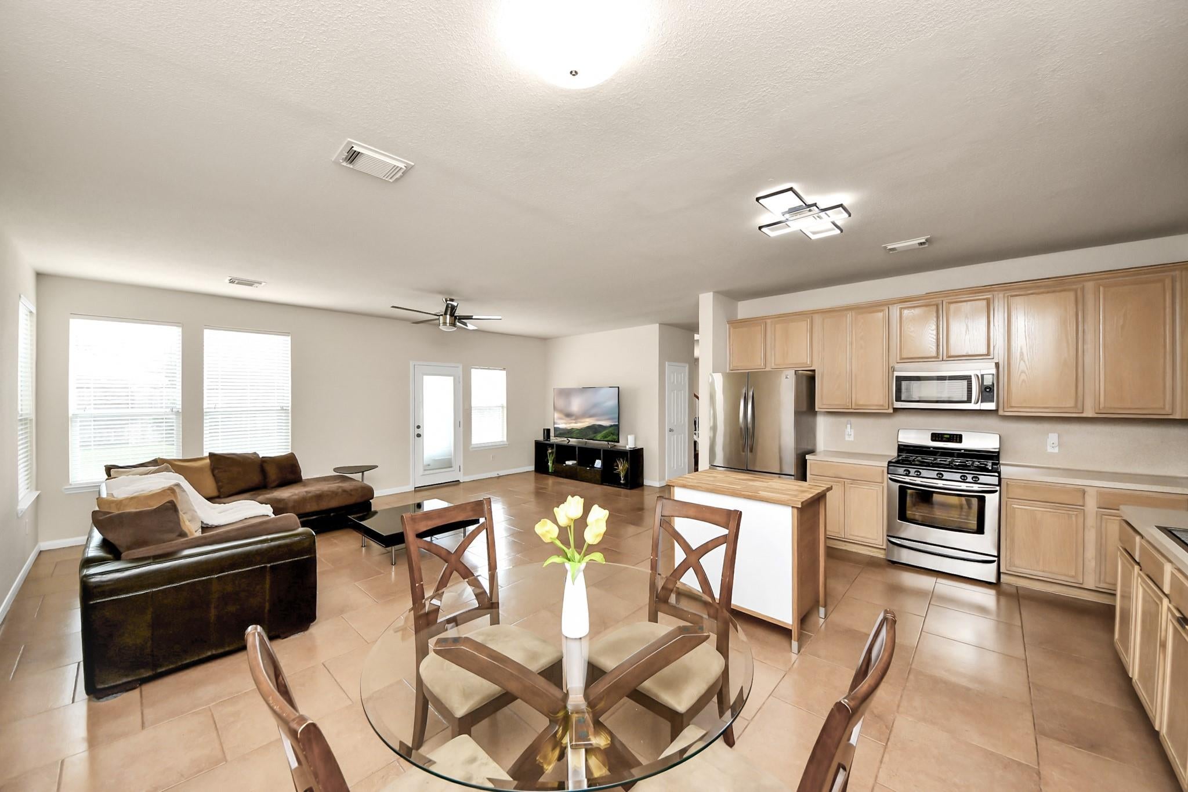
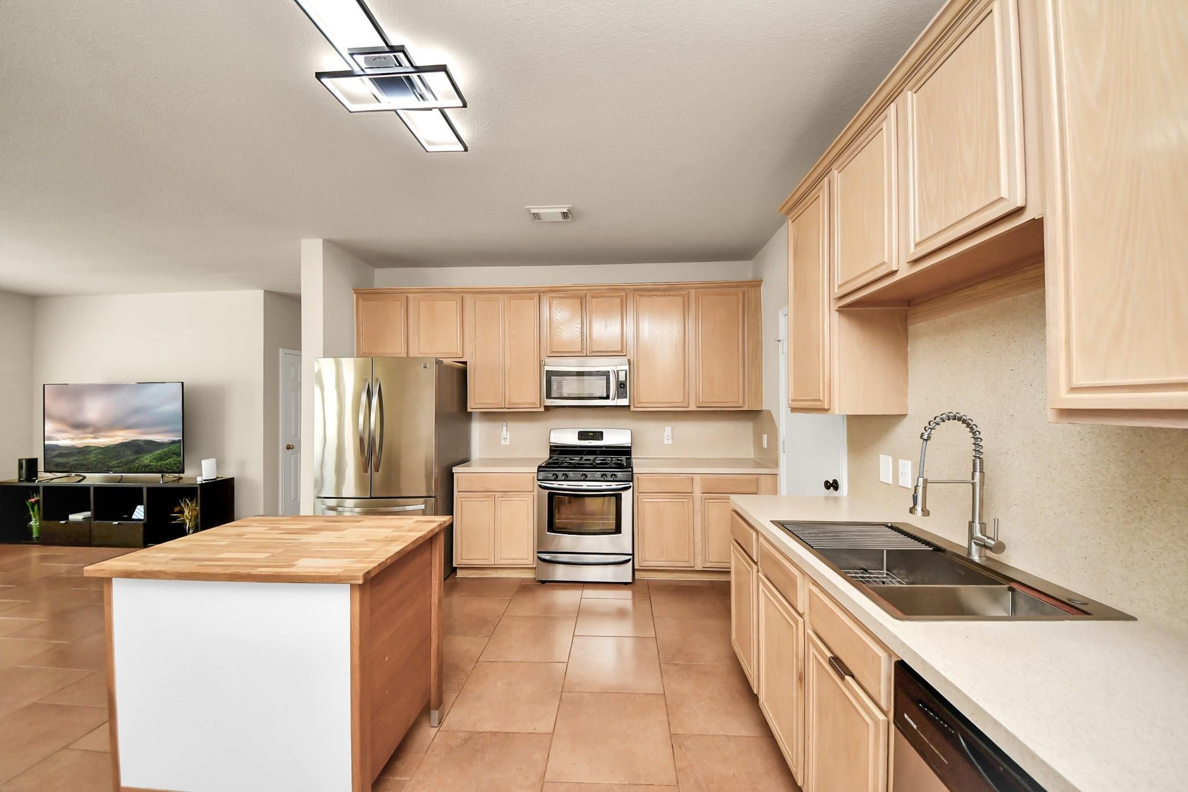
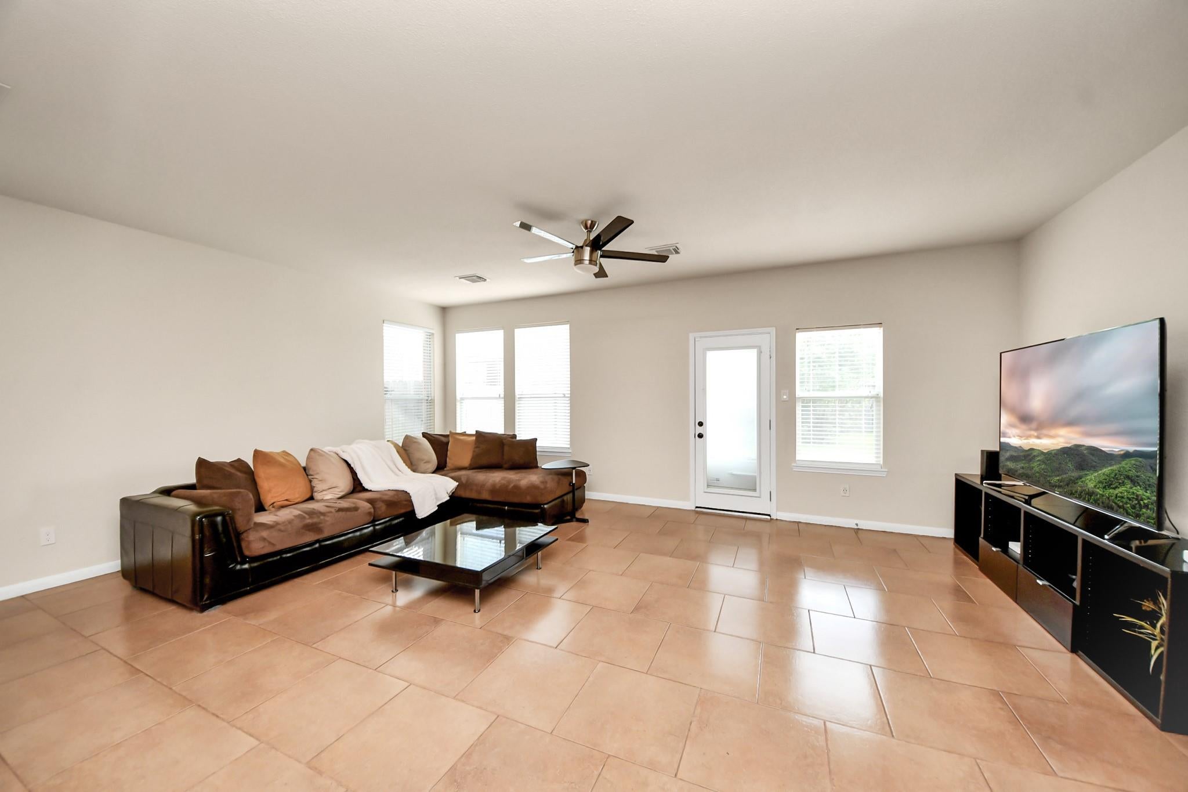
Beautiful move-in ready home meticulously maintained! More room than the bedroom count suggests. With approx. 2,475 SF, this Oak Park Trails home gives you multiple living and dining spaces, a game/flex area, generous bedrooms and room to work, host and spread out without paying for space you won't use. The island kitchen opens to the breakfast and main living areas, while the fenced backyard and patio add everyday outdoor space. Big-ticket improvements include a Class 3 roof and Lennox furnace installed in 2025. The 19-panel solar system is paid off with no loan, lease or PPA to assume. Zoned to Katy ISD and conveniently located near shopping, dining and major commuter routes. Come see how much usable space $335,000 buys in Oak Park Trails.

Save
Ask
Tour
Hide
Share
Listing Snapshot
Price 
$335,000
Days On Site 
41 Days
Bedrooms 
3
Inside Area (SqFt) 
2,475 sqft
Total Baths 
3
Full Baths 
2
Partial Baths 
1
Lot Size 
0.1651 Acres
Year Built 
2003
MLS® Number 
79292713
Status 
Active
Property Tax 
$7,673
HOA/Condo/Coop Fees 
$32.58 monthly
Sq Ft Source 
N/A
Friends & Family
Recent Activity
4 days agoListing updated with changes from the MLS®
3 weeks agoPrice changed to $335,000
a month agoStatus changed to Active
a month agoListing first seen on site
General Features
Acres 
0.1651
Attached Garage 
Yes
Disclosures 
Seller's Disclosure
Foundation 
Slab
Garage 
Yes
Garage Spaces 
2
Parking 
AttachedAdditional Parking
Parking Spaces 
2
Property Sub Type 
Single Family Residence
SqFt Total 
2475
Style 
Traditional
Water Source 
Public
Interior Features
Appliances 
DisposalElectric OvenMicrowaveGas RangeDishwasher
Cooling 
Ceiling Fan(s)Electric
Flooring 
CarpetTileVinyl
Heating 
Electric
Interior 
Pantry
Laundry Features 
Electric Dryer HookupGas Dryer HookupWasher Hookup
Bedroom 
Dimensions - 10 x 11Level - SecondArea - 110
Breakfast 
Dimensions - 12 x 8Level - FirstArea - 96
Den 
Level - Second
Dining Room 
Dimensions - 14 x 14Level - FirstArea - 196
Game Room 
Dimensions - 13 x 12Level - FirstArea - 156
Kitchen 
Dimensions - 12 x 10Level - FirstArea - 120
Living Room 
Dimensions - 14 x 17Level - FirstArea - 238
Master Bathroom 
Level - Second
Master Bedroom 
Dimensions - 14 x 16Level - SecondArea - 224
Utility Room 
Level - First
Save
Ask
Tour
Hide
Share
Exterior Features
Construction Details 
Brick
Fencing 
Back YardFull
Lot Features 
Back YardSubdivided
Roof 
Composition
Community Features
Association Fee 
$391.0
Association Fee Frequency 
Annually
MLS Area 
36
School District 
30 - Katy
Schools
School District
30 - Katy
Elementary School
Exley Elementary School
Middle School
Mcmeans Junior High School
High School
Taylor High School (Katy)
Listing courtesy of Crown Eagle Realty [email protected]

IDX information is provided exclusively for consumers’ personal, non-commercial use. It may not be used for any purpose other than to identify prospective properties consumers may be interested in purchasing. This data is deemed reliable but is not guaranteed accurate by the MLS.

Data provided by HAR.com © 2026. All information provided should be independently verified.

Neighborhood & Commute
Source: Walkscore
Disclosure: Community information and market data powered by Constellation Data Labs. Information is deemed reliable but not guaranteed.
Save
Ask
Tour
Hide
Share