Search For Homes

Save
Ask
Tour
Hide
Share
$355,000
38 Days On Site

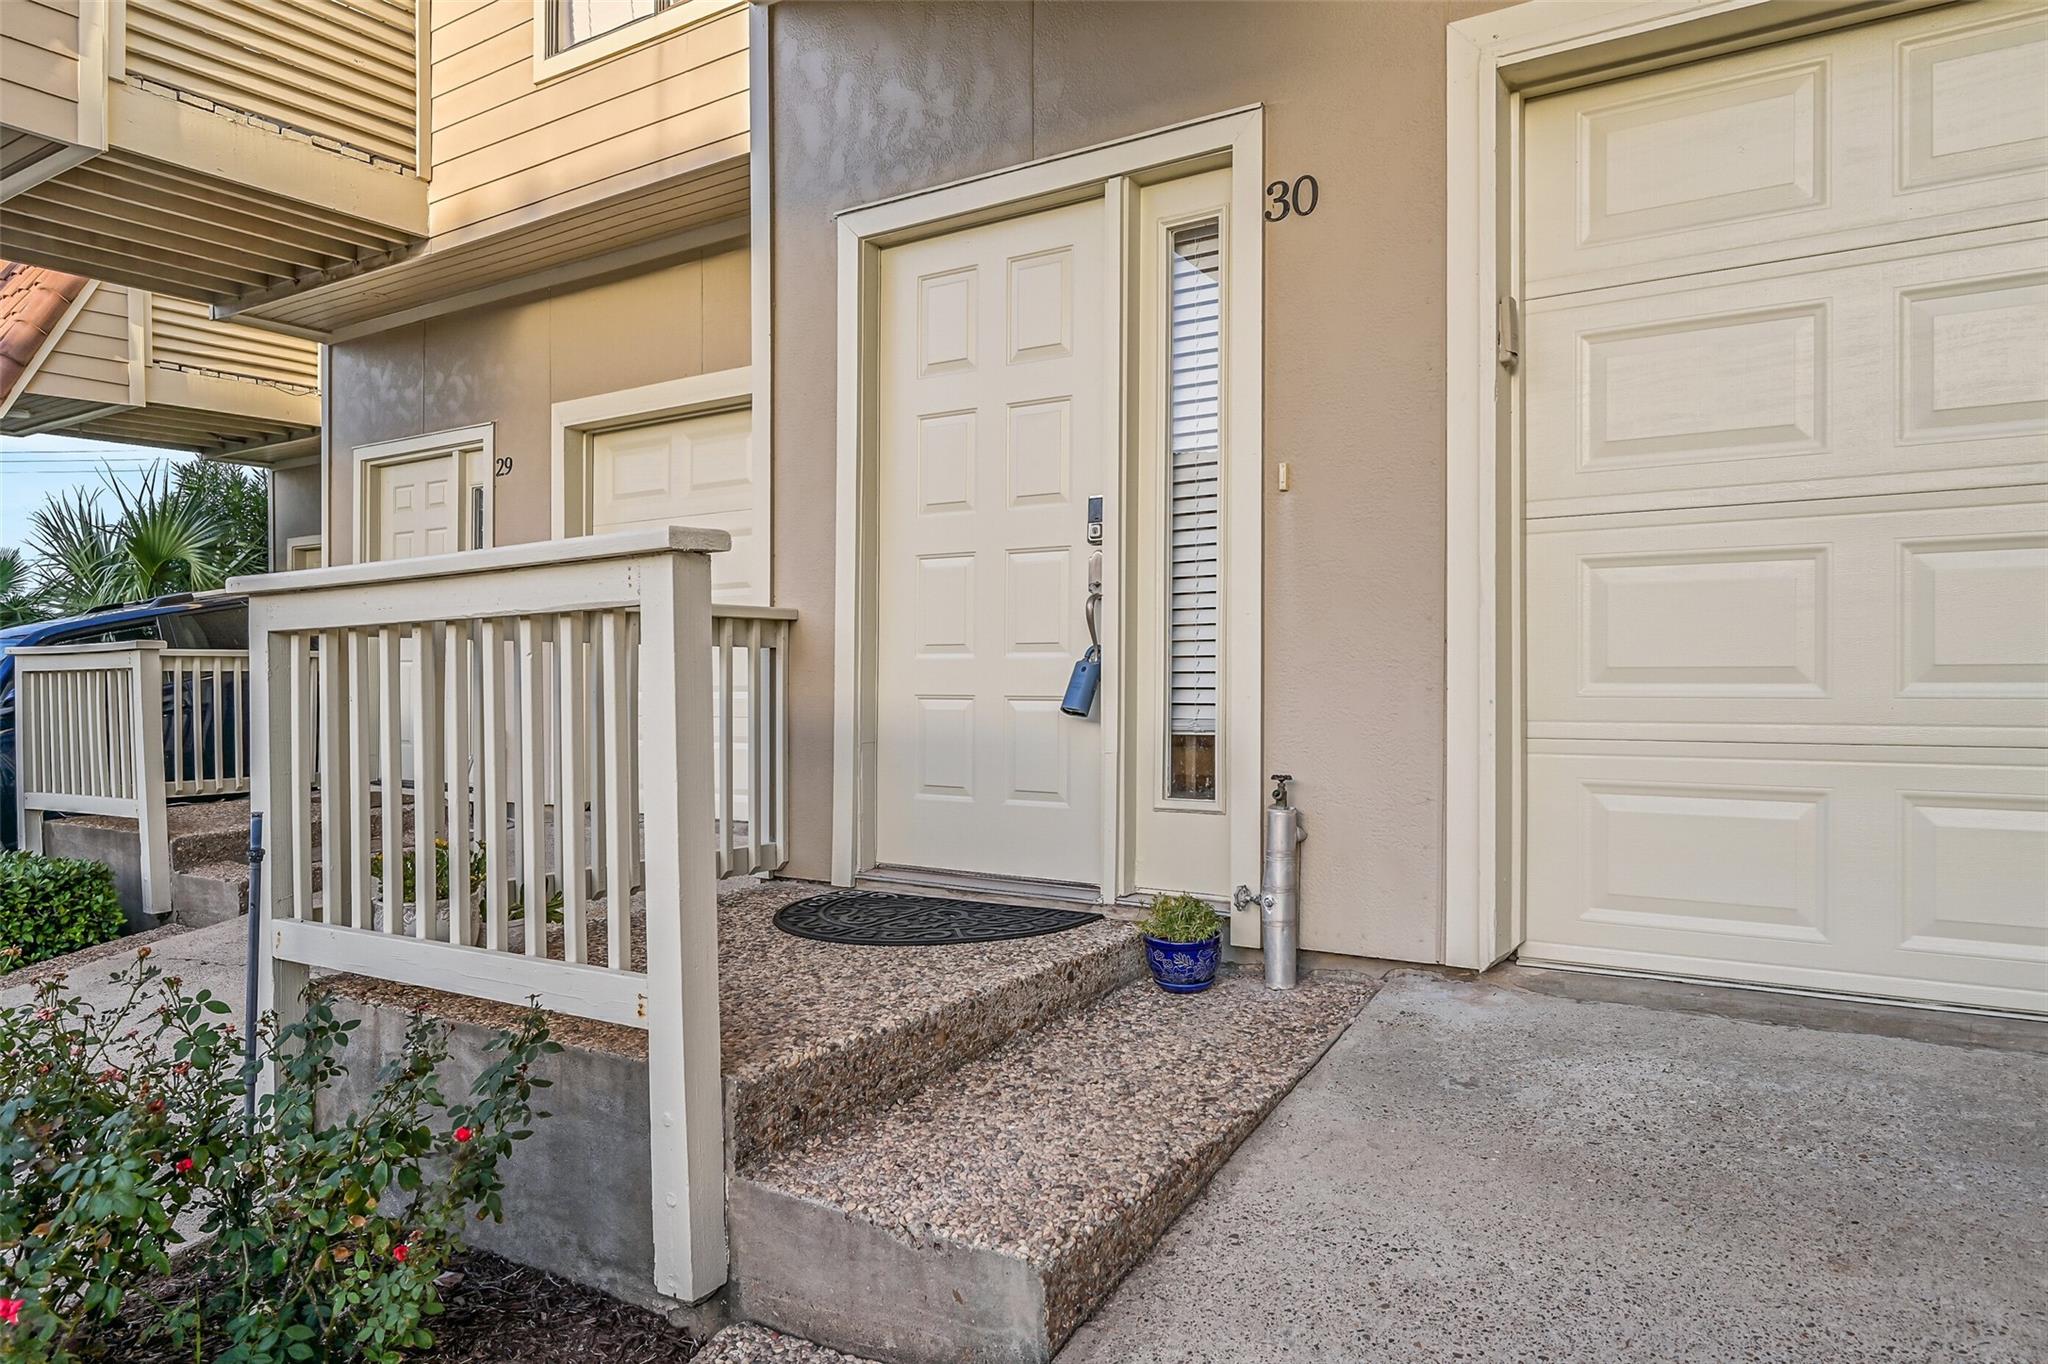
30 Dana Drive
Galveston, TX 77554

For Sale|Townhouse|Active
2
Beds
2
Total Baths
1
Full Bath
1
Partial Bath
1,176
SqFt
$302
/SqFt
1992
Built
Subdivision:
Pirates Cove Twnhms At Lake
County:
Galveston
Call Now: 346.202.7307
Is this the listing for you? We can help make it yours.
346.202.7307
30 Dana Drive30 Dana Drive30 Dana Drive30 Dana Drive
Save
Ask
Tour
Hide
Share

Mortgage Calculator

Monthly Payment (Est.)

$1,620
Calculator powered by Showcase IDX, a Constellation1 Company. Copyright ©2026 Information is deemed reliable but not guaranteed.

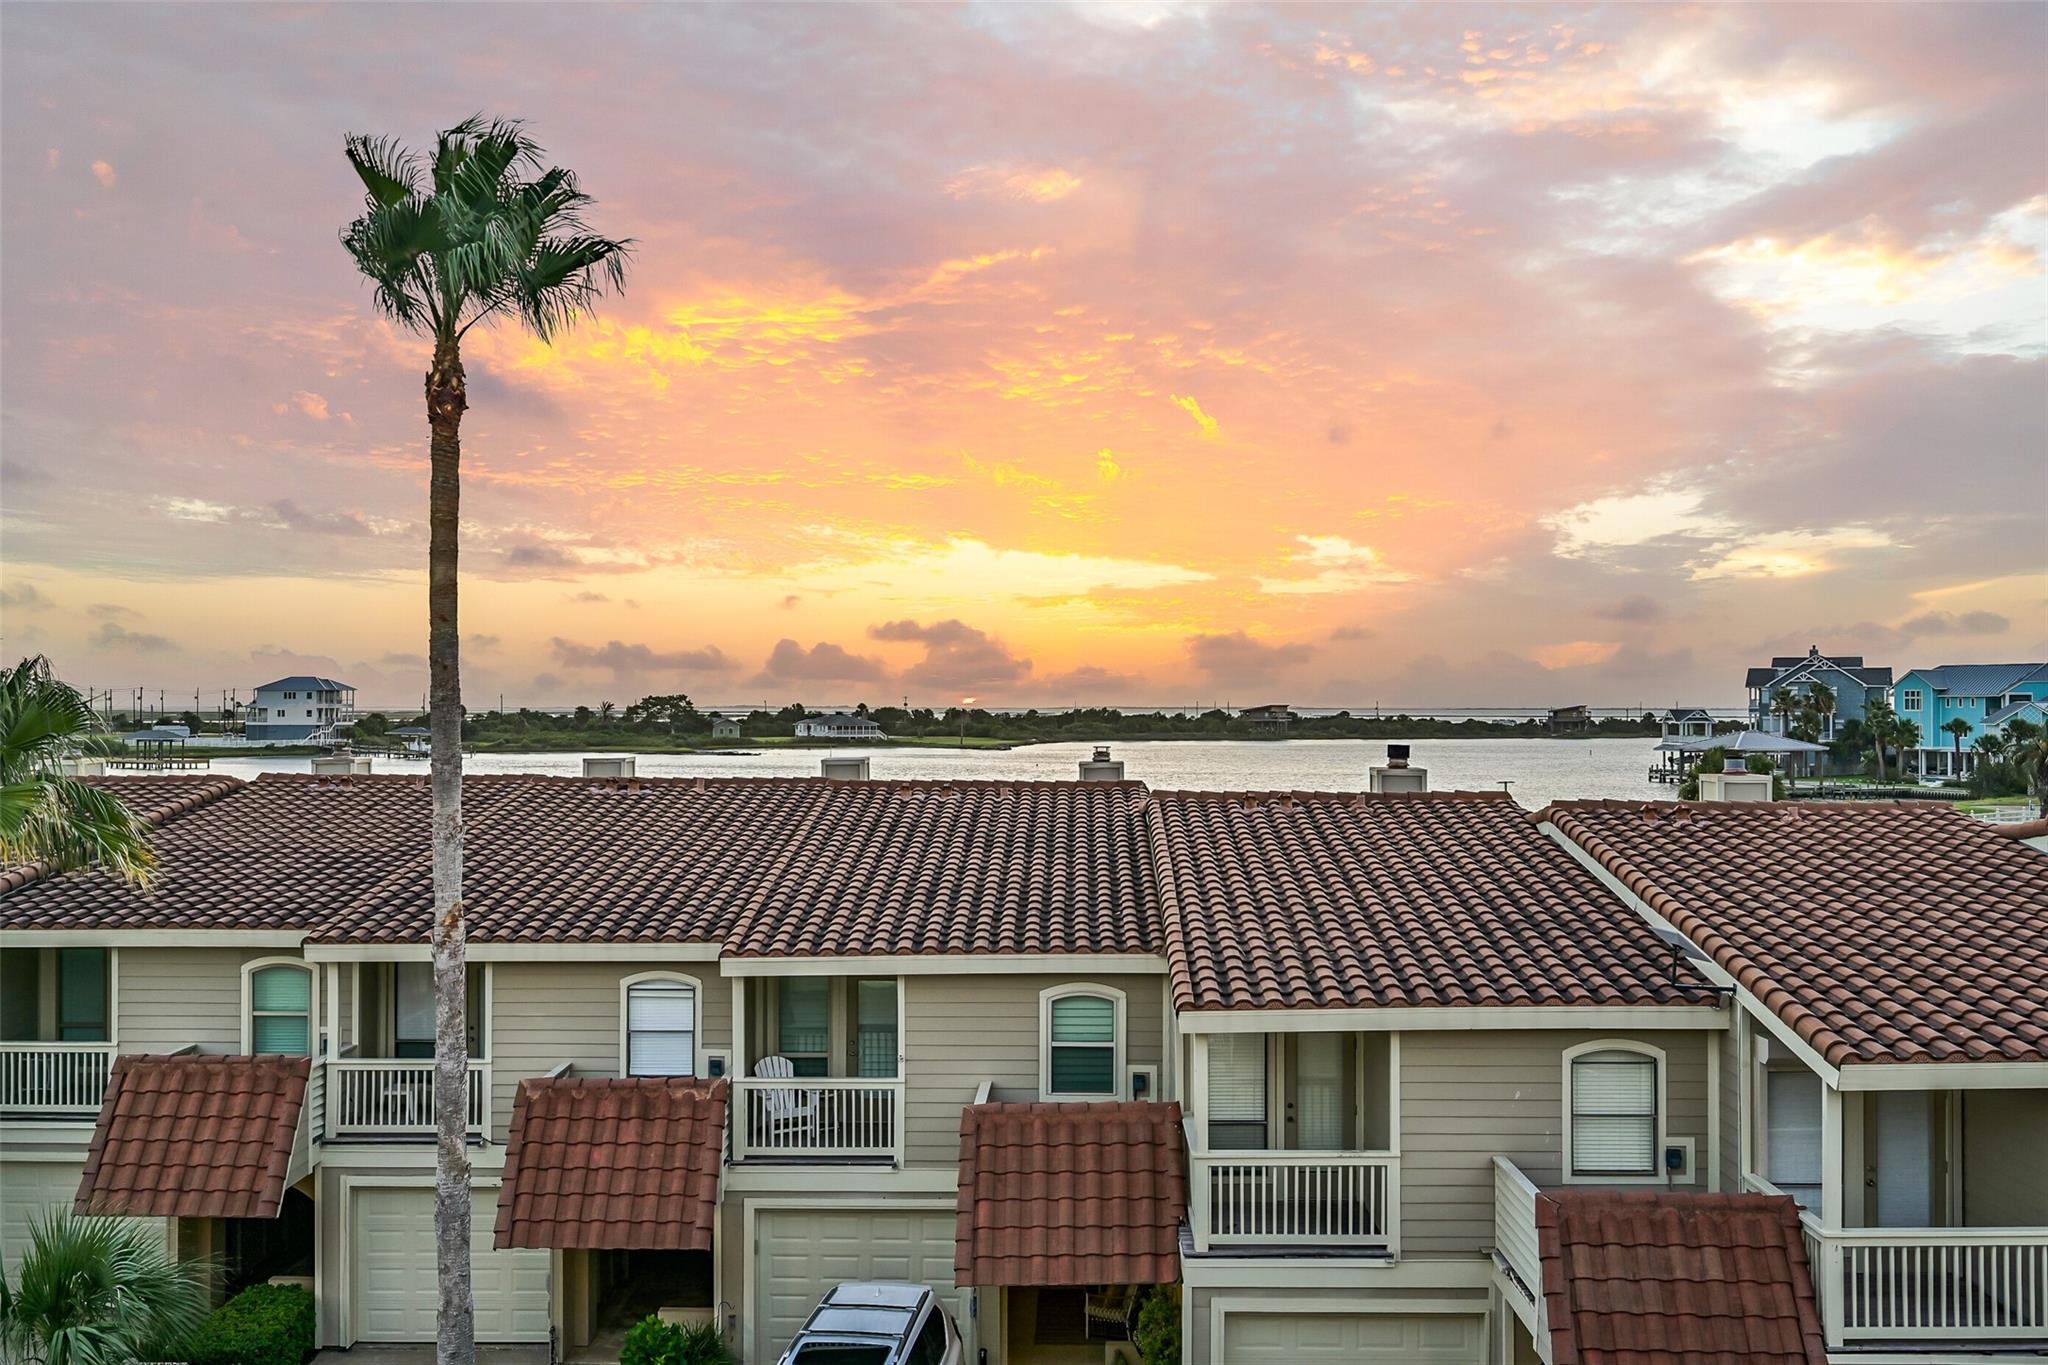
This beautiful two-bedroom, two-bath townhome in the coveted Lake Como community offers stunning sunrises, sunsets, and exceptional water and golf course views. The primary suite features private deck access with sweeping golf course and bay views, along with a spacious ensuite bath. Upstairs, vaulted ceilings create an airy, open feel in the living room, complemented by a cozy fireplace and abundant windows that fill the space with natural light while showcasing the surrounding water views. The property overlooks the 6th hole! Enjoy the added benefit of a highly sought-after Social Membership to the Galveston Country Club, offering access to an array of club amenities and social opportunities. A wonderful coastal retreat combining comfort, views, and an enviable location.

Save
Ask
Tour
Hide
Share
Listing Snapshot
Price 
$355,000
Days On Site 
38 Days
Bedrooms 
2
Inside Area (SqFt) 
1,176 sqft
Total Baths 
2
Full Baths 
1
Partial Baths 
1
Lot Size 
0.024 Acres
Year Built 
1992
MLS® Number 
79300743
Status 
Active
Property Tax 
$6,042
HOA/Condo/Coop Fees 
$500 monthly
Sq Ft Source 
N/A
Friends & Family
Recent Activity
3 weeks agoListing updated with changes from the MLS®
4 weeks agoStatus changed to Active
a month agoListing first seen on site
General Features
Acres 
0.024
Attached Garage 
Yes
Direction Faces 
West
Disclosures 
Sellers Disclosure
Foundation 
Slab
Garage 
Yes
Garage Spaces 
2
Green Energy Efficient 
Thermostat
Number Of Stories 
2
Parking 
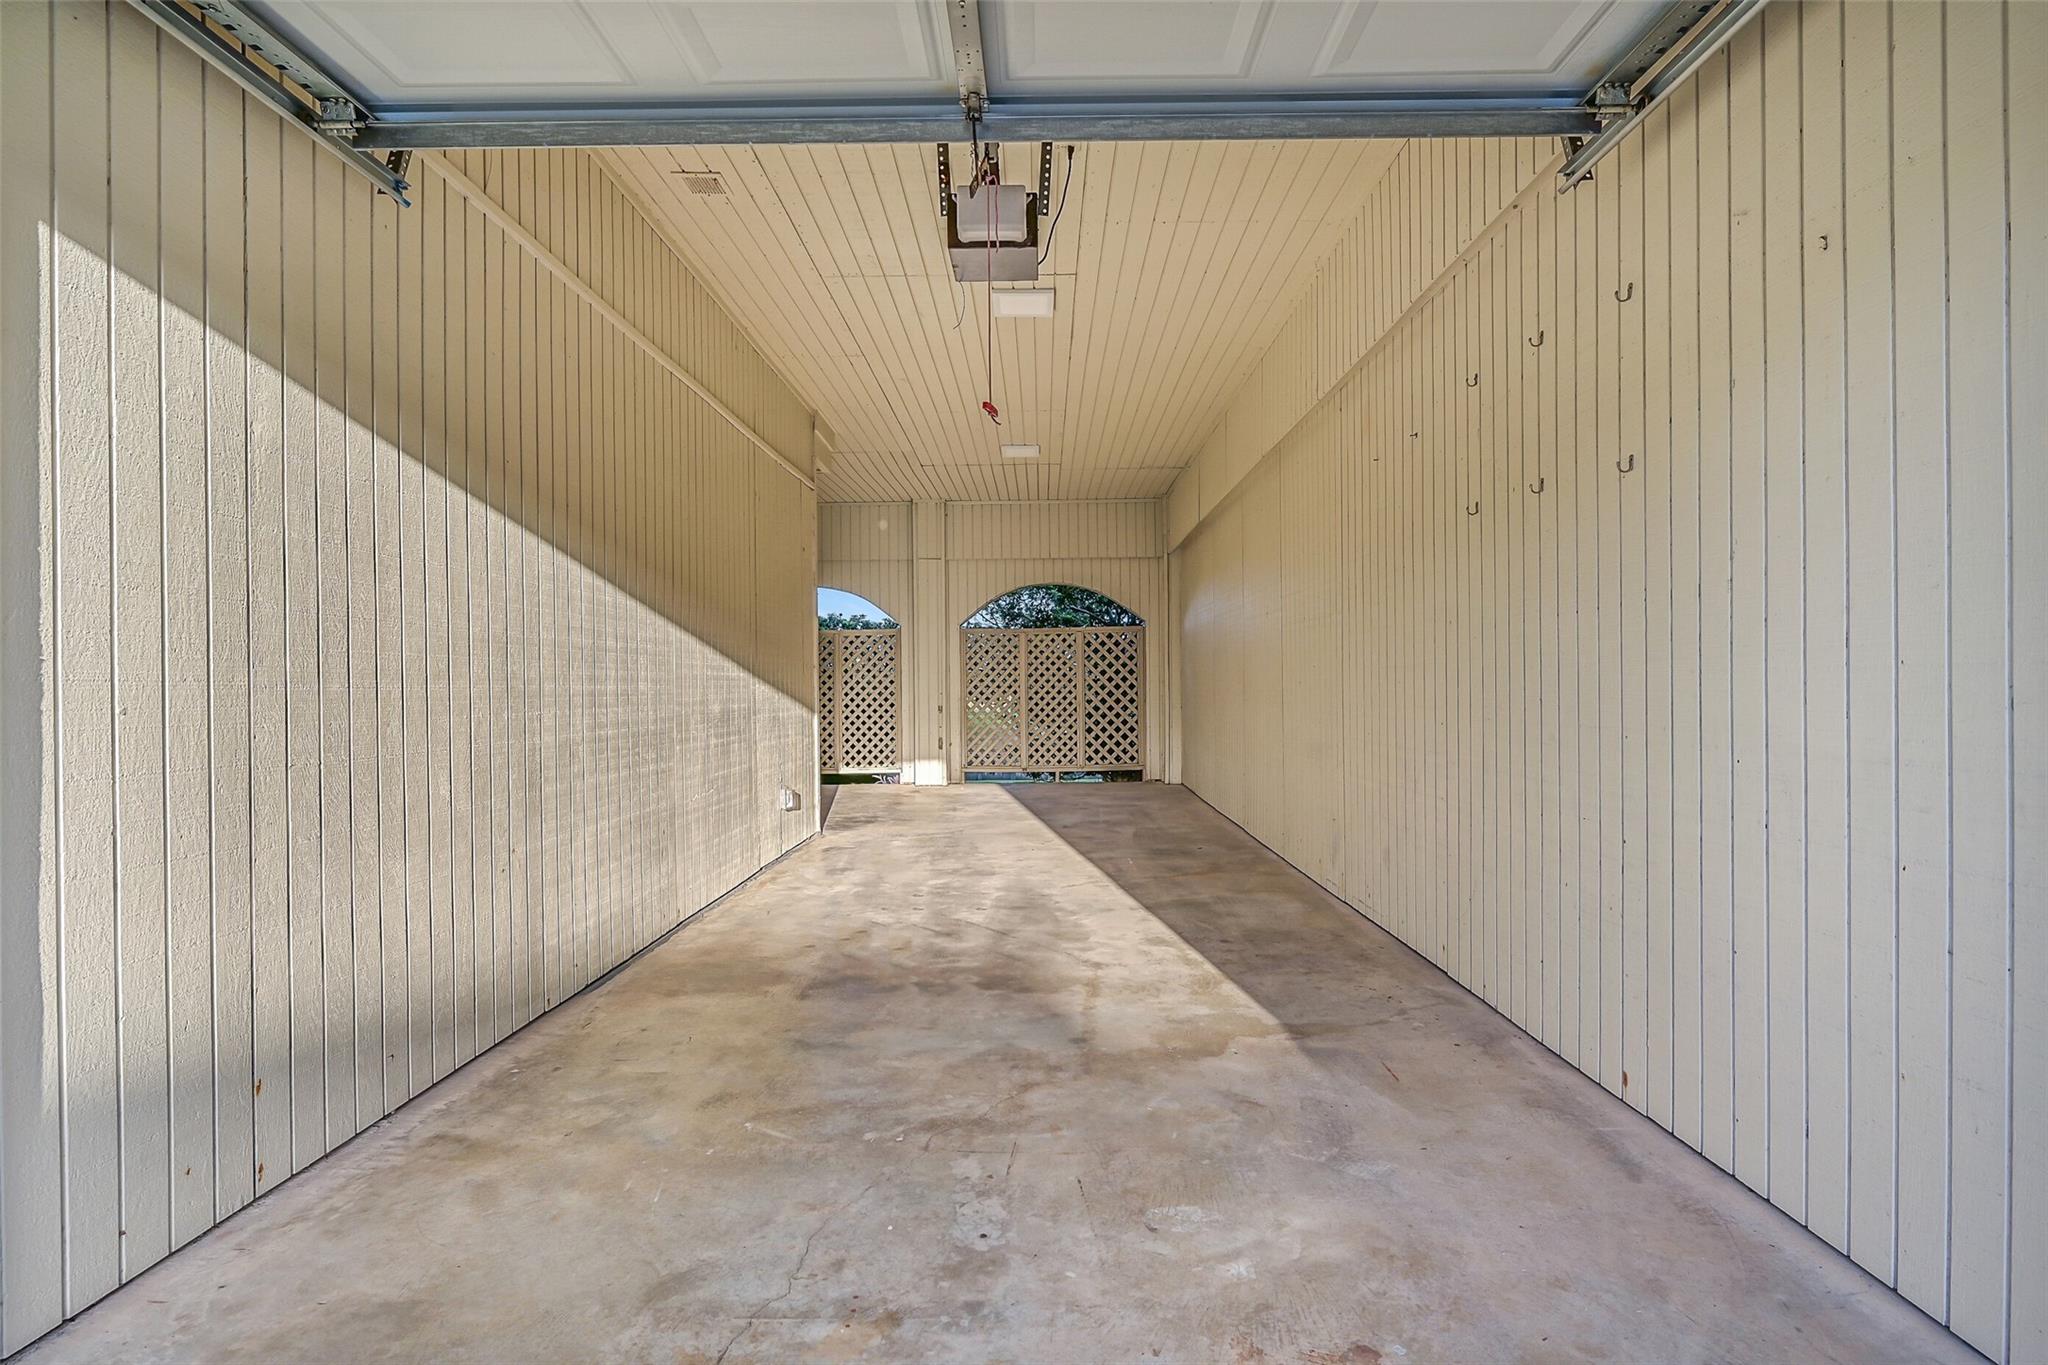
AttachedTandemGarageGarage Door Opener
Parking Spaces 
2
Property Sub Type 
Townhouse
Sewer 
Public Sewer
SqFt Total 
1176
Style 
Mediterranean
Water Source 
Public
Interior Features
Appliances 
DisposalElectric OvenMicrowaveElectric RangeDryerRefrigeratorWasherDishwasherWasher/Dryer
Cooling 
Ceiling Fan(s)Electric
Fireplace 
Yes
Fireplace Features 
Wood Burning
Fireplaces 
1
Flooring 
TileVinyl
Heating 
Electric
Interior 
High CeilingsPantrySmart Thermostat
Laundry Features 
Electric Dryer Hookup
Window Features 
ShuttersWindow Coverings
Bathroom 
Dimensions - 4'10" x 4'11"Level - ThirdArea - 23
Bedroom 
Dimensions - 13'10" x 12'Level - SecondArea - 166
Kitchen 
Dimensions - 10'4" x 8'Level - ThirdArea - 82
Living Room 
Dimensions - 14'1" x 13'9"Level - ThirdArea - 193
Master Bedroom 
Dimensions - 15'1" x 12'4"Level - SecondArea - 186
Utility Room 
Dimensions - 3'1" x 7'1"Level - SecondArea - 21
Save
Ask
Tour
Hide
Share
Exterior Features
Construction Details 
Cement Siding
Exterior 
BalconyStorageDock
Lot Features 
Near Golf Course
Other Structures 
Storage
Roof 
Tile
View 
WaterBayLake
Waterview 
WaterBayLake
Windows/Doors 
ShuttersWindow Coverings
Community Features
Association Amenities 
Beach AccessBoat DockClubhouseGolf CoursePoolTennis Court(s)Recreation FacilitiesSport Court
Association Fee 
$500.0
Association Fee Frequency 
Monthly
Community Features 
Tennis Court(s)ClubhouseGolf
MLS Area 
33
School District 
22 - Galveston
Financing Terms Available 
CashConventionalFHAVA Loan
Roads 
Concrete
Schools
School District
22 - Galveston
Elementary School
Gisd Open Enroll
Middle School
Gisd Open Enroll
High School
Ball High School
Listing courtesy of Caravella Coastal a division of The Real Estate Brokerage Co. LLC [email protected]

IDX information is provided exclusively for consumers’ personal, non-commercial use. It may not be used for any purpose other than to identify prospective properties consumers may be interested in purchasing. This data is deemed reliable but is not guaranteed accurate by the MLS.

Data provided by HAR.com © 2026. All information provided should be independently verified.

Neighborhood & Commute
Source: Walkscore
Disclosure: Community information and market data powered by Constellation Data Labs. Information is deemed reliable but not guaranteed.
Save
Ask
Tour
Hide
Share