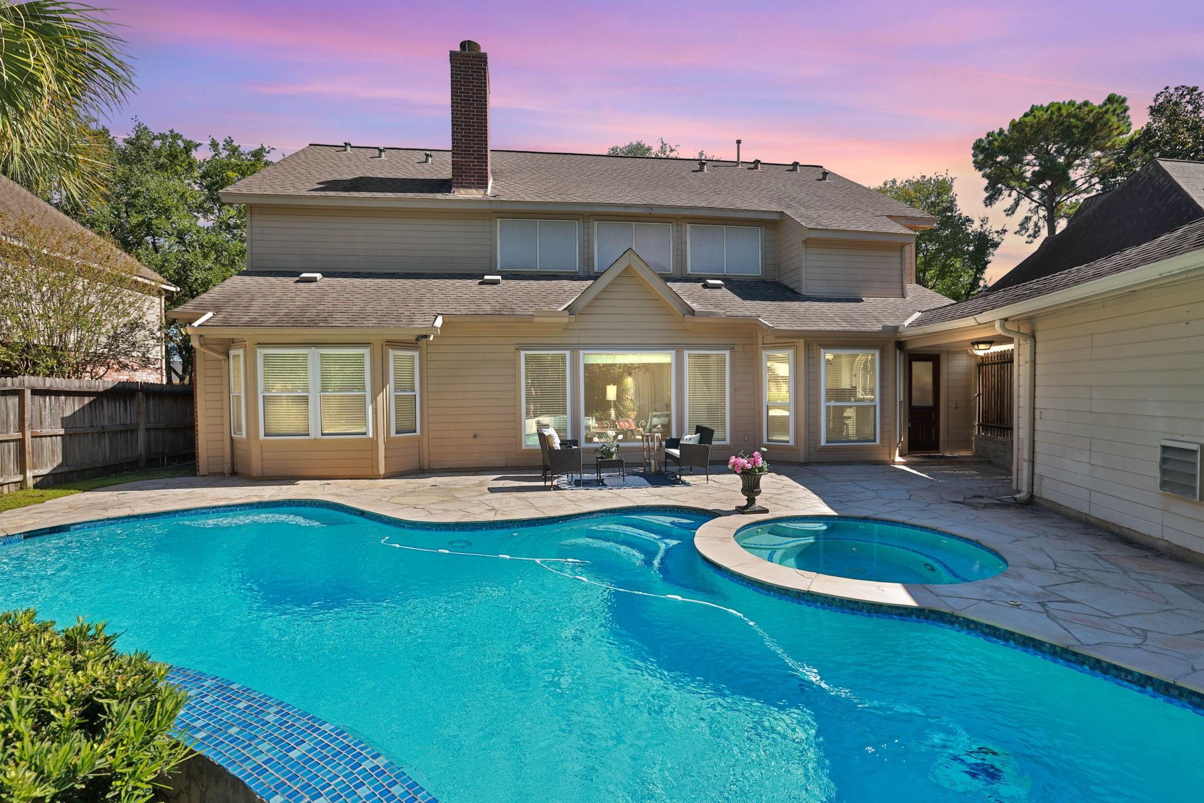
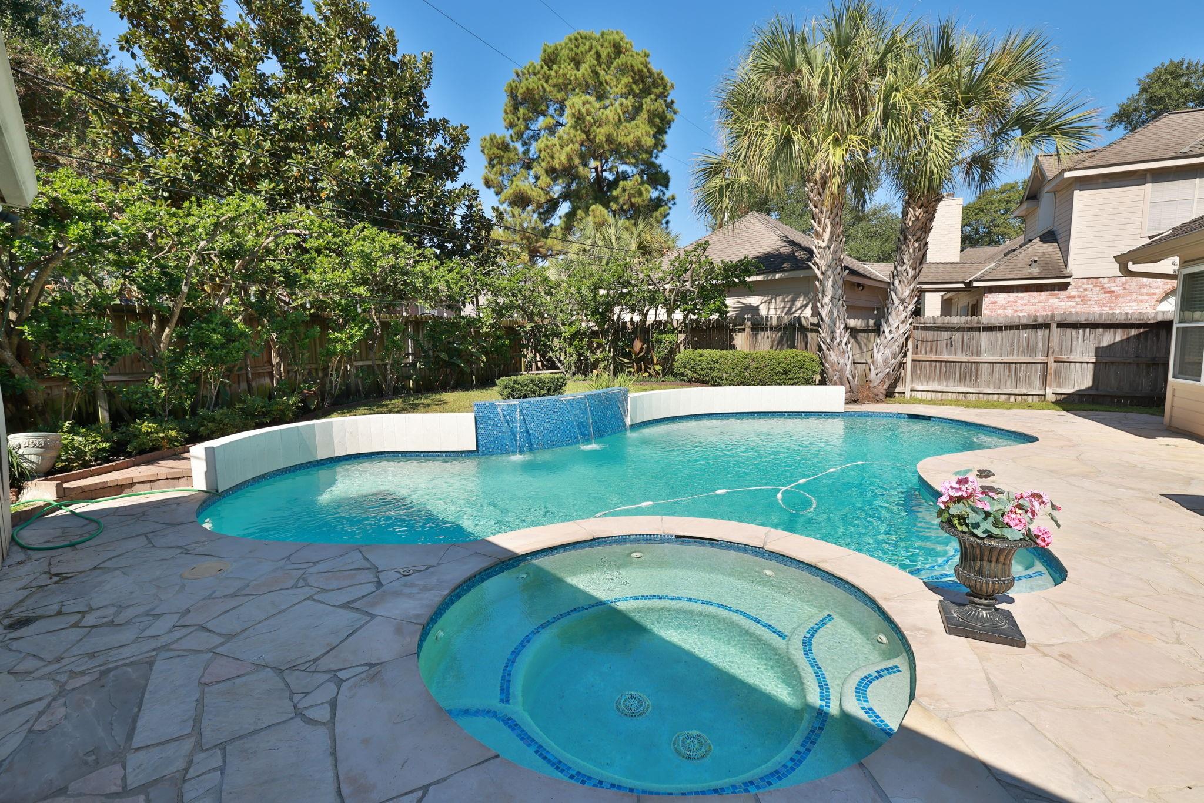
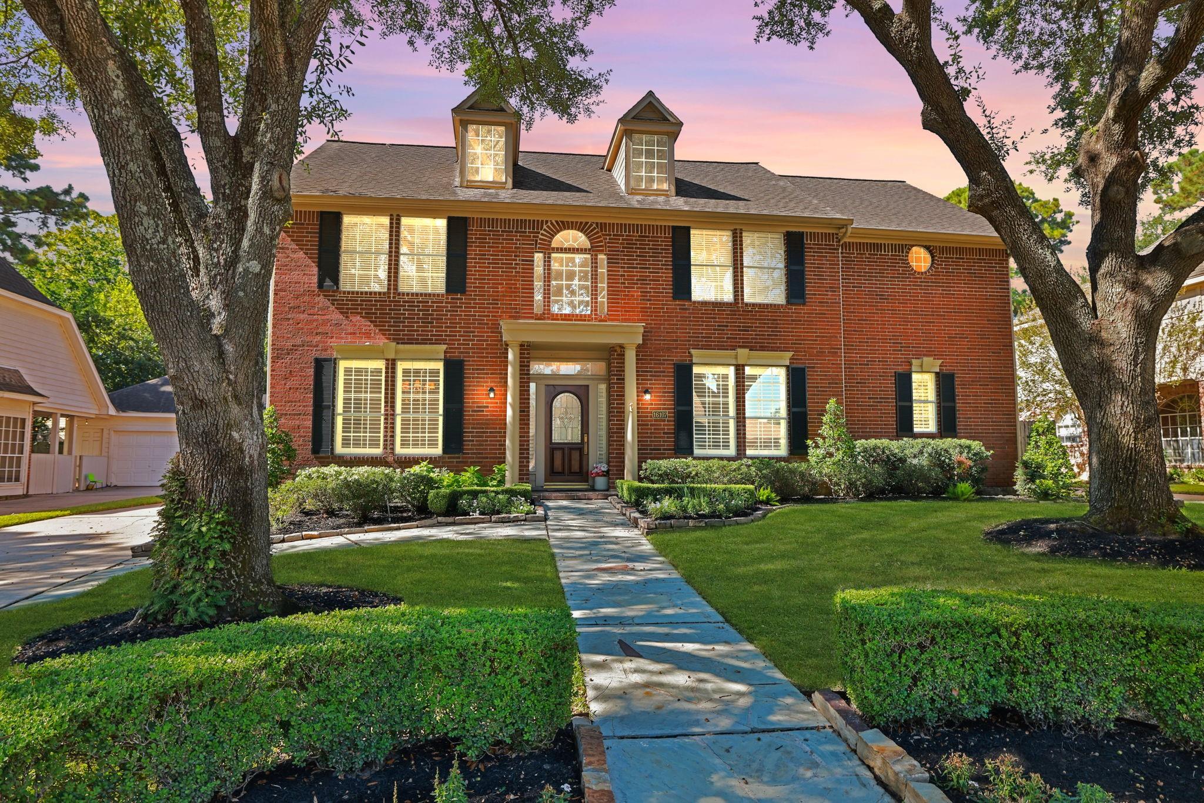
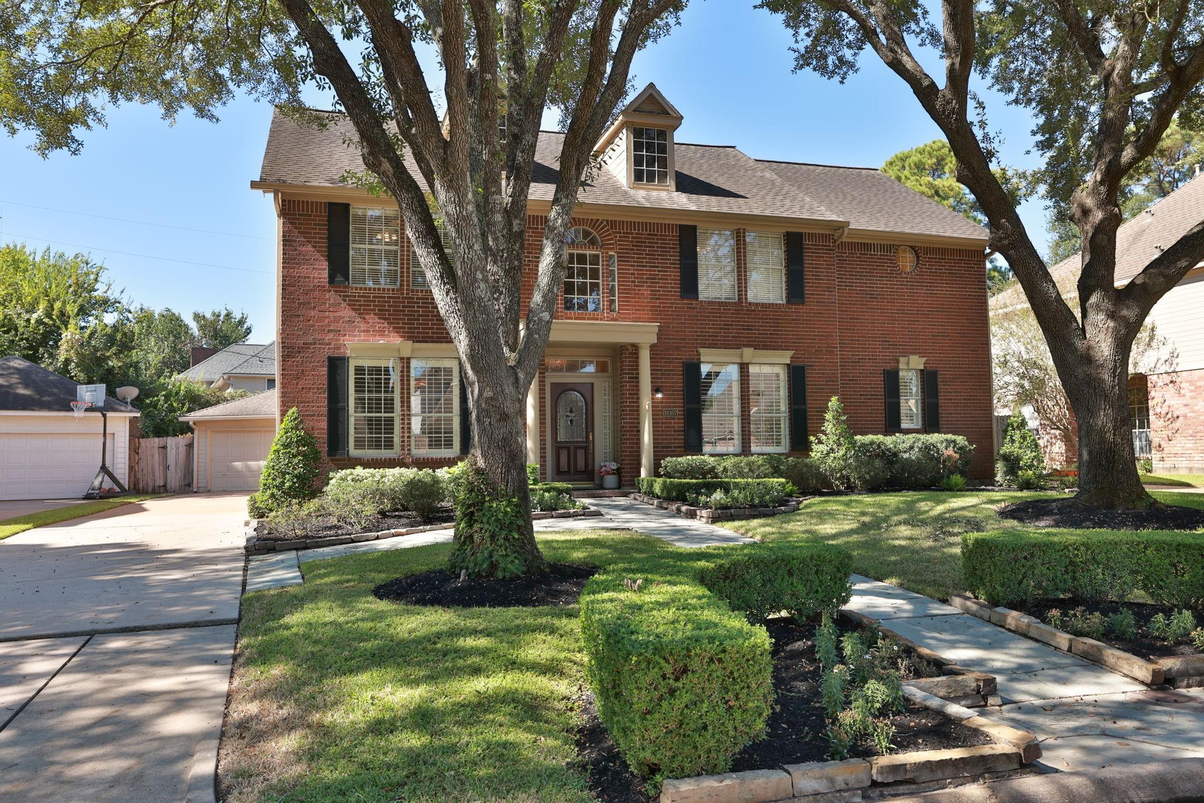
This beautifully maintained 5 Bedroom, 2-story traditional home has a NEW ROOF! The floor plan offers the perfect blend of elegance & comfort. Nestled in the highly desirable Champion Forest community, this home is designed for both everyday living & stylish entertaining. Step inside to a welcoming foyer that opens to formal living or home office pls a formal dining room. The heart of the home is the gourmet kitchen, updated w/quality appliances, granite counters, abundant cabinetry, & a sunny breakfast nook overlooking the backyard oasis. The kitchen is open to the family room w/built-ins, gas fireplace, & views of a fantastic pool. The primary suite is located on the first floor, offering a private retreat w/ample space for a sitting area, a spa-like bath w/dual vanities, & separate shower, plus a walk-in closet. Upstairs, are four additional bedrooms & spacious game room. The remodeled pool & spa has a relaxing waterfall w/changing light colors creating a fabulous outdoor venue.
Save
Ask
Tour
Hide
Share
Listing Snapshot
Price
$3,600
Days On Site
11 Days
Bedrooms
5
Inside Area (SqFt)
3,571 sqft
Total Baths
4
Full Baths
3
Partial Baths
1
Lot Size
0.17 Acres
Year Built
1988
MLS Number
79312969
Status
Active
Property Tax
N/A
HOA/Condo/Coop Fees
N/A
Sq Ft Source
N/A
Friends & Family
React
Comment
Invite
No Comments Yet
Did you know? You can invite friends and family to your search. They can join your search, rate and discuss listings with you.
Electric Dryer HookupGas Dryer HookupWasher Hookup
Spa
Yes
Window Features
Solar ScreensWindow Coverings
Bathroom
Level - Second
Bedroom
Dimensions - 17 x 14Level - SecondArea - 238
Breakfast
Dimensions - 13 x 13Level - FirstArea - 169
Den
Dimensions - 21 x 18Level - FirstArea - 378
Dining Room
Dimensions - 14 x 12Level - FirstArea - 168
Game Room
Dimensions - 19 x 17Level - SecondArea - 323
Kitchen
Dimensions - 14 x 10Level - FirstArea - 140
Living Room
Dimensions - 14 x 12Level - FirstArea - 168
Master Bathroom
Level - First
Master Bedroom
Dimensions - 19 x 14Level - FirstArea - 266
Utility Room
Dimensions - 8 x 8Level - FirstArea - 64
Save
Ask
Tour
Hide
Share
Exterior Features
Construction Details
Batts InsulationBlown-In Insulation
Fencing
Back Yard
Lot Features
SubdividedWooded
Patio And Porch
Patio
Pool Features
GuniteIn Ground
Private Pool
Yes
Spa
Yes
Windows/Doors
Solar ScreensWindow Coverings
Community Features
Accessibility Features
Therapeutic Whirlpool
Association Amenities
ParkSecurity
Community Features
Curbs
MLS Area
13
School District
32 - Klein
Roads
Concrete
Schools
School District
32 - Klein
Elementary School
Brill Elementary School
Middle School
Kleb Intermediate School
High School
Klein High School
Listing courtesy of Better Homes and Gardens Real Estate Gary Greene - Champions [email protected]
IDX information is provided exclusively for consumers’ personal, non-commercial use. It may not be used for any purpose other than to identify prospective properties consumers may be interested in purchasing. This data is deemed reliable but is not guaranteed accurate by the MLS.

Did you know? You can invite friends and family to your search. They can join your search, rate and discuss listings with you.