Search For Homes

Save
Ask
Tour
Hide
Share
$199,900
36 Days On Site

1114 Valerie Avenue
Pasadena, TX 77502

For Sale|Single Family Residence|Active
3
Beds
1
Total Bath
1
Full Bath
1,010
SqFt
$198
/SqFt
1954
Built
Subdivision:
Frontier East 2
County:
Harris
Call Now: 346.202.7307
Is this the listing for you? We can help make it yours.
346.202.7307
1114 Valerie Avenue1114 Valerie Avenue1114 Valerie Avenue1114 Valerie Avenue
Save
Ask
Tour
Hide
Share

Mortgage Calculator

Monthly Payment (Est.)

$912
Calculator powered by Showcase IDX, a Constellation1 Company. Copyright ©2026 Information is deemed reliable but not guaranteed.

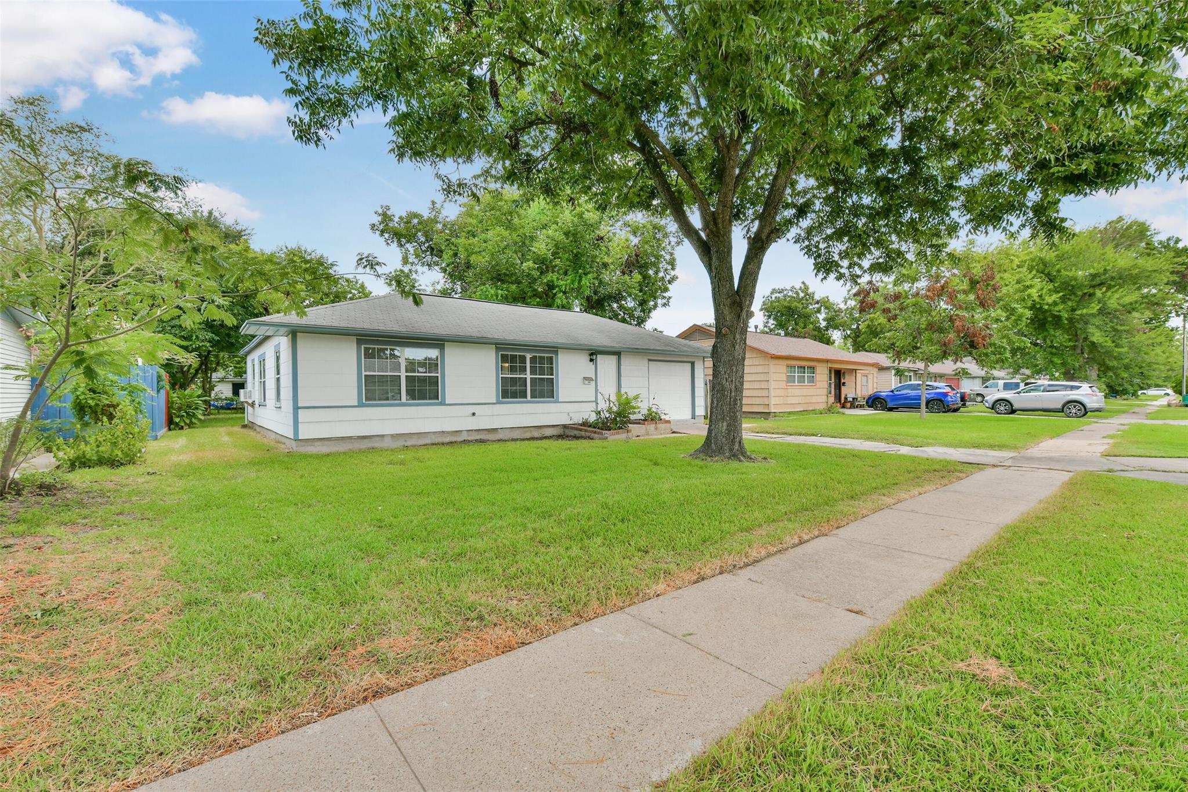
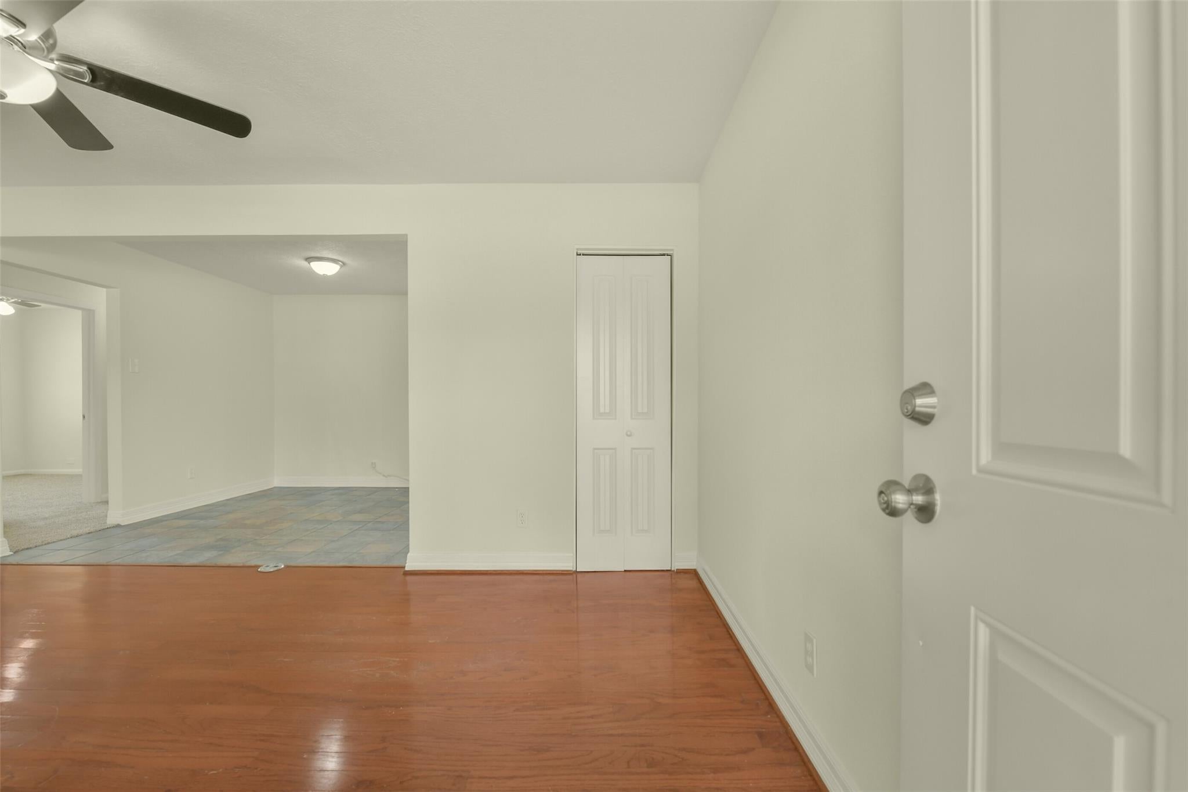
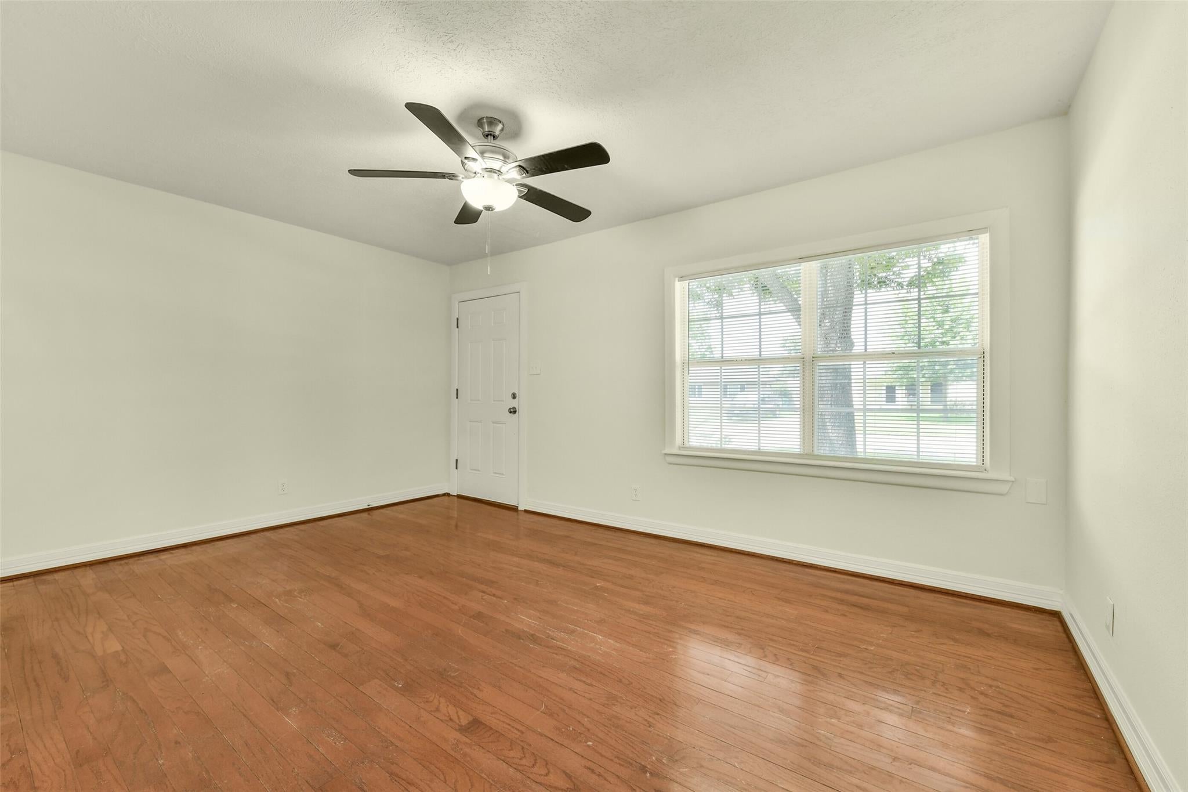
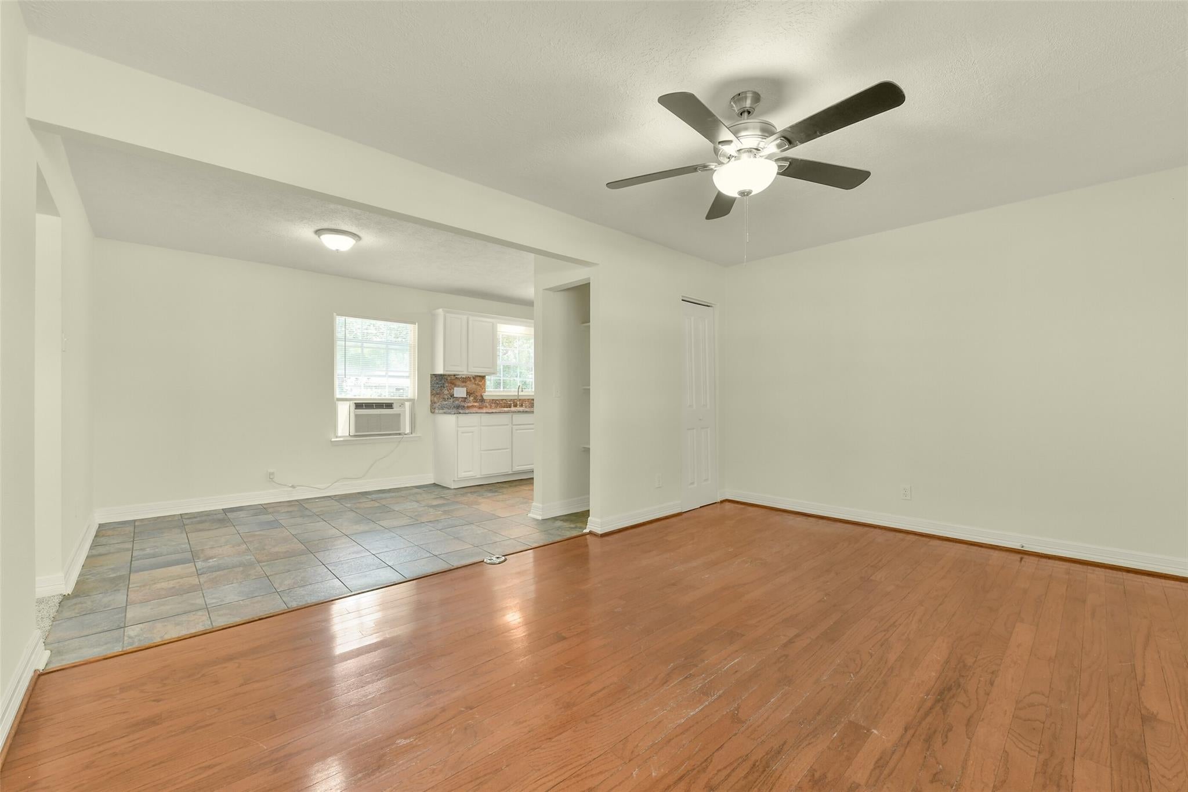
Fully refreshed 3-bedroom in Pasadena's Frontier East, cosmetically complete and ready for its next owner. Fresh interior paint throughout, new carpet in all three bedrooms, wood flooring in the living room, tile in the kitchen and dining. The bath is completely redone with a new tub, new tile surround, and new vinyl plank flooring. New light fixtures, new door hardware, and new mini blinds throughout. Major systems already addressed: composition roof approximately 7 years old, updated electrical panel, updated PEX water lines, and insulated Low-E double-pane windows. Slab foundation, attached garage with washer and dryer connections, ceiling fans, and a large 6,840 sq ft lot. Flood Zone X, no lender-required flood insurance. No HOA, no MUD. Survey on file. All measurements approximate, buyer to verify.

Save
Ask
Tour
Hide
Share
Listing Snapshot
Price 
$199,900
Days On Site 
36 Days
Bedrooms 
3
Inside Area (SqFt) 
1,010 sqft
Total Baths 
1
Full Baths 
1
Partial Baths 
N/A
Lot Size 
0.157 Acres
Year Built 
1954
MLS® Number 
79340954
Status 
Active
Property Tax 
$3,741
HOA/Condo/Coop Fees 
N/A
Sq Ft Source 
N/A
Friends & Family
Recent Activity
a month agoListing updated with changes from the MLS®
a month agoListing first seen on site
General Features
Acres 
0.157
Attached Garage 
Yes
Disclosures 
Owner/AgentSellers Disclosure
Foundation 
Slab
Garage 
Yes
Garage Spaces 
1
Parking 
Attached
Parking Spaces 
1
Property Sub Type 
Single Family Residence
Sewer 
Public Sewer
SqFt Total 
1010
Style 
Traditional
Water Source 
Public
Interior Features
Appliances 
Electric OvenElectric Range
Cooling 
Ceiling Fan(s)Window Unit(s)
Flooring 
CarpetTileVinylWood
Interior 
Walk-In Closet(s)
Laundry Features 
Electric Dryer HookupWasher Hookup
Window Features 
Low Emissivity Windows
Bathroom 
Dimensions - 5x8Level - FirstArea - 40
Bedroom 
Dimensions - 10x10Level - FirstArea - 100
Dining Room 
Dimensions - 12x10Level - FirstArea - 120
Kitchen 
Dimensions - 8x7Level - FirstArea - 56
Living Room 
Dimensions - 15x11Level - FirstArea - 165
Master Bedroom 
Dimensions - 14x11Level - FirstArea - 154
Save
Ask
Tour
Hide
Share
Exterior Features
Construction Details 
Wood Siding
Lot Features 
Subdivided
Roof 
Composition
Windows/Doors 
Low Emissivity Windows
Community Features
Community Features 
Curbs
MLS Area 
6
School District 
41 - Pasadena
Financing Terms Available 
CashConventionalOwner Will Carry
Roads 
Concrete
Schools
School District
41 - Pasadena
Elementary School
Bailey Elementary School
Middle School
Kendrick Middle School
High School
Sam Rayburn High School
Listing courtesy of Champions NextGen Real Estate [email protected]

IDX information is provided exclusively for consumers’ personal, non-commercial use. It may not be used for any purpose other than to identify prospective properties consumers may be interested in purchasing. This data is deemed reliable but is not guaranteed accurate by the MLS.

Data provided by HAR.com © 2026. All information provided should be independently verified.

Neighborhood & Commute
Source: Walkscore
Disclosure: Community information and market data powered by Constellation Data Labs. Information is deemed reliable but not guaranteed.
Save
Ask
Tour
Hide
Share