Search For Homes

Save
Ask
Tour
Hide
Share
$380,000
14 Days On Site

5922 Beeston Hall Court
Spring, TX 77388

For Sale|Single Family Residence|Active
4
Beds
3
Total Baths
2
Full Baths
1
Partial Bath
2,559
SqFt
$148
/SqFt
2013
Built
Subdivision:
Northcrest Village Sec 06
County:
Harris
Call Now: 346.202.7307
Is this the listing for you? We can help make it yours.
346.202.7307
Upcoming Open Houses
Sat, Sep 19, 12:00 PM - 3:00 PM
5922 Beeston Hall Court5922 Beeston Hall Court5922 Beeston Hall Court5922 Beeston Hall Court
Save
Ask
Tour
Hide
Share

Mortgage Calculator

Monthly Payment (Est.)

$1,734
Calculator powered by Showcase IDX, a Constellation1 Company. Copyright ©2026 Information is deemed reliable but not guaranteed.

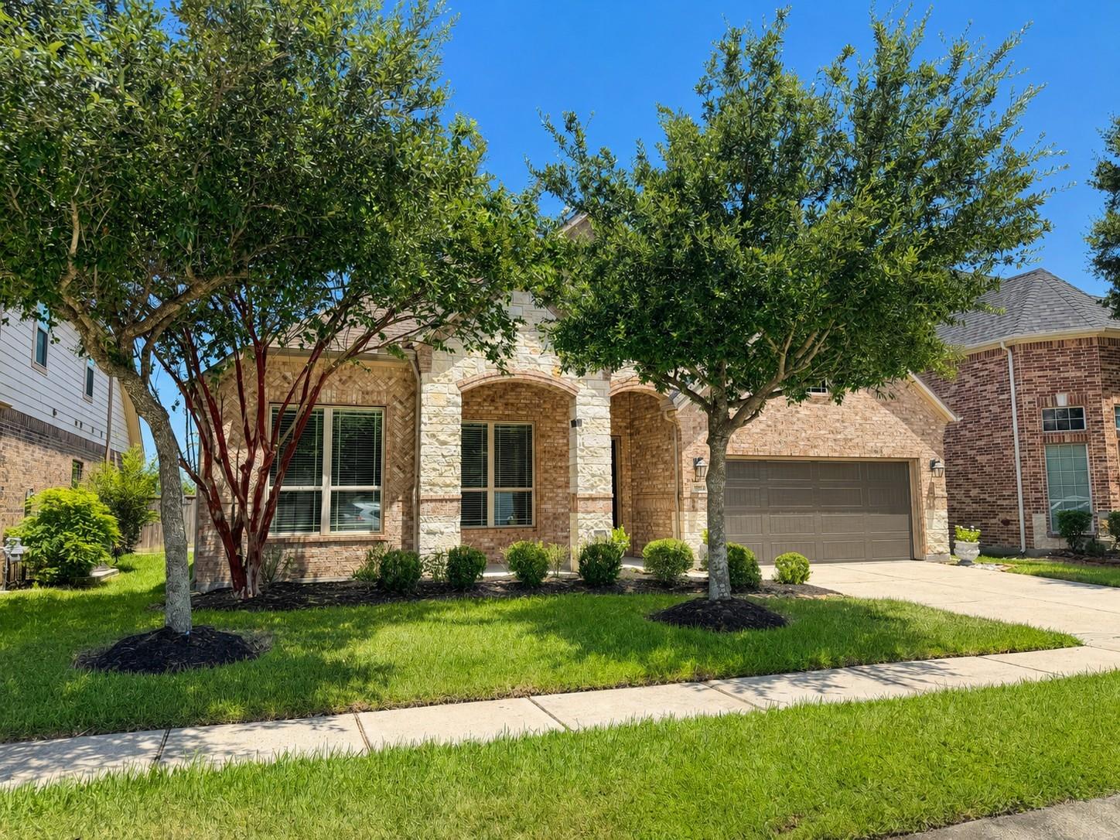
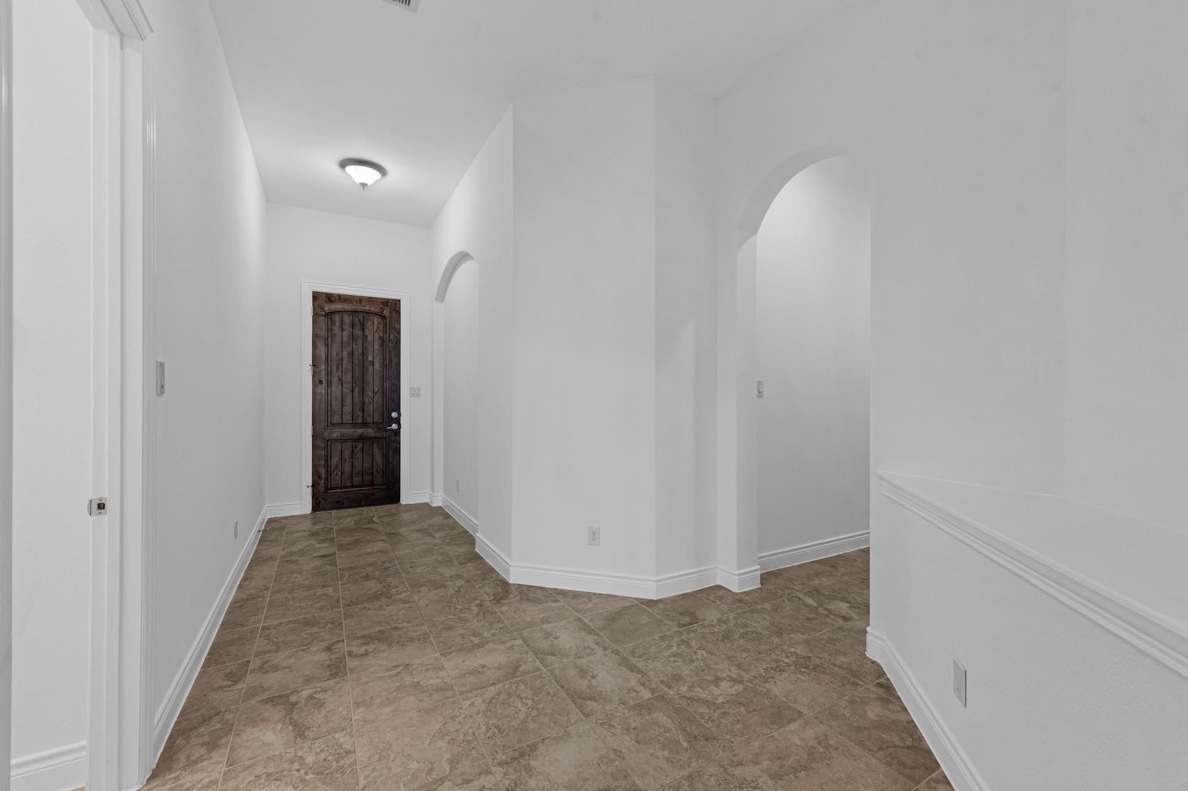
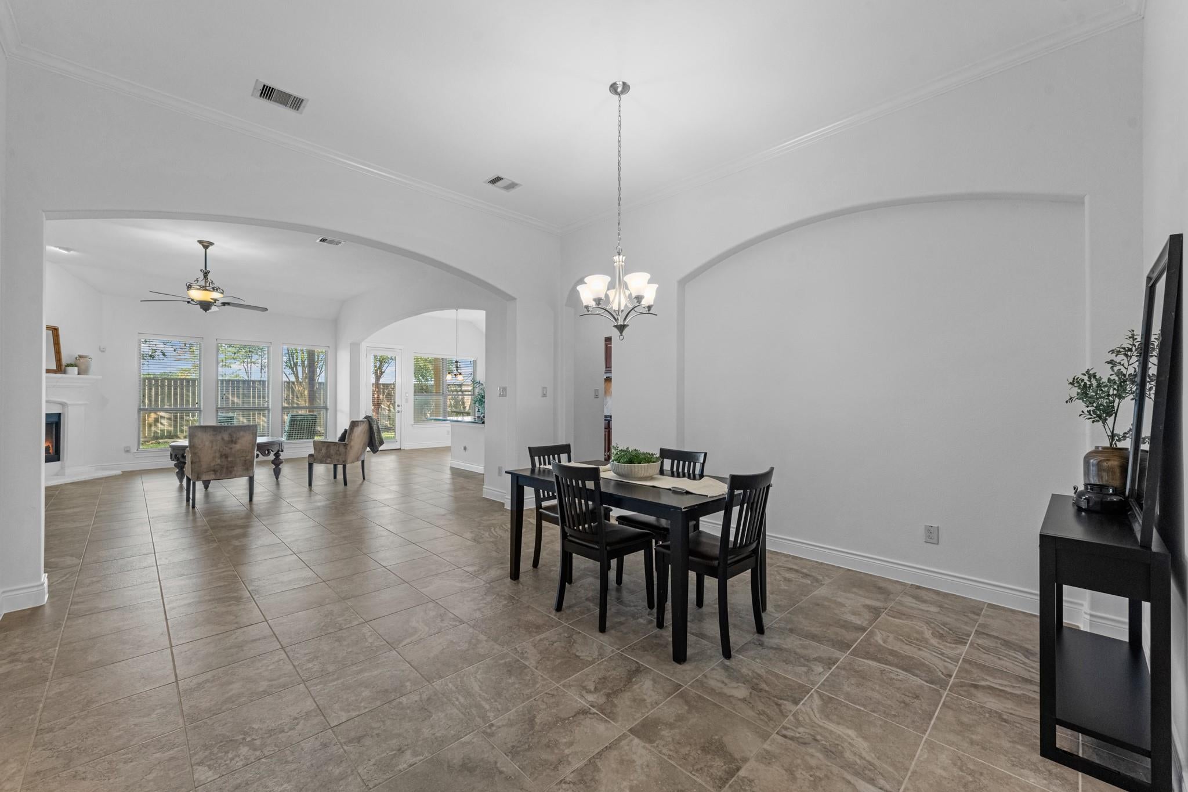
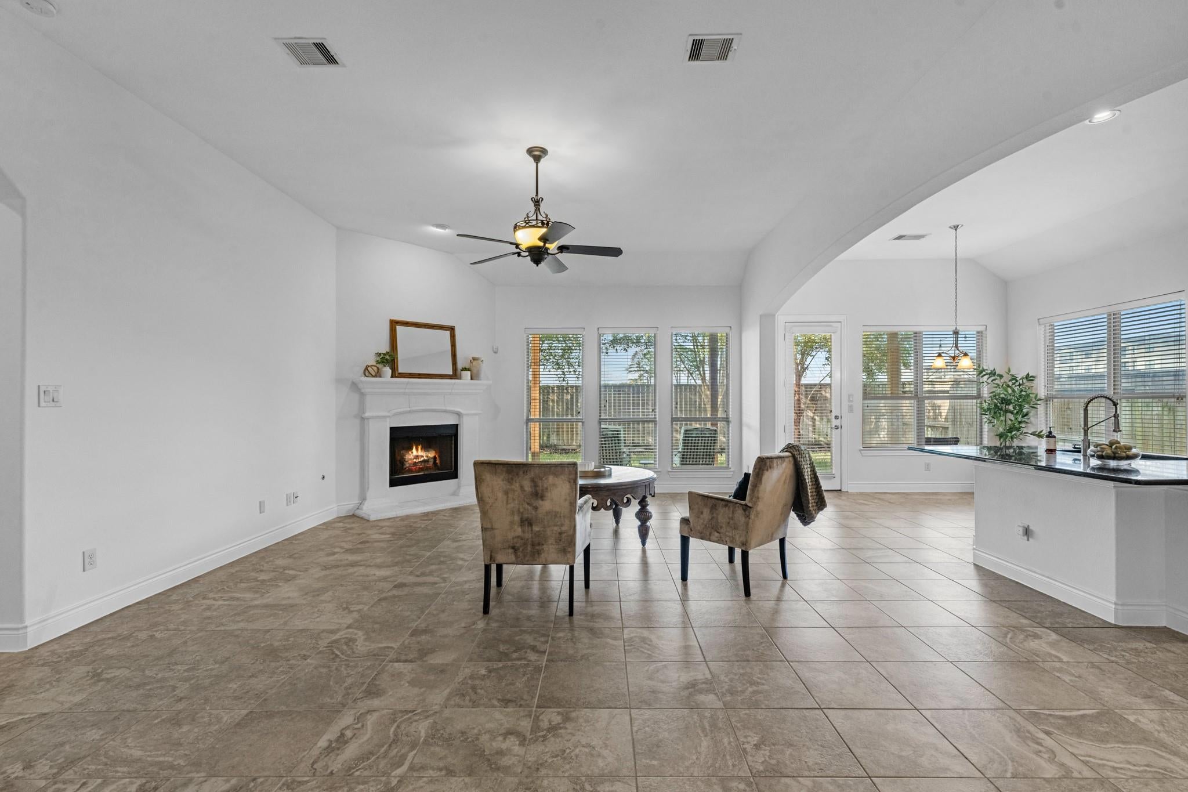
Don't miss this opportunity to own a gorgeous home in a prime location! This one story 4 bedroom, 2.5 bath, 3 CAR GARAGE home is in Northcrest Village, a community with a pool, splash pad, playground, walking track, and neighborhood events. Easy access to 99 Grand Parkway and I-45, making your commute a breeze. This home, built in 2013, features a beautiful kitchen with granite island, s/s appliances, dishwasher, gas range, BUTLER’S PANTRY, and FRESH PAINT. The living room has a cozy GAS FIREPLACE, high ceilings, and 2 inch faux wood blinds throughout. The primary bedroom has a luxurious bathroom with split vanities, corner soaking tub, separate shower, and LARGE walk-in closet. The backyard features an extended, covered patio, privacy fence, beautiful crepe myrtles, and a gate to the green space behind the home. Zoned to the highly sought after Klein ISD schools and is close to all the shopping and dining options that Klein and The Woodlands has to offer. Schedule your showing today!

Save
Ask
Tour
Hide
Share
Listing Snapshot
Price 
$380,000
Days On Site 
14 Days
Bedrooms 
4
Inside Area (SqFt) 
2,559 sqft
Total Baths 
3
Full Baths 
2
Partial Baths 
1
Lot Size 
0.159 Acres
Year Built 
2013
MLS® Number 
79360387
Status 
Active
Property Tax 
$9,065
HOA/Condo/Coop Fees 
$45.83 monthly
Sq Ft Source 
N/A
Friends & Family
Recent Activity
yesterdayListing updated with changes from the MLS®
yesterdayStatus changed to Active
2 weeks agoListing first seen on site
General Features
Acres 
0.159
Direction Faces 
South
Disclosures 
MudSeller's Disclosure
Foundation 
Slab
Garage 
Yes
Garage Spaces 
3
Parking 
Tandem
Parking Spaces 
3
Property Sub Type 
Single Family Residence
Sewer 
Public Sewer
SqFt Total 
2559
Style 
Traditional
Water Source 
Public
Interior Features
Appliances 
DisposalOvenMicrowaveGas CooktopDishwasher
Cooling 
Electric
Fireplace 
Yes
Fireplace Features 
Gas
Fireplaces 
1
Flooring 
CarpetTile
Heating 
Natural Gas
Interior 
Crown MoldingHigh CeilingsKitchen IslandPantryEntrance FoyerGranite CountersDouble VanitySoaking Tub
Laundry Features 
Electric Dryer HookupWasher Hookup
Window Features 
Window Coverings
Bedroom 
Dimensions - 11x12Level - FirstArea - 132
Breakfast 
Dimensions - 12x10Level - FirstArea - 120
Dining Room 
Level - First
Family Room 
Dimensions - 17x22Level - FirstArea - 374
Master Bedroom 
Dimensions - 16x17Level - FirstArea - 272
Utility Room 
Dimensions - 8x6Level - FirstArea - 48
Save
Ask
Tour
Hide
Share
Exterior Features
Construction Details 
BrickStone
Fencing 
Back Yard
Lot Features 
Back YardSubdivided
Patio And Porch 
PorchPatio
Roof 
Composition
Windows/Doors 
Window Coverings
Community Features
Association Amenities 
Jogging PathParkPlaygroundPoolRecreation Facilities
Association Fee 
$550.0
Association Fee Frequency 
Annually
Community Features 
Curbs
MLS Area 
14
School District 
32 - Klein
Financing Terms Available 
CashConventionalFHAVA Loan
Roads 
Concrete
Schools
School District
32 - Klein
Elementary School
Fox Elementary School
Middle School
Hildebrandt Intermediate School
High School
Klein Oak High School
Listing courtesy of eXp Realty LLC [email protected]

IDX information is provided exclusively for consumers’ personal, non-commercial use. It may not be used for any purpose other than to identify prospective properties consumers may be interested in purchasing. This data is deemed reliable but is not guaranteed accurate by the MLS.

Data provided by HAR.com © 2026. All information provided should be independently verified.

Neighborhood & Commute
Source: Walkscore
Disclosure: Community information and market data powered by Constellation Data Labs. Information is deemed reliable but not guaranteed.
Save
Ask
Tour
Hide
Share