Search For Homes

Save
Ask
Tour
Hide
Share
$799,000
12 Days On Site

13903 Routt Point - Lot 1 Road
Needville, TX 77461

For Sale|Single Family Residence|Active
4
Beds
5
Total Baths
4
Full Baths
1
Partial Bath
2,911
SqFt
$274
/SqFt
2026
Built
Subdivision:
Bernard Stern Sub
County:
Fort Bend
Call Now: 346.202.7307
Is this the listing for you? We can help make it yours.
346.202.7307
13903 Routt Point - Lot 1 Road13903 Routt Point - Lot 1 Road13903 Routt Point - Lot 1 Road13903 Routt Point - Lot 1 Road
Save
Ask
Tour
Hide
Share

Mortgage Calculator

Monthly Payment (Est.)

Enter an interest rate to see your estimated monthly payment.
Calculator powered by Showcase IDX, a Constellation1 Company. Copyright ©2026 Information is deemed reliable but not guaranteed.

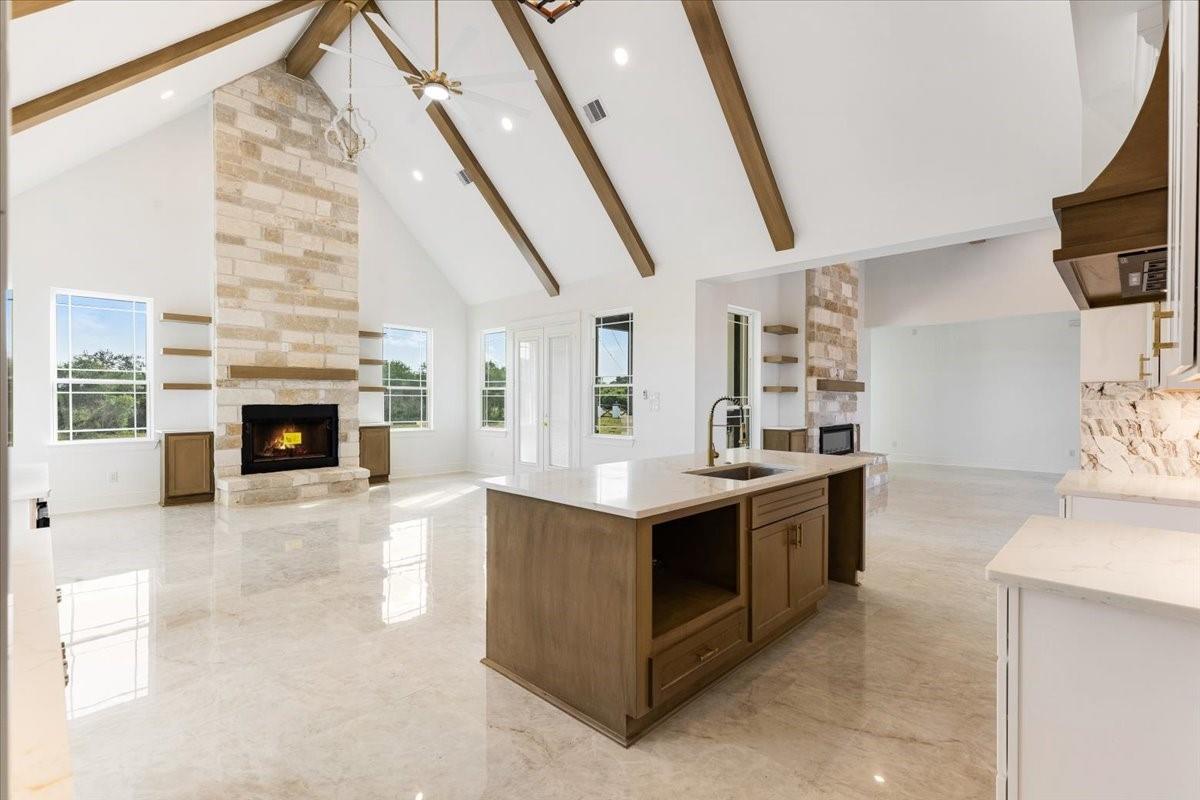
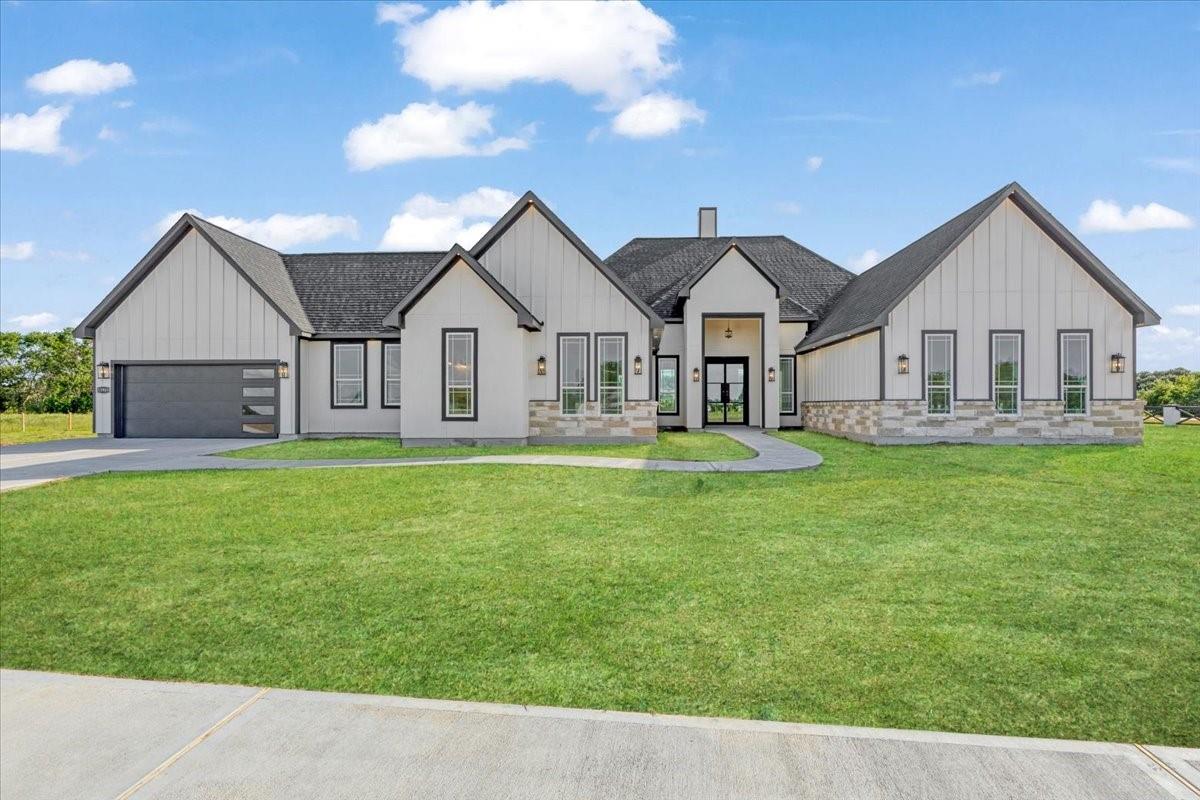
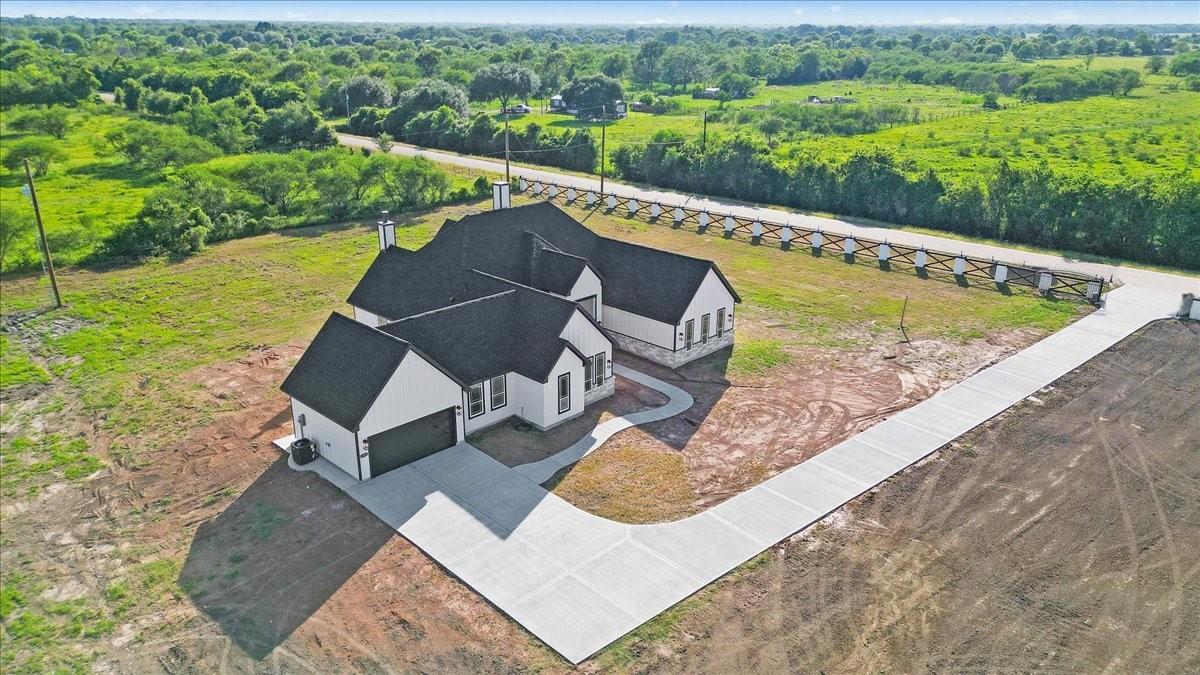
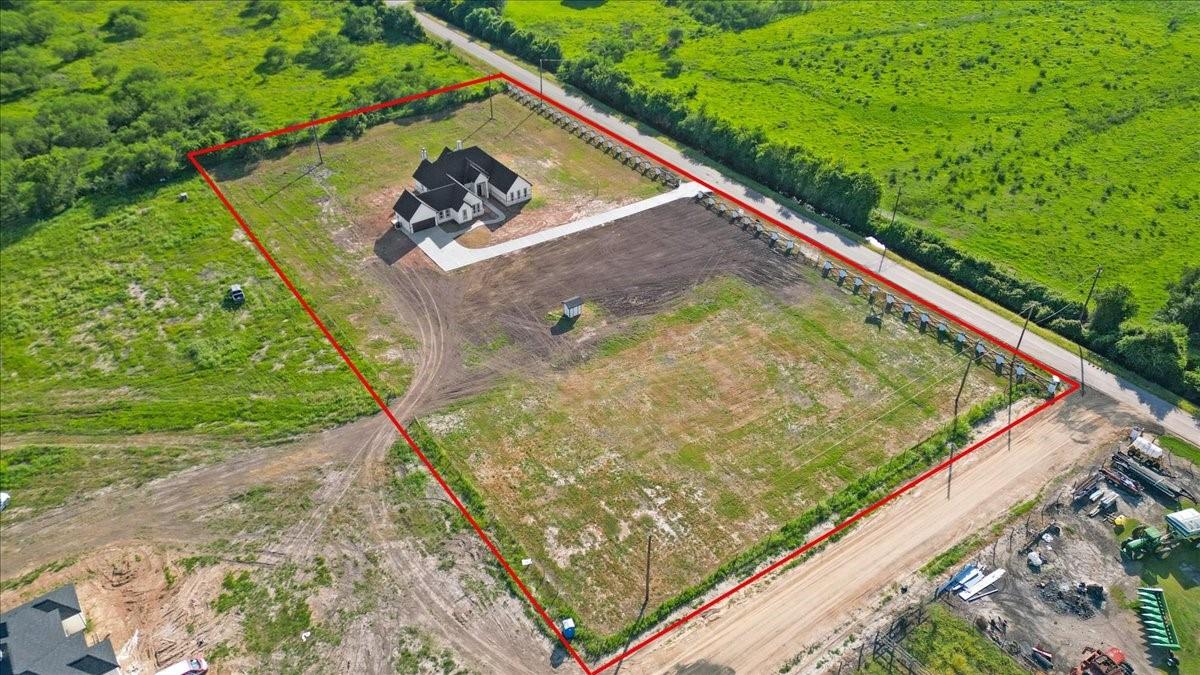
New construction custom home on 3.664 acres in Needville, built by Smart Choice Builders & Development Corp. and now nearing completion. This thoughtfully designed home offers approximately 2,911 square feet of heated living space (3,557 total square feet under roof including garage and covered outdoor areas) and features 4 bedrooms, 4 bathrooms, high ceilings, and an open-concept layout designed for modern living. Situated on a spacious acreage homesite, the property provides plenty of room for outdoor living, a future shop, pool, or additional improvements. The community has no HOA, while light deed restrictions help protect property values and still allow farm animals. Enjoy the privacy and flexibility of country living while still being conveniently located near Needville with easy access to Hwy 36 and surrounding areas. With completion expected soon, this is a great opportunity to secure a new construction home on acreage without the full construction timeline.

Save
Ask
Tour
Hide
Share
Listing Snapshot
Price 
$799,000
Days On Site 
12 Days
Bedrooms 
4
Inside Area (SqFt) 
2,911 sqft
Total Baths 
5
Full Baths 
4
Partial Baths 
1
Lot Size 
3.664 Acres
Year Built 
2026
MLS® Number 
79403631
Status 
Active
Property Tax 
N/A
HOA/Condo/Coop Fees 
N/A
Sq Ft Source 
N/A
Friends & Family
Recent Activity
2 weeks agoListing updated with changes from the MLS®
2 weeks agoListing first seen on site
General Features
Acres 
3.664
Attached Garage 
Yes
Disclosures 
No Disclosures
Foundation 
Slab
Garage 
Yes
Garage Spaces 
2
Green Energy Efficient 
Thermostat
Parking 
AttachedGarage Door OpenerElectric GateGated
Parking Spaces 
2
Property Condition 
New Construction
Property Sub Type 
Single Family Residence
Sewer 
Aerobic SepticSeptic Tank
SqFt Total 
2911
Style 
Contemporary/ModernTraditional
Water Source 
Well
Interior Features
Appliances 
DisposalMicrowaveElectric CooktopDishwasherOvenCooktop
Cooling 
Ceiling Fan(s)Electric
Fireplace 
Yes
Fireplace Features 
ElectricWood Burning
Fireplaces 
2
Flooring 
Tile
Heating 
Electric
Interior 
Crown MoldingHigh CeilingsPantryVaulted Ceiling(s)Kitchen IslandDouble VanitySmart Thermostat
Laundry Features 
Electric Dryer HookupWasher Hookup
Bedroom 
Dimensions - 11'-8" x 11'-8"Level - FirstArea - 121
Dining Room 
Dimensions - 20'-0" x 21'-5"Level - FirstArea - 420
Kitchen 
Dimensions - 20'-0" x 8'-9"Level - FirstArea - 160
Living Room 
Dimensions - 19-8" x 18'-4Level - FirstArea - 28
Master Bedroom 
Dimensions - 20'-0" x 13'-0"Level - FirstArea - 260
Save
Ask
Tour
Hide
Share
Exterior Features
Construction Details 
StoneStuccoWood Siding
Lot Features 
Back YardSubdivided
Roof 
Composition
Community Features
MLS Area 
30
School District 
38 - Needville
Financing Terms Available 
CashConventional
Roads 
Concrete
Horse Allowed 
Yes
Schools
School District
38 - Needville
Elementary School
Needville Elementary School
Middle School
Needville Junior High School
High School
Needville High School
Listing courtesy of Keller Williams Realty Clear Lake / NASA [email protected]

IDX information is provided exclusively for consumers’ personal, non-commercial use. It may not be used for any purpose other than to identify prospective properties consumers may be interested in purchasing. This data is deemed reliable but is not guaranteed accurate by the MLS.

Data provided by HAR.com © 2026. All information provided should be independently verified.

Neighborhood & Commute
Source: Walkscore
Disclosure: Community information and market data powered by Constellation Data Labs. Information is deemed reliable but not guaranteed.
Save
Ask
Tour
Hide
Share