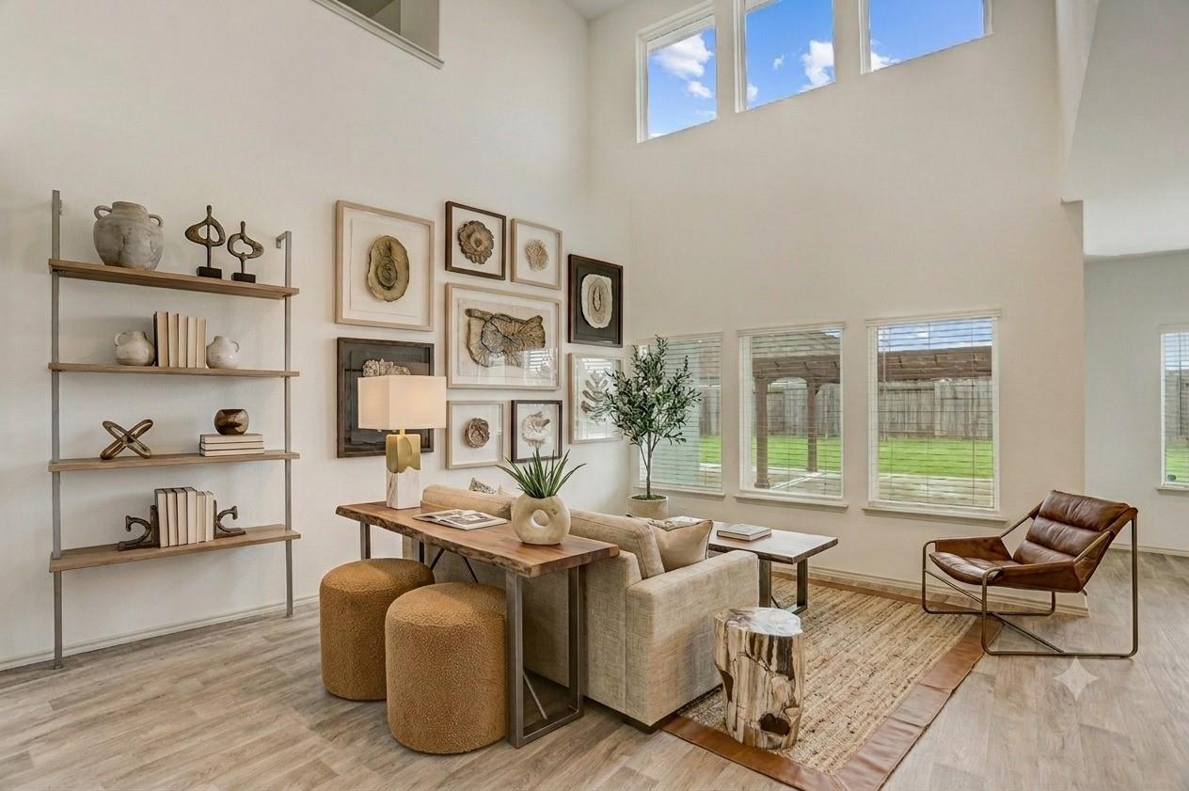
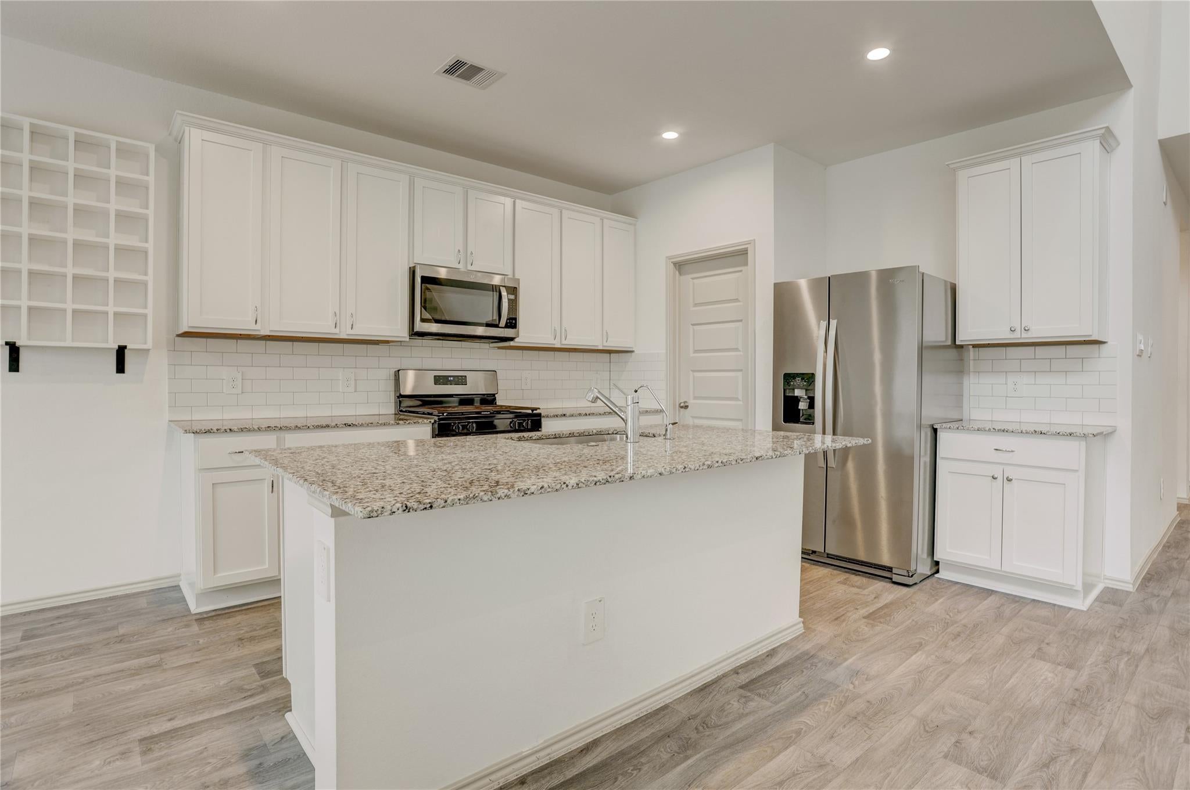
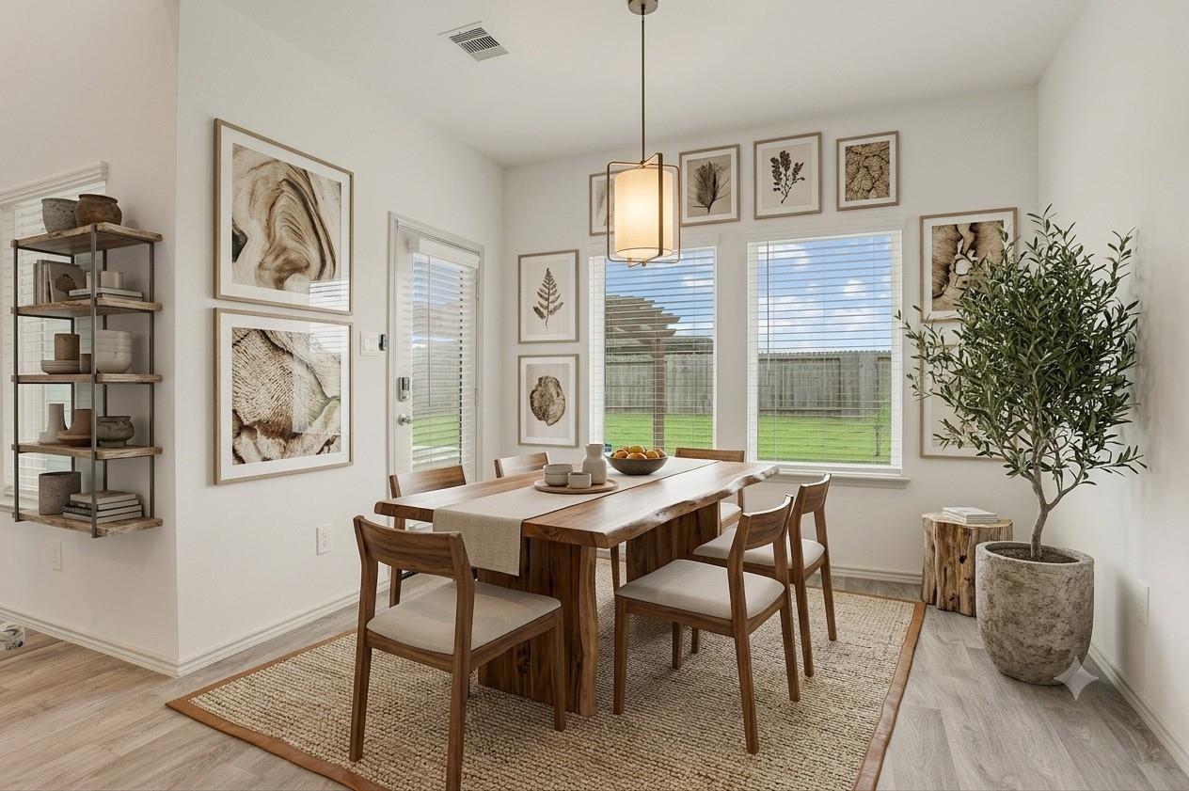
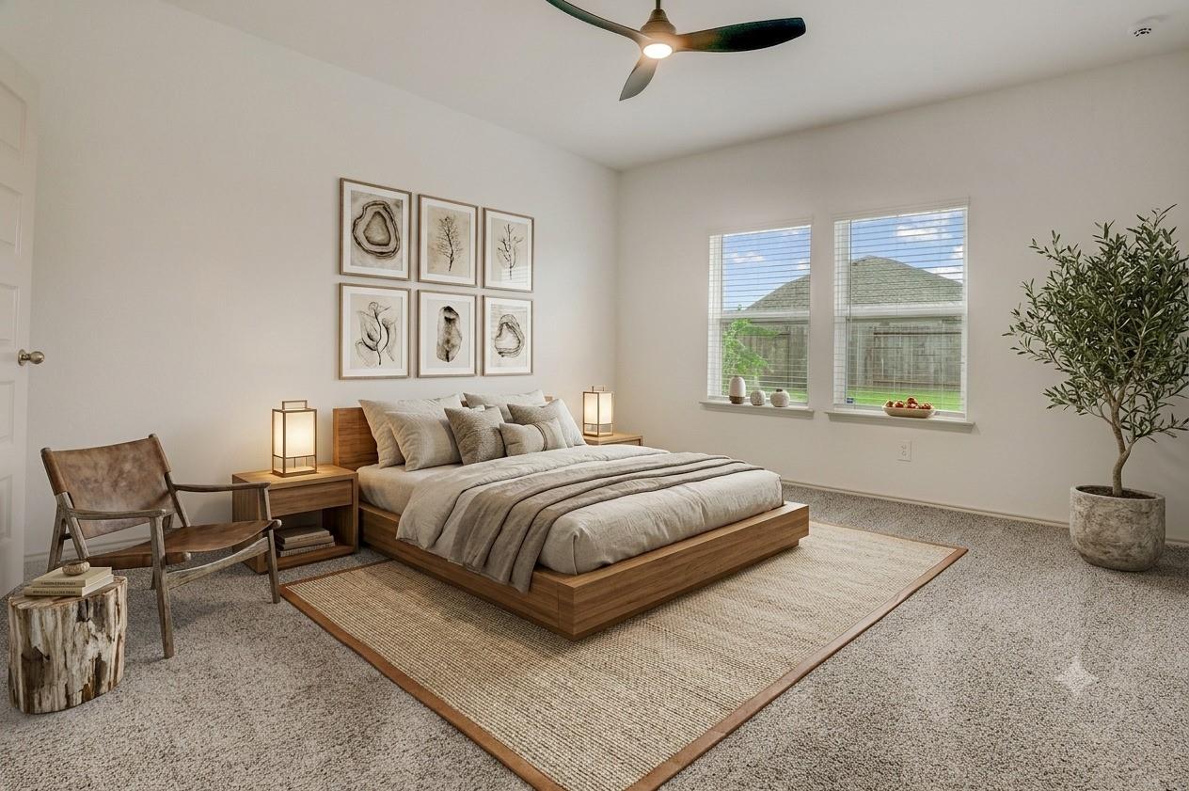
Welcome to 1722 Bryson Heights Dr., a beautifully designed two-story home in the desirable Sunset Crossing community. Built in 2023, this spacious 4-bedroom, 2.5-bath home offers approximately 2,720 sq. ft. of modern living on an oversized 10,217 sq. ft. lot. The open-concept layout features a bright living area, a stylish kitchen with a large island, and a private first-floor primary suite. Upstairs, you'll find generously sized secondary bedrooms and a versatile game room. Enjoy outdoor living in the expansive fenced backyard with a covered patio and pergola—perfect for relaxing or entertaining. Complete with a two-car garage, landscaped yard, and access to community amenities including a pool, parks, and playgrounds, this home offers the perfect blend of comfort, space, and convenience.
Save
Ask
Tour
Hide
Share
Listing Snapshot
Price
$379,800
Days On Site
81 Days
Bedrooms
4
Inside Area (SqFt)
2,720 sqft
Total Baths
3
Full Baths
2
Partial Baths
1
Lot Size
0.2346 Acres
Year Built
2023
MLS® Number
79413564
Status
Active
Property Tax
$10,907
HOA/Condo/Coop Fees
$58.33 monthly
Sq Ft Source
N/A
Friends & Family
React
Comment
Invite
No Comments Yet
Did you know? You can invite friends and family to your search. They can join your search, rate and discuss listings with you.
Recent Activity
7 days ago
Listing updated with changes from the MLS®
2 months ago
Price changed to $379,800
3 months ago
Listing first seen on site
General Features
Acres
0.2346
Attached Garage
Yes
Disclosures
Seller's Disclosure
Foundation
Slab
Garage
Yes
Garage Spaces
2
Green Energy Efficient
ThermostatLightingHVACRoofAppliances
Parking
Attached
Parking Spaces
2
Property Sub Type
Single Family Residence
Sewer
Public Sewer
SqFt Total
2720
Style
Traditional
Water Source
Public
Interior Features
Appliances
ENERGY STAR Qualified AppliancesWater HeaterDisposalGas OvenOvenMicrowaveGas RangeDishwasher
Cooling
ElectricZoned
Flooring
CarpetVinyl
Heating
Natural GasZoned
Interior
High CeilingsWalk-In Closet(s)Kitchen IslandPantryEntrance FoyerMaster DownstairsGranite CountersSmart Thermostat
IDX information is provided exclusively for consumers’ personal, non-commercial use. It may not be used for any purpose other than to identify prospective properties consumers may be interested in purchasing. This data is deemed reliable but is not guaranteed accurate by the MLS.

Did you know? You can invite friends and family to your search. They can join your search, rate and discuss listings with you.