Search For Homes

Save
Ask
Tour
Hide
Share
$279,990
17 Days On Site

15747 Boulder Oaks Drive
Houston, TX 77084

For Sale|Single Family Residence|Active Under Contract
3
Beds
2
Total Baths
2
Full Baths
1,831
SqFt
$153
/SqFt
1976
Built
Subdivision:
Bear Crk Village Sec 03
County:
Harris
Call Now: 346.202.7307
Is this the listing for you? We can help make it yours.
346.202.7307
15747 Boulder Oaks Drive15747 Boulder Oaks Drive15747 Boulder Oaks Drive15747 Boulder Oaks Drive
Save
Ask
Tour
Hide
Share

Mortgage Calculator

Monthly Payment (Est.)

Enter an interest rate to see your estimated monthly payment.
Calculator powered by Showcase IDX, a Constellation1 Company. Copyright ©2026 Information is deemed reliable but not guaranteed.

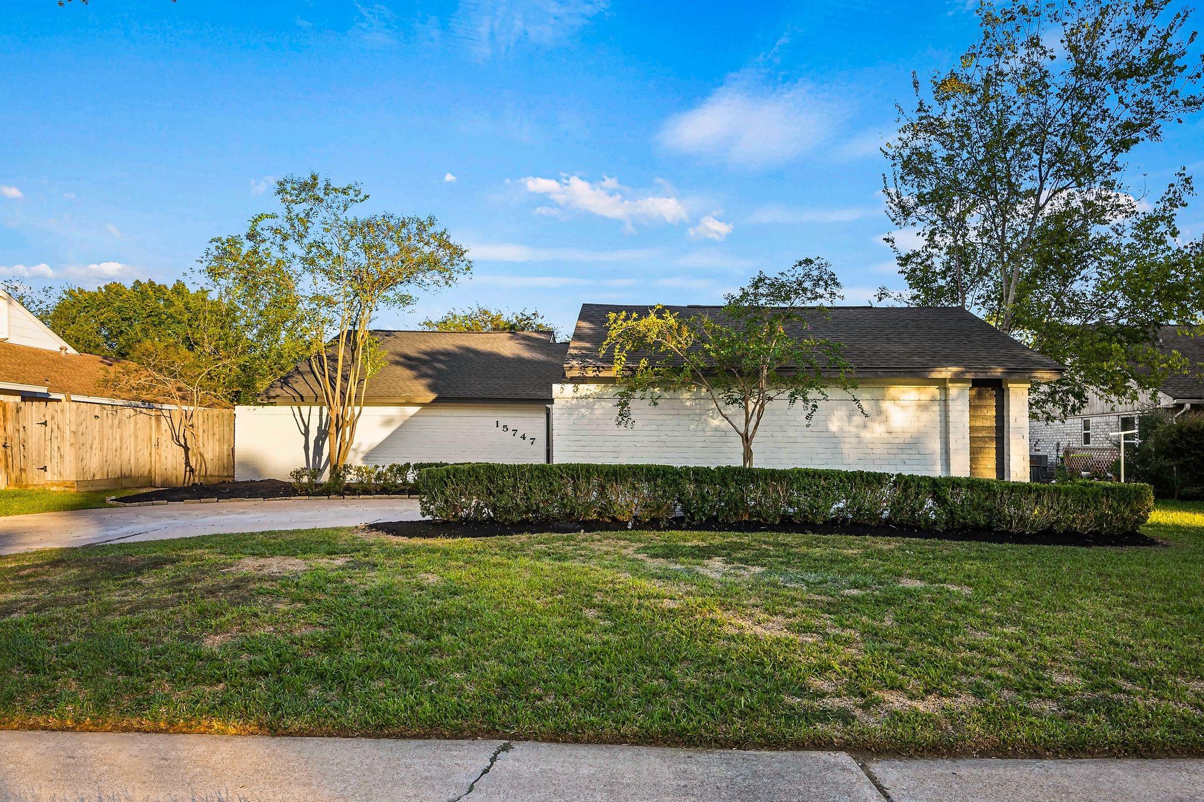
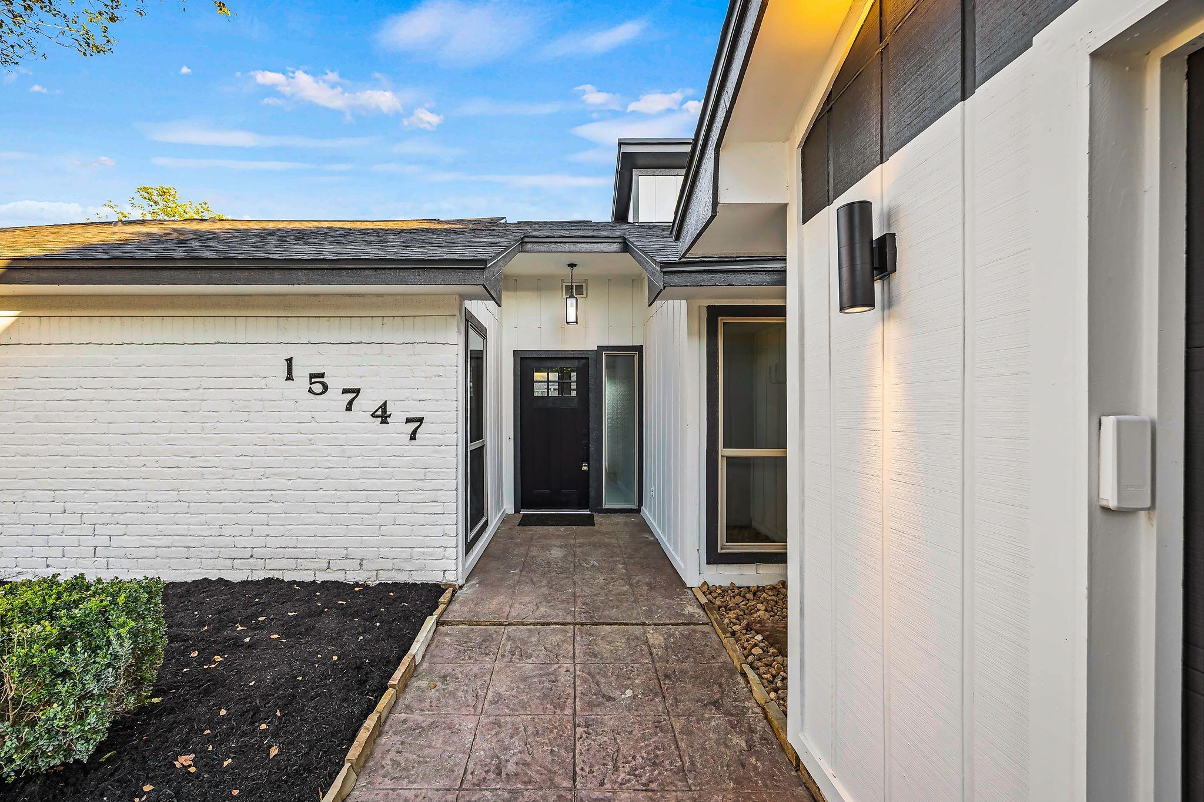
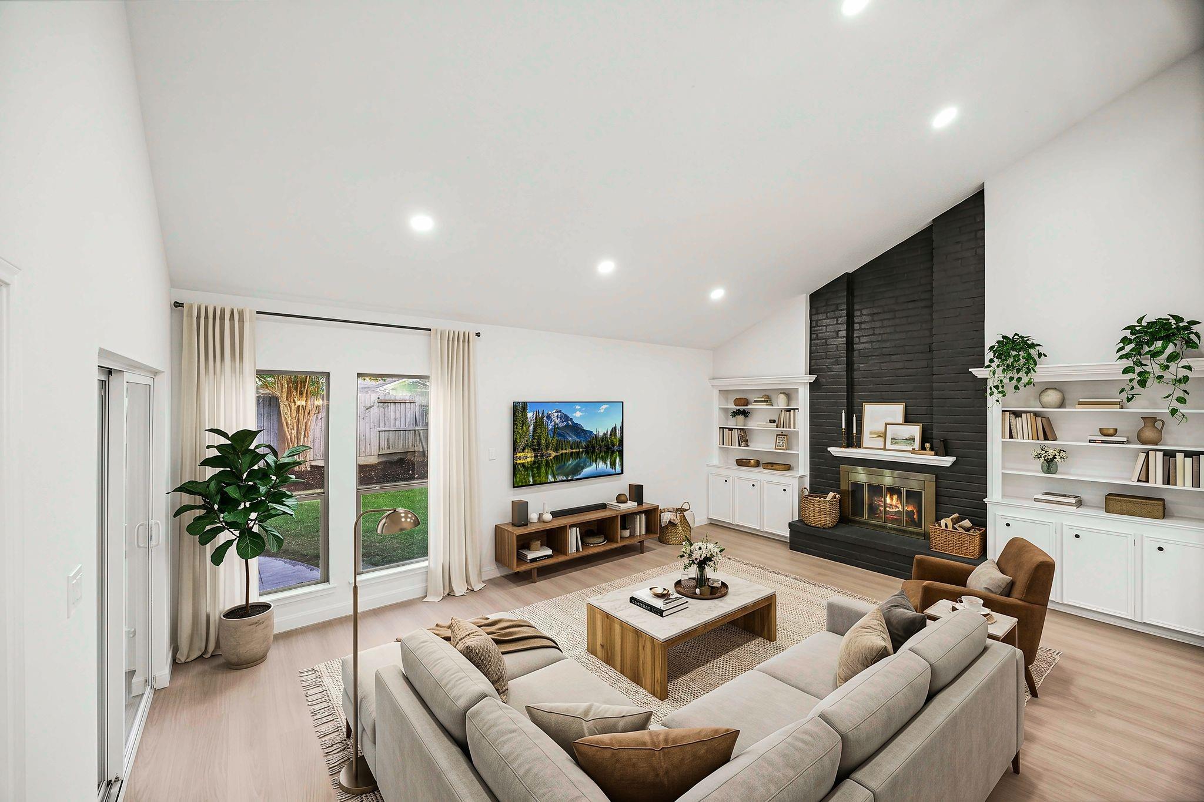
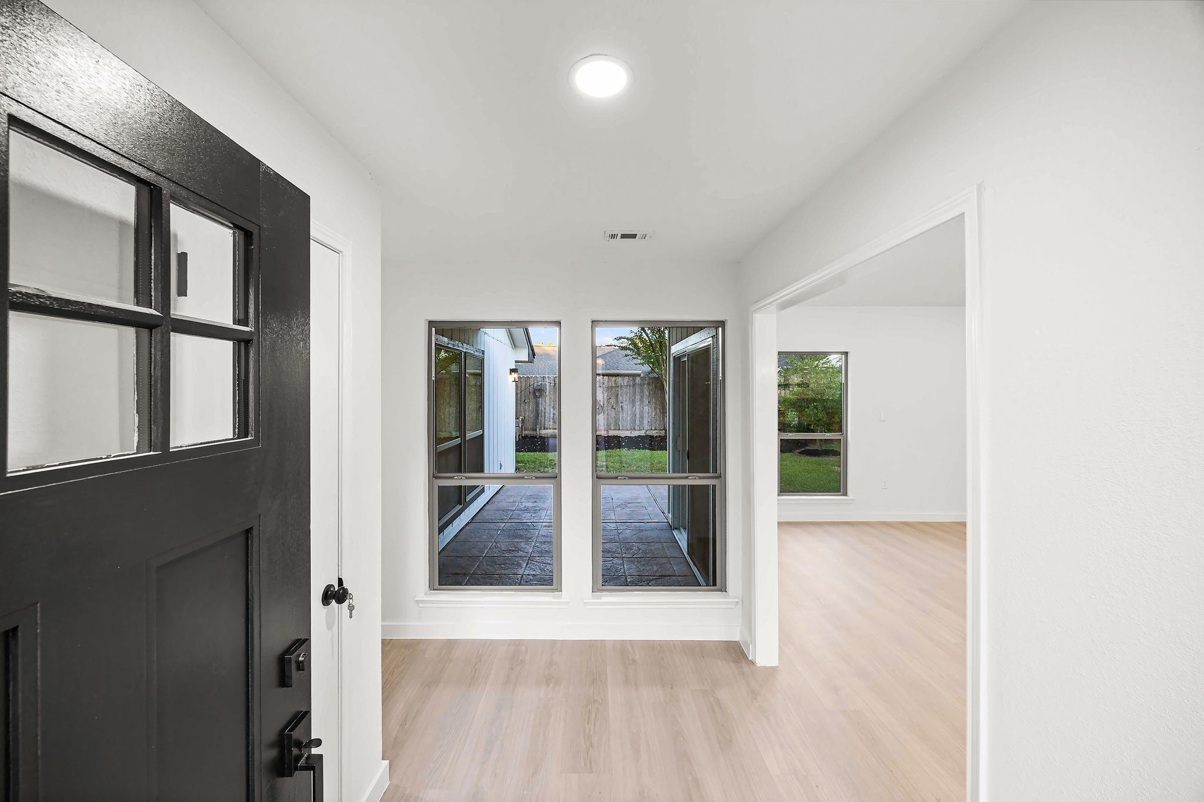
Fully renovated single story home in Bear Creek Village, zoned to Katy ISD with Bear Creek Elementary less than half a mile away. The living room is the centerpiece, with a vaulted ceiling, a row of high windows, and a painted brick fireplace with built in shelving on both sides. It opens to the kitchen, where white shaker cabinets, quartz countertops, a stained wood island with seating, a tiled backsplash, and new stainless appliances sit beside the dining area. The primary suite looks out to the covered patio through three large windows and includes a lit vanity mirror, a private shower room with rain head and handheld, and a custom walk in closet. The hall bath has a walk in shower with black hex tile and matte black fixtures. New flooring, recessed lighting, and fresh paint run throughout. Out back, a covered stamped patio and the 8,231 sq ft lot leaves real yard space. Quick access to Highway 6, Interstate 10, and the Energy Corridor. Schedule your showing today.

Save
Ask
Tour
Hide
Share
Listing Snapshot
Price 
$279,990
Days On Site 
17 Days
Bedrooms 
3
Inside Area (SqFt) 
1,831 sqft
Total Baths 
2
Full Baths 
2
Partial Baths 
N/A
Lot Size 
0.189 Acres
Year Built 
1976
MLS Number 
79426601
Status 
Active Under Contract
Property Tax 
$4,714
HOA/Condo/Coop Fees 
$40.42 monthly
Sq Ft Source 
N/A
Friends & Family
Recent Activity
5 days agoListing updated with changes from the MLS
5 days agoStatus changed to Active Under Contract
3 weeks agoListing first seen on site
General Features
Acres 
0.189
Attached Garage 
Yes
Disclosures 
Seller's Disclosure
Foundation 
Slab
Garage 
Yes
Garage Spaces 
2
Parking 
Attached
Parking Spaces 
2
Property Sub Type 
Single Family Residence
Sewer 
Public Sewer
SqFt Total 
1831
Style 
Traditional
Water Source 
Public
Interior Features
Appliances 
Dishwasher
Cooling 
Ceiling Fan(s)Electric
Fireplace 
Yes
Fireplaces 
1
Heating 
Natural Gas
Bedroom 
Dimensions - 10'X11'Level - FirstArea - 110
Master Bedroom 
Dimensions - 13'X16'Level - FirstArea - 208
Save
Ask
Tour
Hide
Share
Exterior Features
Construction Details 
BrickWood Siding
Fencing 
Back Yard
Lot Features 
Subdivided
Roof 
Composition
Community Features
Association Fee 
$485.0
Association Fee Frequency 
Annually
MLS Area 
8
School District 
30 - Katy
Schools
School District
30 - Katy
Elementary School
Bear Creek Elementary School (Katy)
Middle School
Cardiff Junior High School
High School
Mayde Creek High School
Listing courtesy of JLA Realty [email protected]

IDX information is provided exclusively for consumers’ personal, non-commercial use. It may not be used for any purpose other than to identify prospective properties consumers may be interested in purchasing. This data is deemed reliable but is not guaranteed accurate by the MLS.

Data provided by HAR.com © 2026. All information provided should be independently verified.

Neighborhood & Commute
Source: Walkscore
Disclosure: Community information and market data powered by Constellation Data Labs. Information is deemed reliable but not guaranteed.
Save
Ask
Tour
Hide
Share