Search For Homes

Save
Ask
Tour
Hide
Share
$2,950
3 Days On Site

671 Cumberland Ridge Lane
League City, TX 77573

For Rent|Single Family Residence|Active
3
Beds
2
Total Baths
2
Full Baths
2,176
SqFt
$1
/SqFt
2013
Built
Subdivision:
Westover Park Sec 14a 2012
County:
Galveston
Call Now: 346.202.7307
Is this the listing for you? We can help make it yours.
346.202.7307
671 Cumberland Ridge Lane671 Cumberland Ridge Lane671 Cumberland Ridge Lane671 Cumberland Ridge Lane
Save
Ask
Tour
Hide
Share

Mortgage Calculator

Monthly Payment (Est.)

Enter an interest rate to see your estimated monthly payment.
Calculator powered by Showcase IDX, a Constellation1 Company. Copyright ©2026 Information is deemed reliable but not guaranteed.

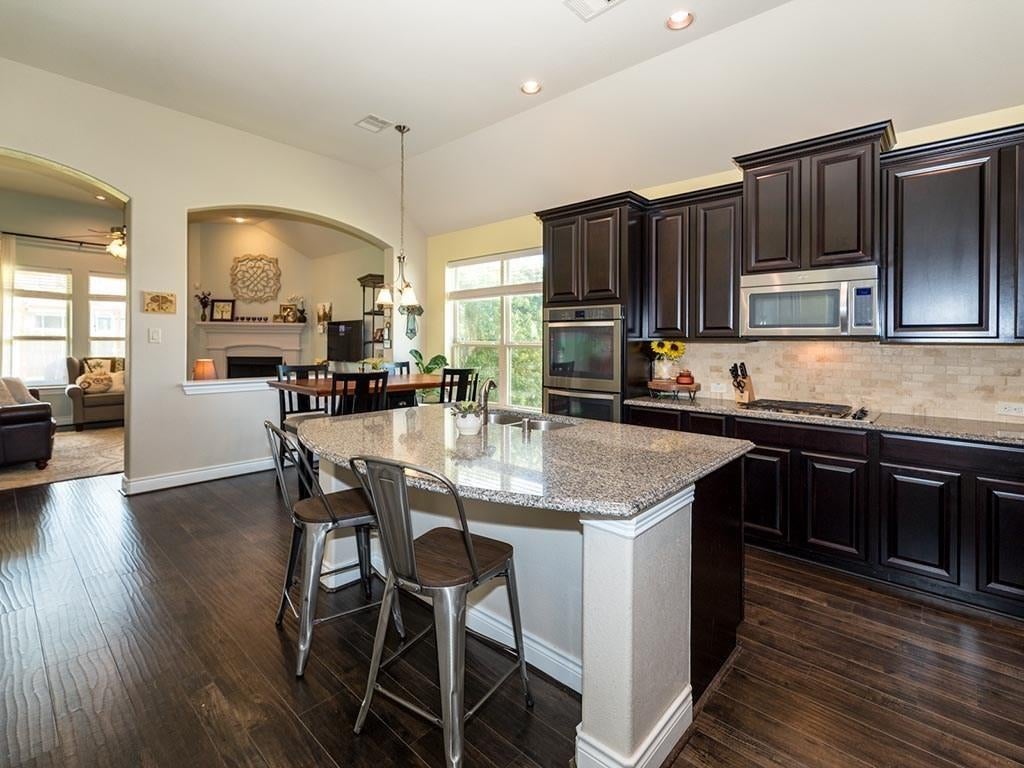
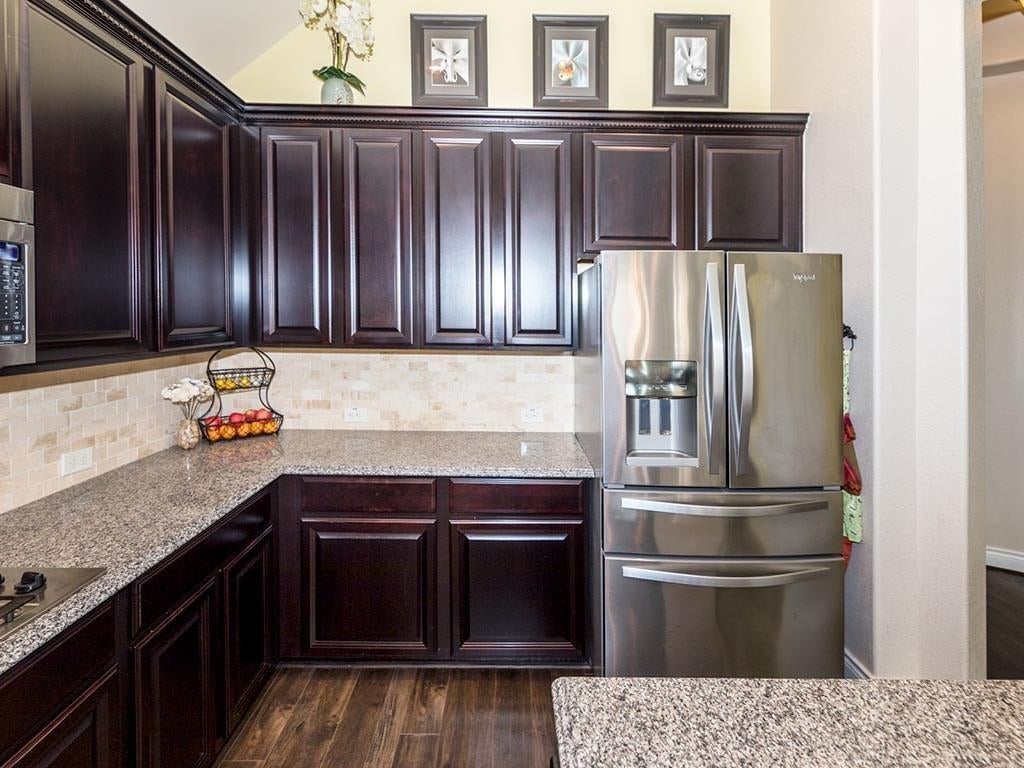
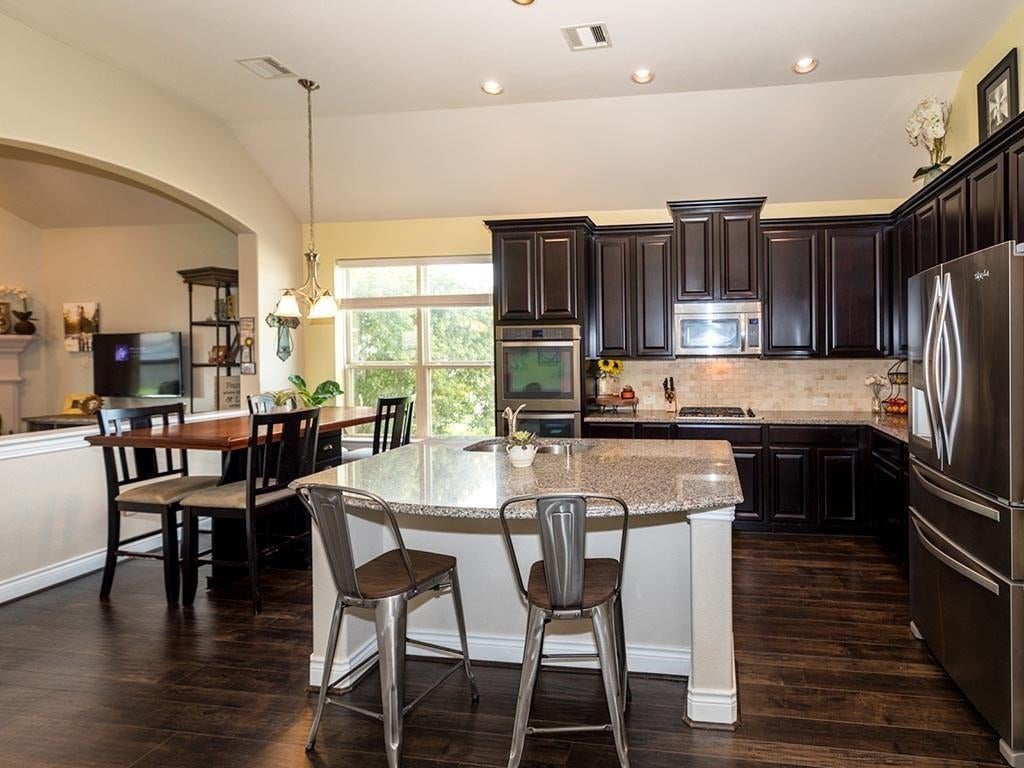
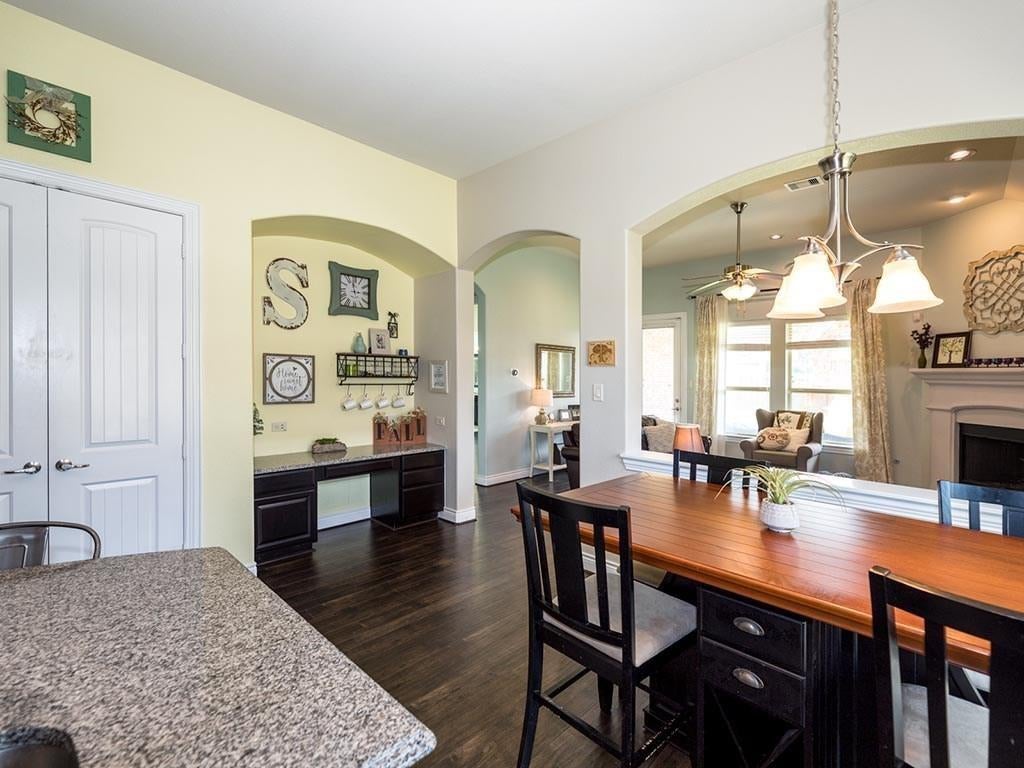
Welcome to 671 Cumberland Ridge Ln in the highly desirable Westover Park community of League City! This inviting one-story home offers 3 bedrooms, 2 full baths. The open-concept layout features a spacious kitchen with a large island, granite countertops, ample cabinetry, and a seamless flow into the living and dining areas—ideal for everyday living and entertaining. Beautiful wood and tile flooring, arched entryways, and paneled doors add character throughout the home. The generous primary suite provides a relaxing retreat, while two additional bedrooms offer flexibility for family, guests, a home office, or hobbies. A two-car attached garage provides convenient parking and storage. Enjoy the lifestyle Westover Park has to offer, including neighborhood parks, pools, tennis courts, and other community amenities. The home is conveniently located near shopping, dining, major roadways, and top area attractions, with access to Clear Creek ISD schools. Schedule your private showing today!

Save
Ask
Tour
Hide
Share
Listing Snapshot
Price 
$2,950
Days On Site 
3 Days
Bedrooms 
3
Inside Area (SqFt) 
2,176 sqft
Total Baths 
2
Full Baths 
2
Partial Baths 
N/A
Lot Size 
0.2046 Acres
Year Built 
2013
MLS® Number 
79461163
Status 
Active
Property Tax 
N/A
HOA/Condo/Coop Fees 
N/A
Sq Ft Source 
N/A
Friends & Family
Recent Activity
yesterdayListing updated with changes from the MLS®
3 days agoListing first seen on site
General Features
Acres 
0.2046
Attached Garage 
Yes
Disclosures 
No Disclosures
Garage 
Yes
Garage Spaces 
2
Lease Term 
12 Months
Number Of Stories 
1
Parking 
Attached
Parking Spaces 
2
Pets 
No
Property Sub Type 
Single Family Residence
Sewer 
Public Sewer
SqFt Total 
2176
Style 
Traditional
Water Source 
Public
Interior Features
Appliances 
Gas OvenMicrowaveGas CooktopDishwasher
Cooling 
Electric
Fireplace 
Yes
Fireplace Features 
GasWood Burning
Fireplaces 
1
Flooring 
LaminateWood
Heating 
Natural Gas
Interior 
Granite Counters
Bedroom 
Dimensions - 18x14Level - FirstArea - 252
Save
Ask
Tour
Hide
Share
Exterior Features
Lot Features 
Subdivided
Community Features
MLS Area 
33
School District 
9 - Clear Creek
Schools
School District
9 - Clear Creek
Elementary School
Campbell Elementary School (Clear Creek)
Middle School
Creekside Intermediate School
High School
Clear Springs High School
Listing courtesy of Leopold & Strahan [email protected]

IDX information is provided exclusively for consumers’ personal, non-commercial use. It may not be used for any purpose other than to identify prospective properties consumers may be interested in purchasing. This data is deemed reliable but is not guaranteed accurate by the MLS.

Data provided by HAR.com © 2026. All information provided should be independently verified.

Neighborhood & Commute
Source: Walkscore
Disclosure: Community information and market data powered by Constellation Data Labs. Information is deemed reliable but not guaranteed.
Save
Ask
Tour
Hide
Share