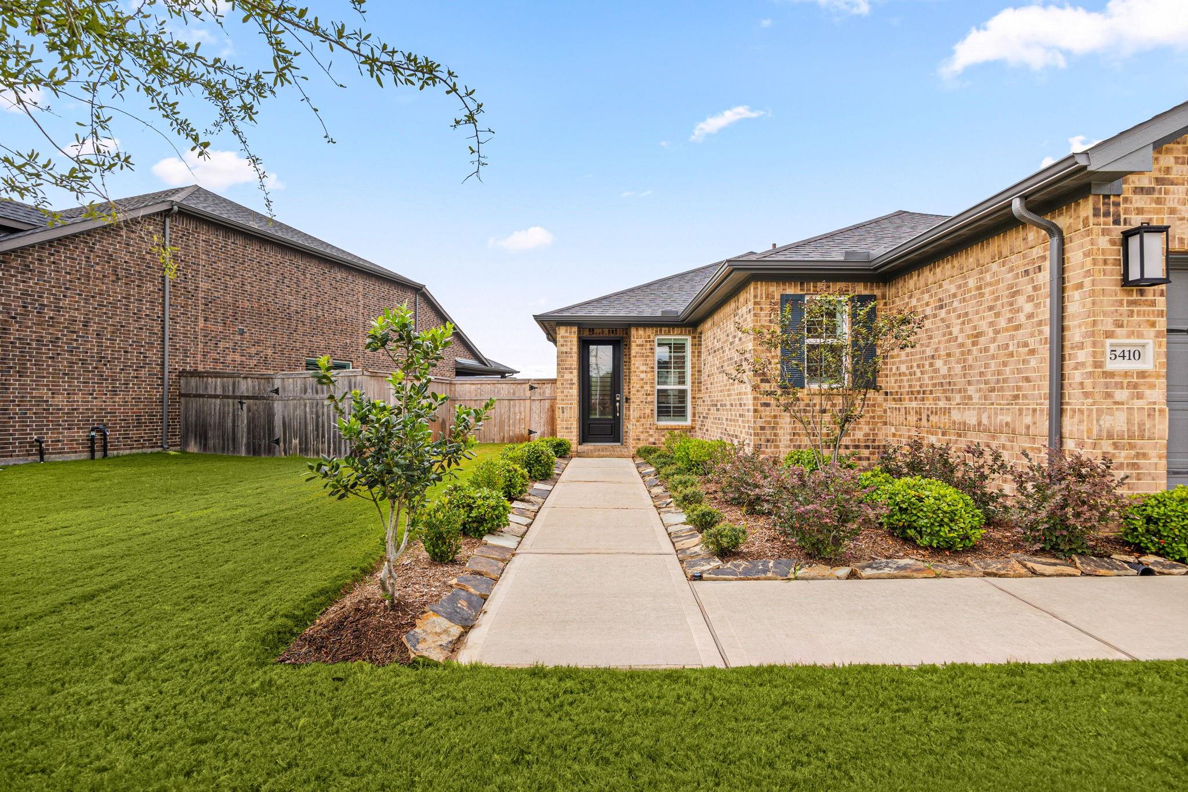
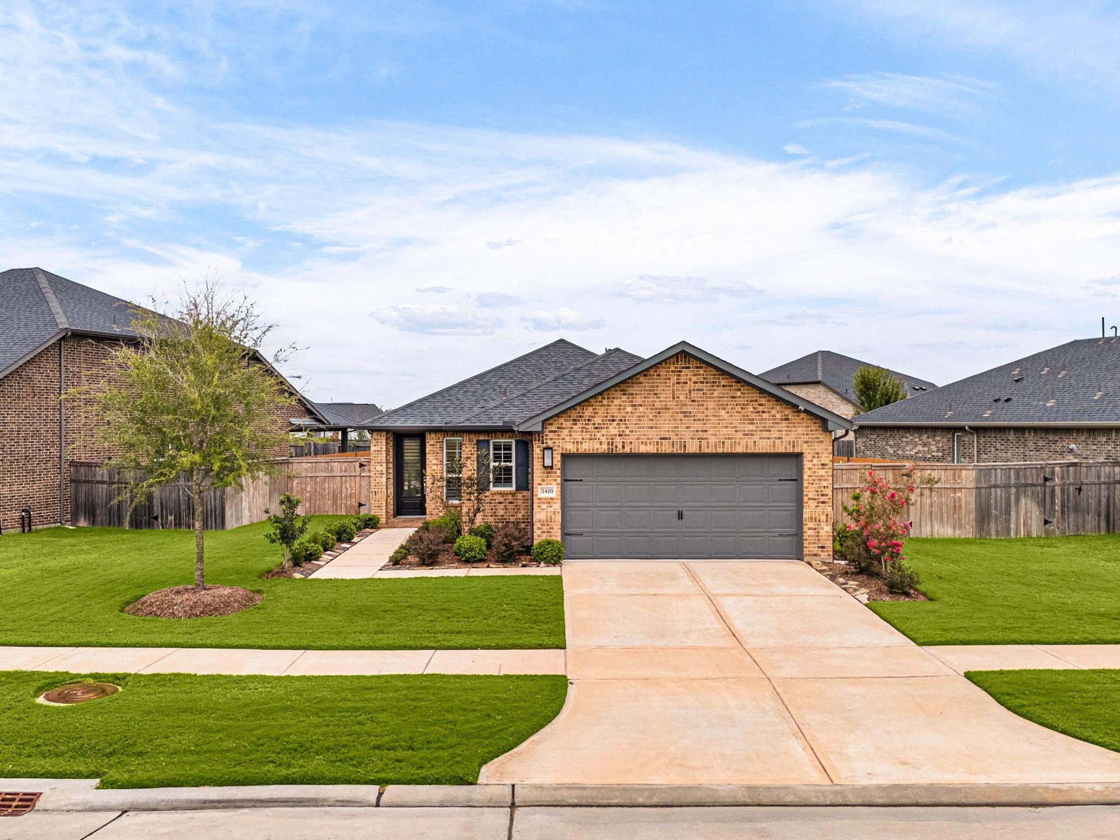
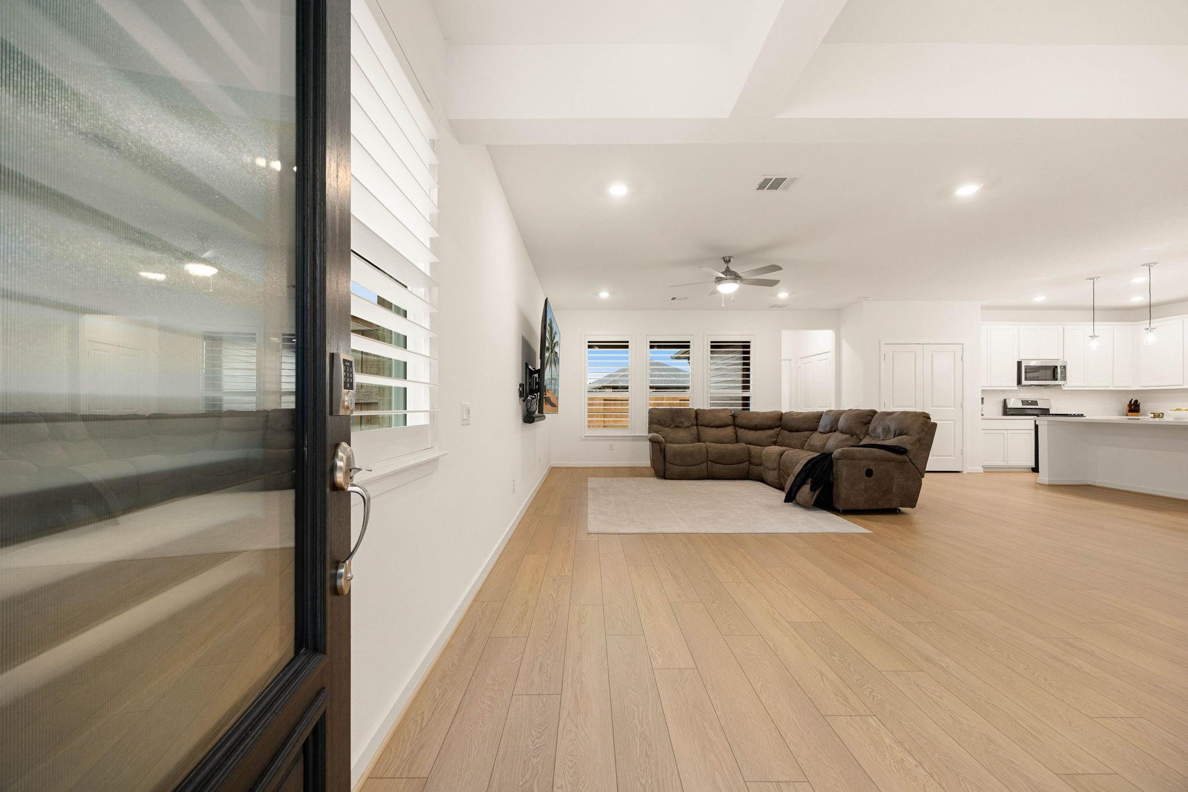
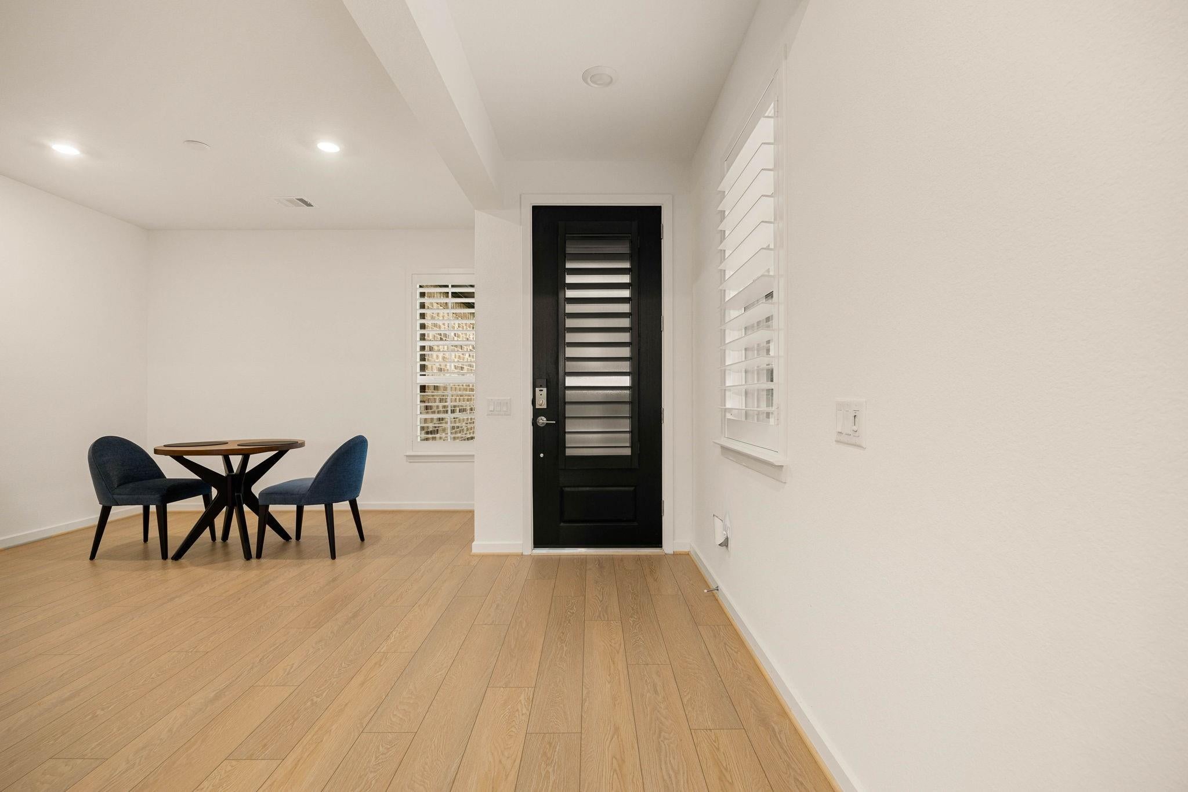
Beautifully maintained Alpine floor plan in the highly sought-after 55+ community of Bonterra at Cross Creek Ranch. Thoughtfully designed home offering a comfortable and functional layout with elegant plantation shutters throughout, adding both style and privacy. The open-concept living, dining, and kitchen areas create a warm and inviting space perfect for everyday living and entertaining. The kitchen is well-appointed with ample cabinetry, generous counter space, and a seamless flow into the main living area. The spacious primary suite provides a peaceful retreat with a dual vanity bath and walk-in closet. Upgrades include plantation shutters, epoxy garage flooring, built-in security and camera system, stained cedar fence, & all new gutters in the front and back yard. Enjoy low-maintenance living and resort-style amenities including a clubhouse, fitness center, pickle ball courts, & social activities that make Bonterra one of the most desirable active adult communities in the area.
Save
Ask
Tour
Hide
Share
Listing Snapshot
Price
$339,950
Days On Site
0 Days
Bedrooms
2
Inside Area (SqFt)
1,660 sqft
Total Baths
2
Full Baths
2
Partial Baths
N/A
Lot Size
0.1739 Acres
Year Built
2024
MLS® Number
79521775
Status
Active
Property Tax
$9,968
HOA/Condo/Coop Fees
$282.08 monthly
Sq Ft Source
N/A
Friends & Family
React
Comment
Invite
No Comments Yet
Did you know? You can invite friends and family to your search. They can join your search, rate and discuss listings with you.
Recent Activity
2 hours ago
Listing updated with changes from the MLS®
2 hours ago
Listing first seen on site
General Features
Acres
0.1739
Attached Garage
Yes
Direction Faces
Southeast
Disclosures
MudSeller's Disclosure
Foundation
Slab
Garage
Yes
Garage Spaces
2
Green Energy Efficient
ThermostatLightingHVACAppliances
Parking
AttachedAdditional ParkingGarage Door OpenerWorkshop in GarageElectric Gate
Parking Spaces
2
Property Sub Type
Single Family Residence
Security
Prewired
SqFt Total
1660
Style
Traditional
Water Source
Public
Interior Features
Appliances
ENERGY STAR Qualified AppliancesWater HeaterDisposalElectric OvenMicrowaveGas CooktopDishwasher
Listing courtesy of Compass RE Texas, LLC - West Houston [email protected]
IDX information is provided exclusively for consumers’ personal, non-commercial use. It may not be used for any purpose other than to identify prospective properties consumers may be interested in purchasing. This data is deemed reliable but is not guaranteed accurate by the MLS.

Did you know? You can invite friends and family to your search. They can join your search, rate and discuss listings with you.