Search For Homes

Save
Ask
Tour
Hide
Share
$274,900
25 Days On Site

5110 Geneva Drive
Friendswood, TX 77546

For Sale|Single Family Residence|Active
3
Beds
2
Total Baths
2
Full Baths
1,474
SqFt
$186
/SqFt
1968
Built
Subdivision:
Wedgewood Village
County:
Harris
Call Now: 346.202.7307
Is this the listing for you? We can help make it yours.
346.202.7307
5110 Geneva Drive5110 Geneva Drive5110 Geneva Drive5110 Geneva Drive
Save
Ask
Tour
Hide
Share

Mortgage Calculator

Monthly Payment (Est.)

$1,254
Calculator powered by Showcase IDX, a Constellation1 Company. Copyright ©2026 Information is deemed reliable but not guaranteed.

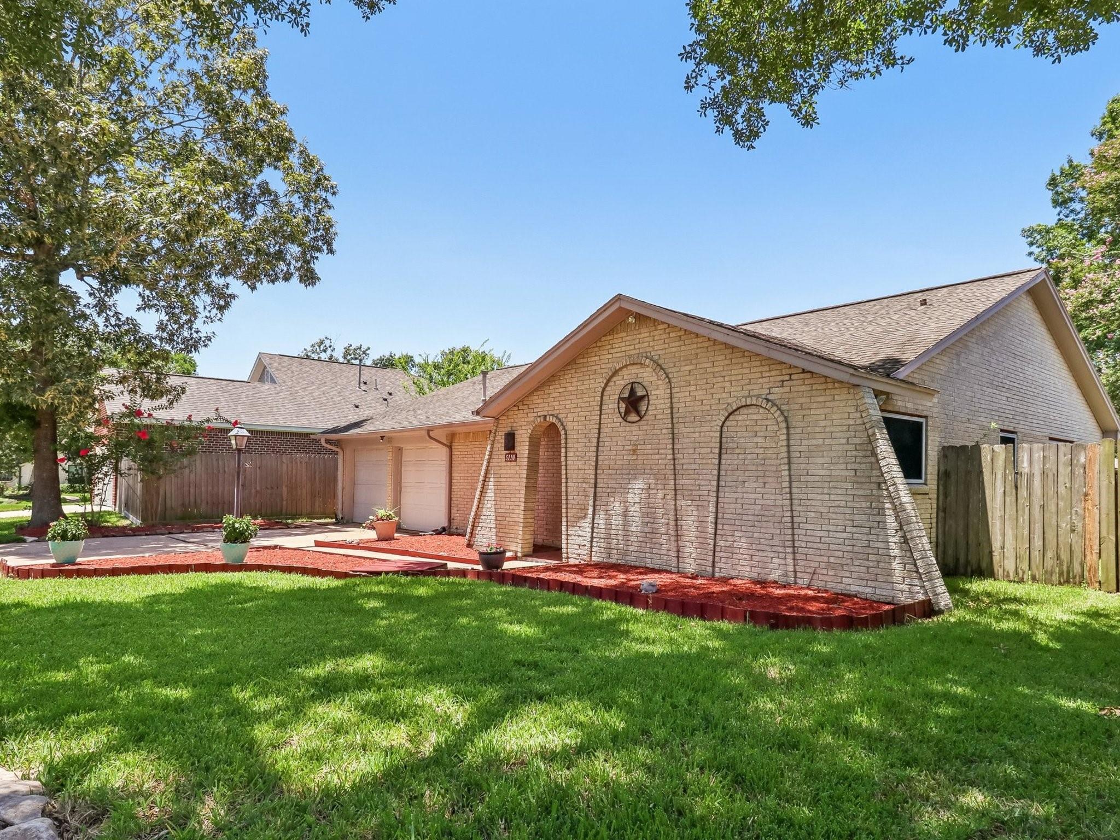
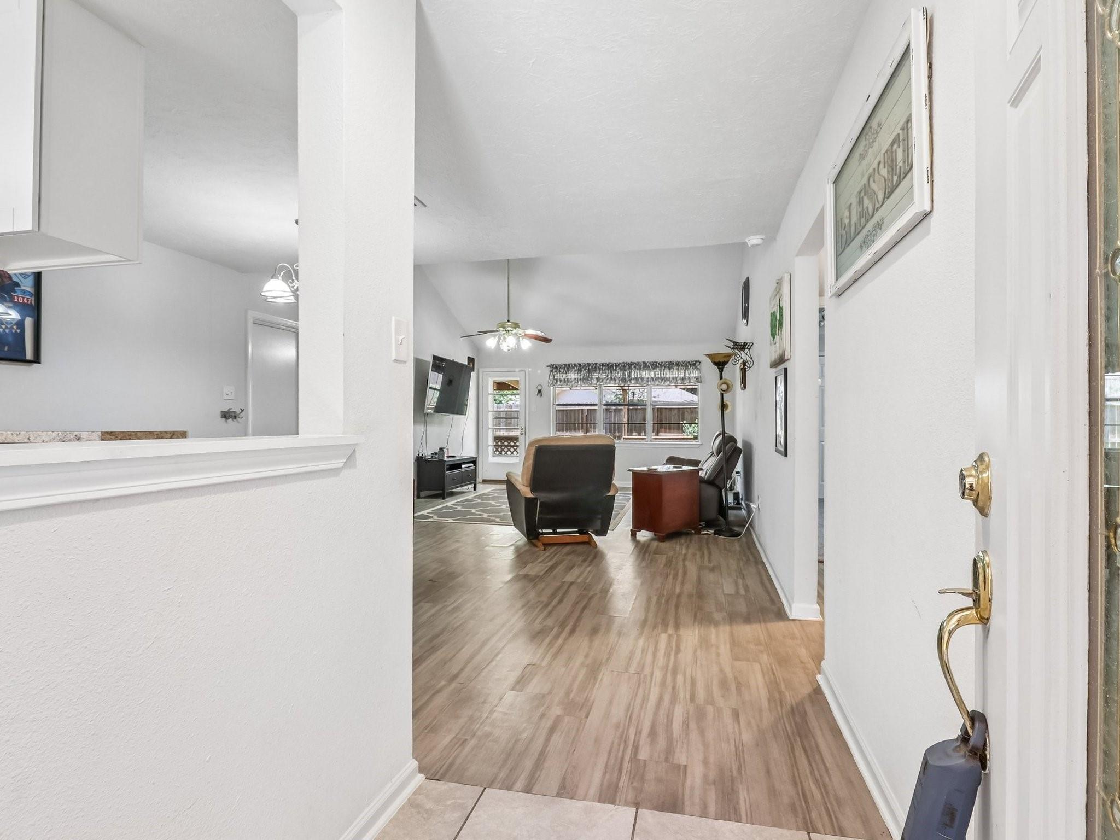
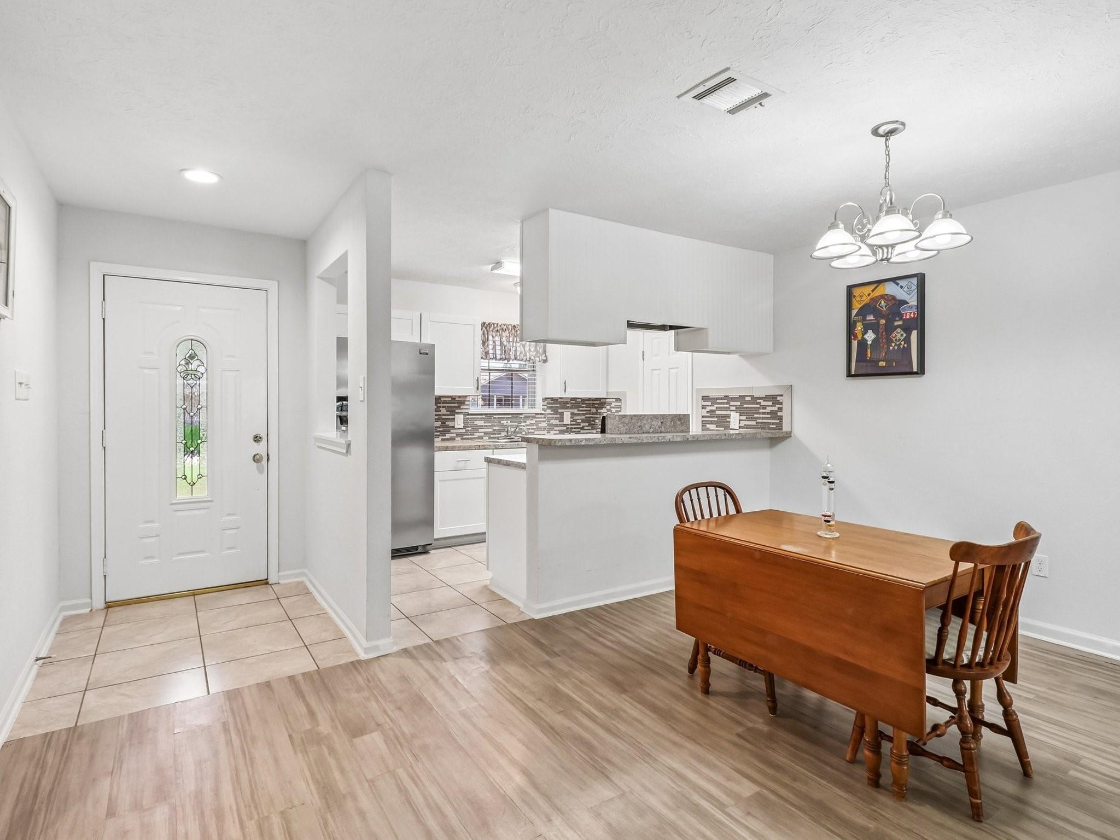
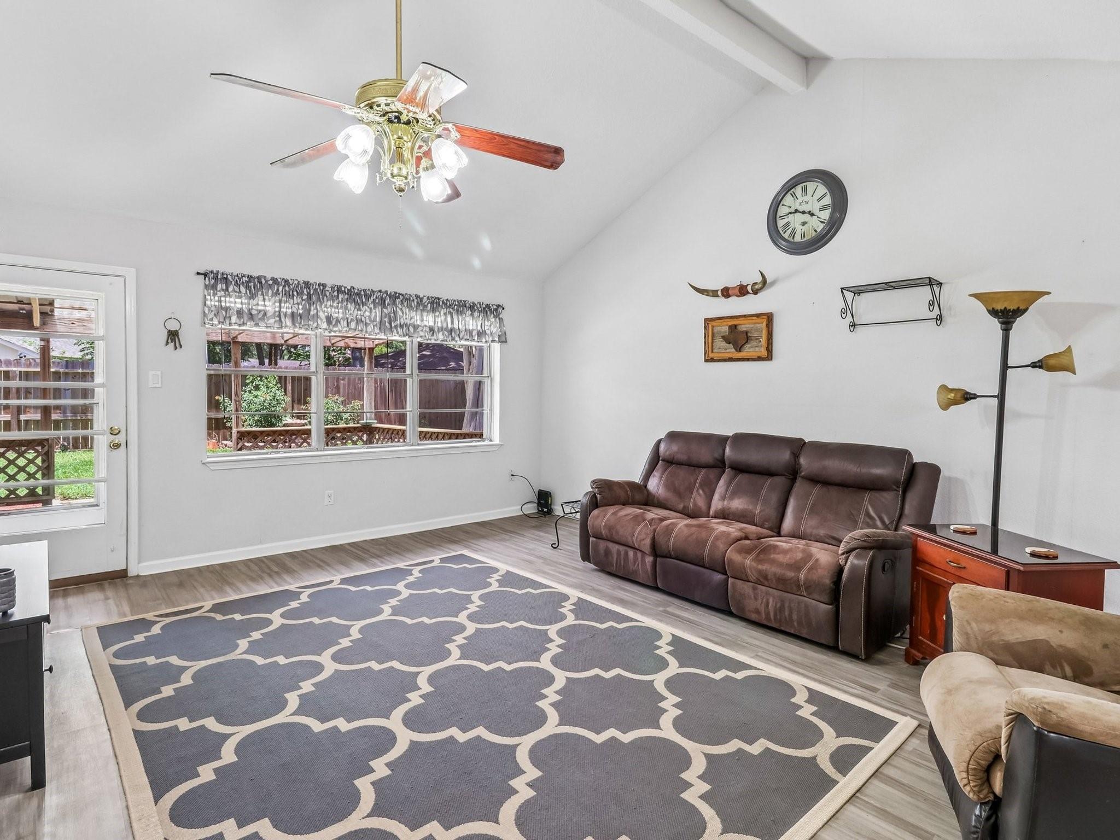
Charming home in Wedgewood Village features standout curb appeal and space to enjoy every day. Inside finds stylish vinyl plank flooring flowing through the main living areas, creating a clean, modern look that is easy to love. The bright Kitchen is ready for action with stainless steel appliances, including a refrigerator, and a 5-burner gas range with griddle—perfect for weekend pancakes. The Family Room has vaulted ceilings that add an open, airy feel. The Primary Bedroom offers a peaceful retreat with a walk-in closet and ensuite featuring a terrific, oversized shower. The generous Secondary Bedrooms have walk-in closets, giving everyone room to stay organized. The hall bath includes double sinks and plenty of space to move with ease. Out back, enjoy a roomy yard made for fresh air and fun. The covered patio and wood deck offer great spots for grilling, lounging, or sipping coffee. With inviting style, smart updates, and a great Wedgewood Village location, this home is a must-see!

Save
Ask
Tour
Hide
Share
Listing Snapshot
Price 
$274,900
Days On Site 
25 Days
Bedrooms 
3
Inside Area (SqFt) 
1,474 sqft
Total Baths 
2
Full Baths 
2
Partial Baths 
N/A
Lot Size 
0.1594 Acres
Year Built 
1968
MLS® Number 
79546178
Status 
Active
Property Tax 
$5,762
HOA/Condo/Coop Fees 
$8.5 monthly
Sq Ft Source 
N/A
Friends & Family
Recent Activity
20 hours agoListing updated with changes from the MLS®
4 weeks agoListing first seen on site
General Features
Acres 
0.1594
Attached Garage 
Yes
Direction Faces 
Southeast
Disclosures 
Sellers Disclosure
Foundation 
Slab
Garage 
Yes
Garage Spaces 
2
Green Energy Efficient 
ThermostatHVACExposure/ShadeAppliances
Parking 
AttachedGarage Door Opener
Parking Spaces 
2
Property Sub Type 
Single Family Residence
Sewer 
Public Sewer
SqFt Total 
1474
Style 
Traditional
Water Source 
Public
Interior Features
Appliances 
ENERGY STAR Qualified AppliancesDisposalGas OvenGas RangeDishwasherDryerRefrigeratorWasher
Cooling 
Ceiling Fan(s)Electric
Flooring 
CarpetVinyl
Heating 
Natural Gas
Interior 
Walk-In Closet(s)Breakfast BarPantryMaster DownstairsDouble VanitySmart Thermostat
Laundry Features 
Electric Dryer HookupWasher Hookup
Save
Ask
Tour
Hide
Share
Exterior Features
Construction Details 
Brick
Fencing 
Back Yard
Lot Features 
Back YardSubdivided
Patio And Porch 
CoveredPatio
Roof 
Composition
Community Features
Association Amenities 
ParkRecreation Facilities
Association Dues 
102
Community Features 
Curbs
Financing Terms Available 
CashConventionalFHAVA Loan
HOA Fee Frequency 
Annually
MLS Area 
7
Roads 
Concrete
School District 
9 - Clear Creek
Schools
School District
9 - Clear Creek
Elementary School
Wedgewood Elementary School
Middle School
Brookside Intermediate School
High School
Clear Brook High School
Listing courtesy of eXp Realty, LLC [email protected]

IDX information is provided exclusively for consumers’ personal, non-commercial use. It may not be used for any purpose other than to identify prospective properties consumers may be interested in purchasing. This data is deemed reliable but is not guaranteed accurate by the MLS.

Data provided by HAR.com © 2026. All information provided should be independently verified.

Neighborhood & Commute
Source: Walkscore
Disclosure: Community information and market data powered by Constellation Data Labs. Information is deemed reliable but not guaranteed.
Save
Ask
Tour
Hide
Share