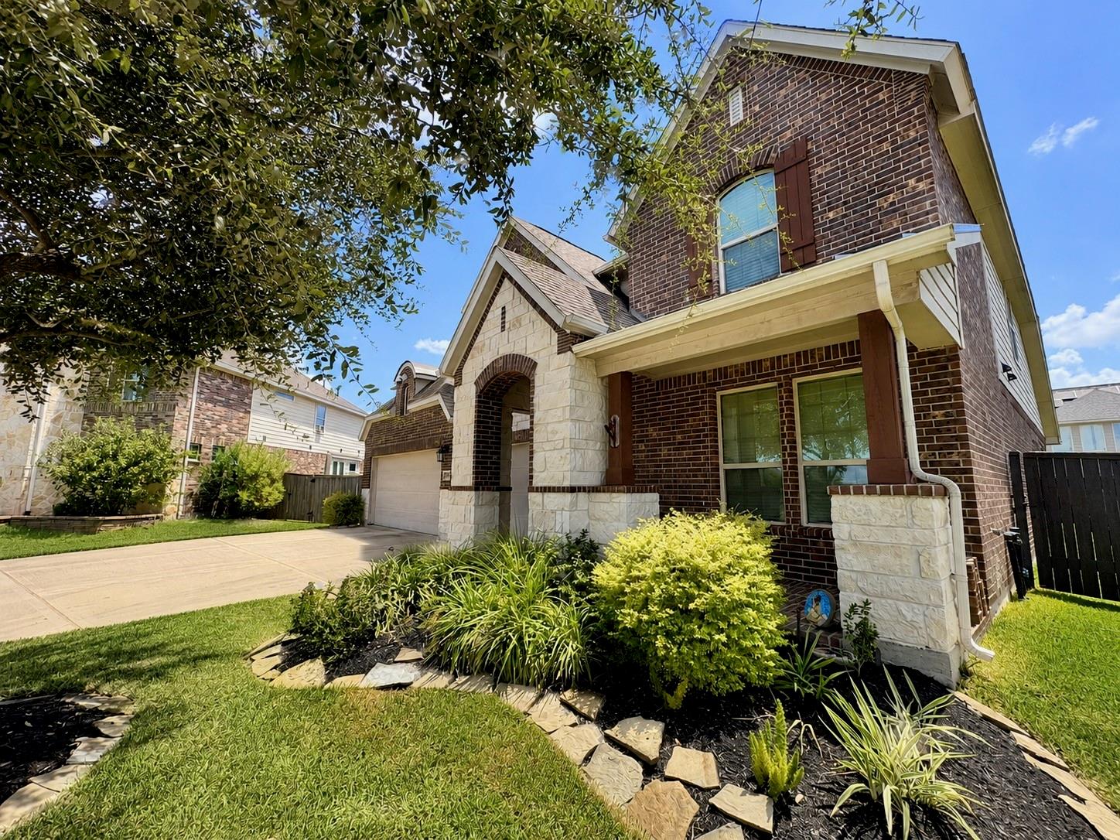
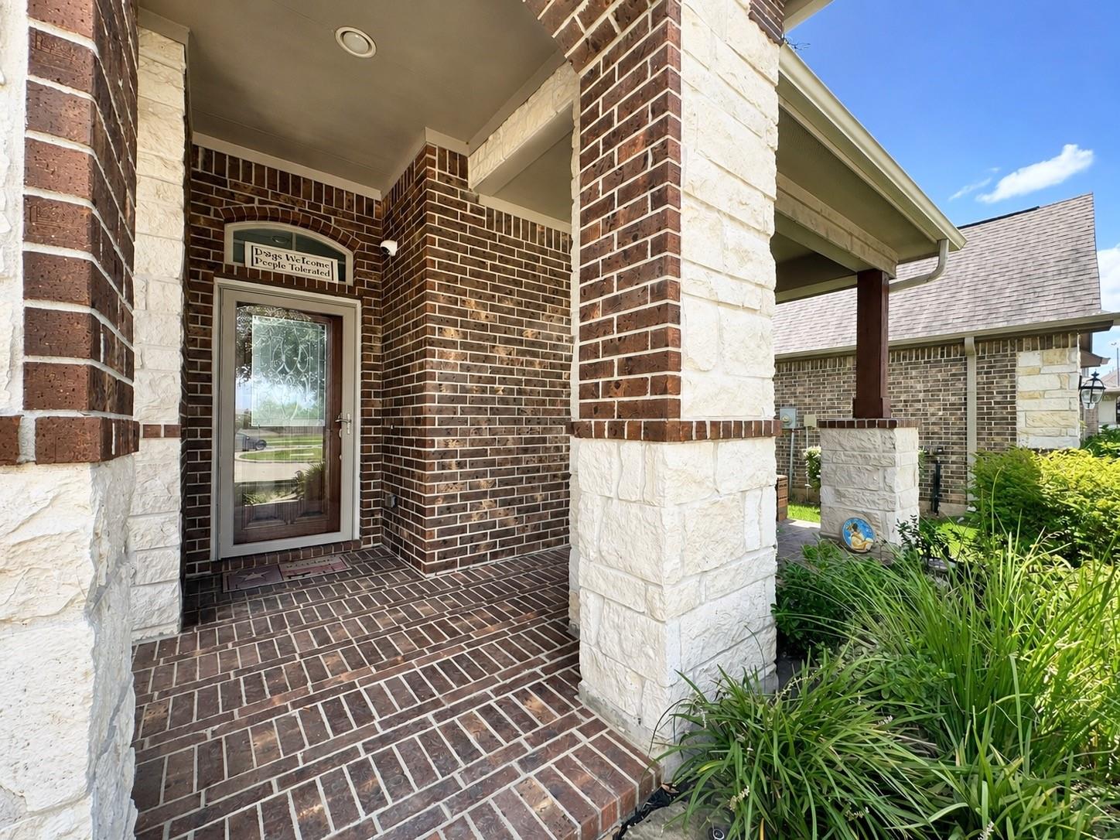
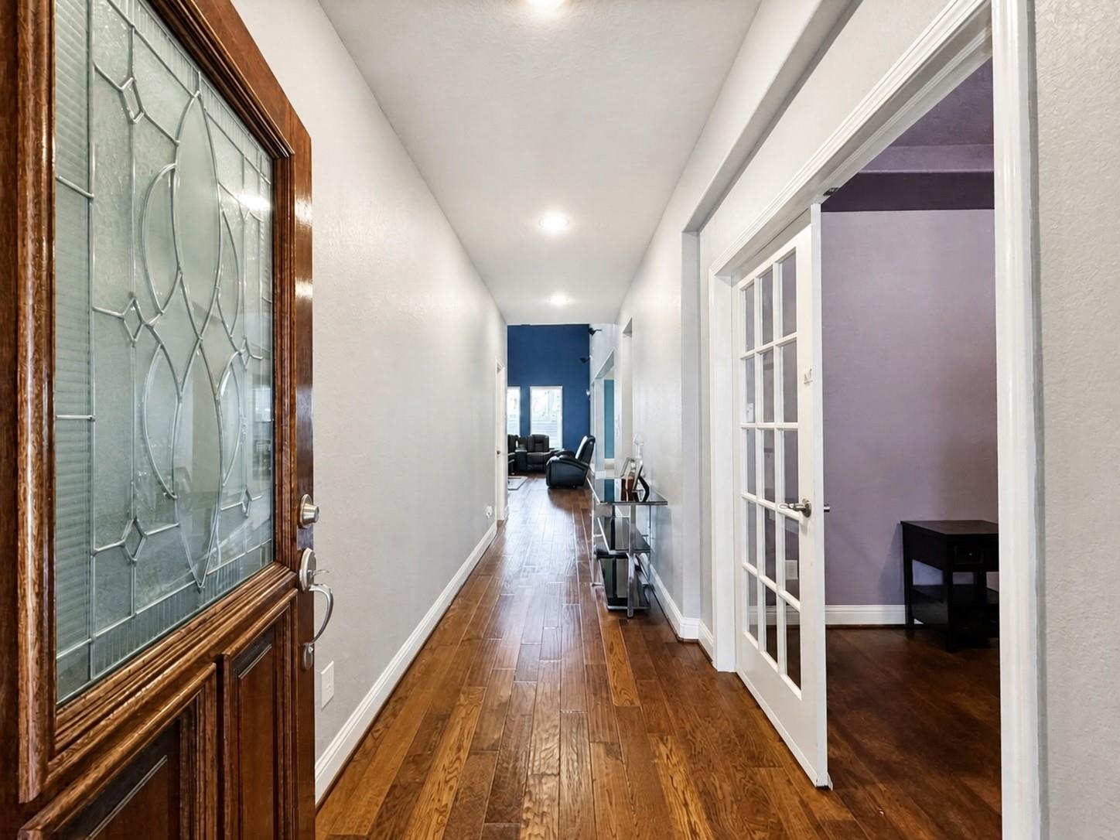
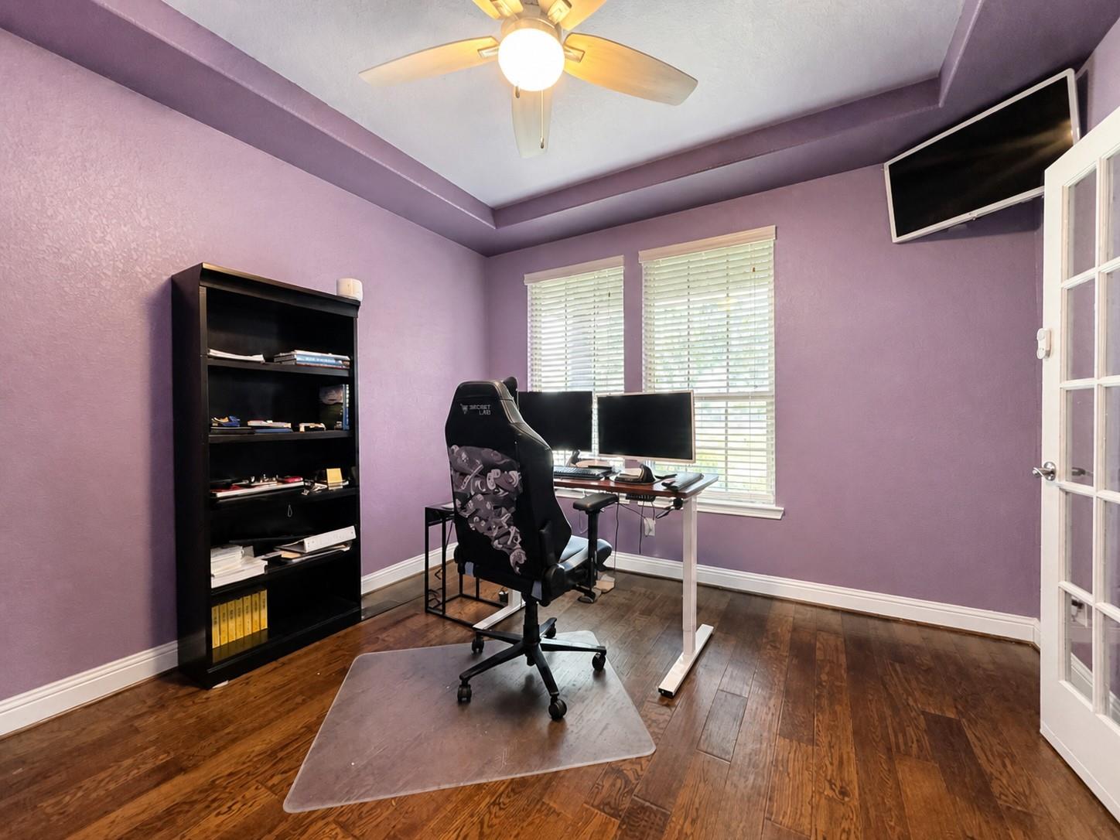
Located on a cul-de-sac in sought-after Long Meadow Farms, this CalAtlantic Keller floorplan offers 4 bedrooms, 3.5 baths and a 3-car garage with two bedrooms downstairs, including a secondary bedroom with private bath. The island kitchen features upgraded countertops and tile backsplash with a breakfast area overlooking the family room. Upstairs, the spacious game room easily fits a full-size pool table with room to spare, and the sellers prefer to leave the table. Additional features include a garage mini-split, front and back sprinkler system, radiant barrier in the attic, living room surround sound speakers, wiring for a portable generator, and a covered and extended back patio with exterior gas line. Enjoy the amenities of Long Meadow Farms along with convenient access to Grand Parkway, Westpark Tollway, shopping, dining and nearby destinations throughout Richmond and Katy.
Save
Ask
Tour
Hide
Share
Listing Snapshot
Price
$499,900
Days On Site
22 Days
Bedrooms
4
Inside Area (SqFt)
2,987 sqft
Total Baths
4
Full Baths
3
Partial Baths
1
Lot Size
0.1625 Acres
Year Built
2017
MLS® Number
79576145
Status
Active
Property Tax
$13,335
HOA/Condo/Coop Fees
$75 monthly
Sq Ft Source
N/A
Friends & Family
React
Comment
Invite
No Comments Yet
Did you know? You can invite friends and family to your search. They can join your search, rate and discuss listings with you.
Recent Activity
2 weeks ago
Listing updated with changes from the MLS®
2 weeks ago
Status changed to Active
3 weeks ago
Listing first seen on site
General Features
Acres
0.1625
Attached Garage
Yes
Direction Faces
Northwest
Disclosures
MudSellers Disclosure
Foundation
Slab
Garage
Yes
Garage Spaces
3
Green Energy Efficient
Thermostat
Parking
AttachedAdditional ParkingGarage Door Opener
Parking Spaces
3
Property Sub Type
Single Family Residence
Security
Prewired
Sewer
Public Sewer
SqFt Total
2987
Style
Traditional
Water Source
Public
Interior Features
Appliances
DisposalElectric OvenMicrowaveGas RangeDishwasher
Cooling
Ceiling Fan(s)Electric
Fireplace
Yes
Fireplace Features
Gas Log
Fireplaces
1
Flooring
CarpetTileWood
Heating
Natural Gas
Interior
High CeilingsWalk-In Closet(s)Breakfast BarKitchen IslandPantryMaster DownstairsGranite CountersDouble VanitySoaking TubSmart Thermostat
Laundry Features
Electric Dryer HookupGas Dryer HookupWasher Hookup
IDX information is provided exclusively for consumers’ personal, non-commercial use. It may not be used for any purpose other than to identify prospective properties consumers may be interested in purchasing. This data is deemed reliable but is not guaranteed accurate by the MLS.

Did you know? You can invite friends and family to your search. They can join your search, rate and discuss listings with you.