Search For Homes

Save
Ask
Tour
Hide
Share
$3,500
36 Days On Site

9219 Edgeberry Drive
Cypress, TX 77433

For Rent|Single Family Residence|Active
5
Beds
5
Total Baths
4
Full Baths
1
Partial Bath
3,373
SqFt
$1
/SqFt
2021
Built
Subdivision:
Bridge Crk Sec 2
County:
Harris
Call Now: 346.202.7307
Is this the listing for you? We can help make it yours.
346.202.7307
9219 Edgeberry Drive9219 Edgeberry Drive9219 Edgeberry Drive9219 Edgeberry Drive
Save
Ask
Tour
Hide
Share

Mortgage Calculator

Monthly Payment (Est.)

$16
Calculator powered by Showcase IDX, a Constellation1 Company. Copyright ©2026 Information is deemed reliable but not guaranteed.

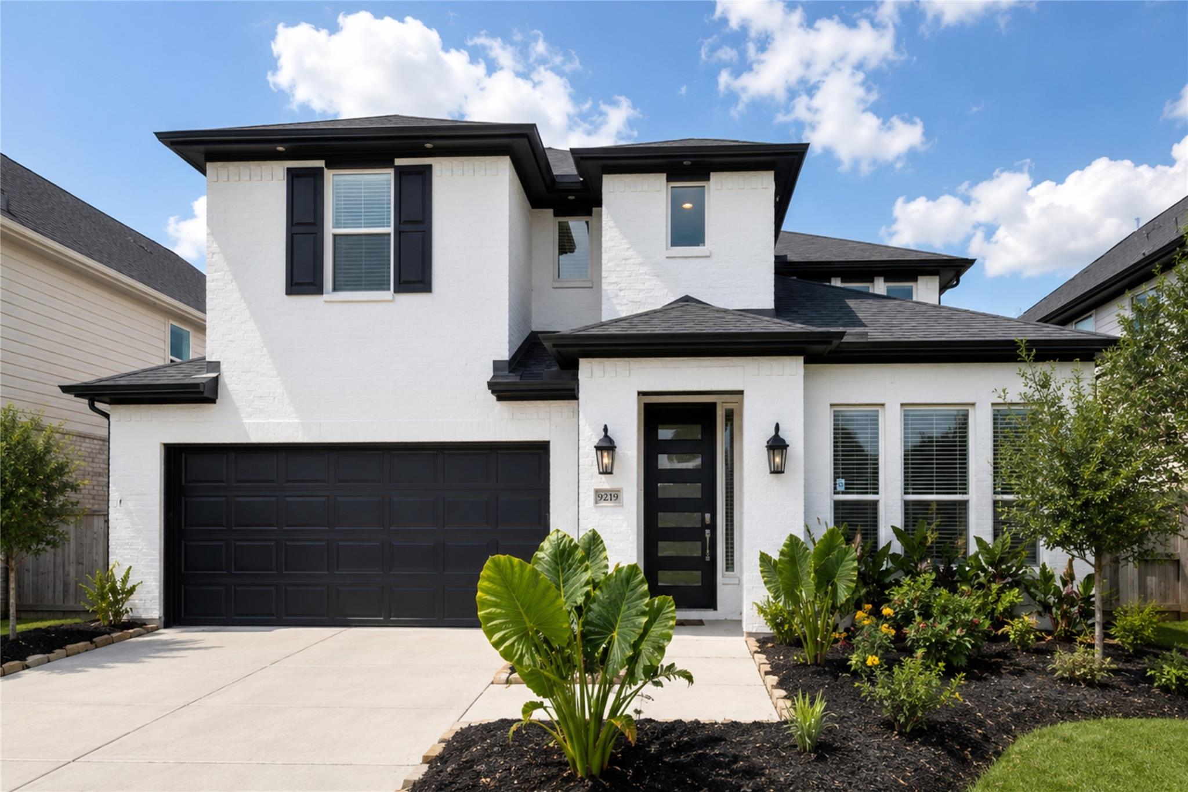
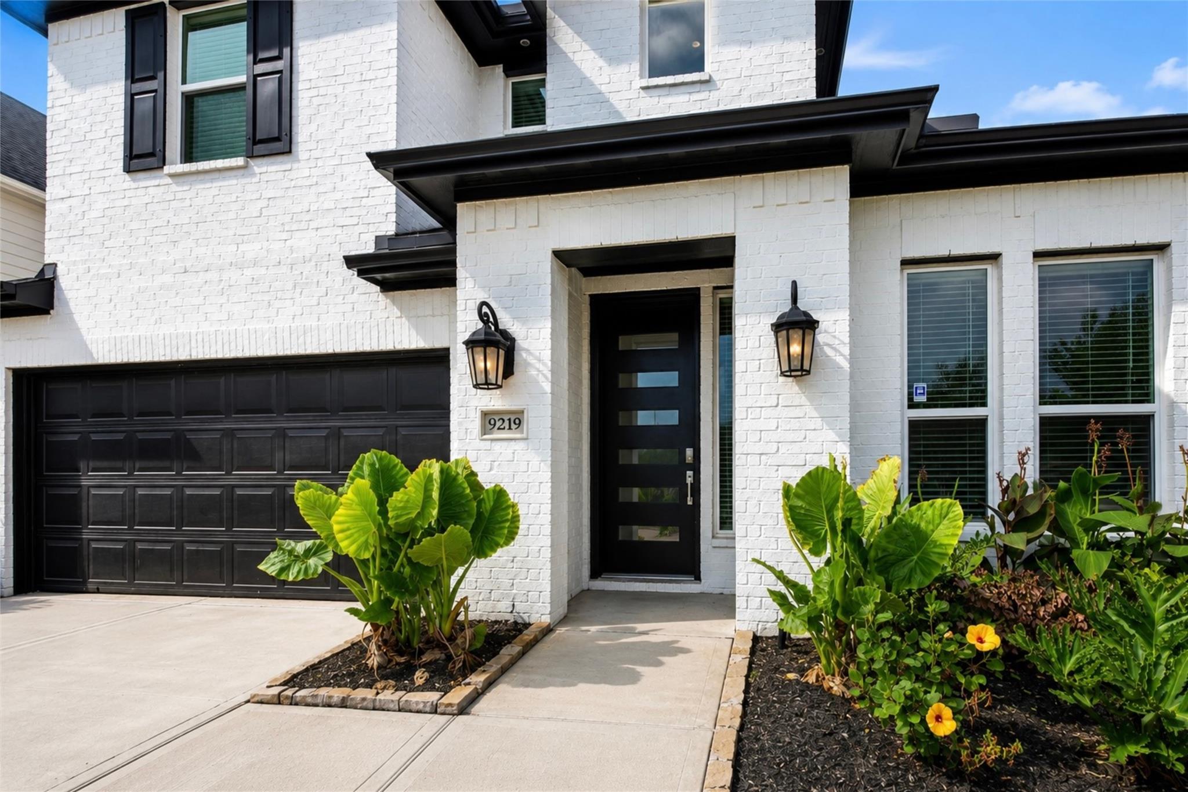
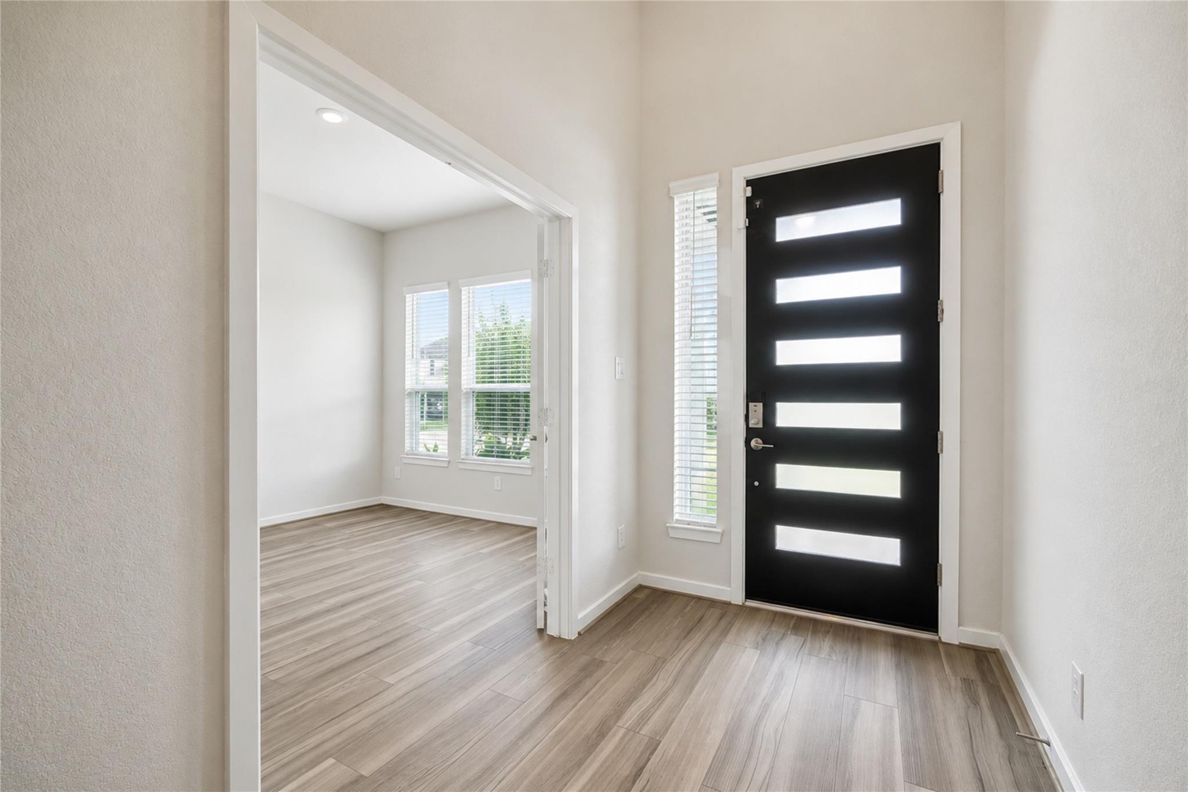
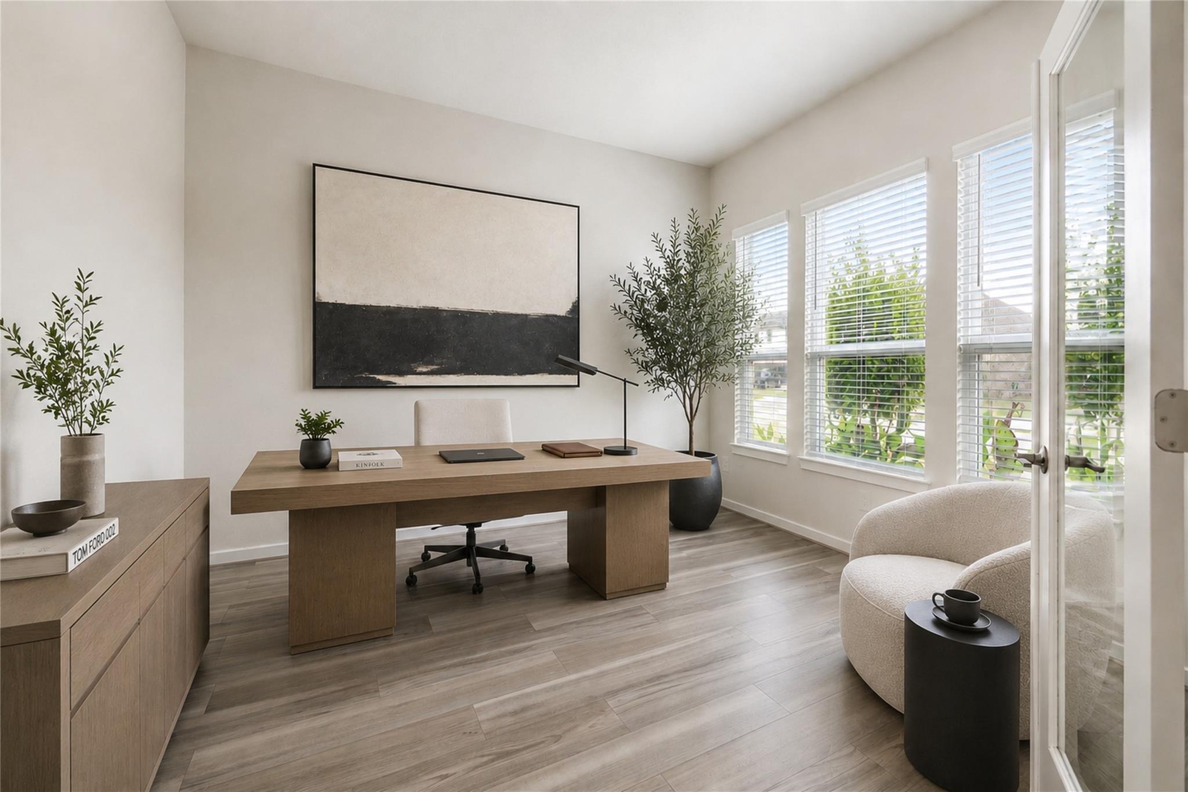
Welcome to a home that truly adapts to life’s evolving needs. With 5 bedrooms, 4.5 baths, a private study, game room, and media room, 9219 Edgeberry delivers the flexible space today’s lifestyles demand—whether that’s hybrid work, multigenerational living, or hosting everyone you love. A smart layout includes a first-floor primary suite plus a first-floor guest suite, with three additional bedrooms upstairs—offering privacy and comfort for every chapter. The open kitchen, large island, and upgraded finishes connect seamlessly to the family spaces for everyday ease and gracious entertaining. Upgrades include extended luxury flooring, enhanced lighting, smart home features, tankless water heater, whole-home filtration + softener, gutters, window coverings, and a full sprinkler system. Covered patio with gas hookup. Zoned to sought-after Cy-Fair ISD. Close to dining, shopping, recreation, and quick access to 99.

Save
Ask
Tour
Hide
Share
Listing Snapshot
Price 
$3,500
Days On Site 
36 Days
Bedrooms 
5
Inside Area (SqFt) 
3,373 sqft
Total Baths 
5
Full Baths 
4
Partial Baths 
1
Lot Size 
0.1377 Acres
Year Built 
2021
MLS® Number 
79585620
Status 
Active
Property Tax 
N/A
HOA/Condo/Coop Fees 
N/A
Sq Ft Source 
N/A
Friends & Family
Recent Activity
3 days agoListing updated with changes from the MLS®
2 weeks agoPrice changed to $3,500
a month agoListing first seen on site
General Features
Acres 
0.1377
Attached Garage 
Yes
Disclosures 
No Disclosures
Garage 
Yes
Garage Spaces 
2
Green Energy Efficient 
ThermostatLightingHVACAppliances
Lease Term 
12 Months
Parking 
Attached
Parking Spaces 
2
Pets 
No
Property Sub Type 
Single Family Residence
Security 
Prewired
Sewer 
Public Sewer
SqFt Total 
3373
Style 
Contemporary/ModernTraditional
Water Source 
Public
Interior Features
Appliances 
ENERGY STAR Qualified AppliancesWater HeaterDisposalWater SoftenerElectric OvenMicrowaveGas CooktopDishwasher
Cooling 
Ceiling Fan(s)Electric
Flooring 
CarpetTileWood
Heating 
Natural Gas
Interior 
High CeilingsWired for SoundWalk-In Closet(s)Kitchen IslandPantryEntrance FoyerMaster DownstairsDouble VanitySmart Thermostat
Laundry Features 
Electric Dryer HookupGas Dryer HookupWasher Hookup
Bedroom 
Dimensions - 14 x 12Level - SecondArea - 168
Family Room 
Dimensions - 18 x 15Level - FirstArea - 270
Game Room 
Dimensions - 22 x 21Level - SecondArea - 462
Master Bedroom 
Dimensions - 20 x 13Level - FirstArea - 260
Media Room 
Dimensions - 17 x 14Level - SecondArea - 238
Save
Ask
Tour
Hide
Share
Exterior Features
Construction Details 
Spray Foam Insulation
Fencing 
Back Yard
Lot Features 
Subdivided
Patio And Porch 
Patio
Community Features
Association Amenities 
Basketball CourtClubhouseDog ParkFitness CenterParkPlaygroundPoolTennis Court(s)Trail(s)
Community Features 
Tennis Court(s)CurbsClubhouse
MLS Area 
25
School District 
13 - Cypress-Fairbanks
Roads 
Concrete
Schools
School District
13 - Cypress-Fairbanks
Elementary School
Byrd Elementary (Cypress-Fairbanks)
Middle School
Sprague Middle School
High School
Cypress Ranch High School
Listing courtesy of Compass RE Texas, LLC - The Woodlands [email protected]

IDX information is provided exclusively for consumers’ personal, non-commercial use. It may not be used for any purpose other than to identify prospective properties consumers may be interested in purchasing. This data is deemed reliable but is not guaranteed accurate by the MLS.

Data provided by HAR.com © 2026. All information provided should be independently verified.

Neighborhood & Commute
Source: Walkscore
Disclosure: Community information and market data powered by Constellation Data Labs. Information is deemed reliable but not guaranteed.
Save
Ask
Tour
Hide
Share