Search For Homes

Save
Ask
Tour
Hide
Share
$1,590,000
17 Days On Site

9 Charleston Street S
Sugar Land, TX 77478

For Sale|Single Family Residence|Active
5
Beds
7
Total Baths
5
Full Baths
2
Partial Baths
5,422
SqFt
$293
/SqFt
1974
Built
Subdivision:
Sugar Creek
County:
Fort Bend
Call Now: 346.202.7307
Is this the listing for you? We can help make it yours.
346.202.7307
9 Charleston Street S9 Charleston Street S9 Charleston Street S9 Charleston Street S
Save
Ask
Tour
Hide
Share

Mortgage Calculator

Monthly Payment (Est.)

Enter an interest rate to see your estimated monthly payment.
Calculator powered by Showcase IDX, a Constellation1 Company. Copyright ©2026 Information is deemed reliable but not guaranteed.

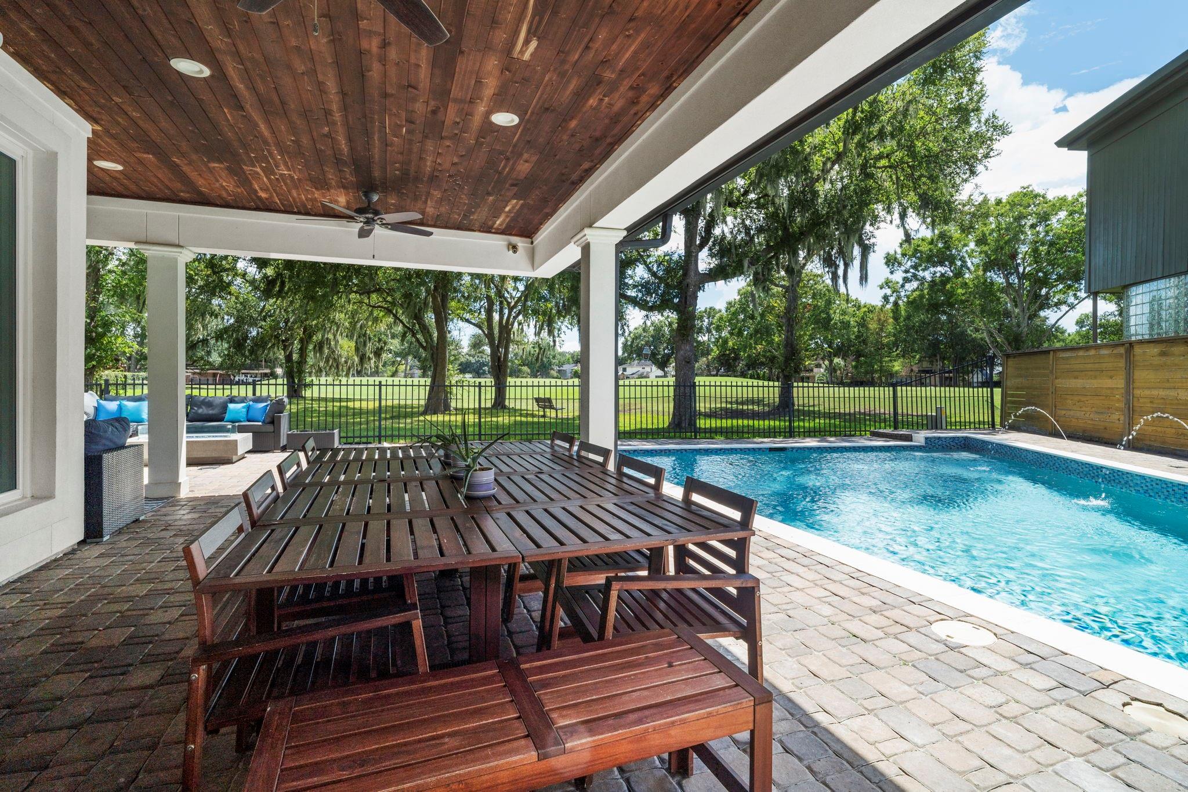
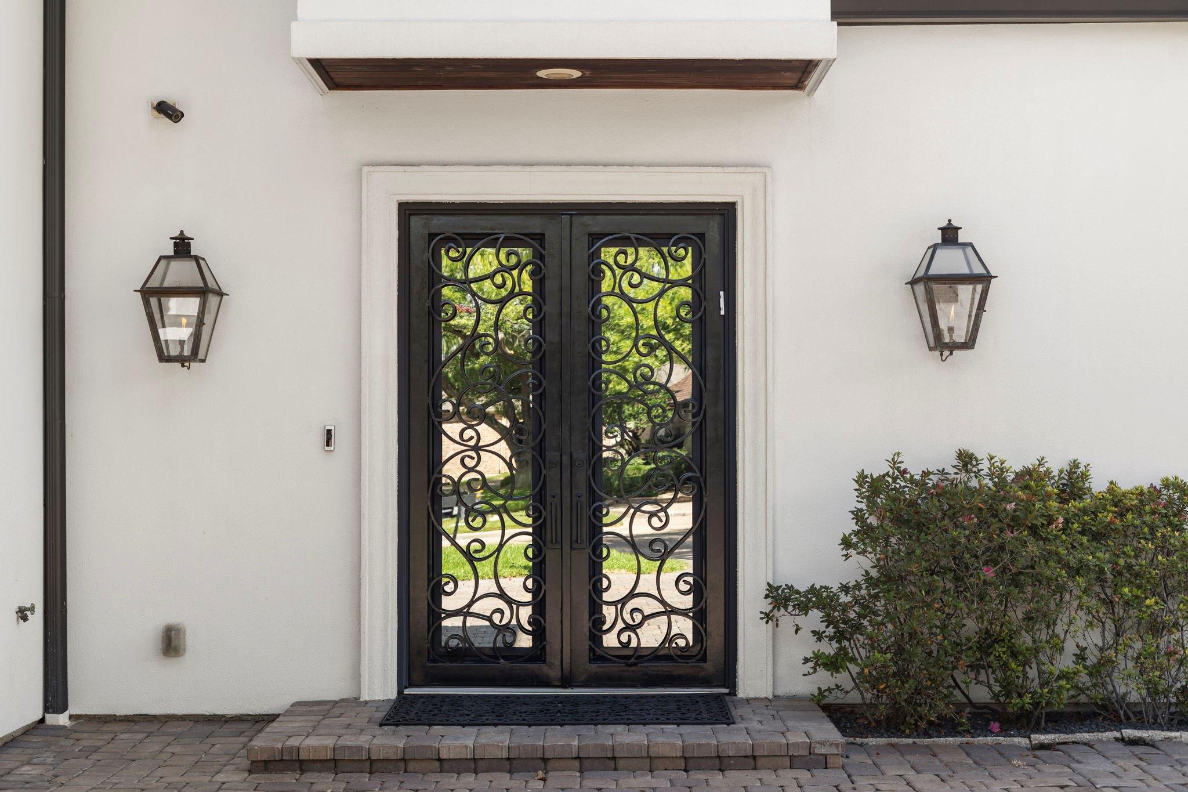
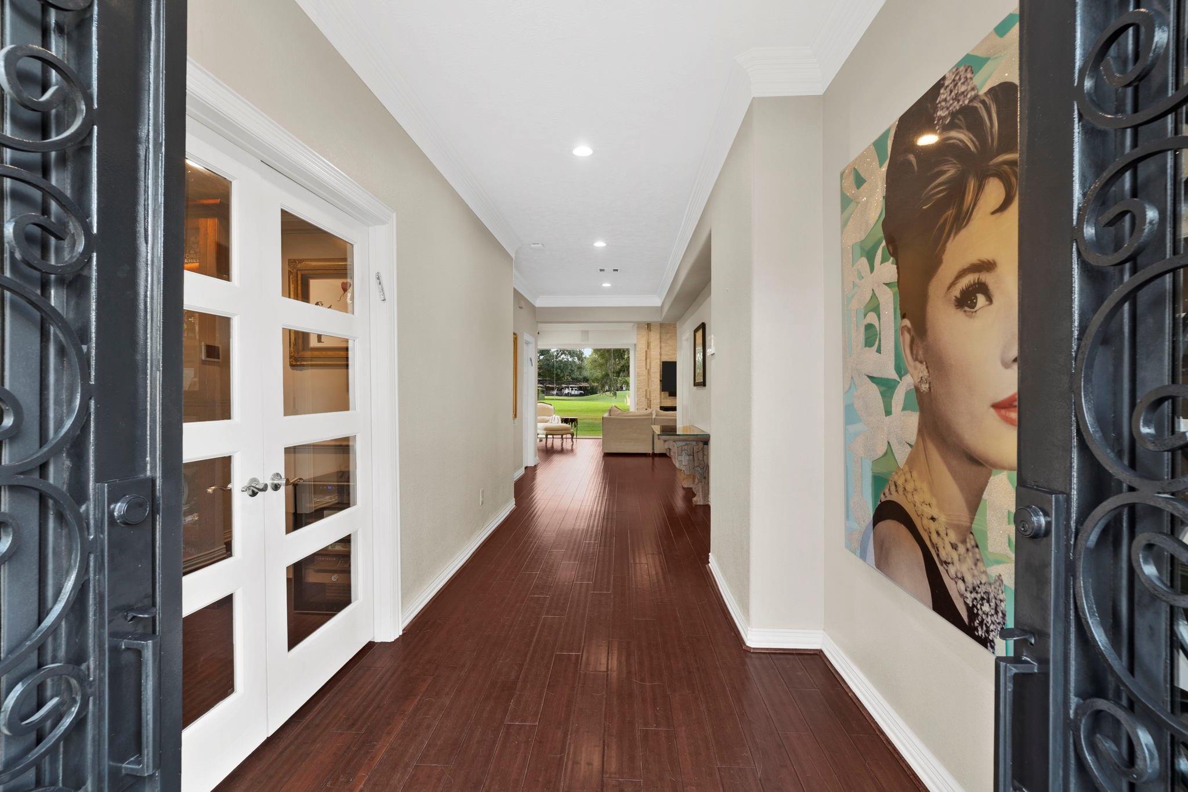
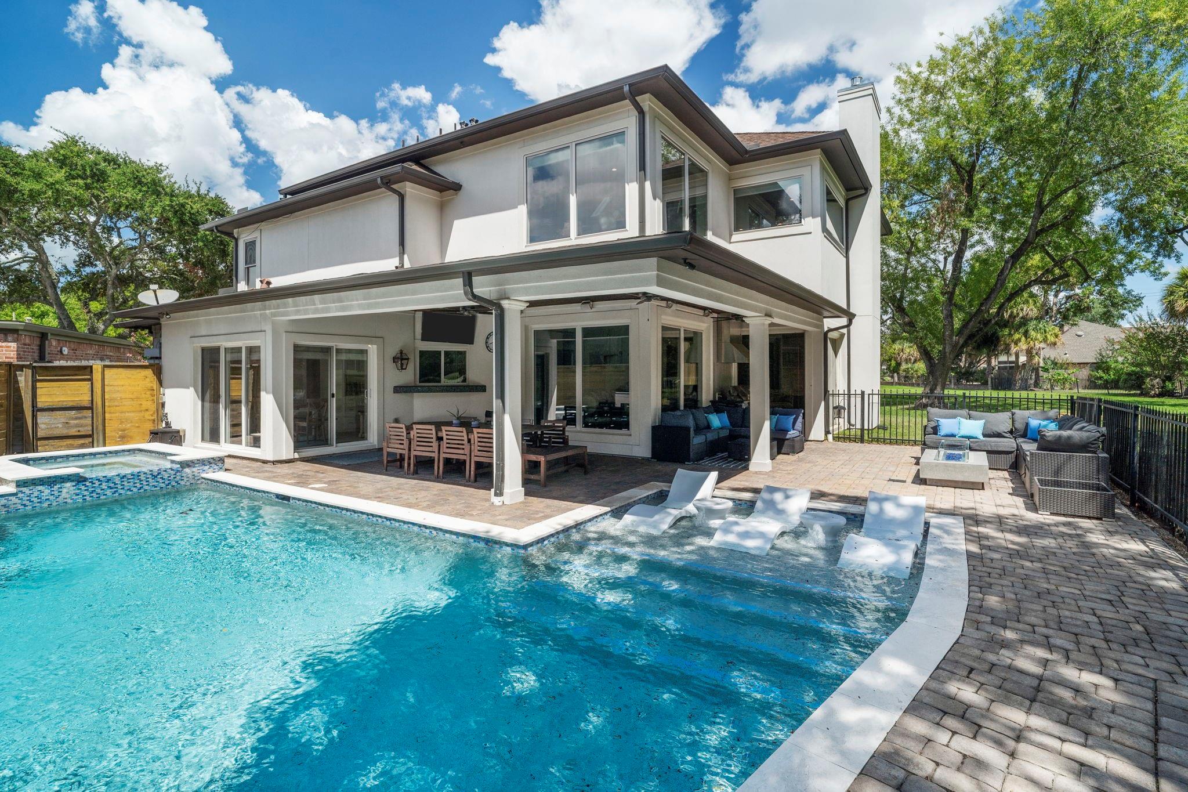
Completely REIMAGINED AND MODERNIZED, this one-of-a-kind Sugar Creek residence occupies a quiet cul-de-sac overlooking Sugar Creek Country Club Golf Course. The renovation brings together distinctive materials and unexpected details. The heated pool and spa feature glow-in-the-dark glass tile, creating a striking nighttime backdrop. Inside, expansive windows frame panoramic golf course views. The kitchen features high-end Thermador appliances, including a built-in 48" refrigerator and gas range, while the cocktail bar showcases Italian Arabescato Orobico marble. A game room with fireplace and kitchenette, plus a home theater with seating, soundproofing, surround sound, fiber-optic ceiling and illuminated onyx bar. First-floor primary and guest suites. All bedrooms feature en suite baths. Home office and exercise room. PEX piping, low-E windows, whole-home generator, water filtration, security cameras, climate-controlled garage with Tesla plugs and SMART features throughout. Call today!

Save
Ask
Tour
Hide
Share
Listing Snapshot
Price 
$1,590,000
Days On Site 
17 Days
Bedrooms 
5
Inside Area (SqFt) 
5,422 sqft
Total Baths 
7
Full Baths 
5
Partial Baths 
2
Lot Size 
0.2205 Acres
Year Built 
1974
MLS® Number 
79588907
Status 
Active
Property Tax 
$11,795
HOA/Condo/Coop Fees 
$64.25 monthly
Sq Ft Source 
N/A
Friends & Family
Recent Activity
6 days agoListing updated with changes from the MLS®
2 weeks agoListing first seen on site
General Features
Acres 
0.2205
Attached Garage 
Yes
Direction Faces 
North
Disclosures 
Seller's Disclosure
Foundation 
Slab
Garage 
Yes
Garage Spaces 
2
Green Energy Efficient 
ThermostatLightingHVACExposure/ShadeRoofAppliances
Parking 
AttachedGarage Door Opener
Parking Spaces 
2
Property Sub Type 
Single Family Residence
Sewer 
Public Sewer
SqFt Total 
5422
Style 
Contemporary/ModernFrench
Water Source 
Public
Interior Features
Appliances 
ENERGY STAR Qualified AppliancesWater HeaterDisposalWater SoftenerWine RefrigeratorDouble OvenElectric OvenMicrowaveGas CooktopDishwasherRefrigerator
Cooling 
Ceiling Fan(s)ElectricZoned
Fireplace 
Yes
Fireplace Features 
OutsideGasGas Log
Fireplaces 
2
Flooring 
CarpetMarbleTileWood
Heating 
Natural GasZoned
Interior 
Crown MoldingHigh CeilingsWet BarWired for SoundWalk-In Closet(s)Breakfast BarKitchen IslandEntrance FoyerMaster DownstairsPantryGranite CountersDouble VanitySmart Thermostat
Laundry Features 
Electric Dryer HookupGas Dryer HookupWasher Hookup
Spa 
Yes
Window Features 
Window CoveringsLow Emissivity Windows
Master Bedroom 
Dimensions - 19 x 15Level - FirstArea - 285
Save
Ask
Tour
Hide
Share
Exterior Features
Construction Details 
Brick
Fencing 
Back Yard
Lot Features 
Back YardCul-De-SacNear Golf CourseOn Golf CourseSubdivided
Patio And Porch 
CoveredPatio
Pool Features 
GuniteHeatedIn Ground
Private Pool 
Yes
Roof 
Composition
Spa 
Yes
Windows/Doors 
Window CoveringsLow Emissivity Windows
Community Features
Accessibility Features 
Therapeutic Whirlpool
Association Amenities 
ParkPicnic AreaPlaygroundPoolRecreation Facilities
Association Fee 
$771.0
Association Fee Frequency 
Annually
Community Features 
Curbs
MLS Area 
29
School District 
19 - Fort Bend
Financing Terms Available 
CashConventionalFHAVA Loan
Roads 
Concrete
Schools
School District
19 - Fort Bend
Elementary School
Highlands Elementary School (Fort Bend)
Middle School
Dulles Middle School
High School
Dulles High School
Listing courtesy of Keller Williams Realty Southwest [email protected]

IDX information is provided exclusively for consumers’ personal, non-commercial use. It may not be used for any purpose other than to identify prospective properties consumers may be interested in purchasing. This data is deemed reliable but is not guaranteed accurate by the MLS.

Data provided by HAR.com © 2026. All information provided should be independently verified.

Neighborhood & Commute
Source: Walkscore
Disclosure: Community information and market data powered by Constellation Data Labs. Information is deemed reliable but not guaranteed.
Save
Ask
Tour
Hide
Share