Search For Homes

Save
Ask
Tour
Hide
Share
$1,950
2 Days On Site

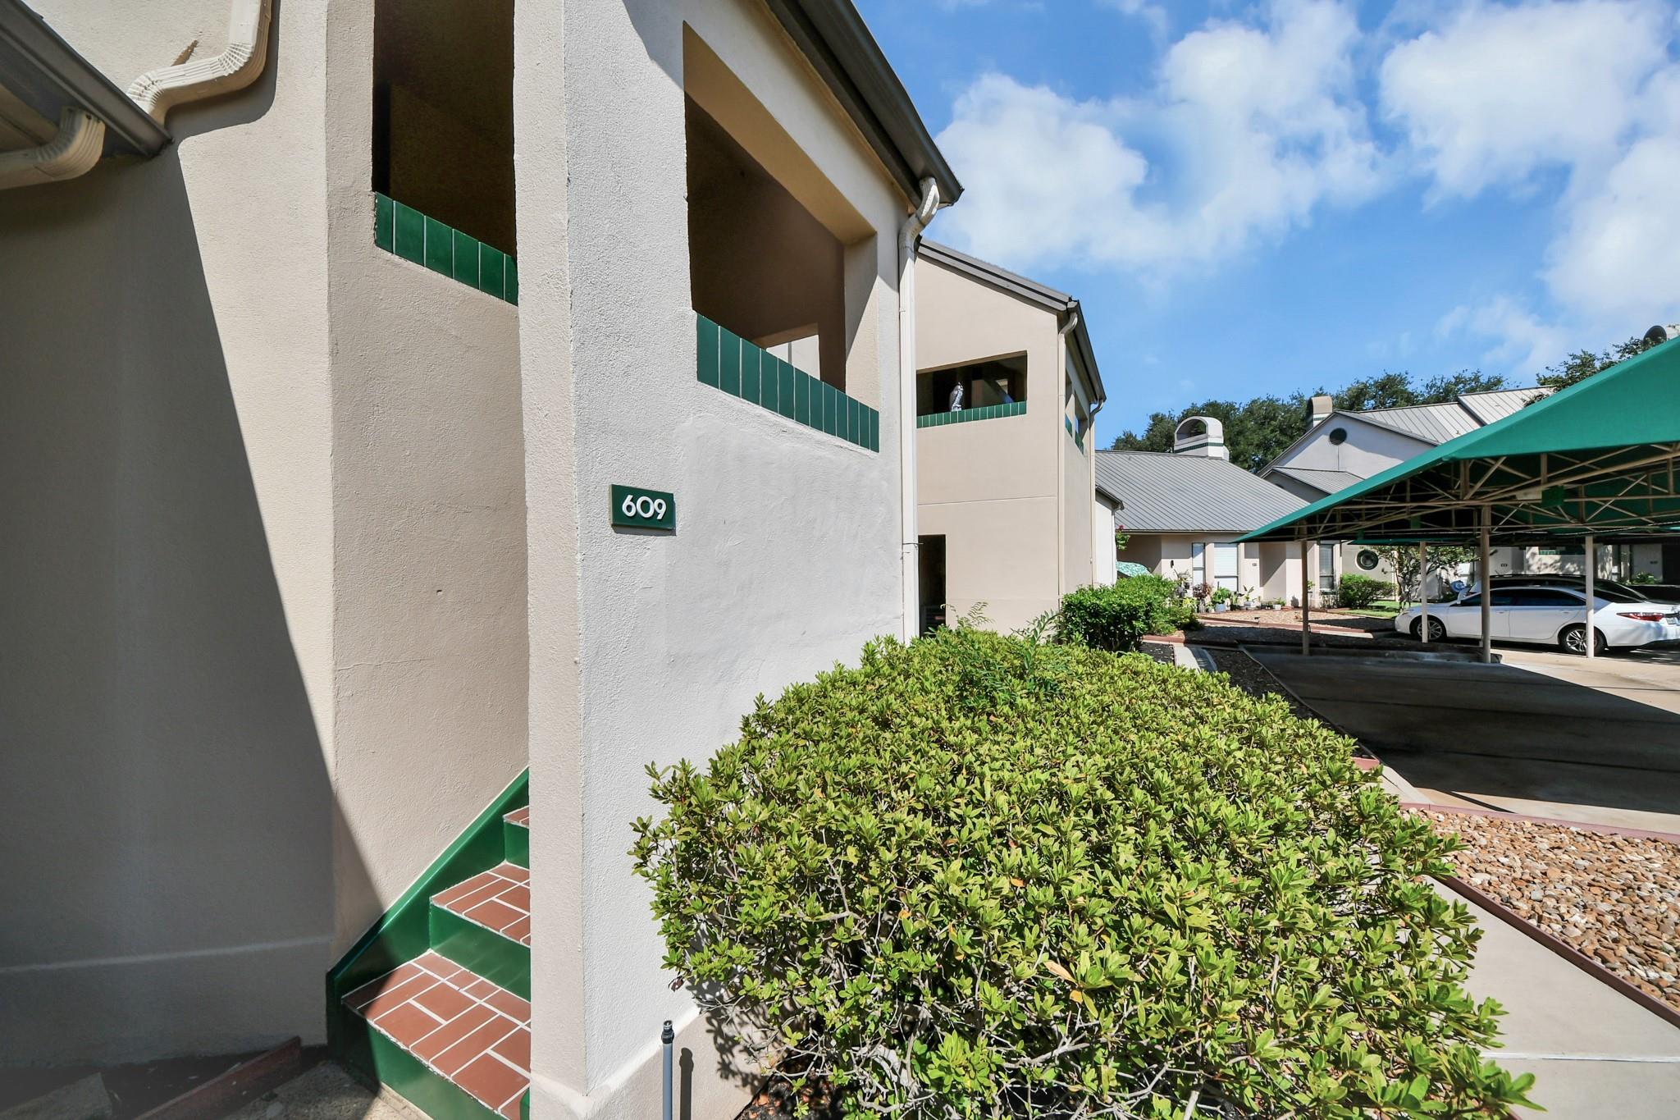
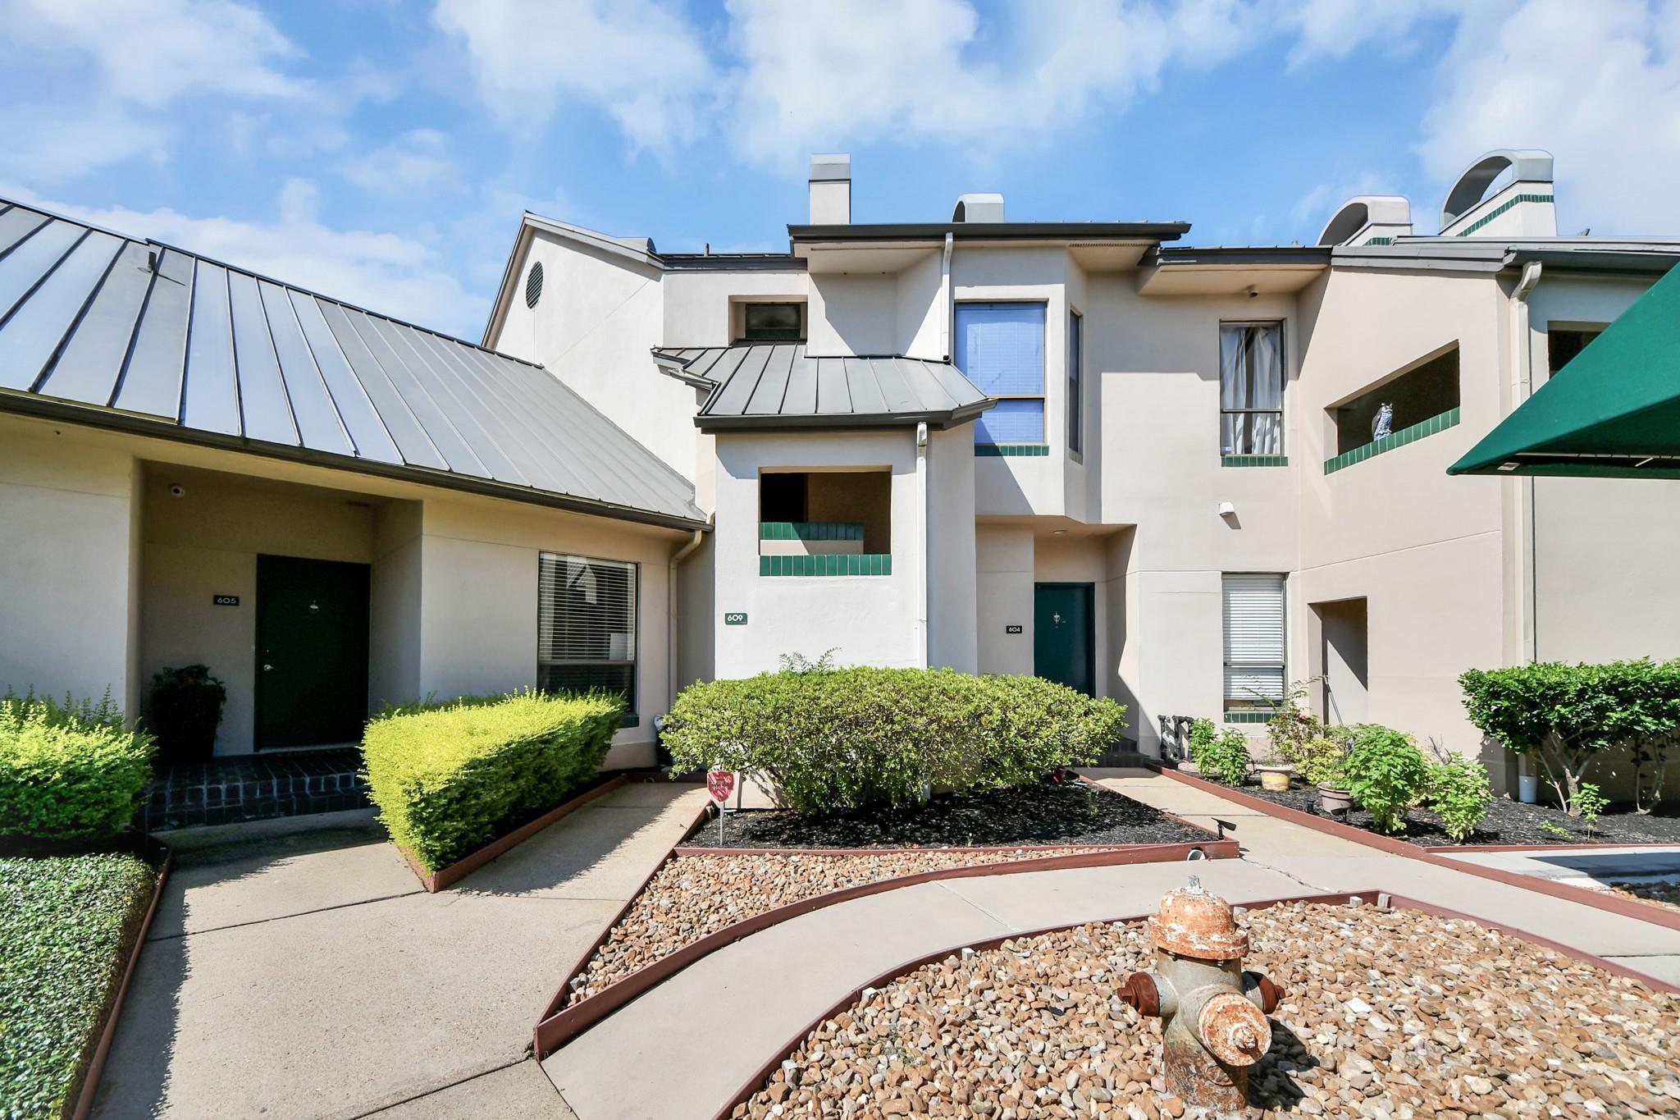
4144 Greystone Way 609
Sugar Land, TX 77479

For Rent|Condominium|Active
2
Beds
1
Total Bath
1
Full Bath
1,118
SqFt
$2
/SqFt
1985
Built
Subdivision:
Villas Of Sweetwater
County:
Fort Bend
Call Now: 346.202.7307
Is this the listing for you? We can help make it yours.
346.202.7307
4144 Greystone Way 6094144 Greystone Way 6094144 Greystone Way 6094144 Greystone Way 609
Save
Ask
Tour
Hide
Share

Mortgage Calculator

Monthly Payment (Est.)

Enter an interest rate to see your estimated monthly payment.
Calculator powered by Showcase IDX, a Constellation1 Company. Copyright ©2026 Information is deemed reliable but not guaranteed.

WOW WOW WOW!!! Incredible opportunity for "Lock and Leave" WATERVIEW LIVING in the heart of Sugar Land. Sitting at the top of the horseshoe overlooking Crescent Lake with fountains, you will immediately be transported to your place of peace every time you arrive HOME. Enjoy the tranquility while not sacrificing proximity to shopping, restaurants, entertainment, and plenty of retail. Sugar Land Town Square, First Colony Mall, AMC First Colony 24, City Hall, Smart Financial Centre, Sugar Land Memorial Park, Sugar Land Ice, and much more are within a 2-mile radius of your Villa! With the open floor plan and soaring ceilings natural light abounds throughout with ease. Such an uplifting vibe! Another awesome feature is the 13X11 enclosed patio/sunroom overlooking the lake is a great flex space with many different possible uses. Zoned to highly acclaimed Blue Ribbon, A-rated, top-performing K-12 schools. CALL YOUR REALTOR ASAP BEFORE THE BEST UNIT HERE IS GONE!!!

Save
Ask
Tour
Hide
Share
Listing Snapshot
Price 
$1,950
Days On Site 
2 Days
Bedrooms 
2
Inside Area (SqFt) 
1,118 sqft
Total Baths 
1
Full Baths 
1
Partial Baths 
N/A
Lot Size 
3.3692 Acres
Year Built 
1985
MLS® Number 
79605658
Status 
Active
Property Tax 
N/A
HOA/Condo/Coop Fees 
N/A
Sq Ft Source 
N/A
Friends & Family
Recent Activity
2 days agoListing updated with changes from the MLS®
2 days agoListing first seen on site
General Features
Acres 
3.3692
Carport 
1
Disclosures 
Other Disclosures
Green Energy Efficient 
Thermostat
Lease Term 
12 Months
Number Of Stories 
2
Parking 
Additional ParkingDetached CarportDetached
Parking Spaces 
1
Pets 
Breed Restrictions
Property Sub Type 
Condominium
Sewer 
Public Sewer
SqFt Total 
1118
Style 
Traditional
Utilities 
Cable Available
Water Source 
Public
Interior Features
Appliances 
DisposalElectric OvenMicrowaveElectric RangeDryerRefrigeratorWasherDishwasher
Cooling 
Ceiling Fan(s)Electric
Fireplace 
Yes
Fireplace Features 
Wood Burning
Fireplaces 
1
Flooring 
LaminateTile
Furnished 
Unfurnished
Heating 
Electric
Interior 
Master DownstairsGranite CountersDouble VanitySmart Thermostat
Laundry Features 
Electric Dryer HookupWasher Hookup
Living Room 
Dimensions - 23X19Level - FirstArea - 437
Save
Ask
Tour
Hide
Share
Exterior Features
View 
LakeWater
Waterview 
LakeWater
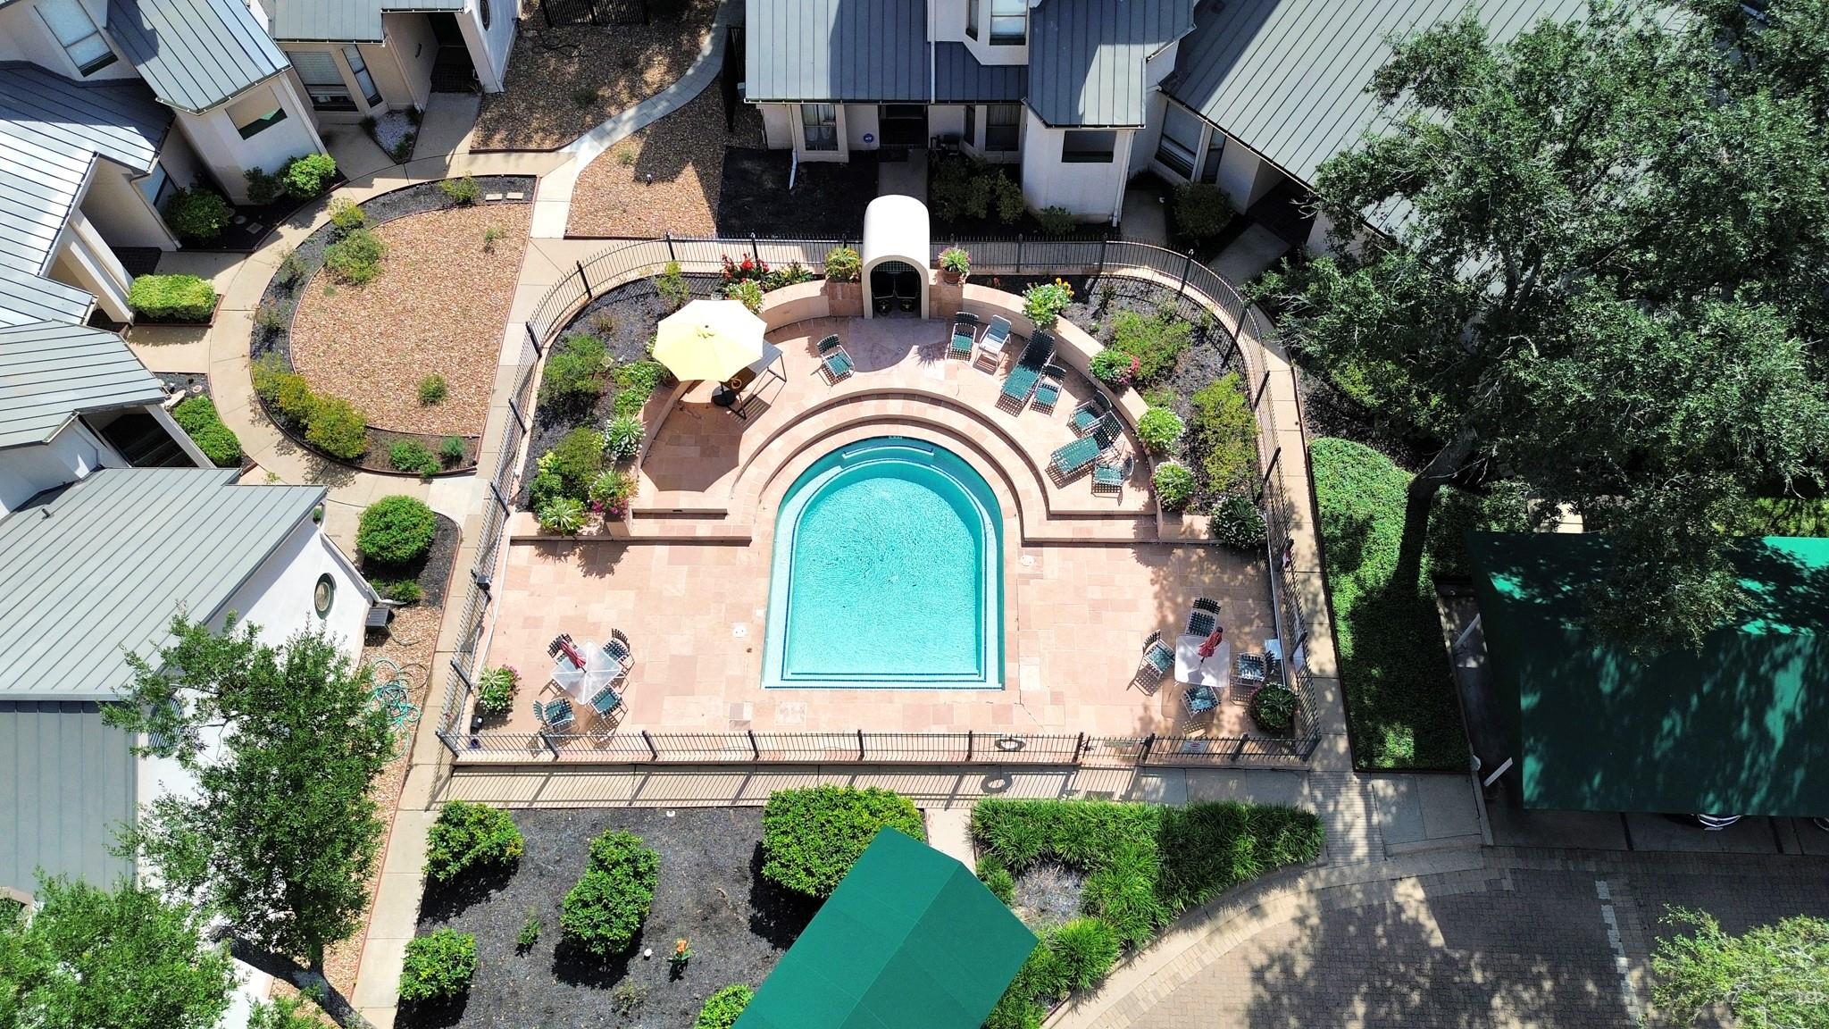
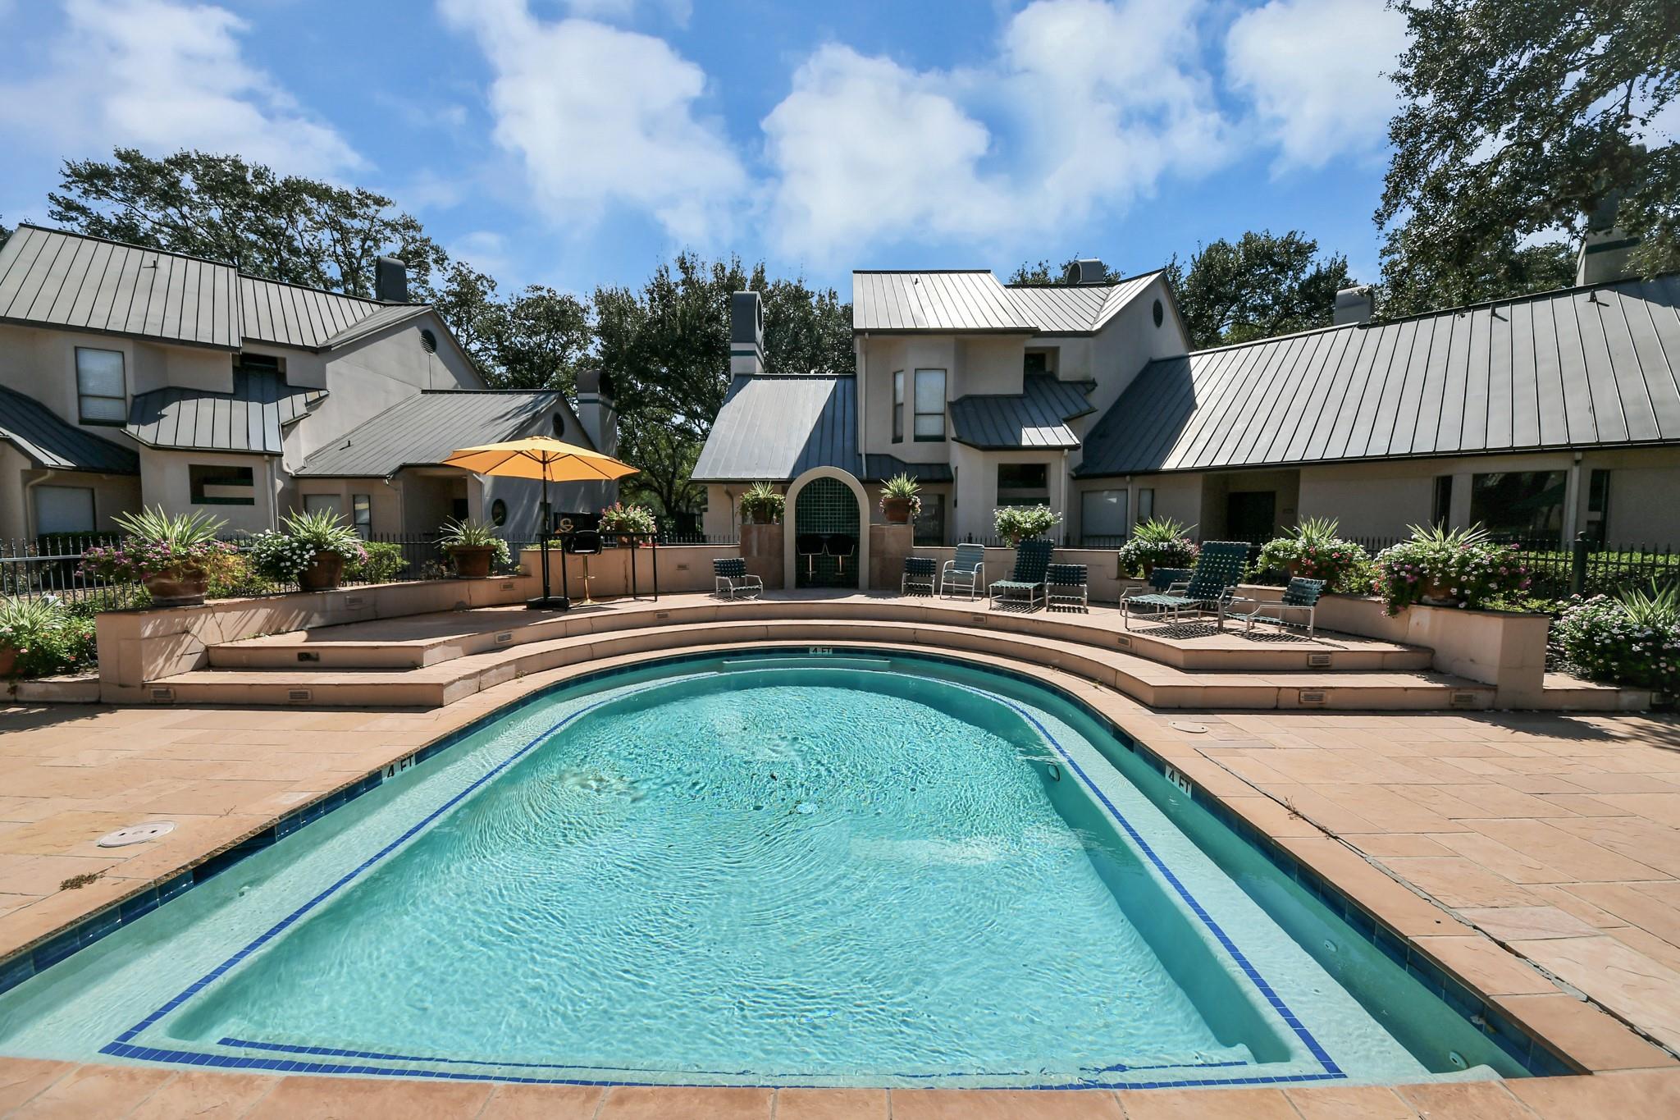
Community Features
Association Amenities 
Pool
Community Features 
Curbs
MLS Area 
29
School District 
19 - Fort Bend
Roads 
Concrete
Schools
School District
19 - Fort Bend
Elementary School
Colony Meadows Elementary School
Middle School
Fort Settlement Middle School
High School
Clements High School
Listing courtesy of RE/MAX Fine Properties [email protected]

IDX information is provided exclusively for consumers’ personal, non-commercial use. It may not be used for any purpose other than to identify prospective properties consumers may be interested in purchasing. This data is deemed reliable but is not guaranteed accurate by the MLS.

Data provided by HAR.com © 2026. All information provided should be independently verified.

Neighborhood & Commute
Source: Walkscore
Disclosure: Community information and market data powered by Constellation Data Labs. Information is deemed reliable but not guaranteed.
Save
Ask
Tour
Hide
Share