Search For Homes

Save
Ask
Tour
Hide
Share
$325,000
12 Days On Site

2402 Clippers Square
Nassau Bay, TX 77058

For Sale|Townhouse|Active
3
Beds
3
Total Baths
2
Full Baths
1
Partial Bath
2,162
SqFt
$150
/SqFt
2003
Built
Subdivision:
Townhomes On Park
County:
Harris
Call Now: 346.202.7307
Is this the listing for you? We can help make it yours.
346.202.7307
2402 Clippers Square2402 Clippers Square2402 Clippers Square2402 Clippers Square
Save
Ask
Tour
Hide
Share

Mortgage Calculator

Monthly Payment (Est.)

Enter an interest rate to see your estimated monthly payment.
Calculator powered by Showcase IDX, a Constellation1 Company. Copyright ©2026 Information is deemed reliable but not guaranteed.

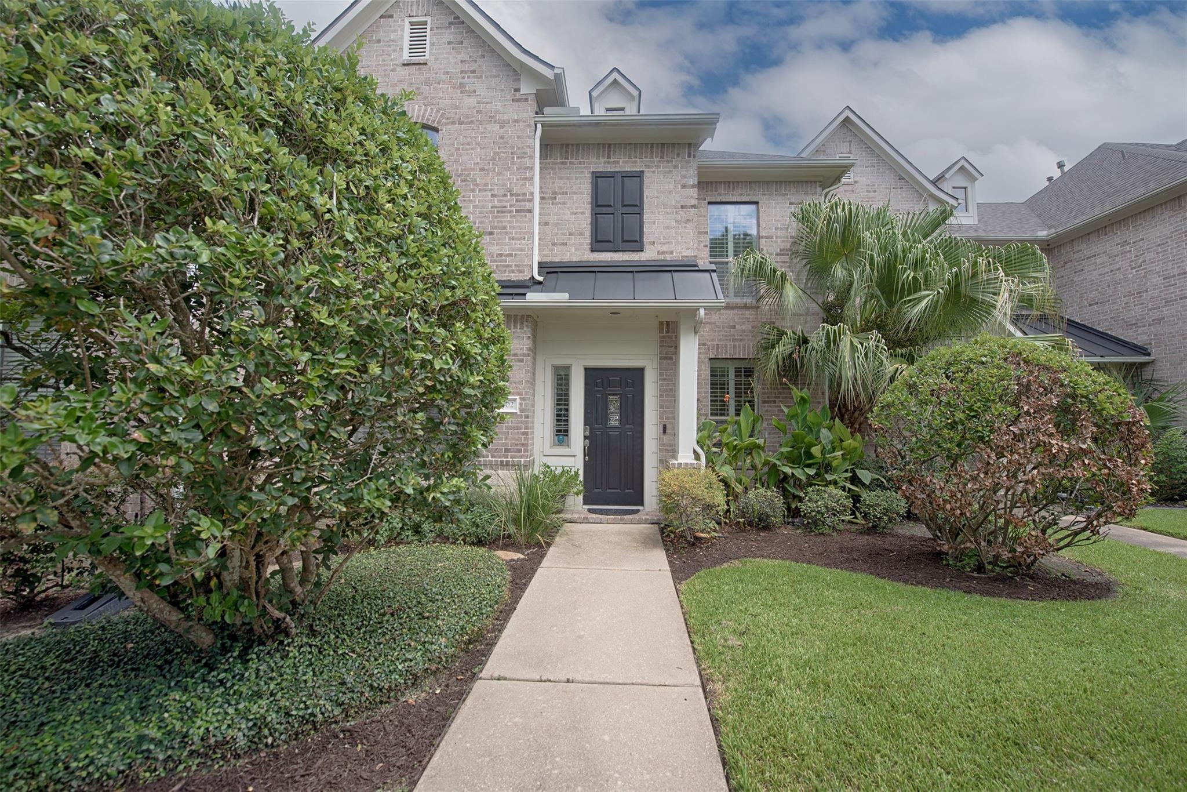
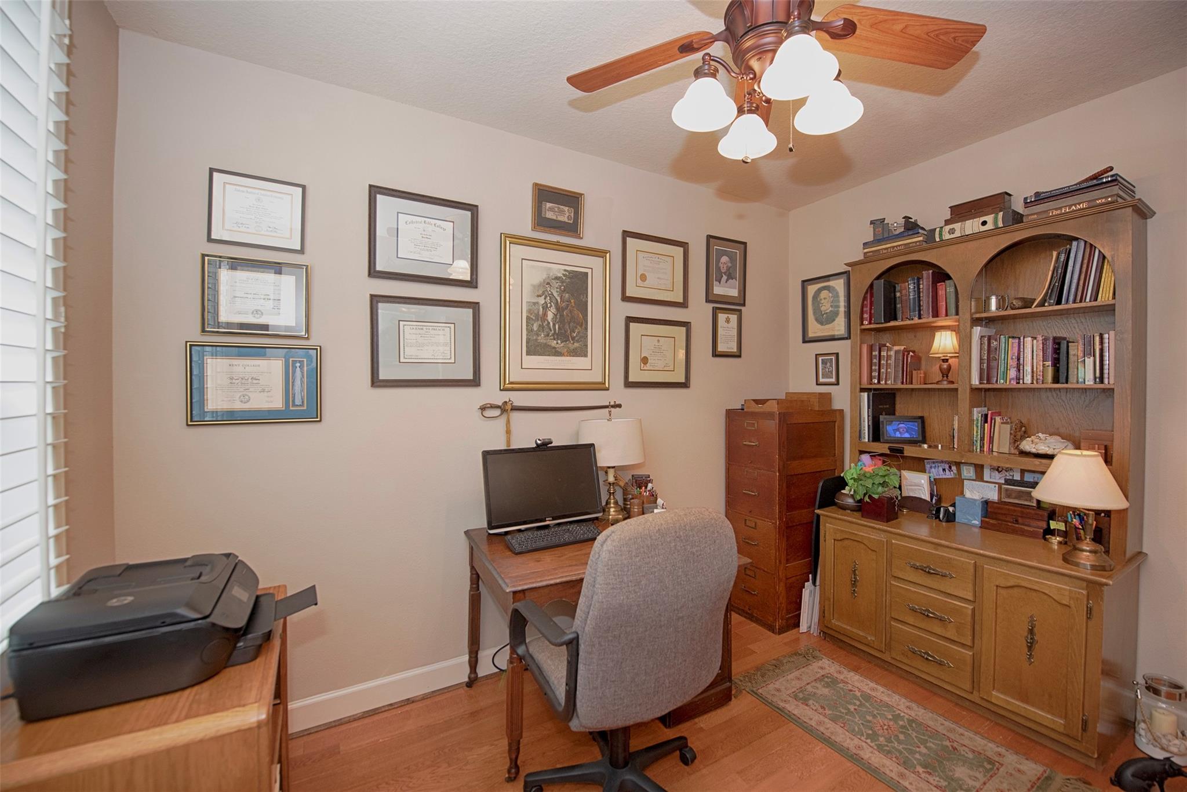
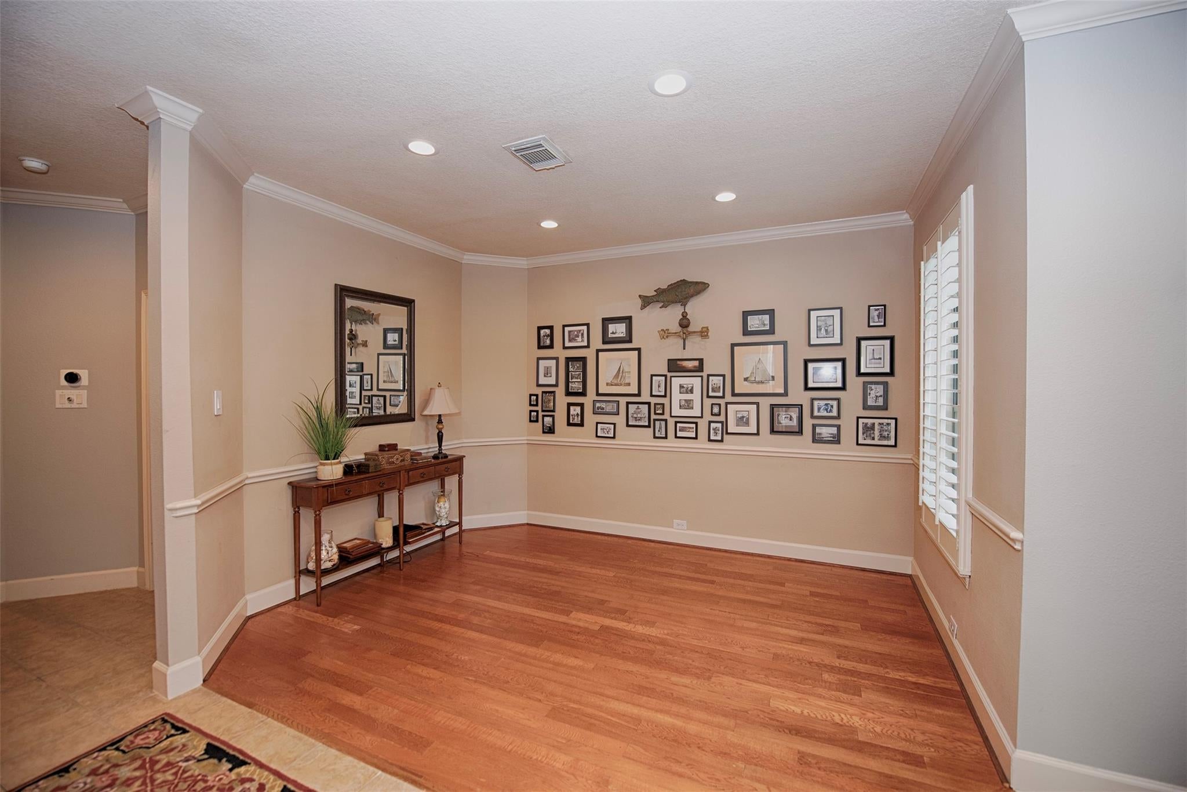
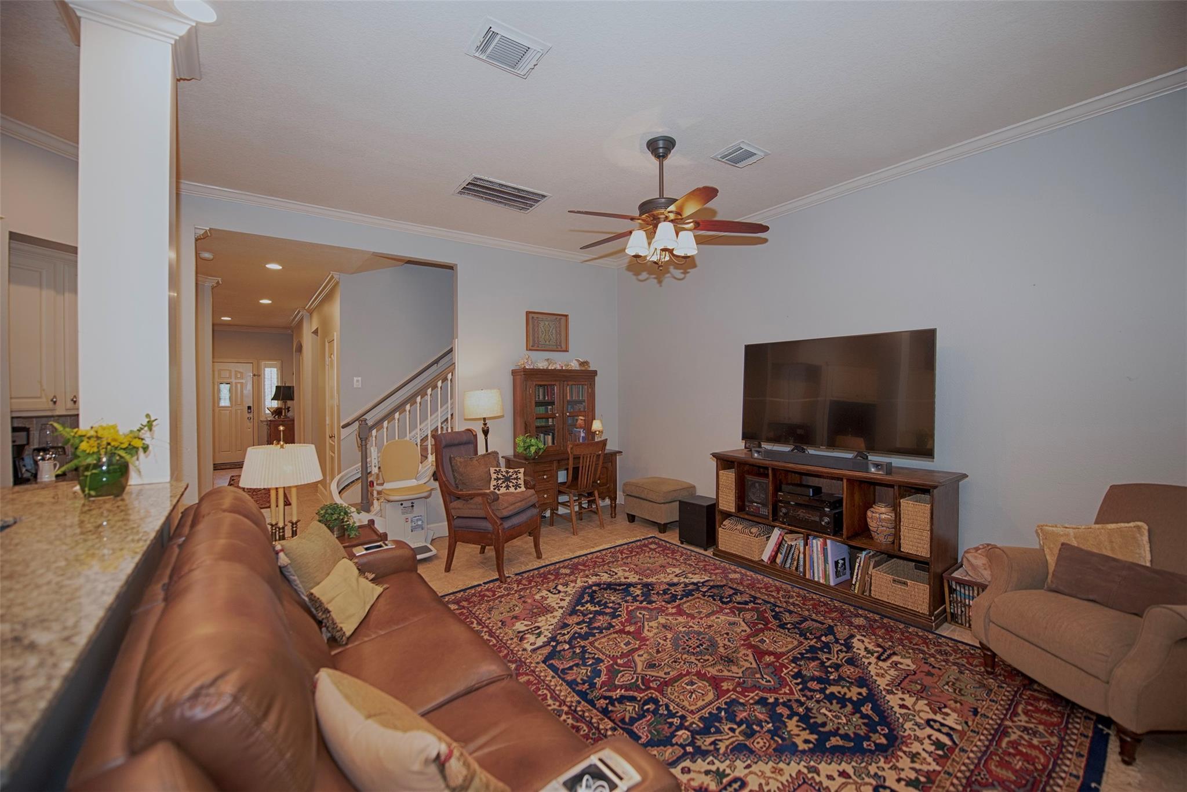
EXCEPTIONAL townhouse in Nassau Bay adjacent to Swan Lagoon Park. As you enter this spacious home, a home office is on the left and formal dining on the right. You'll appreciate the high ceilings, crown molding and Plantation shutters throughout this immaculate and superbly maintained home. Numerous upgrades in 2022 include a Generac generator, tankless water heater, AC condenser and Acorn chair Lift to the second floor. A new roof in 2025. The kitchen is open to the living room. The upstairs primary bedroom suite features a roomy sleeping area plus a large sitting area, 2 large closets and en-suite bath with walk-in shower and dual heads, separate vanity and 3-way mirrors. Two additional bedrooms are upstairs. An outstanding feature of the home is the oversized patio, ideal for peaceful moments any time of day or night. Exterior maintenance, building insurance and lawn care are covered.

Save
Ask
Tour
Hide
Share
Listing Snapshot
Price 
$325,000
Days On Site 
12 Days
Bedrooms 
3
Inside Area (SqFt) 
2,162 sqft
Total Baths 
3
Full Baths 
2
Partial Baths 
1
Lot Size 
0.0677 Acres
Year Built 
2003
MLS® Number 
79649329
Status 
Active
Property Tax 
$6,223
HOA/Condo/Coop Fees 
$750 monthly
Sq Ft Source 
N/A
Friends & Family
Recent Activity
6 days agoListing updated with changes from the MLS®
6 days agoPrice changed to $325,000
2 weeks agoListing first seen on site
General Features
Acres 
0.0677
Attached Garage 
Yes
Direction Faces 
West
Disclosures 
Seller's Disclosure
Foundation 
Slab
Garage 
Yes
Garage Spaces 
2
Green Energy Efficient 
ThermostatHVAC
Number Of Stories 
2
Parking 
AttachedDetachedGarage Door Opener
Parking Spaces 
2
Pets 
Breed Restrictions
Property Sub Type 
Townhouse
Sewer 
Public Sewer
SqFt Total 
2162
Style 
Traditional
Water Source 
Public
Interior Features
Appliances 
Water HeaterDisposalMicrowaveDishwasherRefrigerator
Cooling 
Ceiling Fan(s)Electric
Flooring 
CarpetTileWood
Heating 
Natural Gas
Interior 
Crown MoldingPantryEntrance FoyerSmart Thermostat
Window Features 
Window Coverings
Bedroom 
Dimensions - 14X13Level - SecondArea - 182
Breakfast 
Dimensions - 8X7Level - FirstArea - 56
Dining Room 
Dimensions - 13X7Level - FirstArea - 91
Extra Room 
Dimensions - 10X10Level - SecondArea - 100
Kitchen 
Dimensions - 14X9Level - FirstArea - 126
Living Room 
Dimensions - 17X13Level - FirstArea - 221
Master Bedroom 
Dimensions - 15X10Level - SecondArea - 150
Save
Ask
Tour
Hide
Share
Exterior Features
Construction Details 
Batts InsulationBrickCement SidingBlown-In Insulation
Fencing 
Fenced
Patio And Porch 
Patio
Roof 
Composition
Windows/Doors 
Window Coverings
Community Features
Association Amenities 
ParkMaintenance Grounds
Association Fee 
$750.0
Association Fee Frequency 
Monthly
MLS Area 
7
School District 
9 - Clear Creek
Financing Terms Available 
CashConventionalFHAVA Loan
Roads 
Concrete
Schools
School District
9 - Clear Creek
Elementary School
Robinson Elementary School (Clear Creek)
Middle School
Space Center Intermediate School
High School
Clear Creek High School
Listing courtesy of UTR TEXAS, REALTORS [email protected]

IDX information is provided exclusively for consumers’ personal, non-commercial use. It may not be used for any purpose other than to identify prospective properties consumers may be interested in purchasing. This data is deemed reliable but is not guaranteed accurate by the MLS.

Data provided by HAR.com © 2026. All information provided should be independently verified.

Neighborhood & Commute
Source: Walkscore
Disclosure: Community information and market data powered by Constellation Data Labs. Information is deemed reliable but not guaranteed.
Save
Ask
Tour
Hide
Share