Search For Homes

Save
Ask
Tour
Hide
Share
$449,000
114 Days On Site

310 Westwood Drive
League City, TX 77573

For Sale|Single Family Residence|Active
4
Beds
4
Total Baths
3
Full Baths
1
Partial Bath
3,028
SqFt
$148
/SqFt
2014
Built
Subdivision:
Westwood Sub Ph 1 2007
County:
Galveston
Call Now: 346.202.7307
Is this the listing for you? We can help make it yours.
346.202.7307
310 Westwood Drive310 Westwood Drive310 Westwood Drive310 Westwood Drive
Save
Ask
Tour
Hide
Share

Mortgage Calculator

Monthly Payment (Est.)

Enter an interest rate to see your estimated monthly payment.
Calculator powered by Showcase IDX, a Constellation1 Company. Copyright ©2026 Information is deemed reliable but not guaranteed.

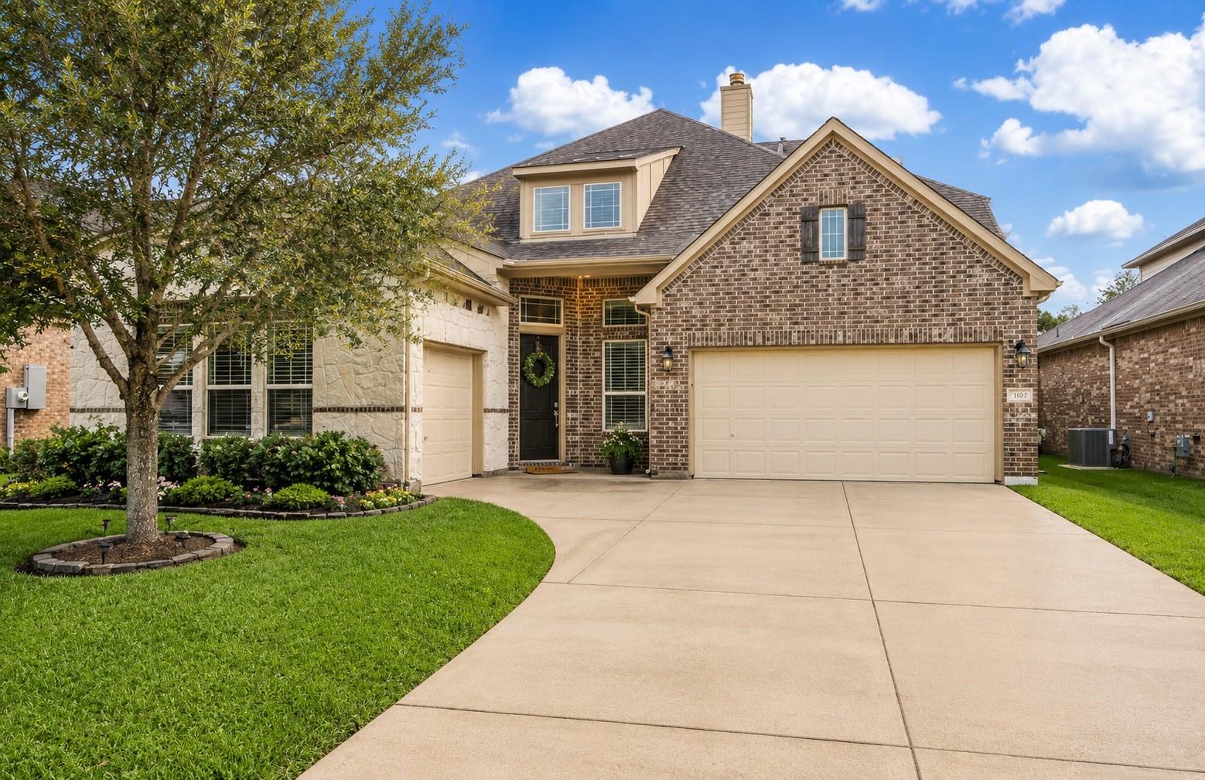
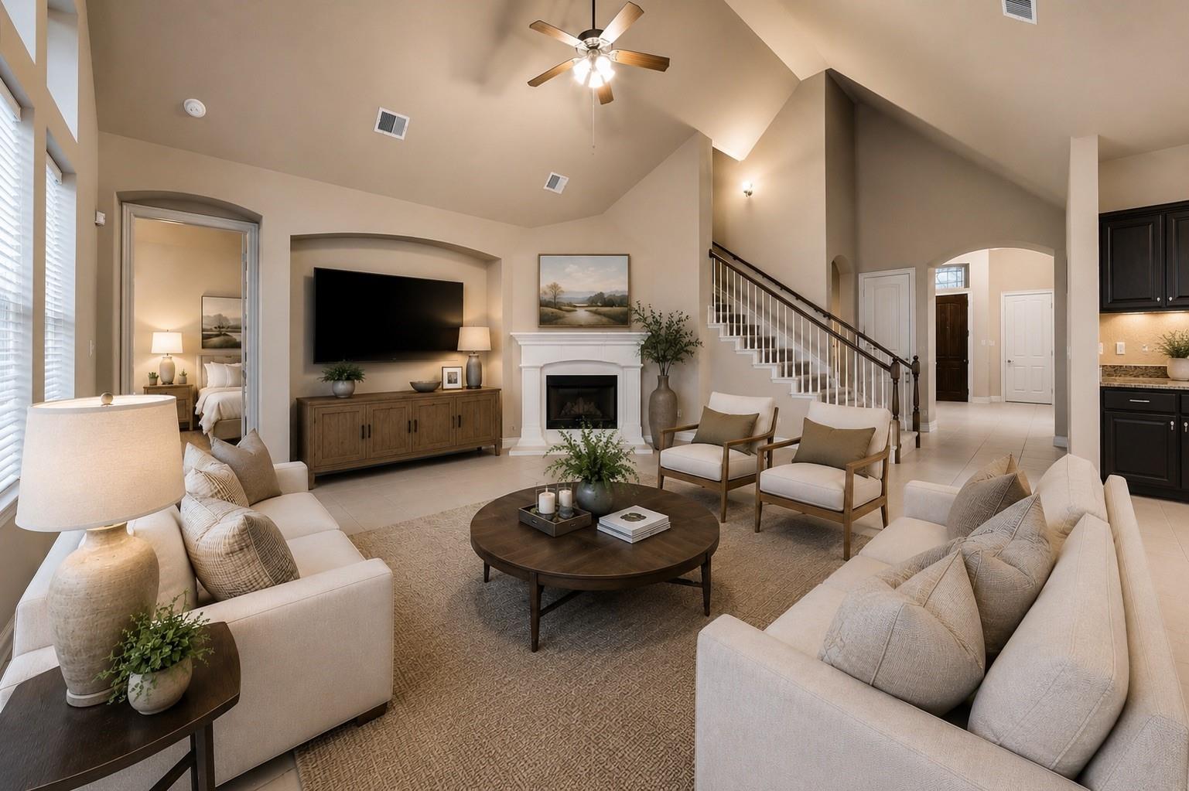
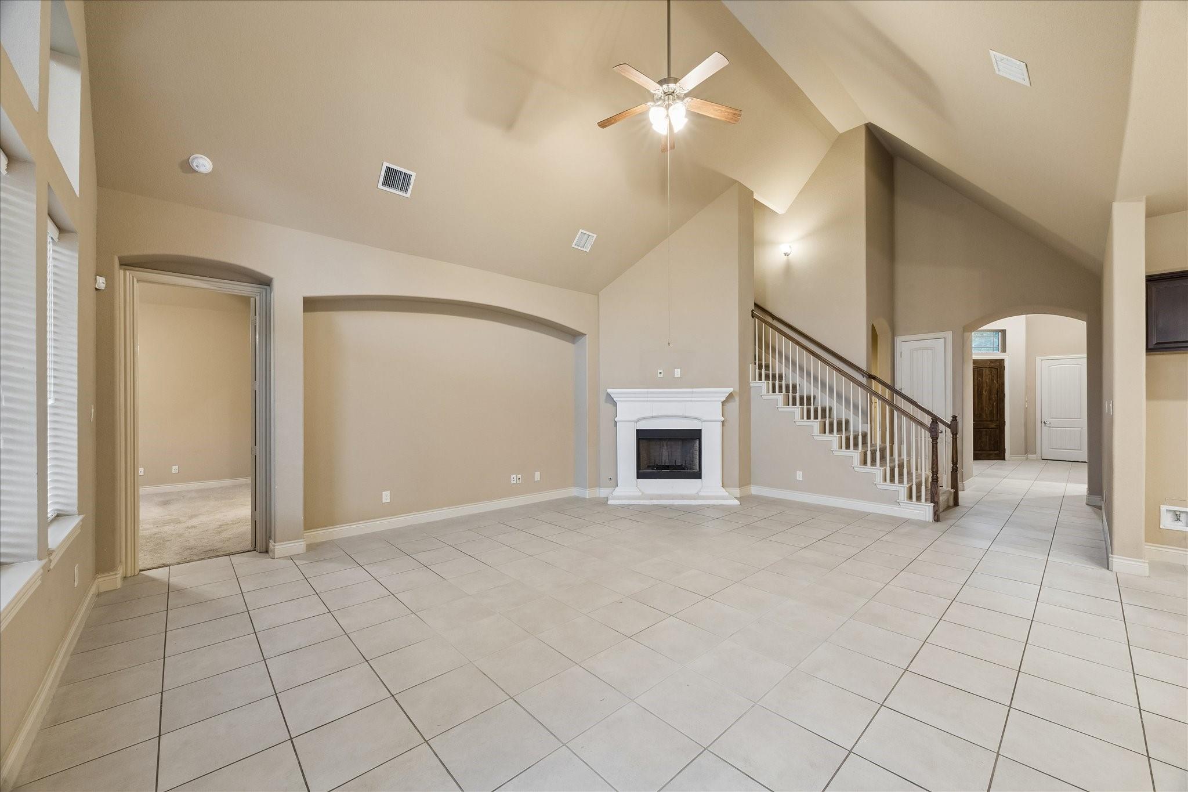
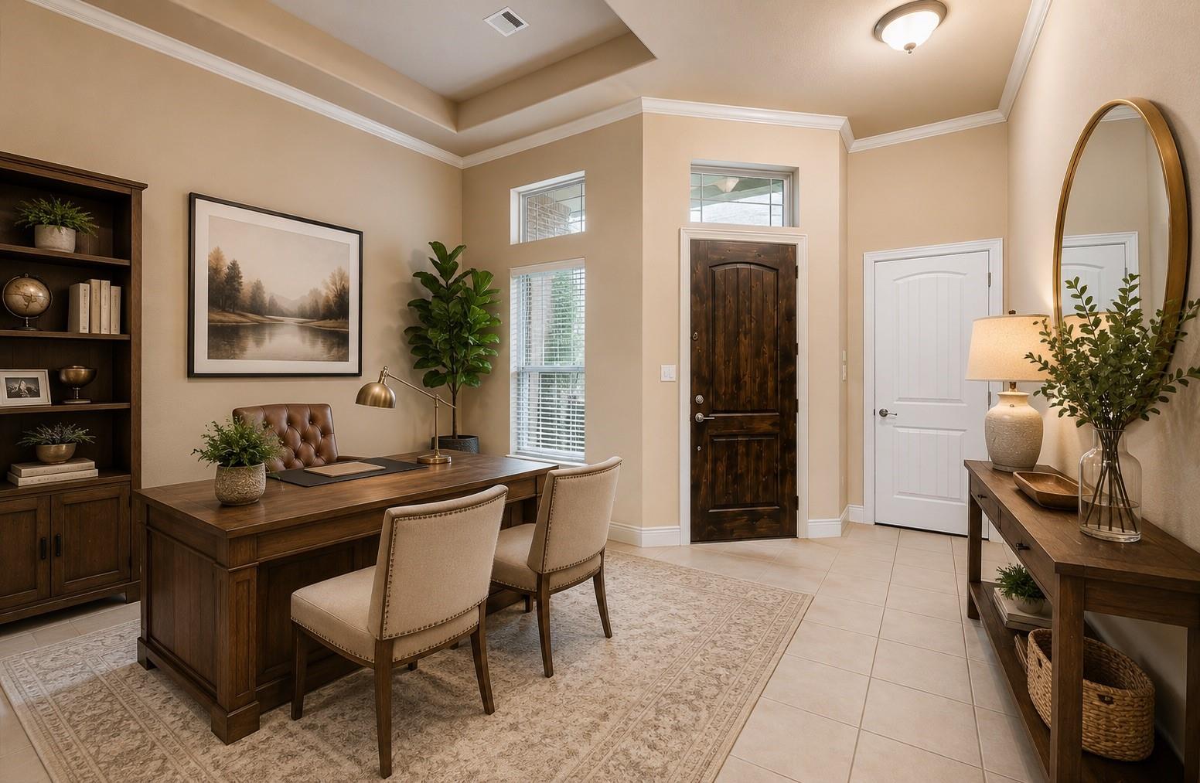
A LOW 1.65% TAX RATE and NO MUD TAX make 310 Westwood worth a closer look! Offered at $449,000, this Westwood home has 3,028 square feet, 4 bedrooms, 3.5 baths, and a 3-car garage, with room to spread out and make it your own. The open kitchen and living area create an inviting place to gather. A flexible room can be your dining room or home office, while the fourth bedroom upstairs can also serve as a game room. The first-floor primary suite offers a spacious, spa-like bath and generous closet space. An oversized laundry and mudroom with built-in lockers gives you room to organize everyday essentials. Enjoy Westwood’s parks, pools, recreation, and green space, plus convenient access to CCISD schools, dining, and area attractions. Fresh paint and carpet offer a chance to add your own style, and the generous floor plan gives you plenty of possibilities. Come walk through 310 Westwood and see how the spaces could work for you. Schedule your private showing today!

Save
Ask
Tour
Hide
Share
Listing Snapshot
Price 
$449,000
Days On Site 
114 Days
Bedrooms 
4
Inside Area (SqFt) 
3,028 sqft
Total Baths 
4
Full Baths 
3
Partial Baths 
1
Lot Size 
0.1653 Acres
Year Built 
2014
MLS® Number 
79666556
Status 
Active
Property Tax 
$7,638
HOA/Condo/Coop Fees 
$60 monthly
Sq Ft Source 
N/A
Friends & Family
Recent Activity
yesterdayListing updated with changes from the MLS®
3 months agoPrice changed to $449,000
4 months agoStatus changed to Active
4 months agoListing first seen on site
General Features
Acres 
0.1653
Attached Garage 
Yes
Disclosures 
Seller's Disclosure
Foundation 
Slab
Garage 
Yes
Garage Spaces 
3
Green Energy Efficient 
ThermostatHVACAppliances
Parking 
Attached
Parking Spaces 
3
Property Sub Type 
Single Family Residence
SqFt Total 
3028
Style 
Traditional
Water Source 
Public
Interior Features
Appliances 
ENERGY STAR Qualified AppliancesDisposalElectric OvenMicrowaveGas CooktopDishwasherWasher
Cooling 
Ceiling Fan(s)Electric
Fireplace 
Yes
Fireplace Features 
Gas
Fireplaces 
1
Flooring 
CarpetTile
Heating 
Natural Gas
Interior 
Crown MoldingHigh CeilingsWalk-In Closet(s)PantryEntrance FoyerMaster DownstairsGranite CountersVaulted Ceiling(s)Double VanitySoaking TubSmart Thermostat
Laundry Features 
Gas Dryer Hookup
Window Features 
Low Emissivity Windows
Bedroom 
Dimensions - 12x12Level - FirstArea - 144
Breakfast 
Dimensions - 13x15Level - FirstArea - 195
Exterior Porch/Balcony 
Dimensions - 19x10Level - FirstArea - 190
Family Room 
Dimensions - 18x20Level - FirstArea - 360
Guest Suite 
Dimensions - 19x12Level - SecondArea - 228
Master Bedroom 
Dimensions - 15x16Level - FirstArea - 240
Save
Ask
Tour
Hide
Share
Exterior Features
Construction Details 
BrickCement SidingBlown-In Insulation
Fencing 
Back Yard
Lot Features 
Back YardSubdivided
Patio And Porch 
CoveredPorch
Roof 
Composition
Waterfront Features 
Pond
Windows/Doors 
Low Emissivity Windows
Community Features
Association Amenities 
ClubhouseJogging PathParkPlaygroundPoolRecreation Facilities
Association Fee 
$720.0
Association Fee Frequency 
Annually
Community Features 
CurbsClubhouse
MLS Area 
33
School District 
9 - Clear Creek
Financing Terms Available 
CashConventionalFHAVA Loan
Roads 
Concrete
Schools
School District
9 - Clear Creek
Elementary School
Campbell Elementary School (Clear Creek)
Middle School
Creekside Intermediate School
High School
Clear Springs High School
Listing courtesy of JLA Realty [email protected]

IDX information is provided exclusively for consumers’ personal, non-commercial use. It may not be used for any purpose other than to identify prospective properties consumers may be interested in purchasing. This data is deemed reliable but is not guaranteed accurate by the MLS.

Data provided by HAR.com © 2026. All information provided should be independently verified.

Neighborhood & Commute
Source: Walkscore
Disclosure: Community information and market data powered by Constellation Data Labs. Information is deemed reliable but not guaranteed.
Save
Ask
Tour
Hide
Share