Search For Homes

Save
Ask
Tour
Hide
Share
$414,990
57 Days On Site

7703 Topaz Ridge Drive
Angleton, TX 77515

For Sale|Single Family Residence|Active
4
Beds
4
Total Baths
3
Full Baths
1
Partial Bath
2,905
SqFt
$143
/SqFt
2026
Built
Subdivision:
Ashland
County:
Brazoria
Call Now: 346.202.7307
Is this the listing for you? We can help make it yours.
346.202.7307
7703 Topaz Ridge Drive7703 Topaz Ridge Drive7703 Topaz Ridge Drive7703 Topaz Ridge Drive
Save
Ask
Tour
Hide
Share

Mortgage Calculator

Monthly Payment (Est.)

Enter an interest rate to see your estimated monthly payment.
Calculator powered by Showcase IDX, a Constellation1 Company. Copyright ©2026 Information is deemed reliable but not guaranteed.

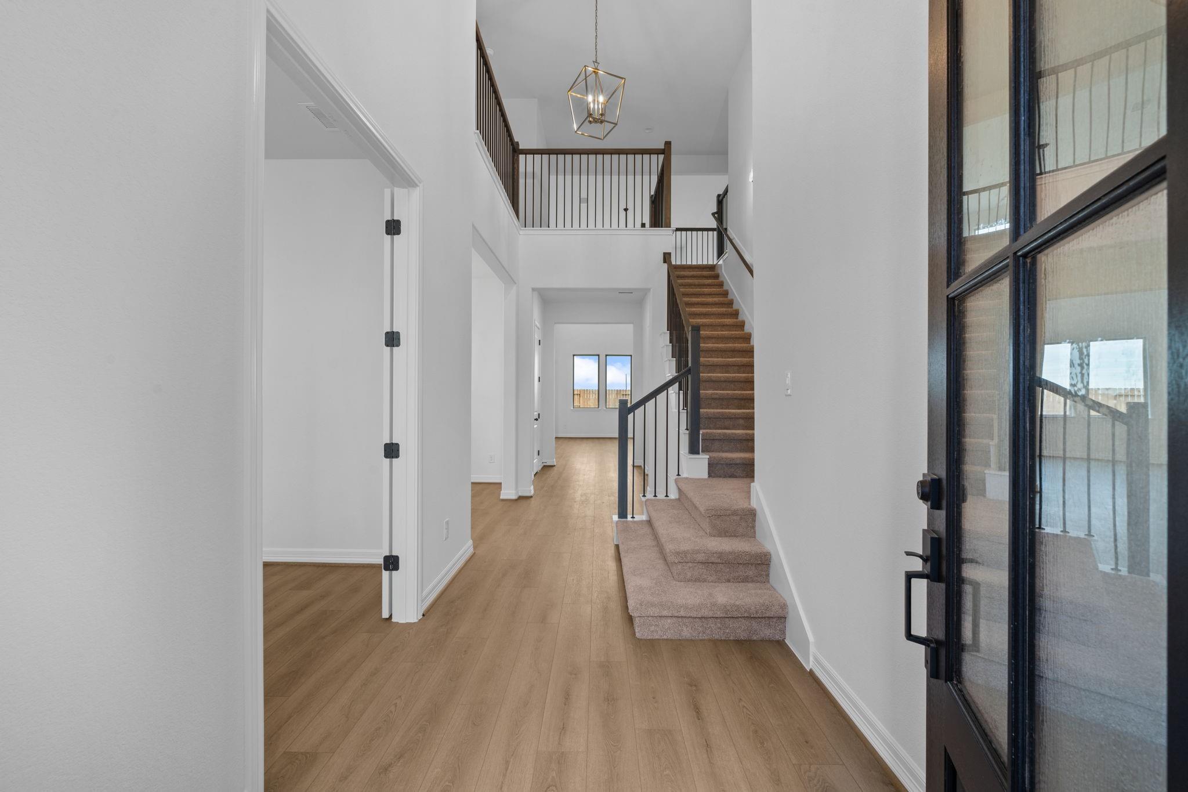
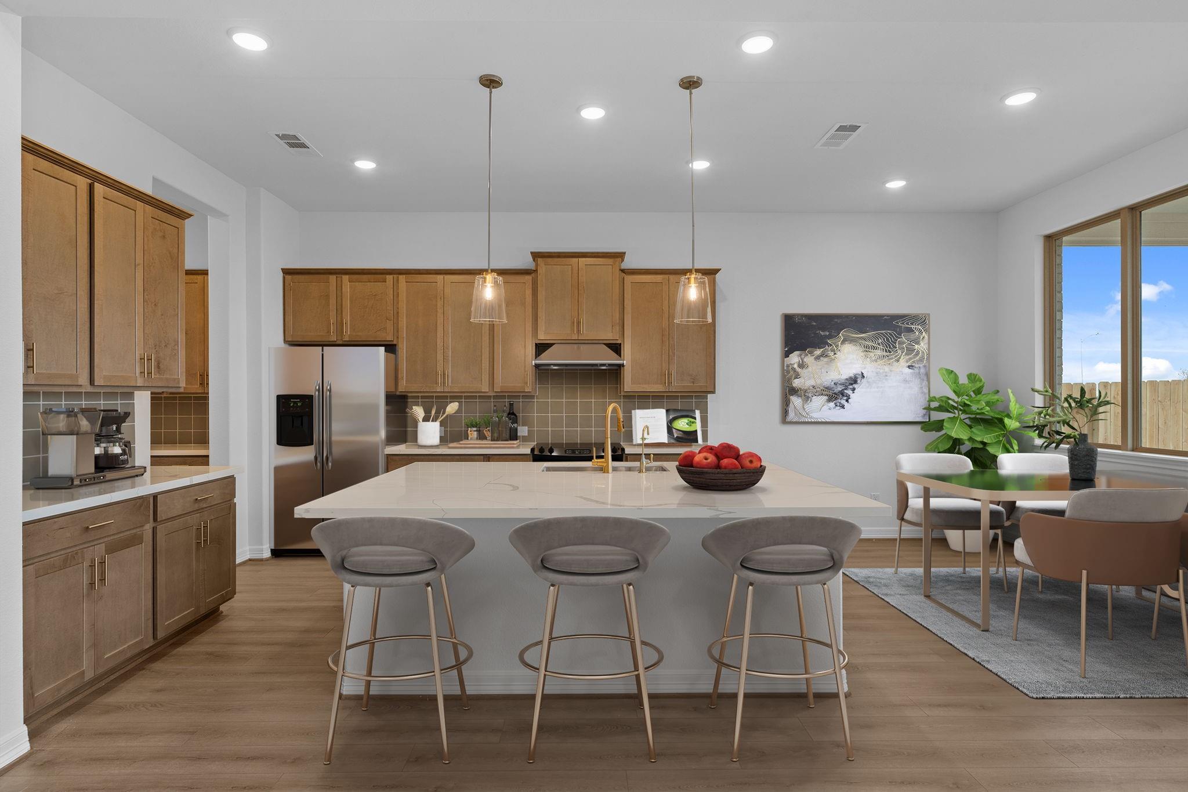
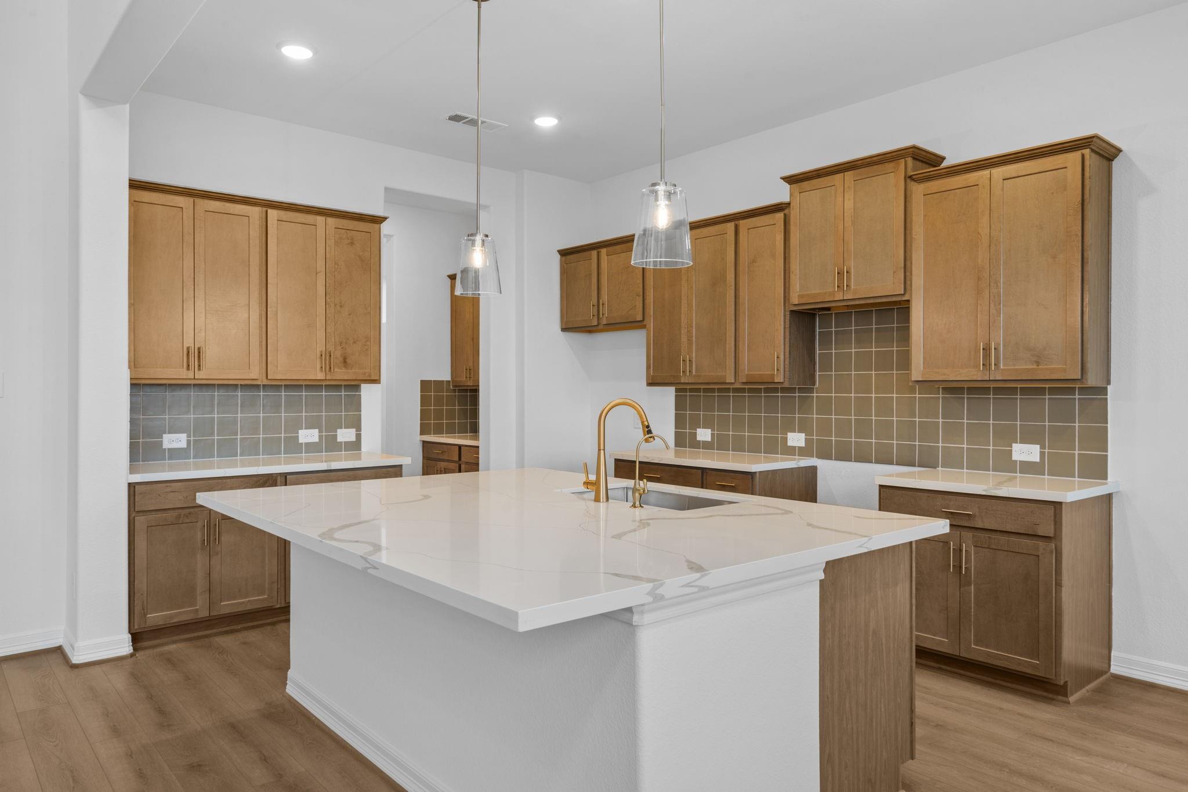
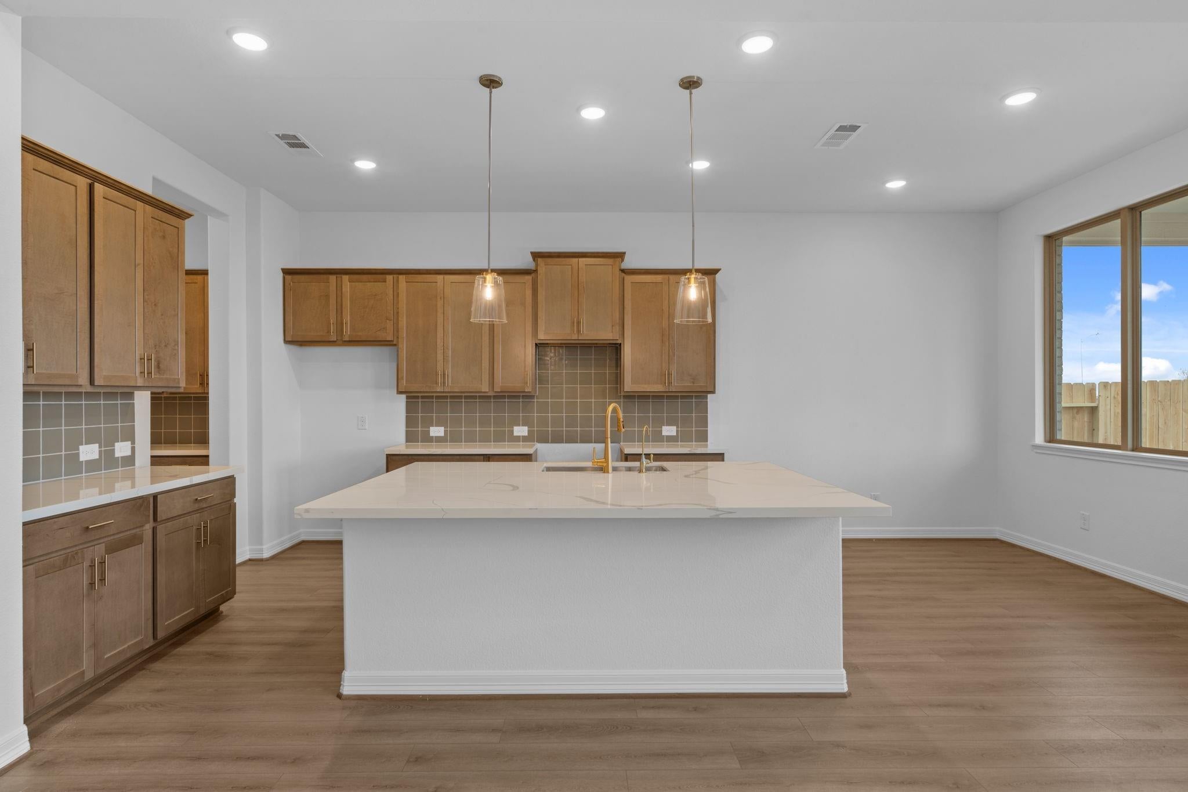
Discover a stunning quick move-in home nestled in the vibrant Ashland community. This home exudes elegance and sophistication, showcasing Ashton Woods' renowned design prowess and commitment to quality craftsmanship. Boasting a seamless blend of modern aesthetics and timeless charm, this residence embodies the pinnacle of luxurious living. Elegantly designed with meticulous attention to detail, this home offers a sanctuary where style meets functionality. Immerse yourself in the exquisite living areas, perfect for entertaining guests or relaxing in comfort. The spacious dining areas create an inviting ambiance for intimate gatherings. A haven for culinary enthusiasts, the thoughtfully designed kitchen is adorned with top-of-the-line cabinetry, luxurious backsplash, and stylish flooring. Every corner of this home reflects Ashton Woods' dedication to creating spaces that inspire and elevate everyday living. With multiple baths and ample garage space.

Save
Ask
Tour
Hide
Share
Listing Snapshot
Price 
$414,990
Days On Site 
57 Days
Bedrooms 
4
Inside Area (SqFt) 
2,905 sqft
Total Baths 
4
Full Baths 
3
Partial Baths 
1
Lot Size 
N/A
Year Built 
2026
MLS® Number 
79676704
Status 
Active
Property Tax 
N/A
HOA/Condo/Coop Fees 
$83.33 monthly
Sq Ft Source 
N/A
Friends & Family
Recent Activity
3 days agoListing updated with changes from the MLS®
3 days agoPrice changed to $414,990
2 months agoListing first seen on site
General Features
Attached Garage 
Yes
Disclosures 
Other Disclosures
Foundation 
Slab
Garage 
Yes
Garage Spaces 
2
Green Energy Efficient 
Thermostat
Parking 
Attached
Parking Spaces 
2
Property Condition 
Under Construction
Property Sub Type 
Single Family Residence
SqFt Total 
2905
Style 
Traditional
Water Source 
Public
Interior Features
Appliances 
DisposalGas OvenMicrowaveFree-Standing RangeGas RangeDishwasherOven
Cooling 
Ceiling Fan(s)Electric
Flooring 
CarpetTileVinyl
Heating 
Natural Gas
Interior 
Smart Thermostat
Laundry Features 
Electric Dryer HookupWasher Hookup
Bedroom 
Dimensions - 14'-10' x 10'-1Level - SecondArea - 140
Family Room 
Dimensions - 13'-9' x 15'-10Level - FirstArea - 195
Kitchen 
Dimensions - 11'-4' x 14'-3'Level - FirstArea - 154
Master Bedroom 
Dimensions - 13'-10' x 16'-1Level - FirstArea - 208
Save
Ask
Tour
Hide
Share
Exterior Features
Construction Details 
BrickCement SidingStone
Fencing 
Back Yard
Lot Features 
Back YardSubdivided
Patio And Porch 
Covered
Roof 
Composition
Community Features
Association Fee 
$1000.0
Association Fee Frequency 
Annually
Community Features 
Curbs
MLS Area 
5
School District 
5 - Angleton
Financing Terms Available 
CashConventionalFHAVA Loan
Roads 
Concrete
Schools
School District
5 - Angleton
Elementary School
Heartland Elementary (Angleton)
Middle School
Heritage Junior High School (Angleton)
High School
Angleton High School
Listing courtesy of Ashton Woods [email protected]

IDX information is provided exclusively for consumers’ personal, non-commercial use. It may not be used for any purpose other than to identify prospective properties consumers may be interested in purchasing. This data is deemed reliable but is not guaranteed accurate by the MLS.

Data provided by HAR.com © 2026. All information provided should be independently verified.

Neighborhood & Commute
Source: Walkscore
Disclosure: Community information and market data powered by Constellation Data Labs. Information is deemed reliable but not guaranteed.
Save
Ask
Tour
Hide
Share