Search For Homes

Save
Ask
Tour
Hide
Share
$2,780
41 Days On Site

3810 Breaker Court
Missouri City, TX 77459

For Rent|Single Family Residence|Active
4
Beds
4
Total Baths
3
Full Baths
1
Partial Bath
2,668
SqFt
$1
/SqFt
2000
Built
Subdivision:
Waters Edge At Colony Lakes Sec 2
County:
Fort Bend
Call Now: 346.202.7307
Is this the listing for you? We can help make it yours.
346.202.7307
3810 Breaker Court3810 Breaker Court3810 Breaker Court3810 Breaker Court
Save
Ask
Tour
Hide
Share

Mortgage Calculator

Monthly Payment (Est.)

Enter an interest rate to see your estimated monthly payment.
Calculator powered by Showcase IDX, a Constellation1 Company. Copyright ©2026 Information is deemed reliable but not guaranteed.

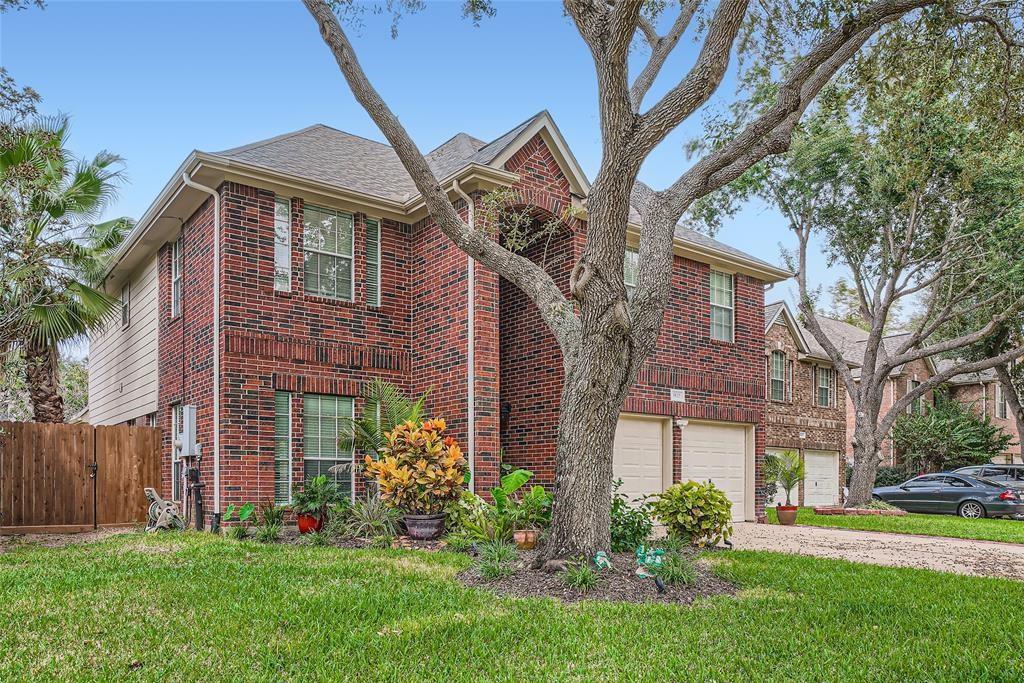
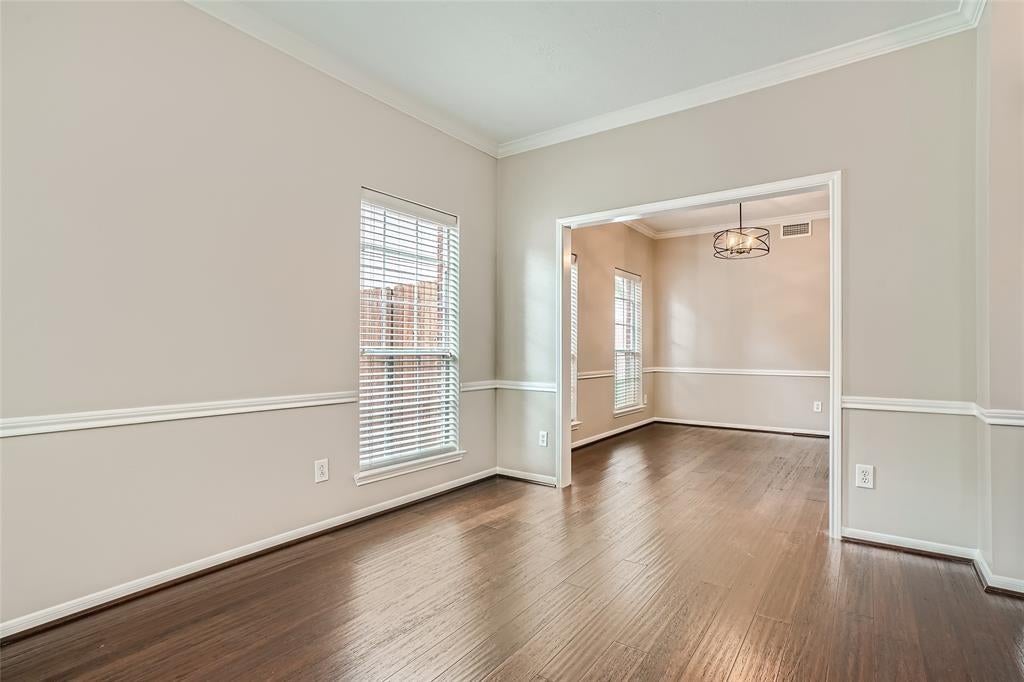
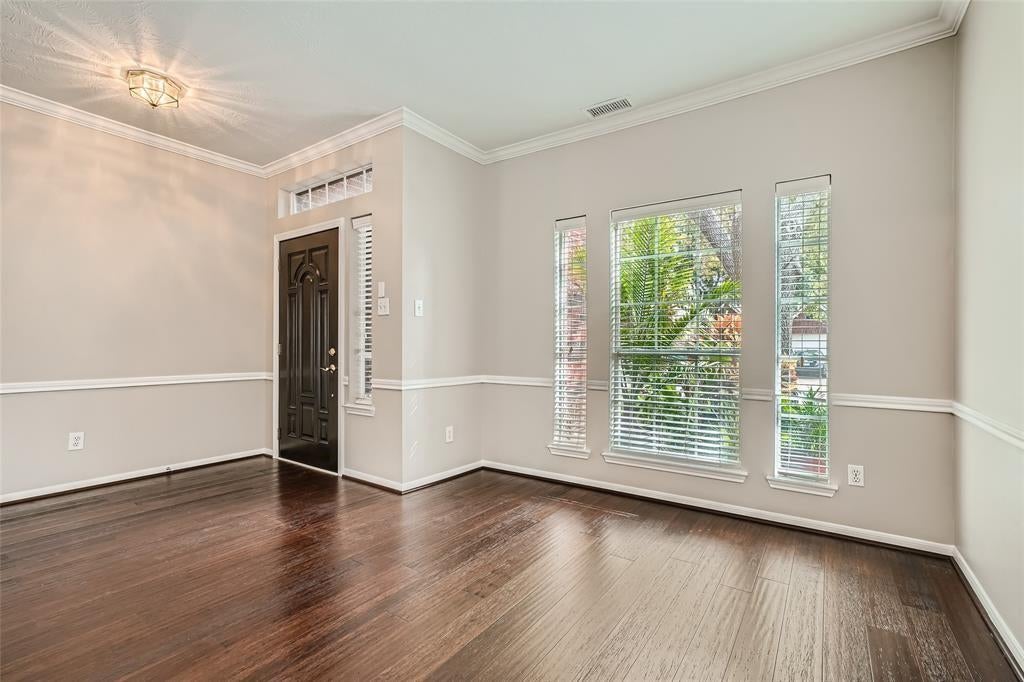
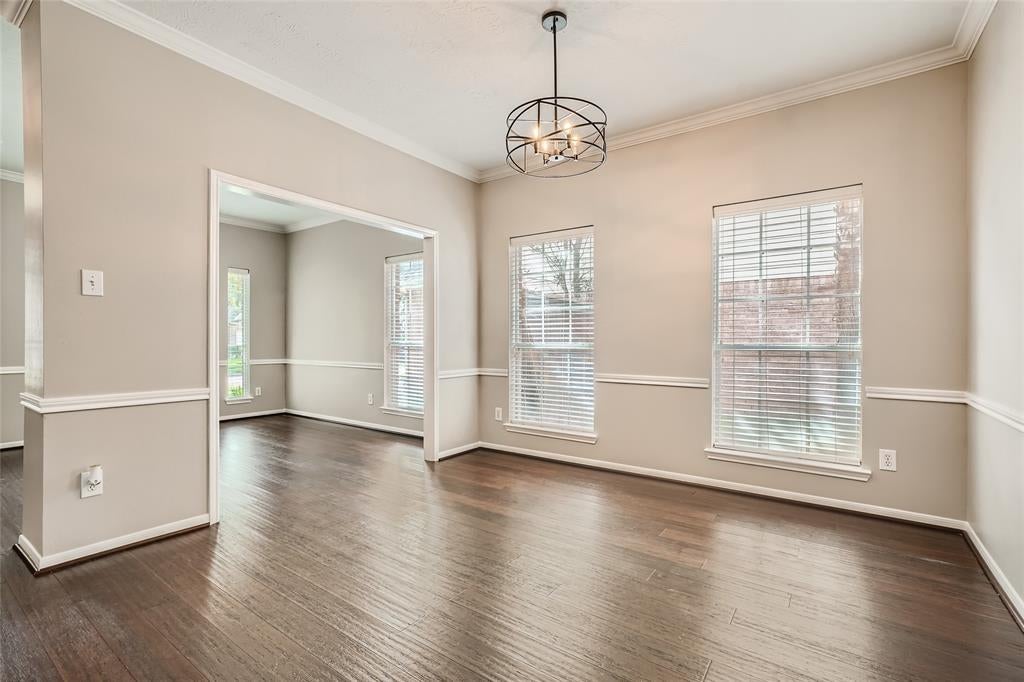
Nestled in a gated community with a serene lake, this home welcomes you with a striking red brick high arch entryway. As you step inside, the chair rail-adorned walls and a dining room with an additional sitting room to create an elegant atmosphere. The kitchen features stone countertops, plenty of cabinet space, and an island with a breakfast bar. The kitchen seamlessly opens up to a breakfast nook and the living room, complete with a cozy gas fireplace. The primary bedroom on the 2nd floor is a luxurious retreat, boasting high ceilings, a spacious walk-in closet, and an ensuite bathroom featuring double sinks, a vanity, a soaking tub, and a standalone shower. The 2nd floor also includes 3 additional bedrooms, each with large walk-in closets, and 2 additional full-size bathrooms, ensuring ample space for everyone. The fully fenced backyard enhances outdoor living with a beautiful large patio and generous green space.

Save
Ask
Tour
Hide
Share
Listing Snapshot
Price 
$2,780
Days On Site 
41 Days
Bedrooms 
4
Inside Area (SqFt) 
2,668 sqft
Total Baths 
4
Full Baths 
3
Partial Baths 
1
Lot Size 
0.1381 Acres
Year Built 
2000
MLS® Number 
79694496
Status 
Active
Property Tax 
N/A
HOA/Condo/Coop Fees 
N/A
Sq Ft Source 
N/A
Friends & Family
Recent Activity
a month agoListing updated with changes from the MLS®
a month agoStatus changed to Active
a month agoListing first seen on site
General Features
Acres 
0.1381
Attached Garage 
Yes
Disclosures 
No Disclosures
Garage 
Yes
Garage Spaces 
2
Lease Term 
12 Months
Number Of Stories 
2
Parking 
AttachedGarage Door Opener
Parking Spaces 
2
Pets 
Call
Property Sub Type 
Single Family Residence
Sewer 
Public Sewer
SqFt Total 
2668
Style 
Traditional
Water Source 
Public
Interior Features
Appliances 
DisposalGas OvenMicrowaveGas CooktopGas RangeDishwasher
Cooling 
Attic FanElectric
Fireplace 
Yes
Fireplace Features 
Gas Log
Fireplaces 
1
Flooring 
BambooLaminateTileWood
Furnished 
Unfurnished
Heating 
ElectricNatural Gas
Interior 
High CeilingsWalk-In Closet(s)Breakfast BarKitchen IslandPantry
Laundry Features 
Gas Dryer HookupWasher Hookup
Bathroom 
Dimensions - 2x7Level - FirstArea - 14
Bedroom 
Dimensions - 10x14Level - SecondArea - 140
Breakfast 
Dimensions - 11x11Level - FirstArea - 121
Dining Room 
Dimensions - 10x11Level - FirstArea - 110
Extra Room 
Dimensions - 9x11Level - FirstArea - 99
Kitchen 
Dimensions - 10x11Level - FirstArea - 110
Living Room 
Dimensions - 14x22Level - FirstArea - 308
Master Bathroom 
Dimensions - 11x12Level - SecondArea - 132
Master Bedroom 
Dimensions - 16x16Level - SecondArea - 256
Utility Room 
Dimensions - 2x7Level - FirstArea - 14
Save
Ask
Tour
Hide
Share
Exterior Features
Fencing 
Back YardFull
Lot Features 
Cul-De-SacSubdivided
Community Features
Association Amenities 
Clubhouse
Community Features 
Clubhouse
MLS Area 
29
School District 
19 - Fort Bend
Roads 
Concrete
Schools
School District
19 - Fort Bend
Elementary School
Sonal Bhuchar Elementary
Middle School
First Colony Middle School
High School
Elkins High School
Listing courtesy of REALM Real Estate Professionals - Sugar Land [email protected]

IDX information is provided exclusively for consumers’ personal, non-commercial use. It may not be used for any purpose other than to identify prospective properties consumers may be interested in purchasing. This data is deemed reliable but is not guaranteed accurate by the MLS.

Data provided by HAR.com © 2026. All information provided should be independently verified.

Neighborhood & Commute
Source: Walkscore
Disclosure: Community information and market data powered by Constellation Data Labs. Information is deemed reliable but not guaranteed.
Save
Ask
Tour
Hide
Share