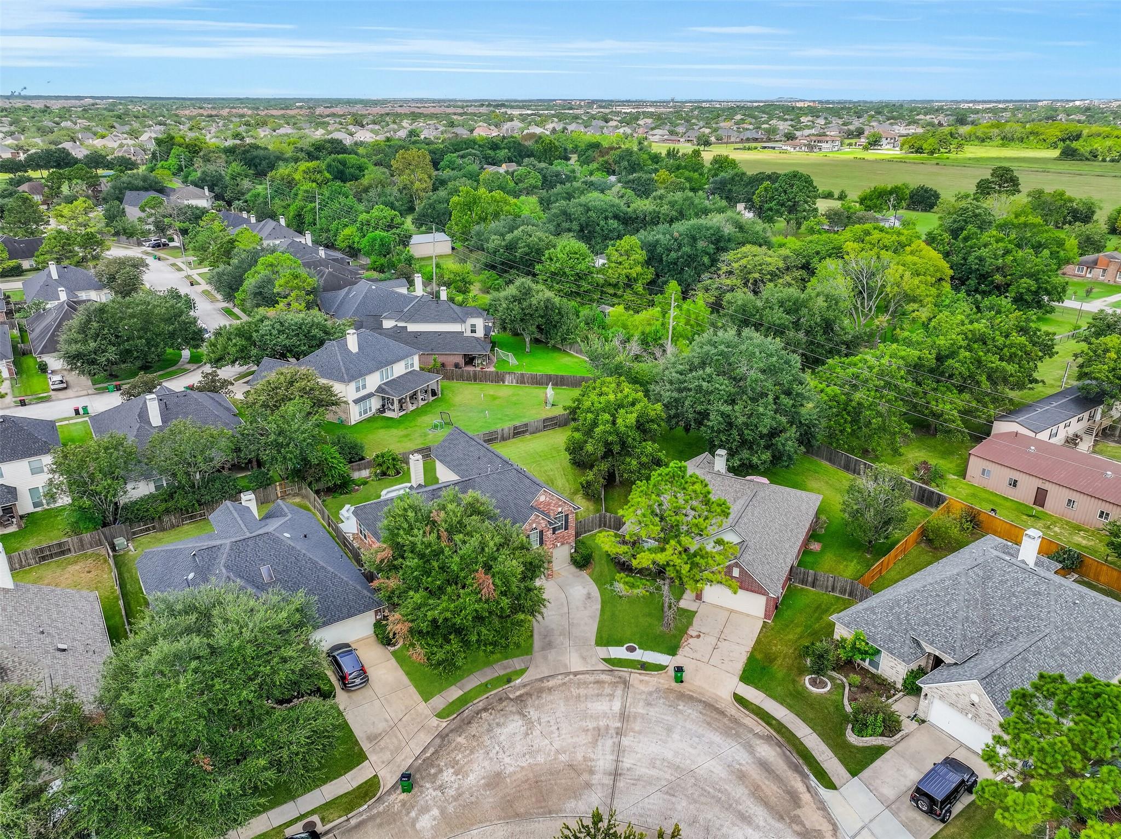
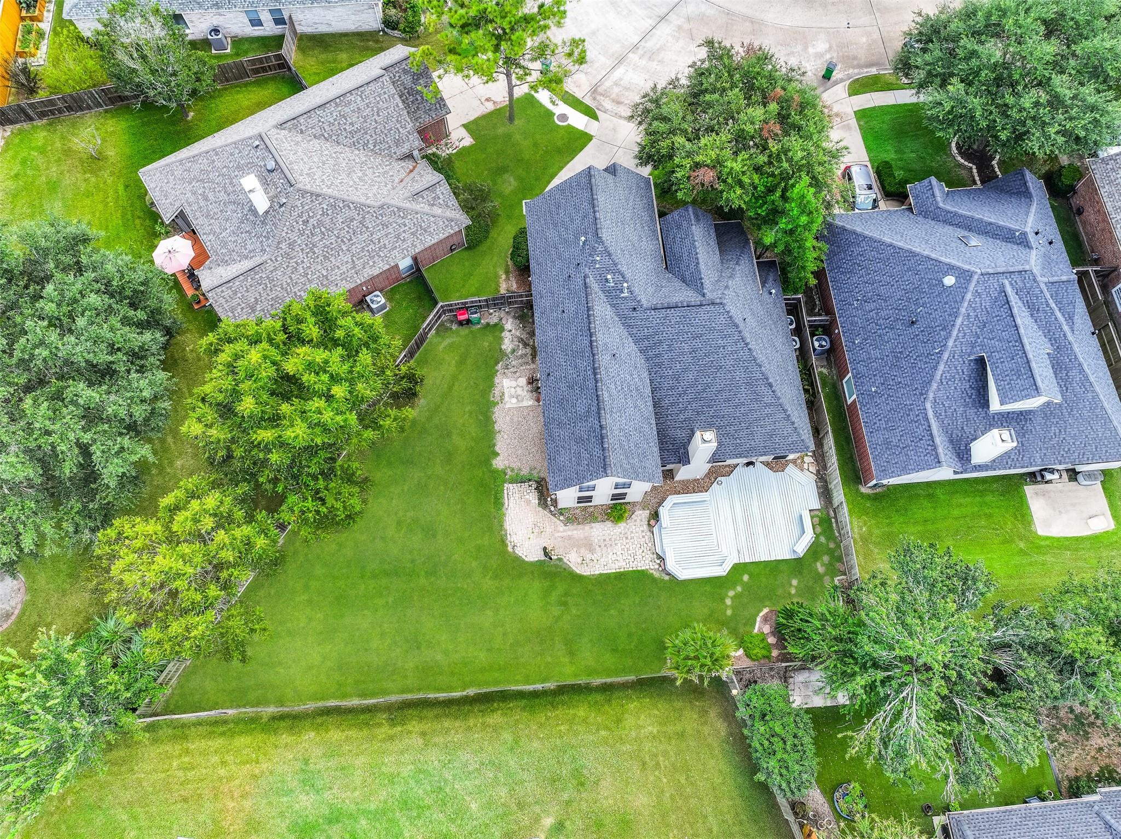
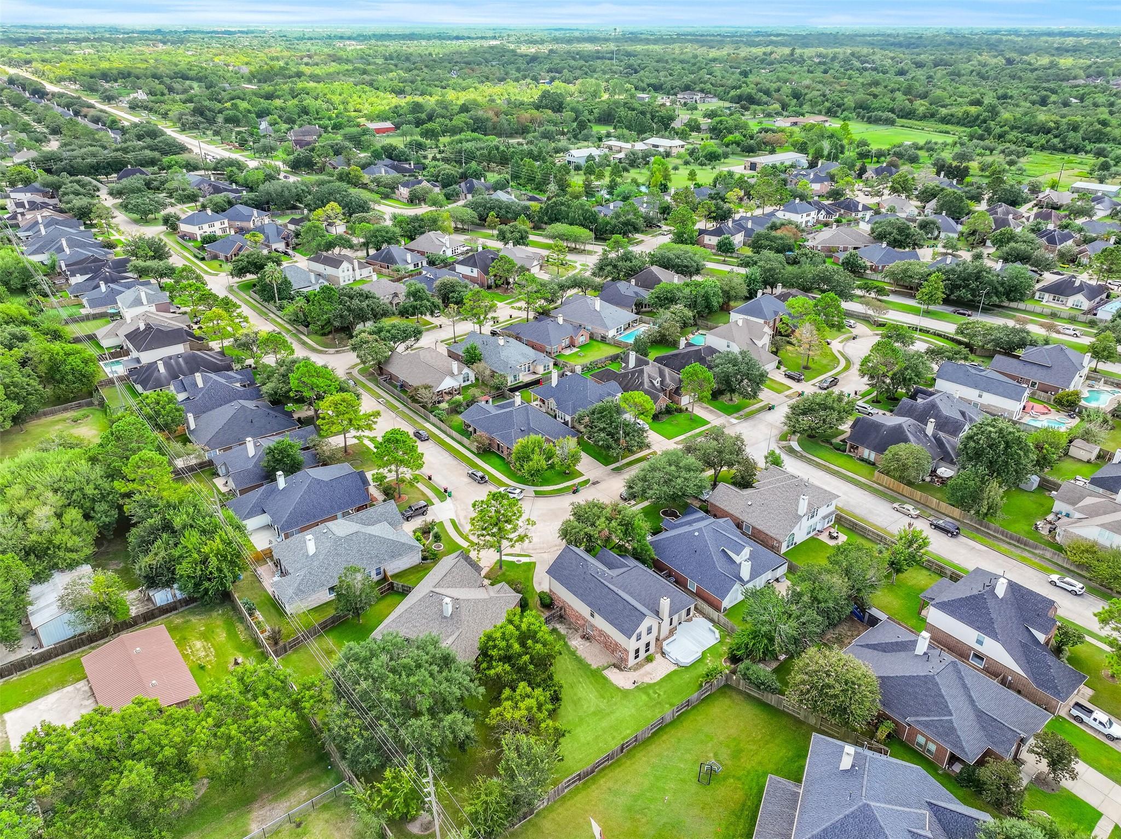
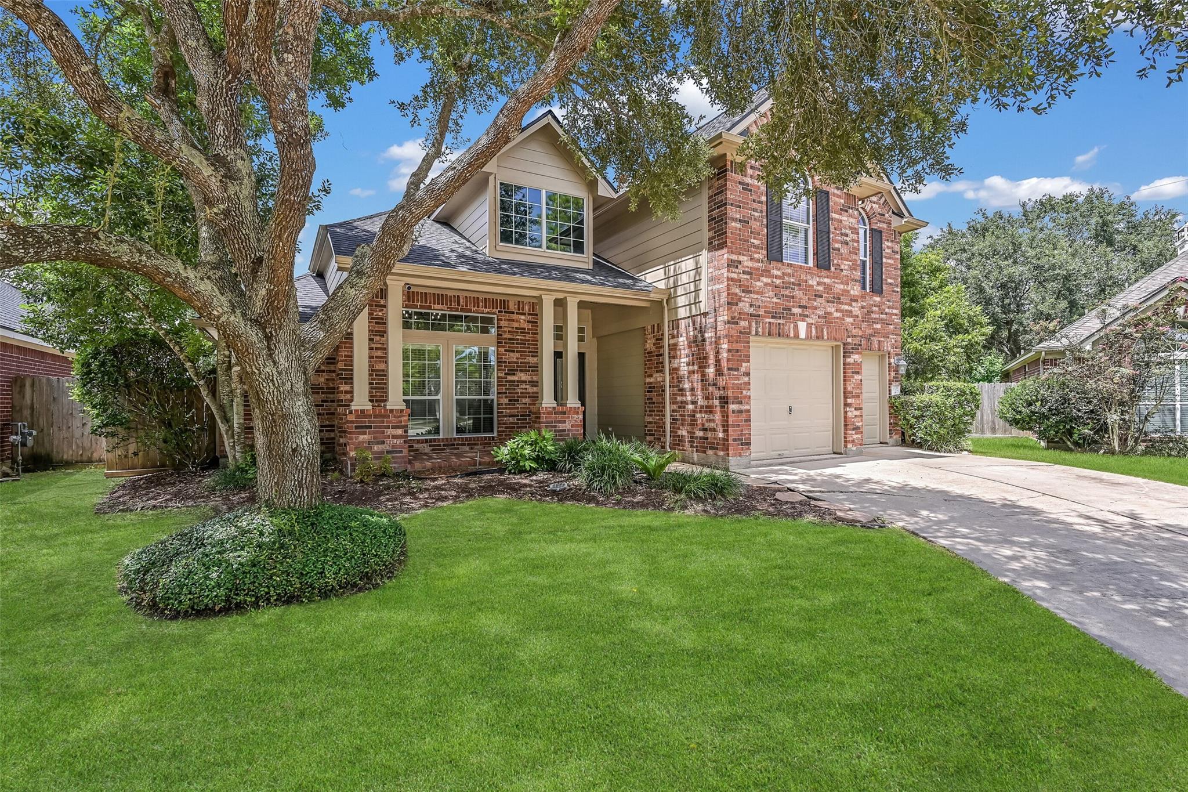
Welcome to 3602 Sunburst, a Stonebridge at Silverlake beauty in Pearland ISD on a quiet cul-de-sac featuring one of the neighborhood’s largest lots! A sprawling oak tree and inviting covered front porch create standout curb appeal, while thoughtful updates make this home a true value in the Silverlake corridor. Recent improvements include roof (2024), Quartz countertops and subway tile backsplash, luxury laminate flooring, upgraded lighting, fresh interior paint, solar screens, and recent AC components. Soaring ceilings, downstairs primary, upstairs Hollywood bath and spacious step-up game room with surround sound are just some of the interior features. The expansive backyard is designed for entertaining, featuring a large patio, full sprinkler system, and plenty of room to create your own backyard oasis. Zoned to Silvercrest Elementary and Dawson High School with all Silverlake amenities including pools, splash pads, clubhouse, pickleball courts and so much more - it’s a rare find!
Save
Ask
Tour
Hide
Share
Listing Snapshot
Price
$385,000
Days On Site
29 Days
Bedrooms
4
Inside Area (SqFt)
2,543 sqft
Total Baths
3
Full Baths
2
Partial Baths
1
Lot Size
0.2023 Acres
Year Built
2002
MLS® Number
79718922
Status
Pending
Property Tax
$8,234
HOA/Condo/Coop Fees
$71.5 monthly
Sq Ft Source
N/A
Friends & Family
React
Comment
Invite
No Comments Yet
Did you know? You can invite friends and family to your search. They can join your search, rate and discuss listings with you.
Recent Activity
5 days ago
Listing updated with changes from the MLS®
5 days ago
Status changed to Pending
4 weeks ago
Listing first seen on site
General Features
Acres
0.2023
Attached Garage
Yes
Direction Faces
Southeast
Disclosures
MudSellers Disclosure
Foundation
Slab
Garage
Yes
Garage Spaces
2
Green Energy Efficient
Thermostat
Parking
AttachedGarage Door Opener
Parking Spaces
2
Property Sub Type
Single Family Residence
Security
Prewired
Sewer
Public Sewer
SqFt Total
2543
Style
Traditional
Water Source
Public
Interior Features
Appliances
DisposalGas OvenOvenMicrowaveGas RangeDishwasher
Cooling
Ceiling Fan(s)Electric
Fireplace
Yes
Fireplace Features
Gas
Fireplaces
1
Flooring
CarpetTileVinyl
Heating
Natural Gas
Interior
High CeilingsWired for SoundWalk-In Closet(s)Breakfast BarPantryEntrance FoyerMaster DownstairsVaulted Ceiling(s)Double VanitySoaking TubSmart Thermostat
Laundry Features
Electric Dryer HookupGas Dryer HookupWasher Hookup
Window Features
Solar ScreensWindow CoveringsLow Emissivity Windows
Bedroom
Dimensions - 13x10Level - SecondArea - 130
Breakfast
Dimensions - 11x9Level - FirstArea - 99
Dining Room
Dimensions - 12x12Level - FirstArea - 144
Family Room
Dimensions - 19x17Level - FirstArea - 323
Game Room
Dimensions - 17x15Level - SecondArea - 255
Kitchen
Dimensions - 15x9Level - FirstArea - 135
Master Bedroom
Dimensions - 19x14Level - FirstArea - 266
Save
Ask
Tour
Hide
Share
Exterior Features
Construction Details
BrickCement SidingWood Siding
Fencing
Back Yard
Lot Features
Back YardCul-De-SacNear Golf CourseSubdivided
Patio And Porch
CoveredPorchPatio
Roof
Composition
Waterfront Features
Pond
Windows/Doors
Solar ScreensWindow CoveringsLow Emissivity Windows
IDX information is provided exclusively for consumers’ personal, non-commercial use. It may not be used for any purpose other than to identify prospective properties consumers may be interested in purchasing. This data is deemed reliable but is not guaranteed accurate by the MLS.

Did you know? You can invite friends and family to your search. They can join your search, rate and discuss listings with you.