Search For Homes

Save
Ask
Tour
Hide
Share
$260,000
15 Days On Site

218 Black Forest Drive
Spring, TX 77388

For Sale|Single Family Residence|Active
4
Beds
2
Total Baths
2
Full Baths
2,500
SqFt
$104
/SqFt
1969
Built
Subdivision:
Enchanted Oaks Sec 01
County:
Harris
Call Now: 346.202.7307
Is this the listing for you? We can help make it yours.
346.202.7307
Upcoming Open Houses
Sun, Sep 20, 1:00 PM - 3:00 PM
218 Black Forest Drive218 Black Forest Drive218 Black Forest Drive218 Black Forest Drive
Save
Ask
Tour
Hide
Share

Mortgage Calculator

Monthly Payment (Est.)

$1,186
Calculator powered by Showcase IDX, a Constellation1 Company. Copyright ©2026 Information is deemed reliable but not guaranteed.

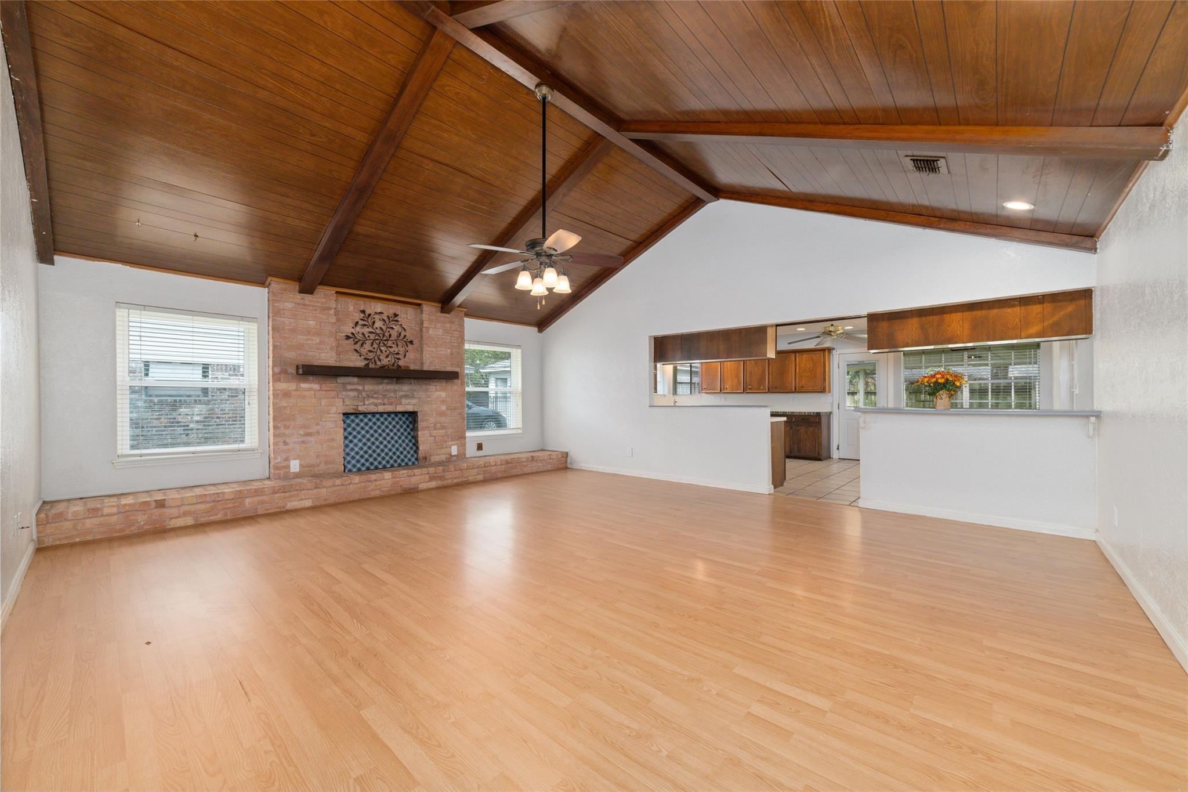
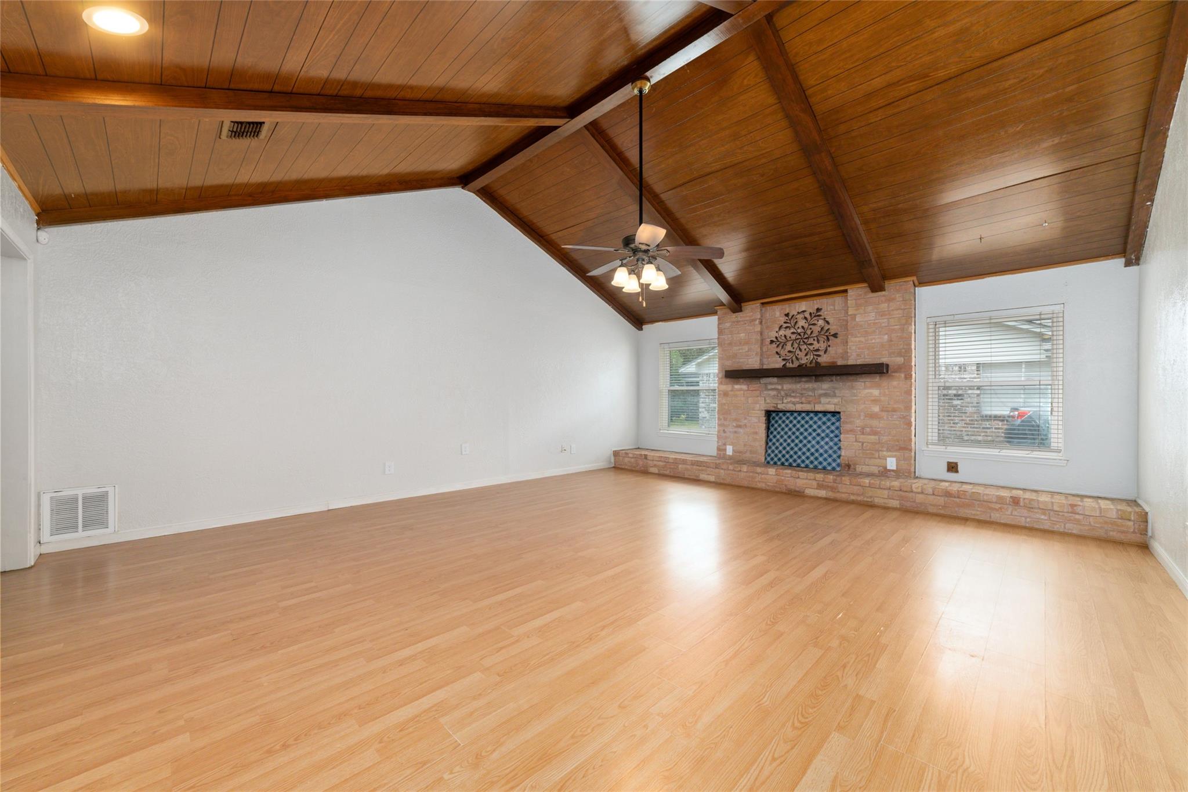
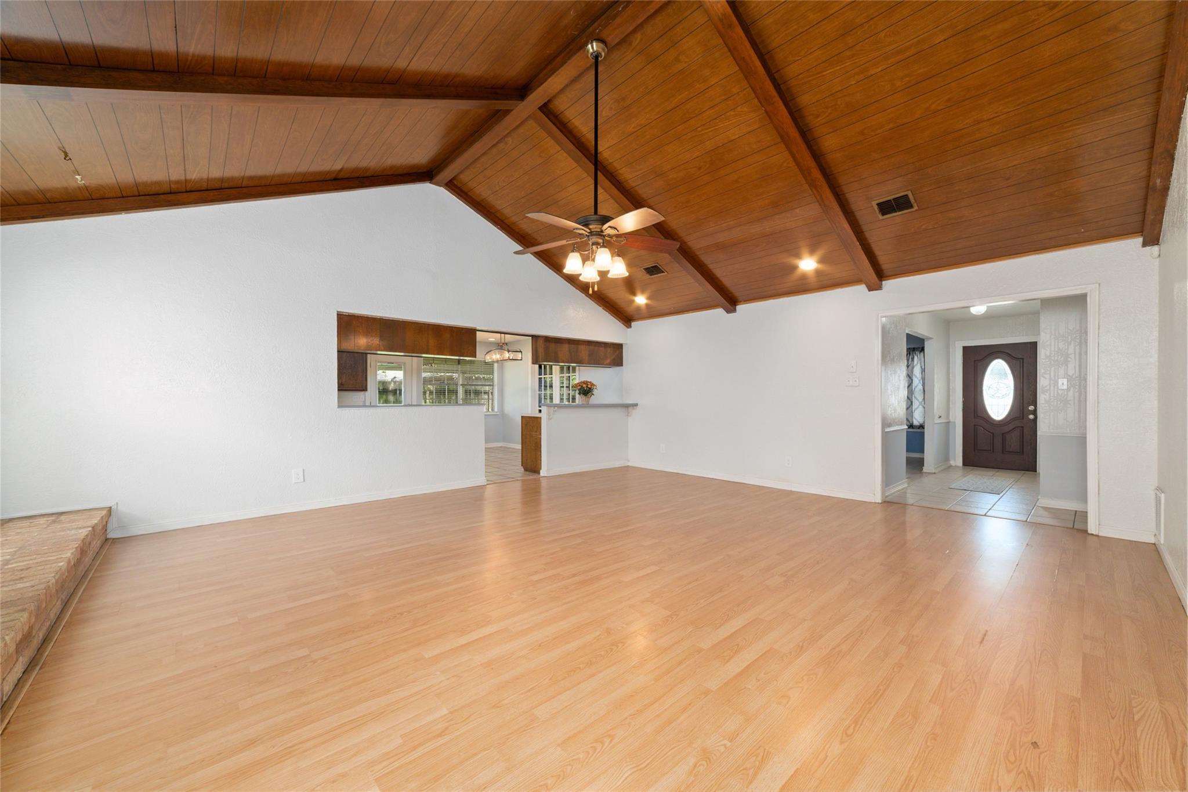
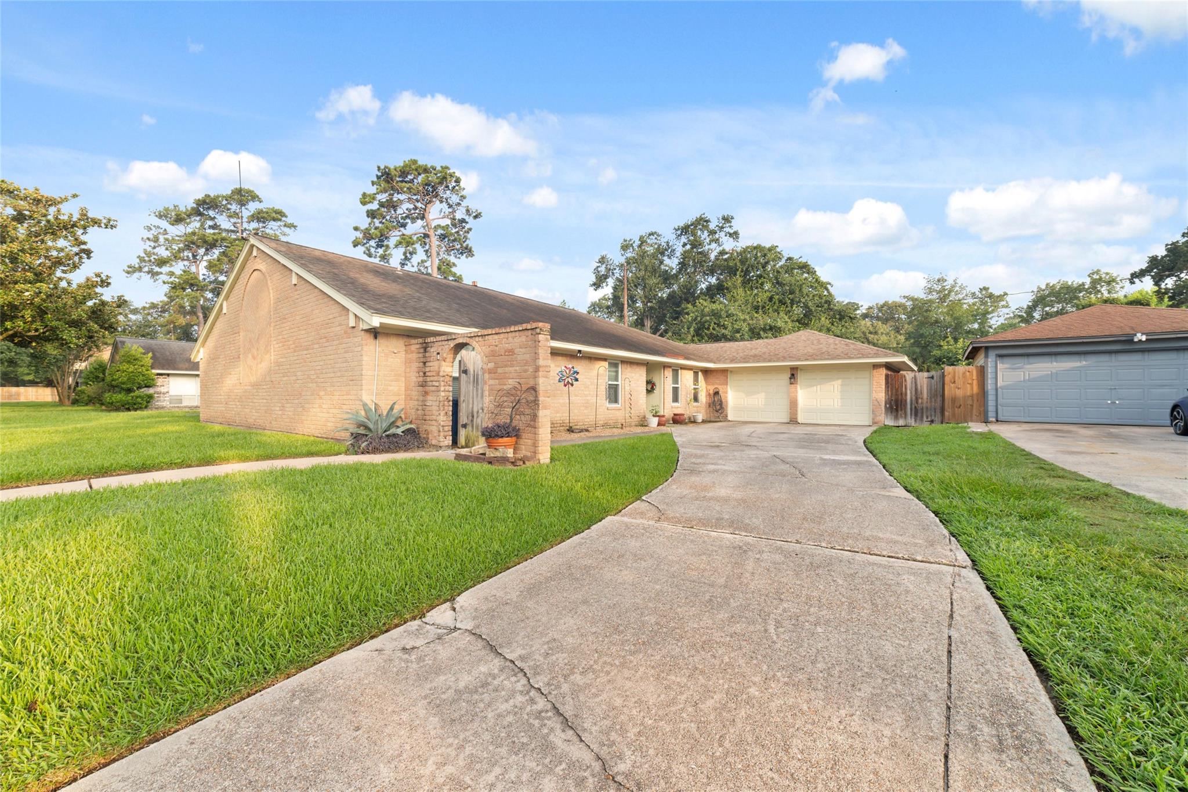
Welcome to 218 Black Forest Dr! This well-maintained single-story home offers 4 bedrooms and 2 baths with a functional layout and plenty of space to live, work, and entertain. The inviting interior features a formal living room, comfortable den, and dedicated dining room, offering multiple gathering spaces for everyday living. The home also includes a whole-home generator for added peace of mind and a convenient storage shed for tools, equipment, and outdoor essentials. Step outside to enjoy the beautifully maintained lawn and attractive curb appeal. With its spacious floor plan, desirable single-story design, and thoughtful features, this home is ready for its next owner. Don't miss your opportunity to make 218 Black Forest Dr your new home!

Save
Ask
Tour
Hide
Share
Listing Snapshot
Price 
$260,000
Days On Site 
15 Days
Bedrooms 
4
Inside Area (SqFt) 
2,500 sqft
Total Baths 
2
Full Baths 
2
Partial Baths 
N/A
Lot Size 
0.2118 Acres
Year Built 
1969
MLS® Number 
79781588
Status 
Active
Property Tax 
$6,216
HOA/Condo/Coop Fees 
$12.5 monthly
Sq Ft Source 
N/A
Friends & Family
Recent Activity
yesterdayListing updated with changes from the MLS®
2 weeks agoListing first seen on site
General Features
Acres 
0.2118
Attached Garage 
Yes
Disclosures 
MudSeller's Disclosure
Foundation 
Slab
Garage 
Yes
Garage Spaces 
2
Parking 
AttachedOversized
Parking Spaces 
2
Property Sub Type 
Single Family Residence
Sewer 
Public Sewer
SqFt Total 
2500
Style 
Traditional
Water Source 
Public
Interior Features
Appliances 
Dishwasher
Cooling 
Ceiling Fan(s)Electric
Fireplace 
Yes
Fireplaces 
1
Flooring 
LaminateTile
Heating 
Natural Gas
Interior 
Pantry
Bedroom 
Dimensions - 12 x 12Level - FirstArea - 144
Den 
Dimensions - 20 x 17Level - FirstArea - 340
Dining Room 
Dimensions - 13 x 13Level - FirstArea - 169
Master Bedroom 
Dimensions - 16 x 15Level - FirstArea - 240
Save
Ask
Tour
Hide
Share
Exterior Features
Construction Details 
Brick
Lot Features 
Subdivided
Roof 
Composition
Community Features
Association Fee 
$150.0
Association Fee Frequency 
Annually
MLS Area 
13
School District 
32 - Klein
Financing Terms Available 
CashConventionalFHAVA Loan
Schools
School District
32 - Klein
Elementary School
Lemm Elementary School
Middle School
Strack Intermediate School
High School
Klein Collins High School
Listing courtesy of CB&A, Realtors [email protected]

IDX information is provided exclusively for consumers’ personal, non-commercial use. It may not be used for any purpose other than to identify prospective properties consumers may be interested in purchasing. This data is deemed reliable but is not guaranteed accurate by the MLS.

Data provided by HAR.com © 2026. All information provided should be independently verified.

Neighborhood & Commute
Source: Walkscore
Disclosure: Community information and market data powered by Constellation Data Labs. Information is deemed reliable but not guaranteed.
Save
Ask
Tour
Hide
Share