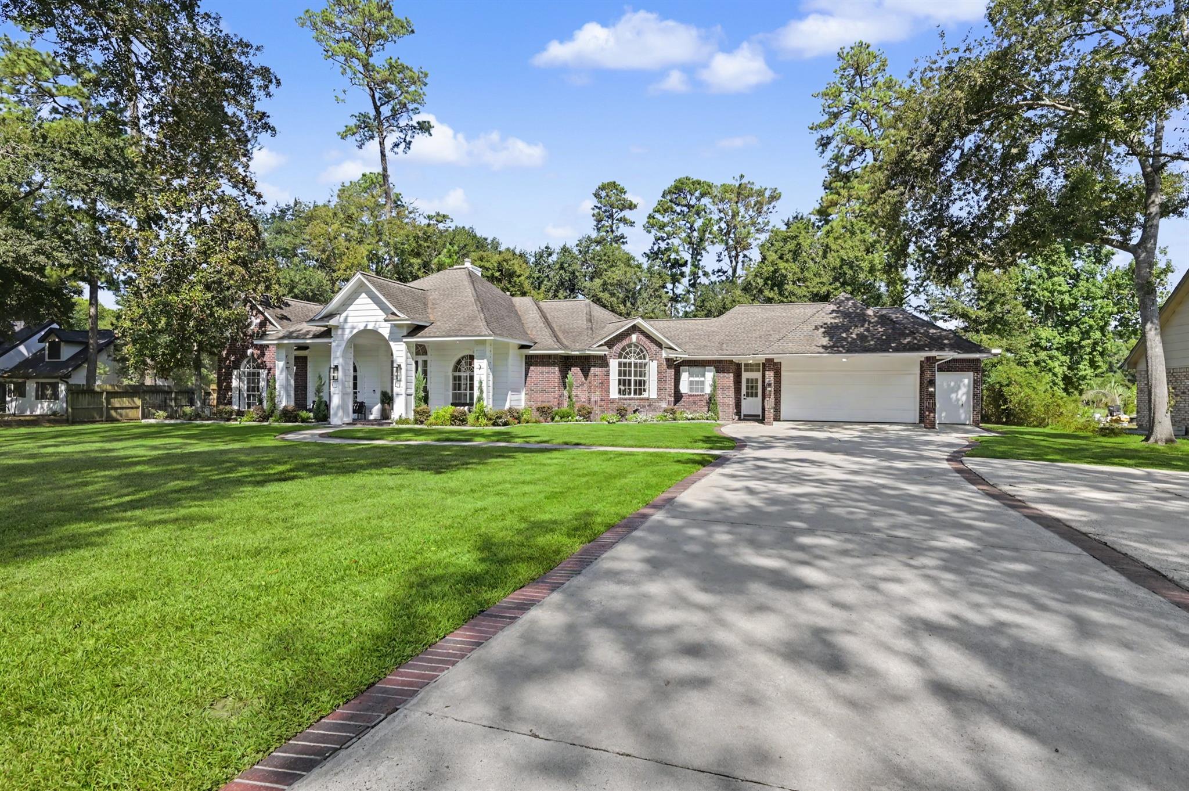
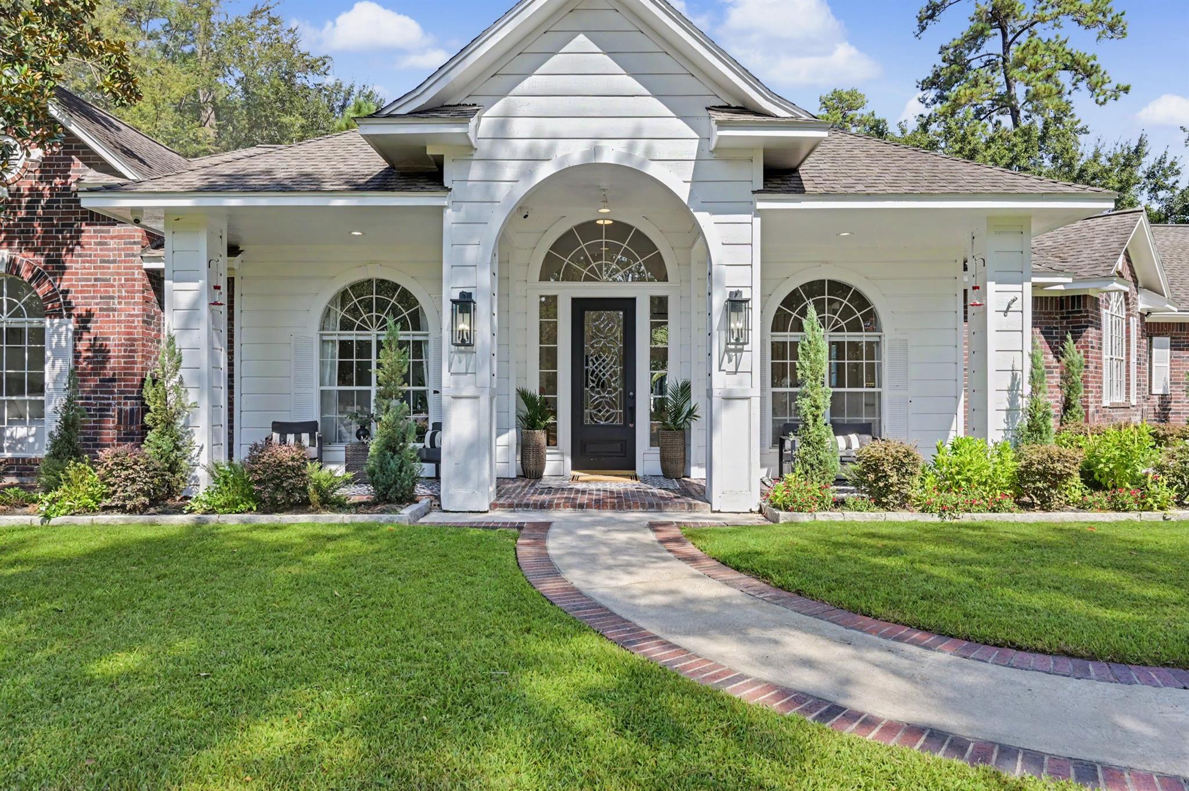
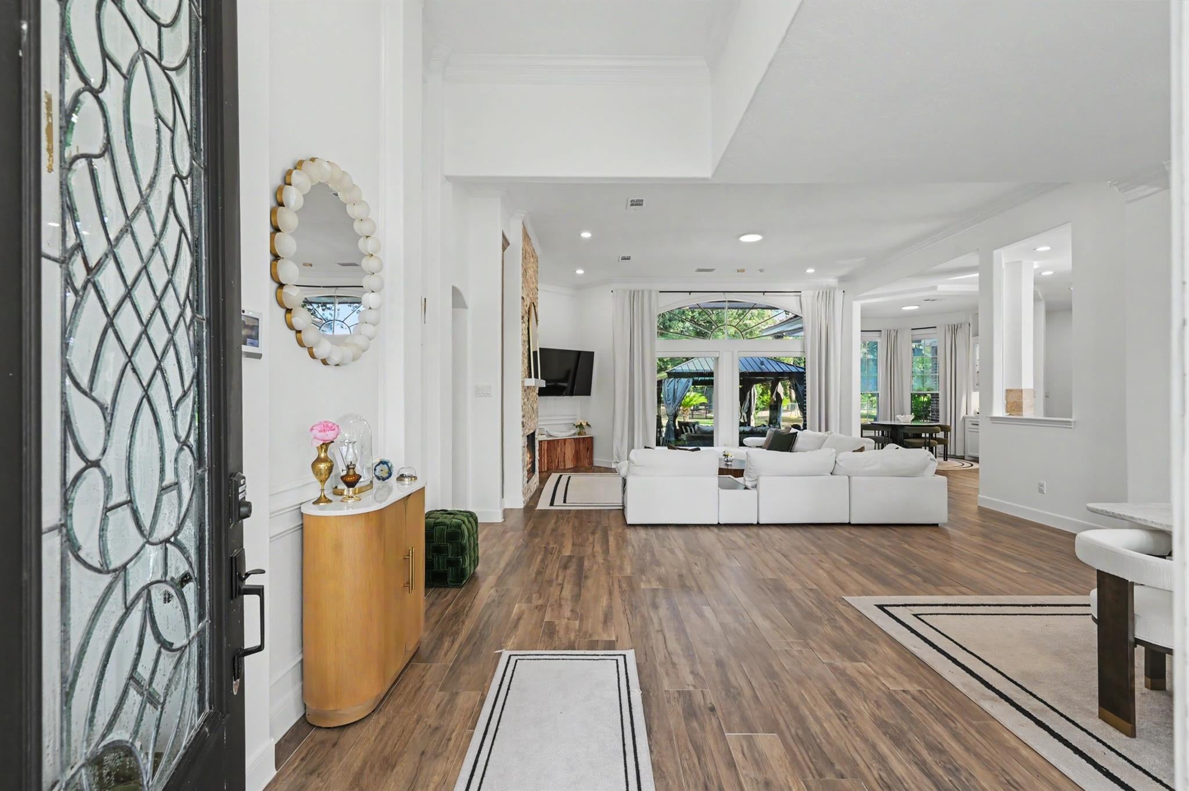
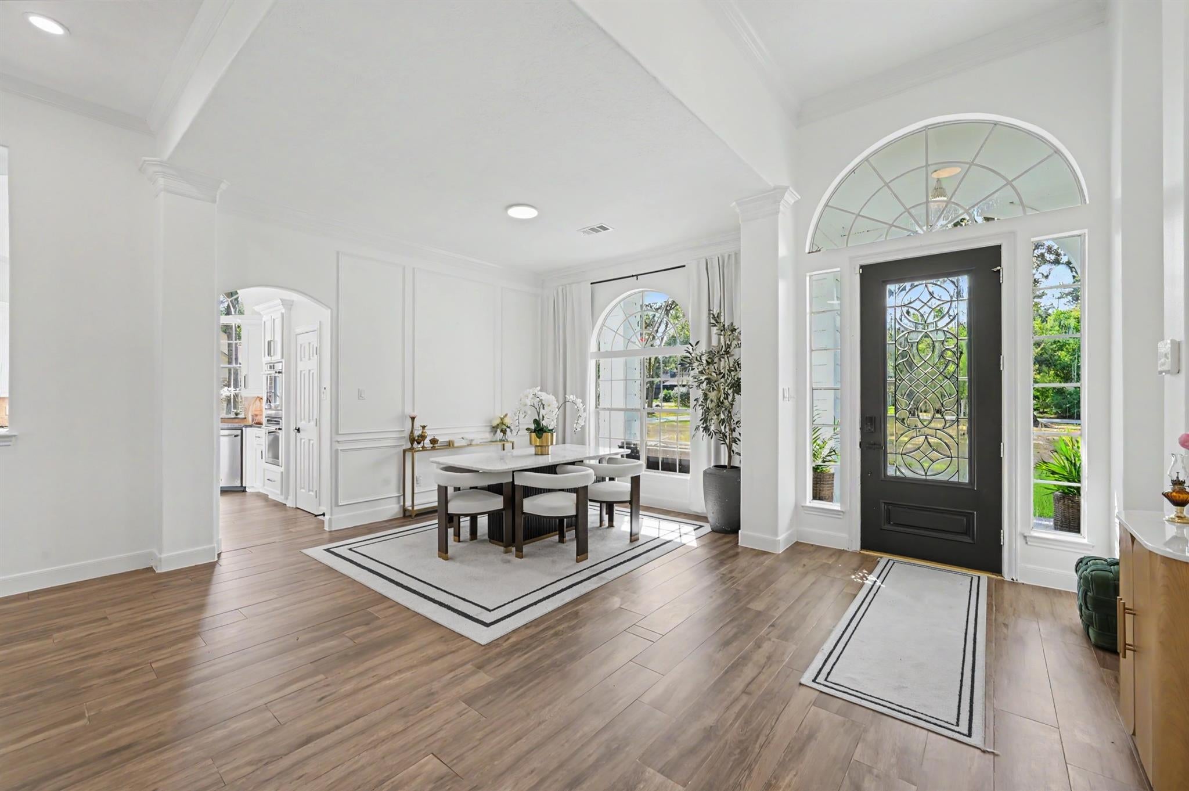
Experience refined country living on 1.7 peaceful acres in this beautifully updated one-story home. Offering 4 bedrooms and 2.5 baths, the home features high ceilings, extensive crown molding, abundant natural light and an elegant, open feel throughout. Since 2023, approximately $115K has been invested in thoughtful upgrades and improvements, including a refreshed kitchen with newer appliances, recessed lighting, electronic shades and updated finishes. Step outside to your private backyard retreat with a sparkling pool and spa, gazebo, smokeless fire pit and plenty of room to play, garden or entertain. Horses and farm animals are welcome, with a chicken coop and 30' run already in place. Additional features include a pool house/flex space, oversized garage, whole-home generator, water softener and extensive security system. Quiet, spacious and beautifully maintained, this is luxury country living with room for the whole family. All indoor appliances and safe stay!
Save
Ask
Tour
Hide
Share
Listing Snapshot
Price
$750,000
Days On Site
42 Days
Bedrooms
4
Inside Area (SqFt)
2,951 sqft
Total Baths
3
Full Baths
2
Partial Baths
1
Lot Size
1.7007 Acres
Year Built
1995
MLS® Number
79784131
Status
Pending
Property Tax
$10,978
HOA/Condo/Coop Fees
$15.42 monthly
Sq Ft Source
N/A
Friends & Family
React
Comment
Invite
No Comments Yet
Did you know? You can invite friends and family to your search. They can join your search, rate and discuss listings with you.
Recent Activity
3 weeks ago
Listing updated with changes from the MLS®
3 weeks ago
Status changed to Pending
a month ago
Listing first seen on site
General Features
Acres
1.7007
Attached Garage
Yes
Direction Faces
East
Disclosures
Seller's Disclosure
Foundation
Slab
Garage
Yes
Garage Spaces
3
Green Energy Efficient
ThermostatLightingHVACAppliances
Parking
AttachedOversizedAdditional ParkingGarage Door OpenerGolf Cart GarageDrivewayWorkshop in Garage
Parking Spaces
3
Property Sub Type
Single Family Residence
Security
Prewired
Sewer
Public SewerSeptic Tank
SqFt Total
2951
Style
Traditional
Interior Features
Appliances
ENERGY STAR Qualified AppliancesDisposalWater SoftenerDouble OvenTrash CompactorMicrowaveGas CooktopDishwasherDryerRefrigeratorWasherWater Purifier
IDX information is provided exclusively for consumers’ personal, non-commercial use. It may not be used for any purpose other than to identify prospective properties consumers may be interested in purchasing. This data is deemed reliable but is not guaranteed accurate by the MLS.

Did you know? You can invite friends and family to your search. They can join your search, rate and discuss listings with you.