Search For Homes

Save
Ask
Tour
Hide
Share
$279,990
18 Days On Site

1006 Briarwood Court
Deer Park, TX 77536

For Sale|Single Family Residence|Active
3
Beds
3
Total Baths
2
Full Baths
1
Partial Bath
1,685
SqFt
$166
/SqFt
1984
Built
Subdivision:
Erin Glen
County:
Harris
Call Now: 346.202.7307
Is this the listing for you? We can help make it yours.
346.202.7307
1006 Briarwood Court1006 Briarwood Court1006 Briarwood Court1006 Briarwood Court
Save
Ask
Tour
Hide
Share

Mortgage Calculator

Monthly Payment (Est.)

Enter an interest rate to see your estimated monthly payment.
Calculator powered by Showcase IDX, a Constellation1 Company. Copyright ©2026 Information is deemed reliable but not guaranteed.

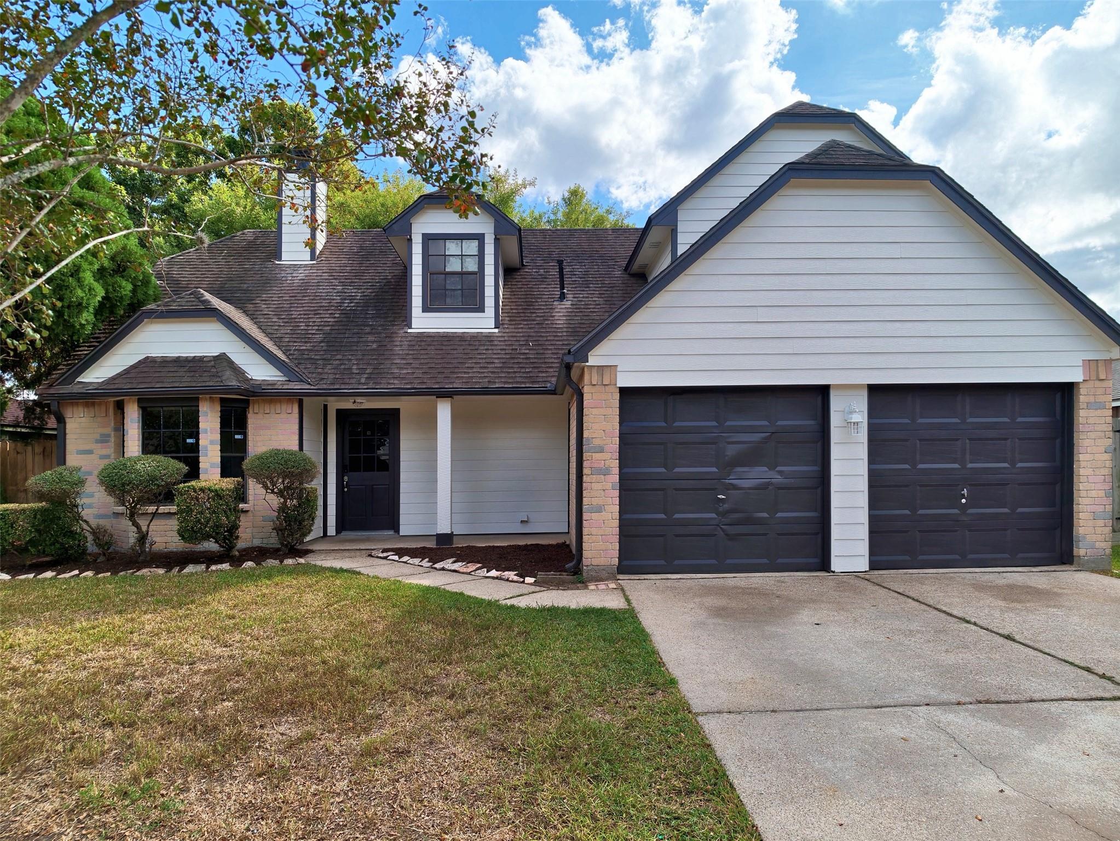
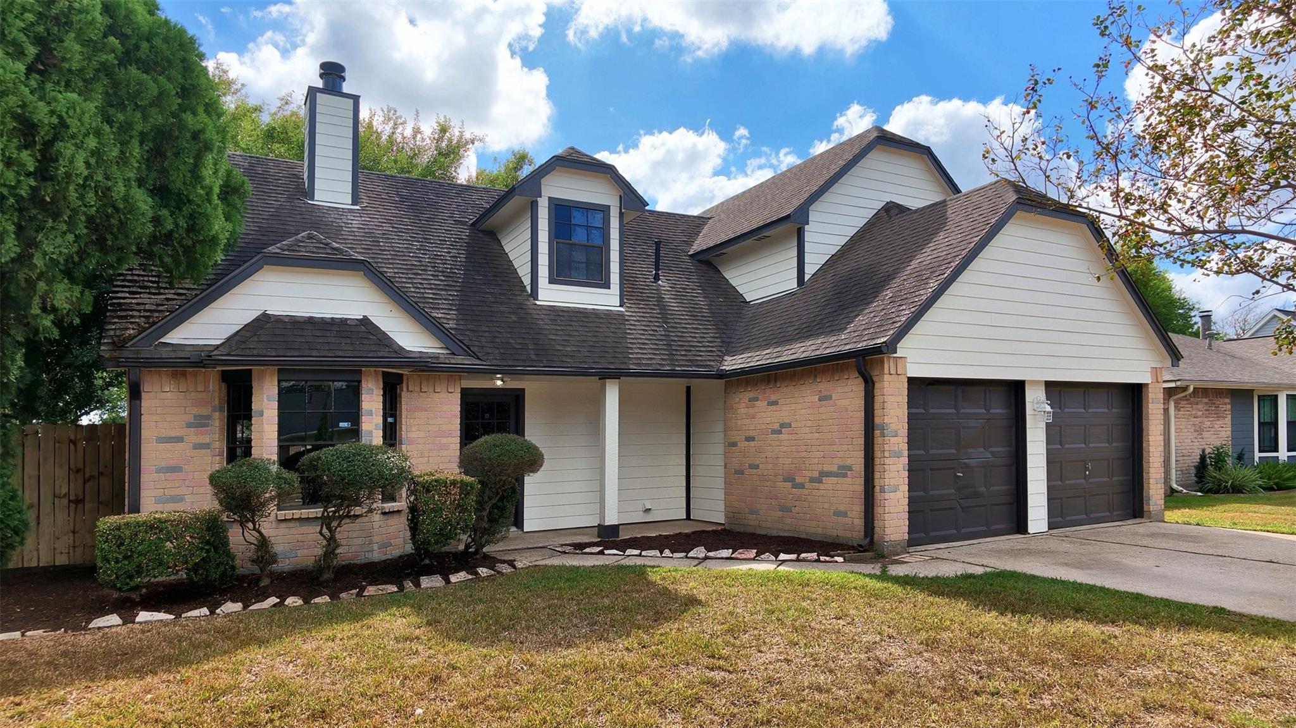
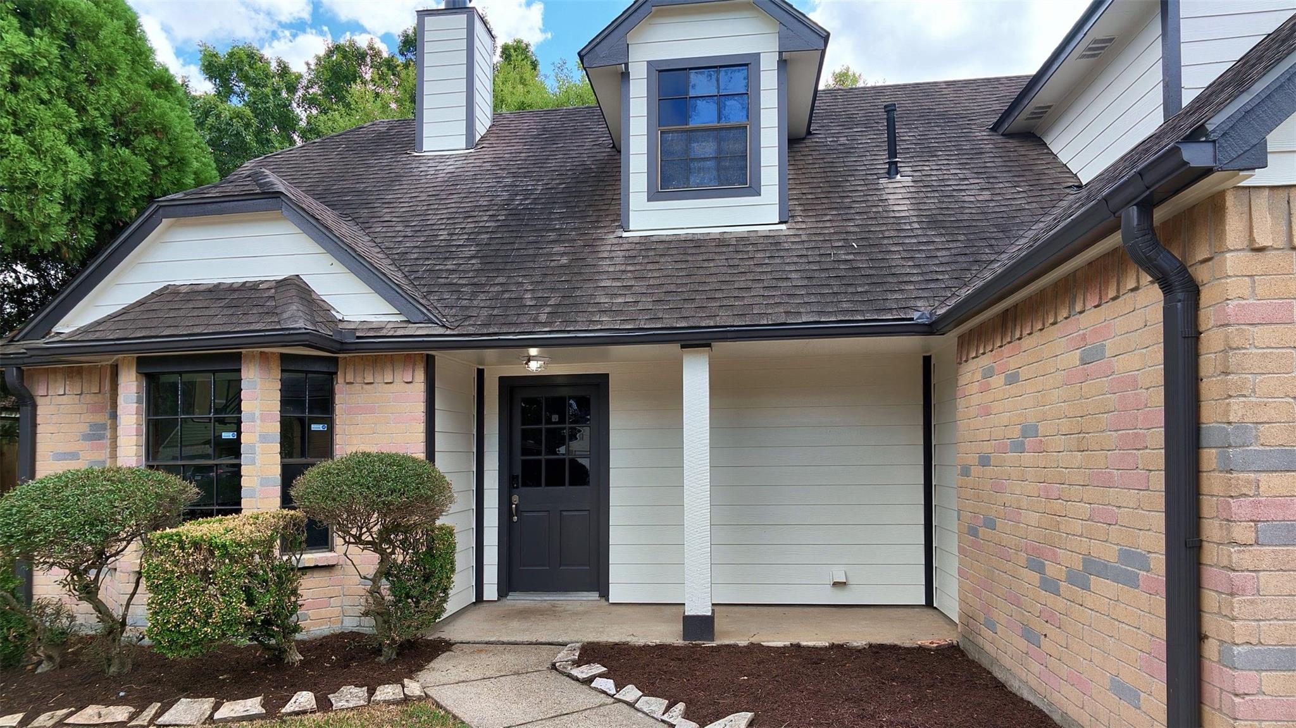
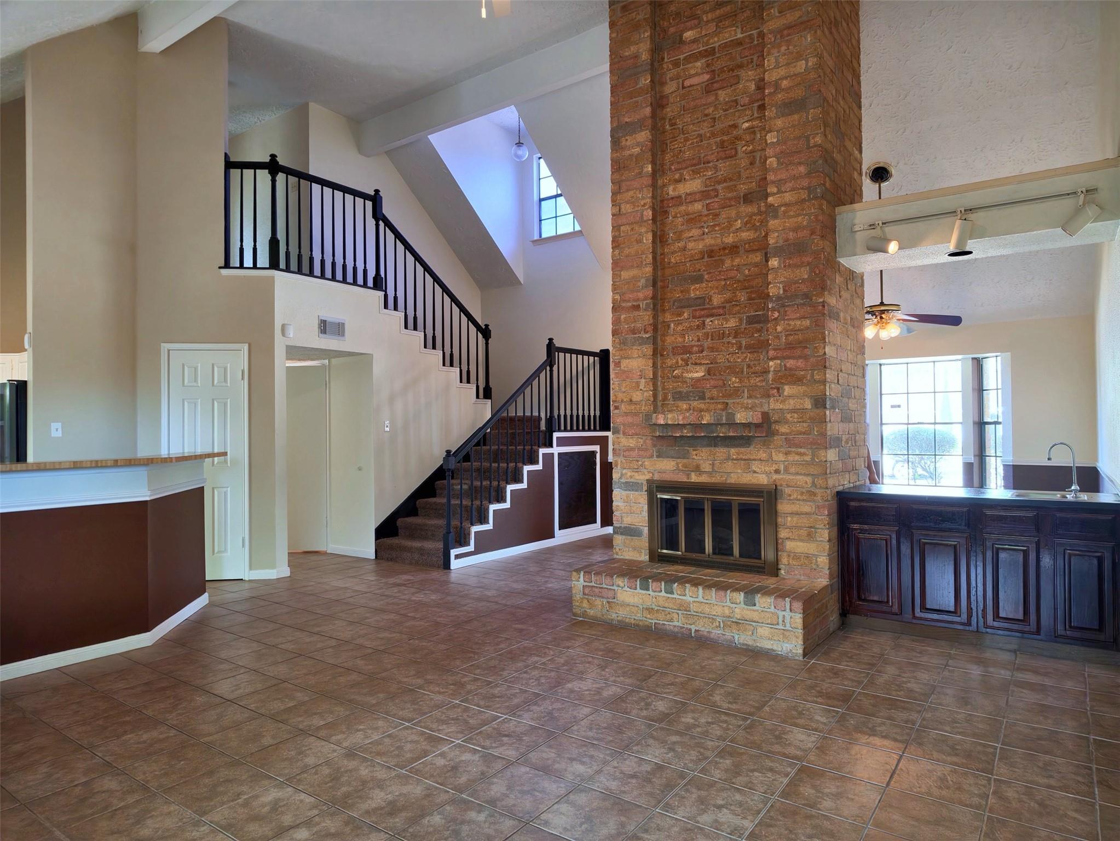
Fresh paint and a smart layout in Erin Glen! This 3 bed, 2.5 bath two-story has brand new interior and exterior paint, so it shows clean and bright from the curb to the bedrooms. Walk in to a soaring ceiling in the family room that makes the whole first floor feel open. The kitchen's breakfast bar looks right over the living area, and the built-in wet bar is ready for game nights and get-togethers. The primary suite is downstairs for extra privacy, with a tub plus a separate shower. Upstairs, two more bedrooms have roomy closets. Outside you get a 2-car attached garage and a 7,605 sq ft lot with a backyard ready for your touch. No HOA. Zoned to Deer Park ISD, with quick access to Hwy 225, shopping, dining, and the Battleground Golf Course. Homes like this in Erin Glen don't sit long, so schedule your showing today!

Save
Ask
Tour
Hide
Share
Listing Snapshot
Price 
$279,990
Days On Site 
18 Days
Bedrooms 
3
Inside Area (SqFt) 
1,685 sqft
Total Baths 
3
Full Baths 
2
Partial Baths 
1
Lot Size 
0.1746 Acres
Year Built 
1984
MLS Number 
79807253
Status 
Active
Property Tax 
N/A
HOA/Condo/Coop Fees 
N/A
Sq Ft Source 
N/A
Friends & Family
Recent Activity
4 days agoListing updated with changes from the MLS
3 weeks agoListing first seen on site
General Features
Acres 
0.1746
Attached Garage 
Yes
Disclosures 
Seller's Disclosure
Foundation 
Slab
Garage 
Yes
Garage Spaces 
2
Parking 
Attached
Parking Spaces 
2
Property Sub Type 
Single Family Residence
Sewer 
Public Sewer
SqFt Total 
1685
Style 
Traditional
Water Source 
Public
Interior Features
Appliances 
MicrowaveDishwasher
Cooling 
Electric
Fireplace 
Yes
Fireplaces 
1
Heating 
Natural Gas
Interior 
Master Downstairs
Bedroom 
Dimensions - 12X12Level - SecondArea - 144
Master Bedroom 
Dimensions - 16X12Level - FirstArea - 192
Save
Ask
Tour
Hide
Share
Exterior Features
Construction Details 
BrickWood Siding
Lot Features 
Subdivided
Roof 
Composition
Community Features
MLS Area 
6
School District 
16 - Deer Park
Schools
School District
16 - Deer Park
Elementary School
San Jacinto Elementary School (Deer Park)
Middle School
Deer Park Junior High School
High School
Deer Park High School
Listing courtesy of CB&A, Realtors- Southeast [email protected]

IDX information is provided exclusively for consumers’ personal, non-commercial use. It may not be used for any purpose other than to identify prospective properties consumers may be interested in purchasing. This data is deemed reliable but is not guaranteed accurate by the MLS.

Data provided by HAR.com © 2026. All information provided should be independently verified.

Neighborhood & Commute
Source: Walkscore
Disclosure: Community information and market data powered by Constellation Data Labs. Information is deemed reliable but not guaranteed.
Save
Ask
Tour
Hide
Share