Search For Homes

Save
Ask
Tour
Hide
Share
$384,000
11 Days On Site

16508 County Road 729
Brazoria, TX 77422

For Sale|Single Family Residence|Active Under Contract
3
Beds
2
Total Baths
2
Full Baths
1,531
SqFt
$251
/SqFt
1979
Built
Subdivision:
S M Williams
County:
Brazoria
Call Now: 346.202.7307
Is this the listing for you? We can help make it yours.
346.202.7307
16508 County Road 72916508 County Road 72916508 County Road 72916508 County Road 729
Save
Ask
Tour
Hide
Share

Mortgage Calculator

Monthly Payment (Est.)

$1,752
Calculator powered by Showcase IDX, a Constellation1 Company. Copyright ©2026 Information is deemed reliable but not guaranteed.

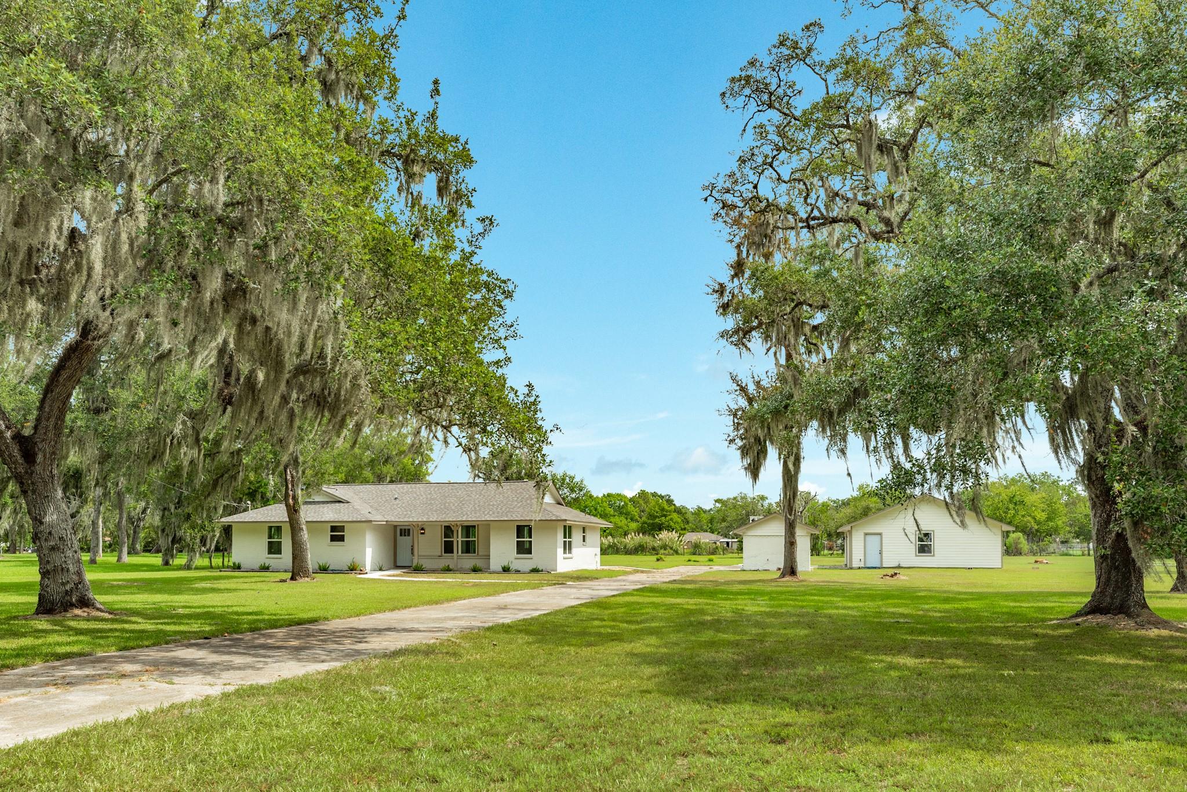
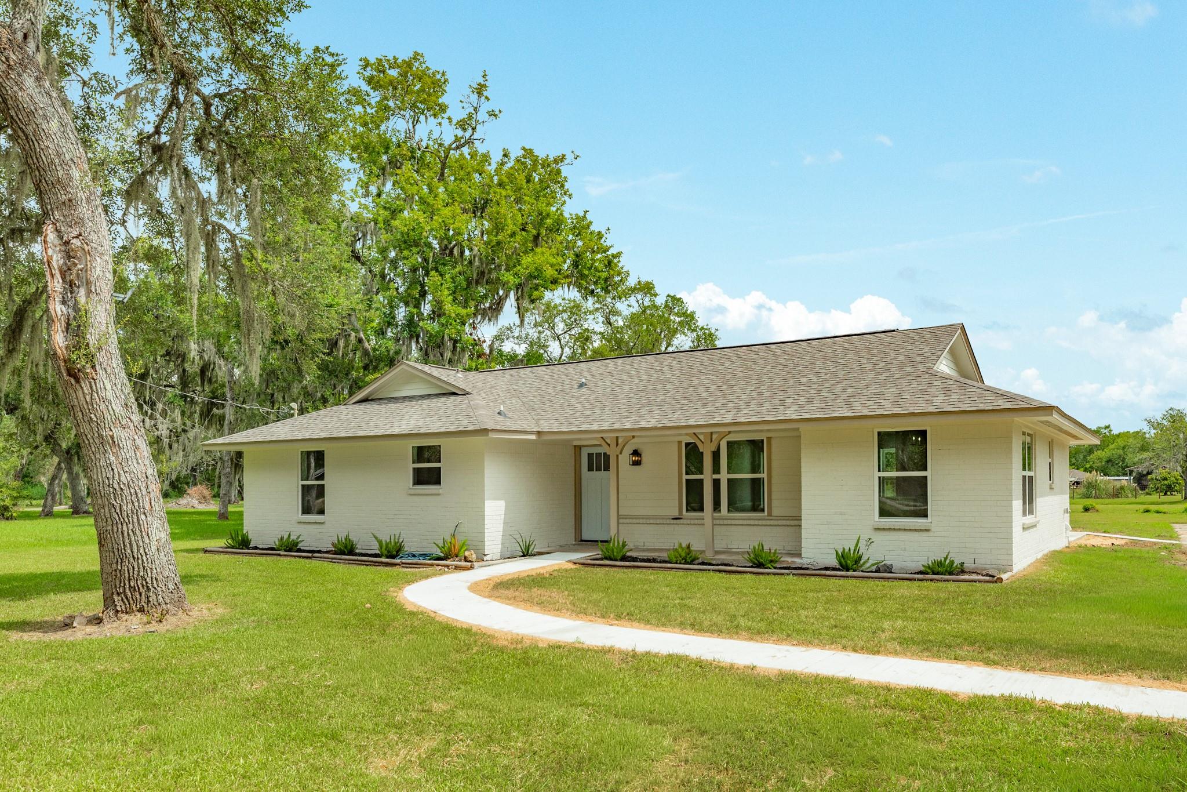
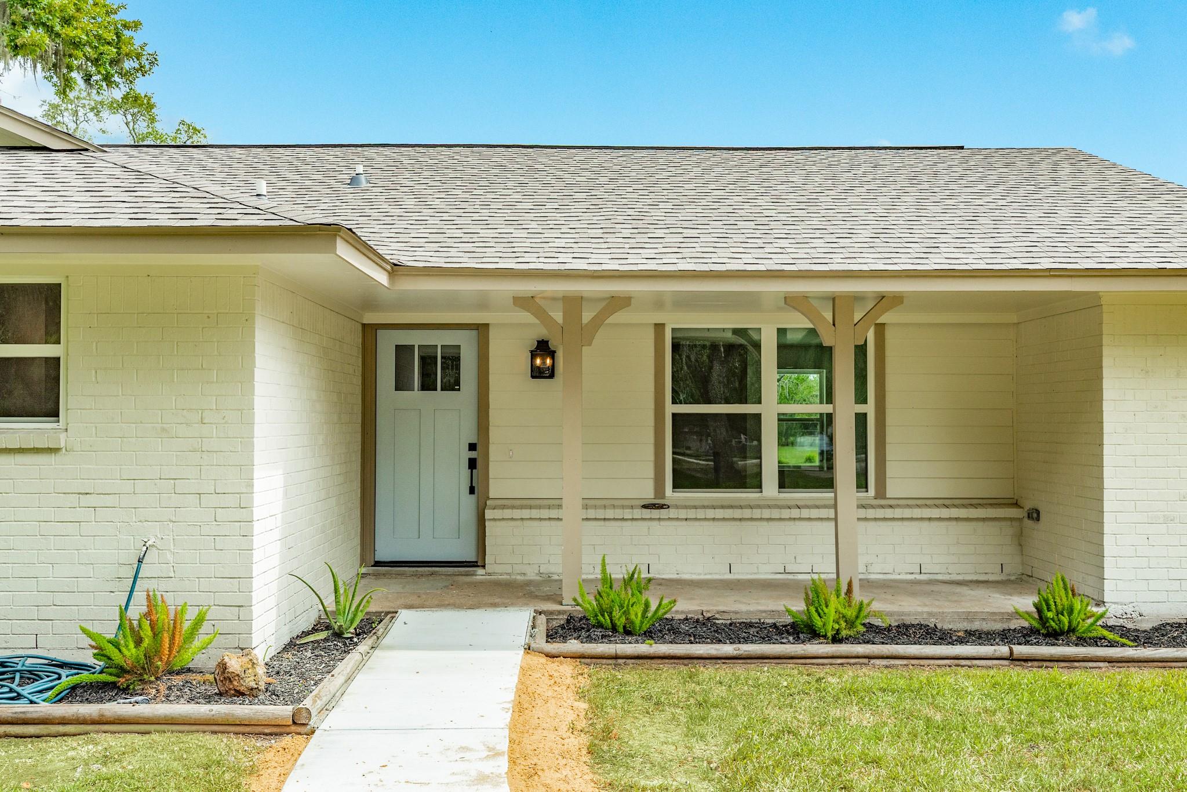
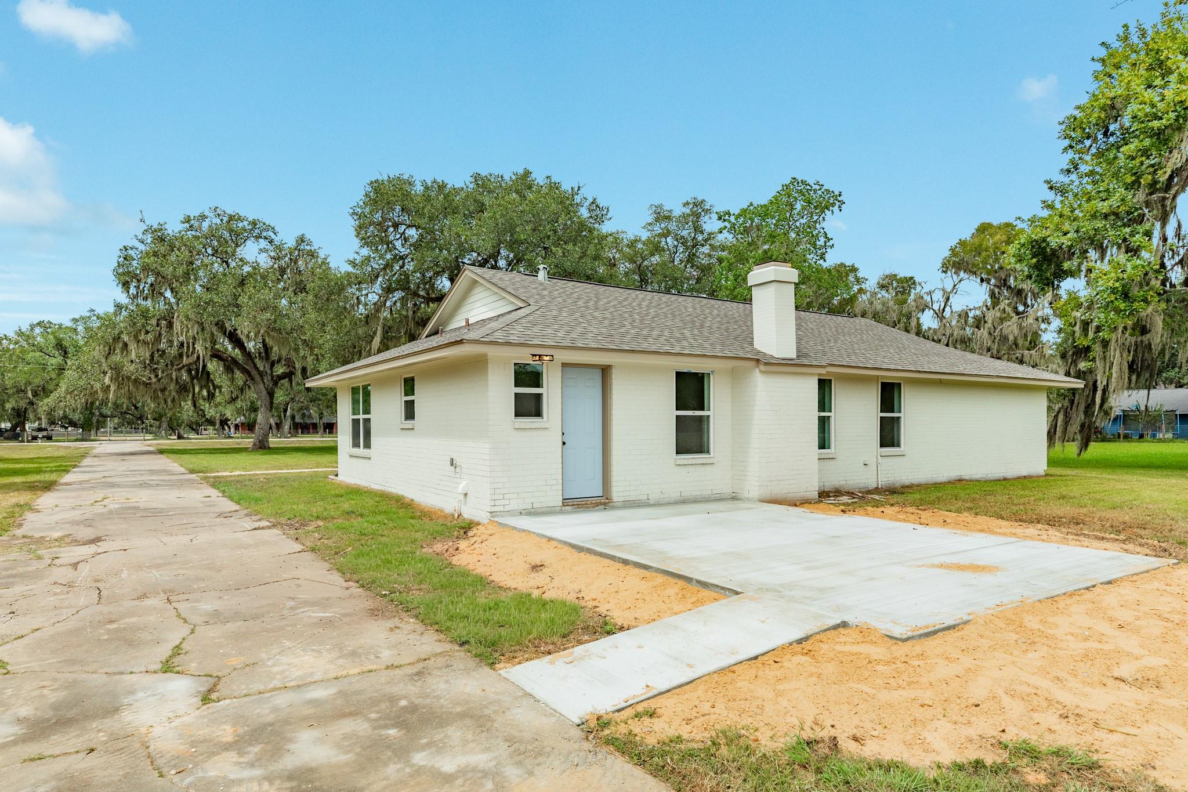
Bonjour & bienvenue to one of the most charming French-inspired farmhouses to hit the Brazoria market! Nestled on 2.5 unrestricted acres outside designated flood zones and floodways, this beautifully reimagined 3-bedroom, 2-bath home is packed with character and thoughtful improvements. Step inside to soaring vaulted ceilings, an open-concept layout, and a dramatic floor-to-ceiling wood-burning fireplace that creates the perfect balance of cozy and impressive. The completely rebuilt kitchen showcases custom wood cabinetry and all-new, state-of-the-art appliances, while the beautifully updated bathrooms feature elevated finishes with timeless character and charm. With room to spread out, bring your animals, and build the dream shop you've been waiting for, this property offers the space, style, and freedom to create your ideal country lifestyle. French farmhouse charm meets Texas living—this one is truly special! New roof, New HVAC, New windows, New floors, New bathrooms, and tons more.

Save
Ask
Tour
Hide
Share
Listing Snapshot
Price 
$384,000
Days On Site 
11 Days
Bedrooms 
3
Inside Area (SqFt) 
1,531 sqft
Total Baths 
2
Full Baths 
2
Partial Baths 
N/A
Lot Size 
2.5 Acres
Year Built 
1979
MLS® Number 
79859914
Status 
Active Under Contract
Property Tax 
$3,734
HOA/Condo/Coop Fees 
N/A
Sq Ft Source 
N/A
Friends & Family
Recent Activity
17 hours agoListing updated with changes from the MLS®
17 hours agoStatus changed to Active Under Contract
2 weeks agoListing first seen on site
General Features
Acres 
2.5
Disclosures 
Seller's Disclosure
Foundation 
Slab
Garage 
Yes
Garage Spaces 
2
Green Energy Efficient 
Thermostat
Parking 
DetachedOversizedAdditional ParkingBoatWorkshop in Garage
Parking Spaces 
2
Property Sub Type 
Single Family Residence
Sewer 
Septic Tank
SqFt Total 
1531
Style 
FarmhouseFrench
Interior Features
Appliances 
Electric OvenElectric RangeDishwasherCooktop
Cooling 
Electric
Fireplace 
Yes
Fireplace Features 
Wood Burning
Fireplaces 
1
Flooring 
Vinyl
Heating 
Electric
Interior 
High CeilingsWalk-In Closet(s)Entrance FoyerVaulted Ceiling(s)Kitchen IslandDouble VanitySmart Thermostat
Laundry Features 
Electric Dryer HookupWasher Hookup
Bedroom 
Dimensions - buyertoverifyLevel - First
Master Bedroom 
Dimensions - BuyertoverifyLevel - First
Save
Ask
Tour
Hide
Share
Exterior Features
Construction Details 
Brick
Lot Features 
Back YardCleared
Patio And Porch 
Patio
Roof 
Composition
Community Features
MLS Area 
5
School District 
51 - Sweeny
Financing Terms Available 
CashConventionalFHAUSDA LoanVA Loan
Schools
School District
51 - Sweeny
Elementary School
Sweeny Elementary School
Middle School
Sweeny Junior High School
High School
Sweeny High School
Listing courtesy of Mega Realty [email protected]

IDX information is provided exclusively for consumers’ personal, non-commercial use. It may not be used for any purpose other than to identify prospective properties consumers may be interested in purchasing. This data is deemed reliable but is not guaranteed accurate by the MLS.

Data provided by HAR.com © 2026. All information provided should be independently verified.

Neighborhood & Commute
Source: Walkscore
Disclosure: Community information and market data powered by Constellation Data Labs. Information is deemed reliable but not guaranteed.
Save
Ask
Tour
Hide
Share