Search For Homes

Save
Ask
Tour
Hide
Share
$1,650
52 Days On Site

4605 Orange Circle N
Pearland, TX 77581

For Rent|Duplex|Active
2
Beds
2
Total Baths
1
Full Bath
1
Partial Bath
1,398
SqFt
$1
/SqFt
1978
Built
Subdivision:
Orange County Dup Sec 1-2-3
County:
Brazoria
Call Now: 346.202.7307
Is this the listing for you? We can help make it yours.
346.202.7307
4605 Orange Circle N4605 Orange Circle N4605 Orange Circle N4605 Orange Circle N
Save
Ask
Tour
Hide
Share

Mortgage Calculator

Monthly Payment (Est.)

Enter an interest rate to see your estimated monthly payment.
Calculator powered by Showcase IDX, a Constellation1 Company. Copyright ©2026 Information is deemed reliable but not guaranteed.

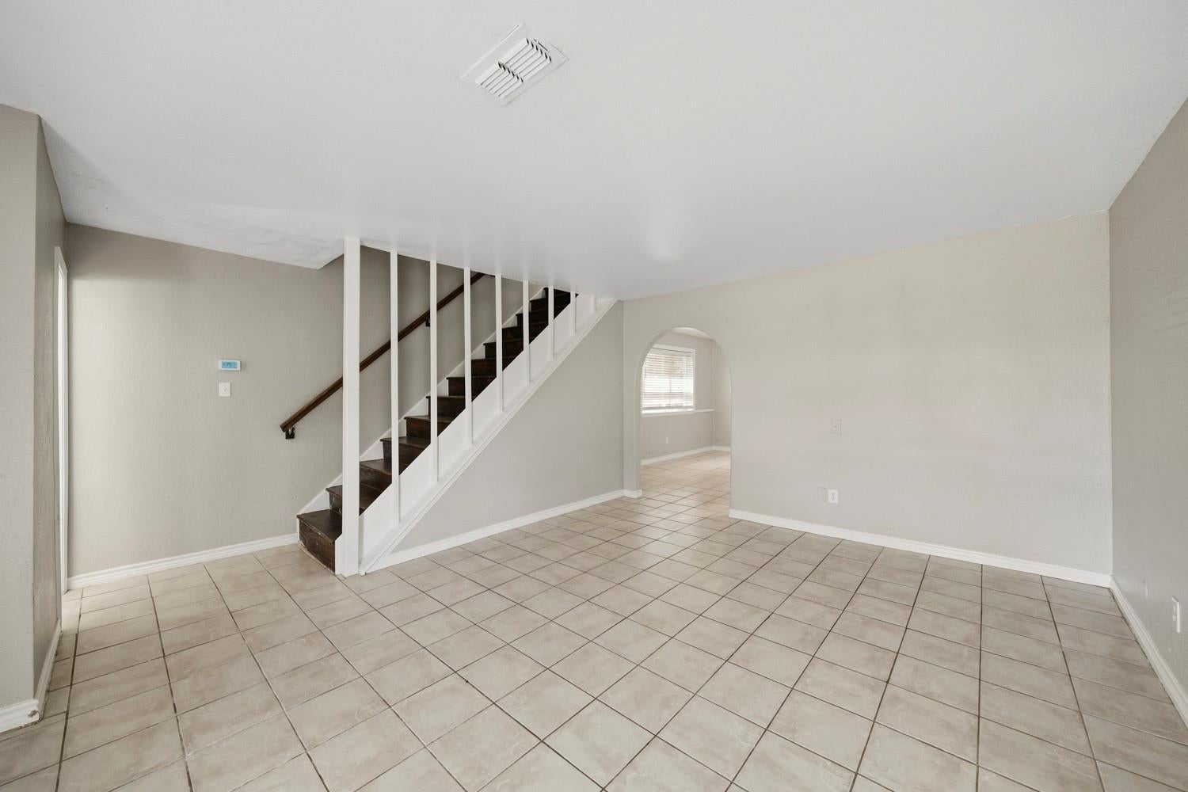
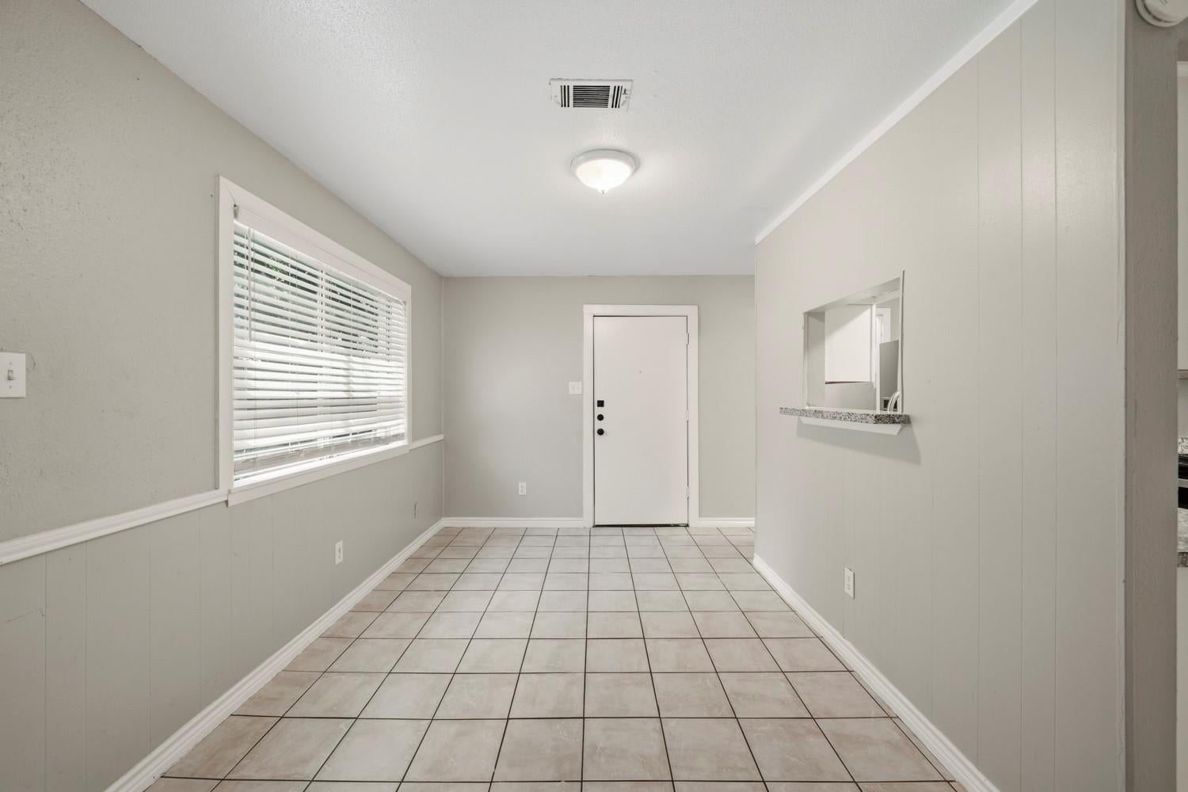
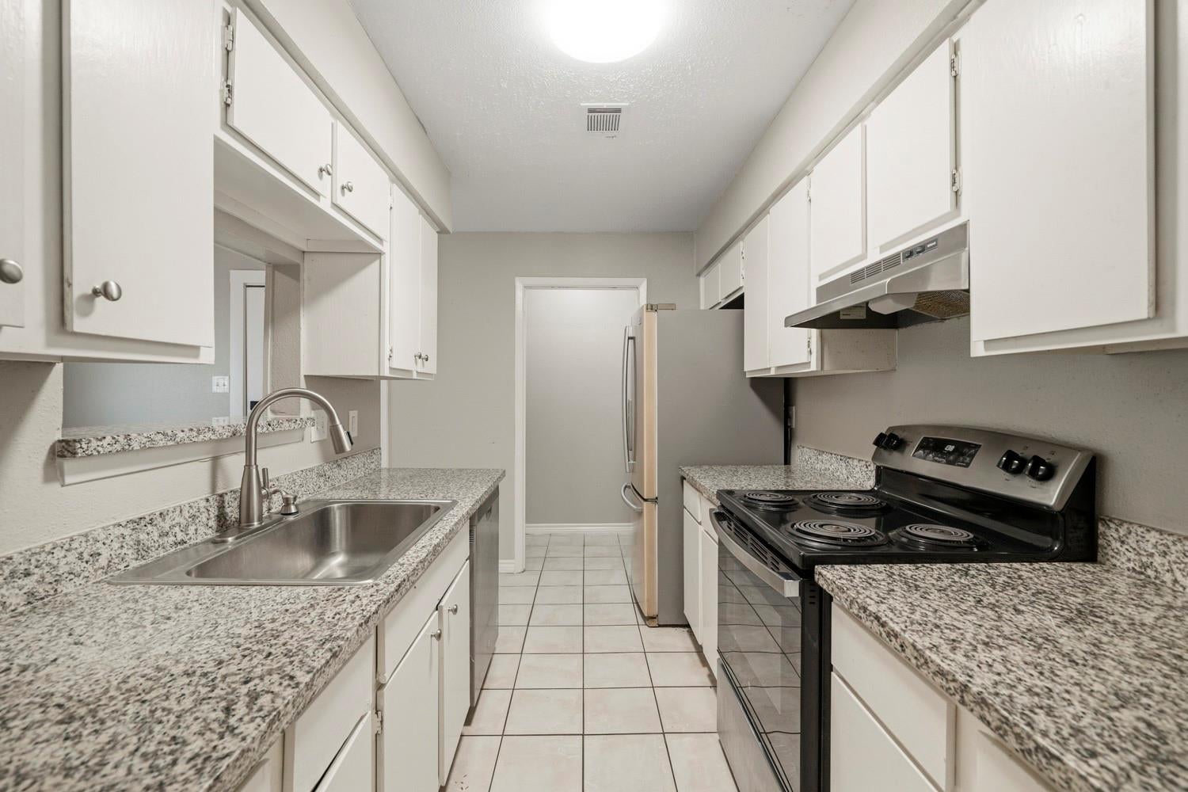
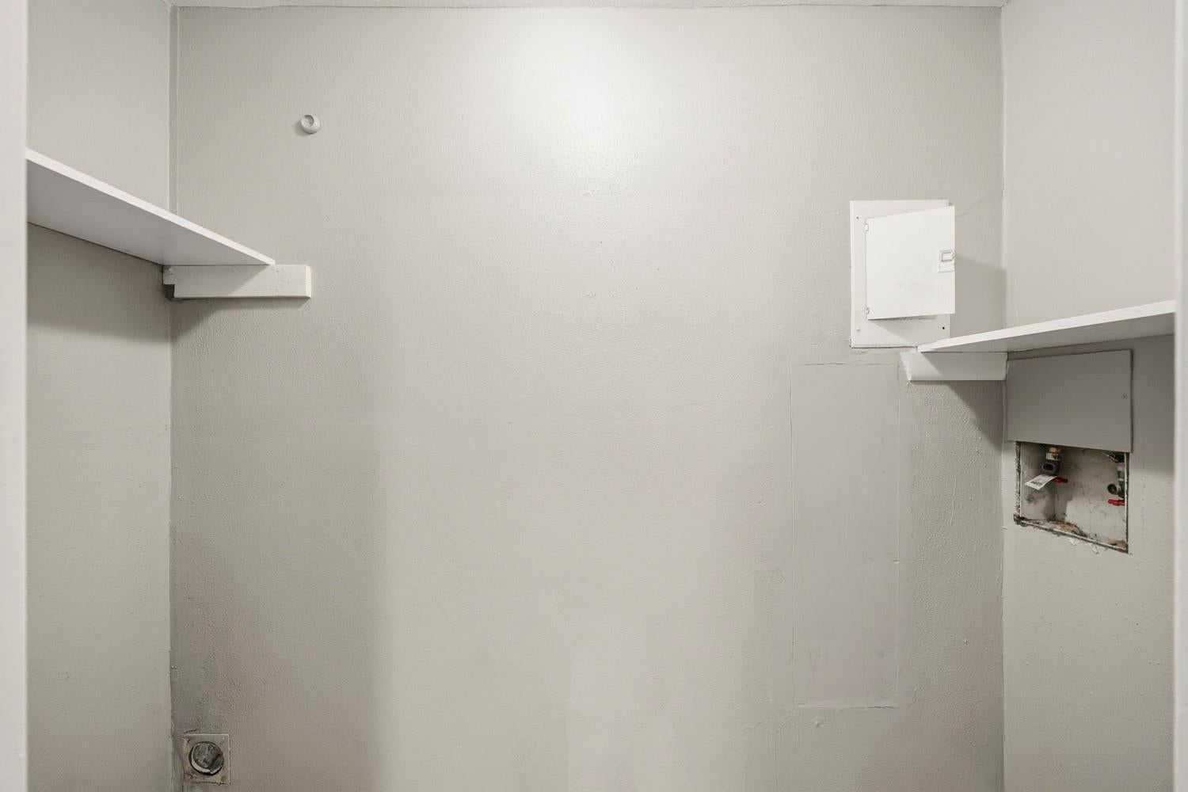
Move-in Special: 1/2 off Your Second Full Month! Updated Two-Story Duplex in Pearland with Yard Care Included. This two-story Pearland duplex offers two bedrooms, one and a half baths, and an easy layout with living and dining down and both bedrooms up. The main floor keeps tile throughout, and the galley kitchen has granite counters, white cabinetry, an electric range, and a stainless refrigerator that stays, plus a breakfast bar and pantry. A half bath sits downstairs. Upstairs, both bedrooms have vinyl plank flooring and ceiling fans, the primary adds a walk-in closet, and they share a full bath with a tiled walk-in shower and granite vanity. Out back is a fenced yard with a patio, with an attached carport and driveway for parking. Yard maintenance is included. Owner is willing to provide a washer/dryer upon request. Zoned to Pearland ISD (Barbara Cockrell Elementary, Pearland Junior High West, Pearland High).

Save
Ask
Tour
Hide
Share
Listing Snapshot
Price 
$1,650
Days On Site 
52 Days
Bedrooms 
2
Inside Area (SqFt) 
1,398 sqft
Total Baths 
2
Full Baths 
1
Partial Baths 
1
Lot Size 
0.1607 Acres
Year Built 
1978
MLS® Number 
79884712
Status 
Active
Property Tax 
N/A
HOA/Condo/Coop Fees 
N/A
Sq Ft Source 
N/A
Friends & Family
Recent Activity
yesterdayListing updated with changes from the MLS®
2 months agoListing first seen on site
General Features
Acres 
0.1607
Carport 
1
Disclosures 
No Disclosures
Garage 
Yes
Lease Term 
12 Months
Number Of Stories 
2
Parking 
No GarageDrivewayAttached CarportAttached
Parking Spaces 
1
Pets 
Call
Property Sub Type 
Duplex
Sewer 
Public Sewer
SqFt Total 
1398
Style 
Traditional
Water Source 
Public
Interior Features
Appliances 
Convection OvenElectric RangeRefrigeratorDishwasherOven
Cooling 
Ceiling Fan(s)Electric
Flooring 
TileVinyl
Furnished 
Unfurnished
Heating 
Electric
Interior 
Walk-In Closet(s)Breakfast BarPantryGranite Counters
Laundry Features 
Electric Dryer HookupWasher Hookup
Window Features 
Window Coverings
Bedroom 
Dimensions - 14x14.5Level - SecondArea - 203
Dining Room 
Dimensions - 9x15Level - FirstArea - 135
Living Room 
Dimensions - 17x17.5Level - FirstArea - 297
Master Bedroom 
Dimensions - 13x17.5Level - SecondArea - 227
Save
Ask
Tour
Hide
Share
Exterior Features
Fencing 
Back Yard
Lot Features 
Subdivided
Patio And Porch 
Patio
Windows/Doors 
Window Coverings
Community Features
MLS Area 
5
School District 
42 - Pearland
Schools
School District
42 - Pearland
Elementary School
Barbara Cockrell Elementary School
Middle School
Pearland Junior High West
High School
Pearland High School
Listing courtesy of Realvest Services, LLC [email protected]

IDX information is provided exclusively for consumers’ personal, non-commercial use. It may not be used for any purpose other than to identify prospective properties consumers may be interested in purchasing. This data is deemed reliable but is not guaranteed accurate by the MLS.

Data provided by HAR.com © 2026. All information provided should be independently verified.

Neighborhood & Commute
Source: Walkscore
Disclosure: Community information and market data powered by Constellation Data Labs. Information is deemed reliable but not guaranteed.
Save
Ask
Tour
Hide
Share