Search For Homes

Save
Ask
Tour
Hide
Share
$299,900
18 Days On Site

2963 Cone Flower Drive
Richmond, TX 77469

For Sale|Single Family Residence|Active
2
Beds
2
Total Baths
2
Full Baths
1,537
SqFt
$195
/SqFt
2014
Built
Subdivision:
Del Webb Sweetgrass
County:
Fort Bend
Call Now: 346.202.7307
Is this the listing for you? We can help make it yours.
346.202.7307
2963 Cone Flower Drive2963 Cone Flower Drive2963 Cone Flower Drive2963 Cone Flower Drive
Save
Ask
Tour
Hide
Share

Mortgage Calculator

Monthly Payment (Est.)

Enter an interest rate to see your estimated monthly payment.
Calculator powered by Showcase IDX, a Constellation1 Company. Copyright ©2026 Information is deemed reliable but not guaranteed.

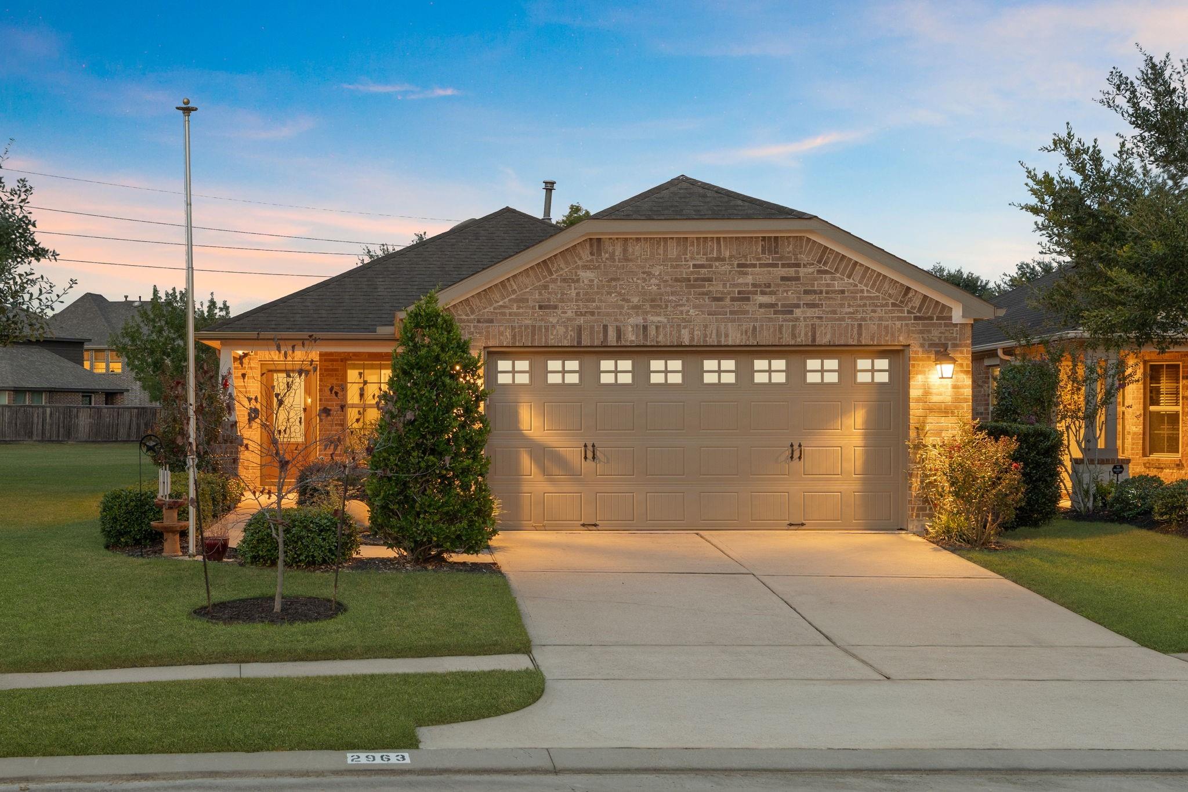
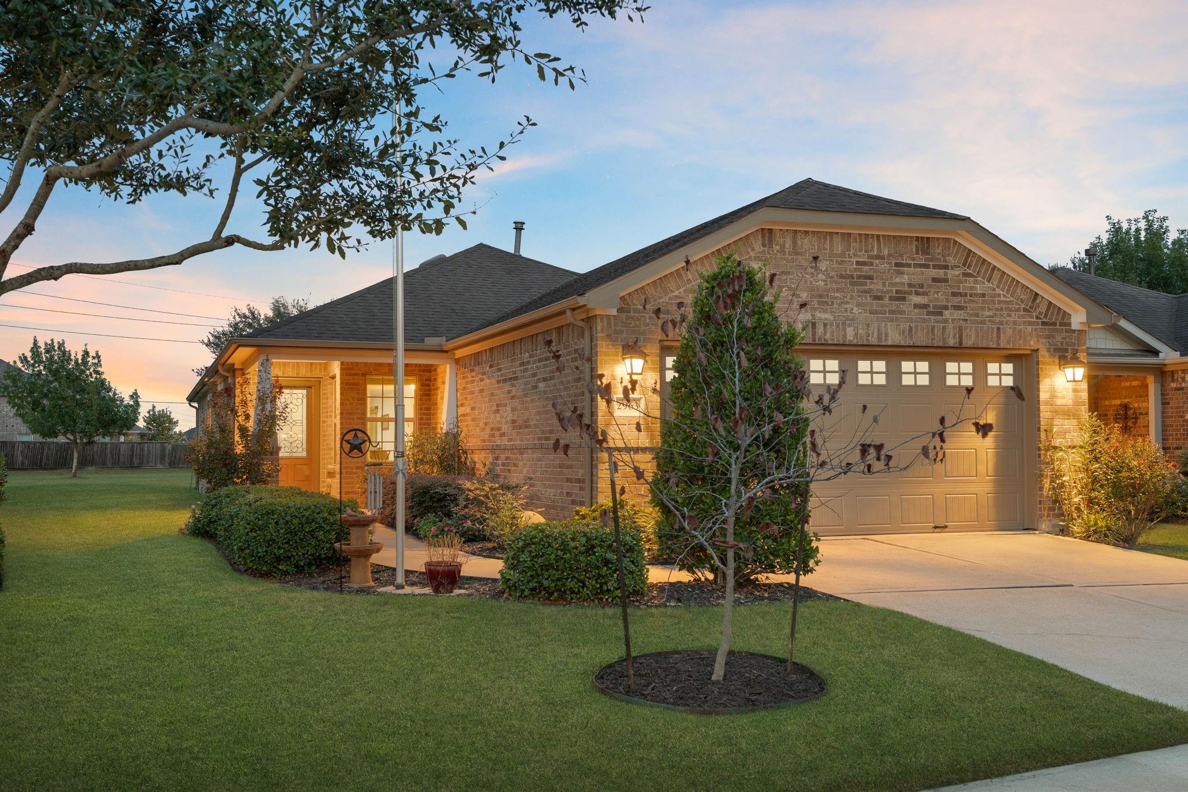
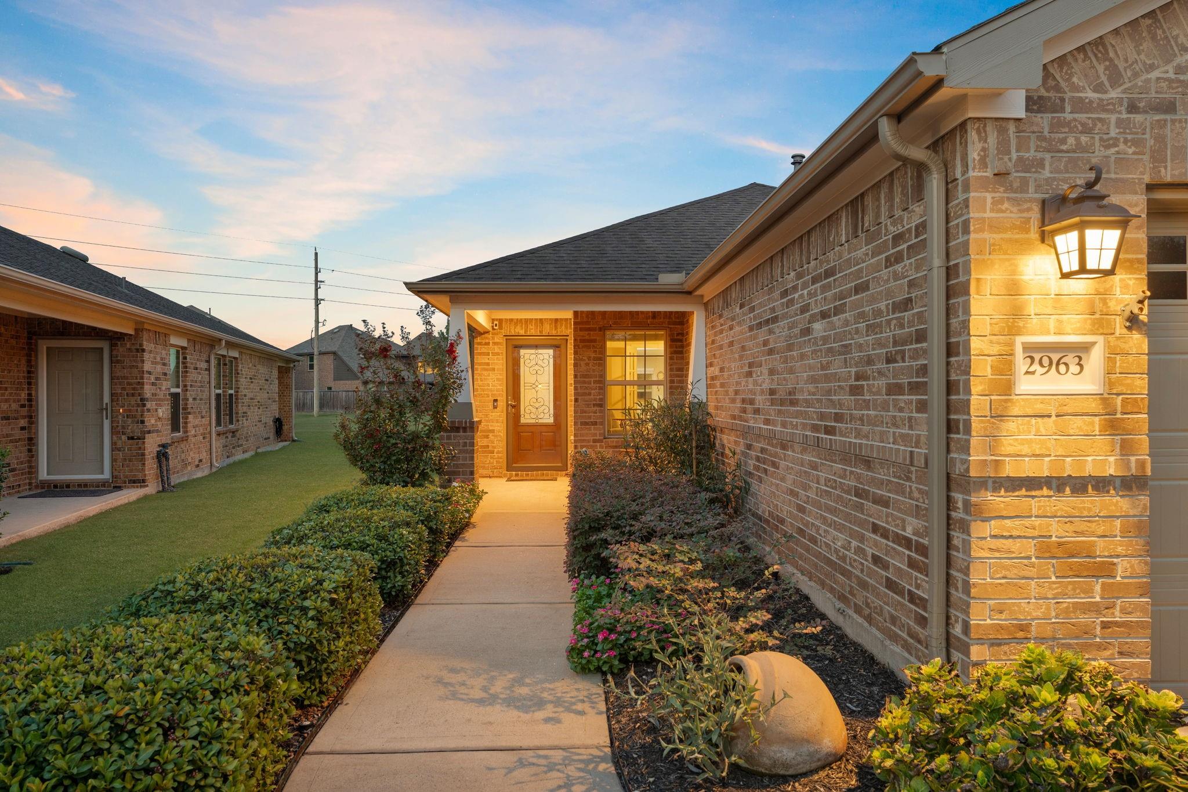
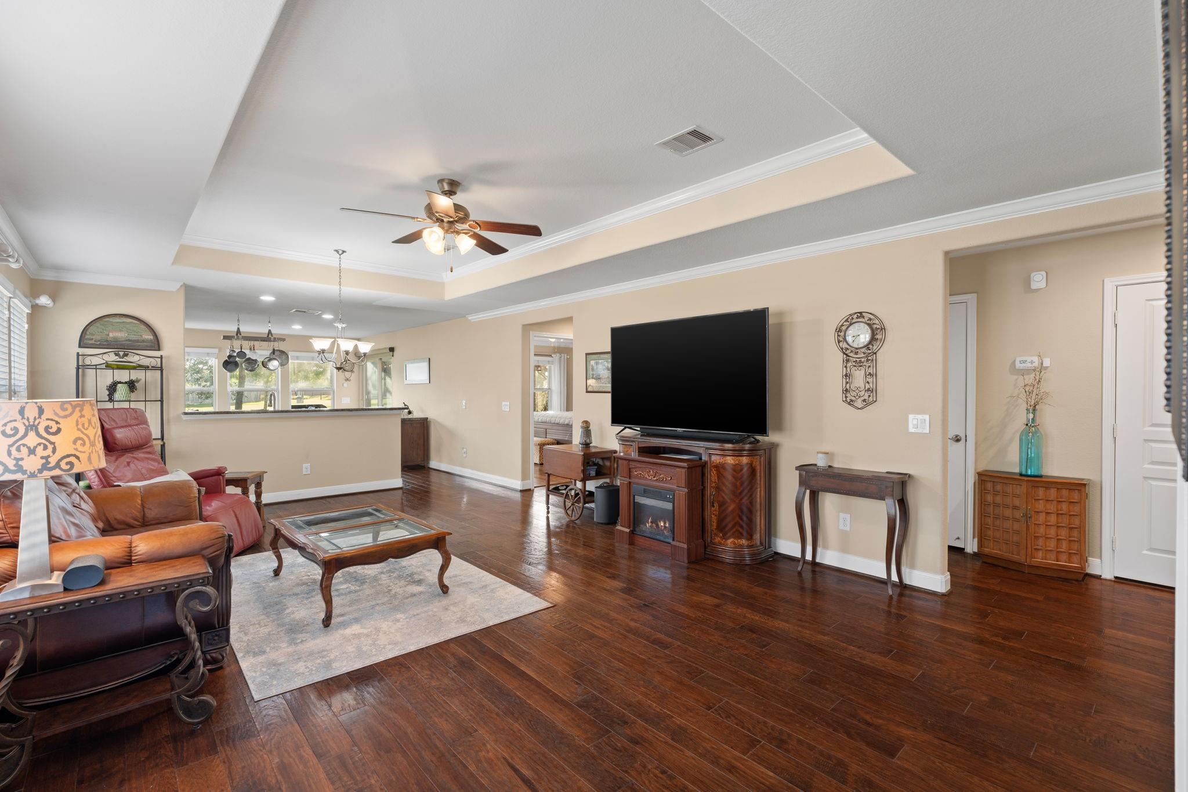
55+ Del Webb Sweetgrass Garden Home offers 2 bedrooms, 2 baths + Study w/glistening French doors, ideally positioned w/green space behind + just steps from 27,000-sq-ft Lakehouse Amenity Center! Engineered wood flows throughout, while high tray ceilings + ceiling fans add style + volume to spacious gathering room. Extra-large kitchen w/breakfast area provides plenty of room for cooking, casual dining + entertaining. Private owner’s suite features double sinks, walk-in shower + generous walk-in closet. Step outside to screened covered patio overlooking expansive green space + walking paths - peaceful spot for morning coffee. BONUS: 4-ft garage extension + 220V adds valuable extra space. Full-home gutters, sprinkler system + water softener complete package. Exceptional location combines green-space setting, close proximity to Lakehouse + easy access to Hwy 59, shopping + dining. Enjoy active-adult lifestyle Del Webb Sweetgrass is known for, w/amenities just steps from your front door!

Save
Ask
Tour
Hide
Share
Listing Snapshot
Price 
$299,900
Days On Site 
18 Days
Bedrooms 
2
Inside Area (SqFt) 
1,537 sqft
Total Baths 
2
Full Baths 
2
Partial Baths 
N/A
Lot Size 
0.1195 Acres
Year Built 
2014
MLS® Number 
79891027
Status 
Active
Property Tax 
$6,620
HOA/Condo/Coop Fees 
$183.33 monthly
Sq Ft Source 
N/A
Friends & Family
Recent Activity
19 hours agoListing updated with changes from the MLS®
a week agoPrice changed to $299,900
3 weeks agoListing first seen on site
General Features
Acres 
0.1195
Attached Garage 
Yes
Disclosures 
Approved Seniors ProjectLevee DistrictMudSeller's Disclosure
Foundation 
Slab
Garage 
Yes
Garage Spaces 
2
Green Energy Efficient 
ThermostatHVAC
Parking 
AttachedGarage Door Opener
Parking Spaces 
2
Property Sub Type 
Single Family Residence
Sewer 
Public Sewer
SqFt Total 
1537
Style 
Traditional
Water Source 
Public
Interior Features
Appliances 
DisposalMicrowaveFree-Standing RangeDishwasherOven
Cooling 
Ceiling Fan(s)Electric
Flooring 
TileWood
Heating 
Natural Gas
Interior 
Crown MoldingHigh CeilingsWalk-In Closet(s)Breakfast BarKitchen IslandMaster DownstairsDouble VanitySmart Thermostat
Laundry Features 
Electric Dryer HookupGas Dryer HookupWasher Hookup
Window Features 
Window CoveringsLow Emissivity Windows
Master Bedroom 
Dimensions - 14 x 13Level - FirstArea - 182
Save
Ask
Tour
Hide
Share
Exterior Features
Construction Details 
BrickCement SidingBlown-In Insulation
Lot Features 
Back YardSubdivided
Patio And Porch 
CoveredPorchScreenedPatio
Roof 
Composition
Waterfront Features 
Pond
Windows/Doors 
Window CoveringsLow Emissivity Windows
Community Features
Association Amenities 
ClubhouseDog ParkFitness CenterJogging PathParkPicnic AreaPoolTennis Court(s)Trail(s)Recreation FacilitiesSport Court
Association Fee 
$550.0
Association Fee Frequency 
Quarterly
Community Features 
Tennis Court(s)CurbsClubhouse
MLS Area 
30
School District 
33 - Lamar Consolidated
Senior Community 
Yes
Financing Terms Available 
CashConventionalFHAVA Loan
Roads 
Concrete
Schools
School District
33 - Lamar Consolidated
Elementary School
Phelan Elementary
Middle School
Lamar Junior High School
High School
Lamar Consolidated High School
Listing courtesy of NB Elite Realty [email protected]

IDX information is provided exclusively for consumers’ personal, non-commercial use. It may not be used for any purpose other than to identify prospective properties consumers may be interested in purchasing. This data is deemed reliable but is not guaranteed accurate by the MLS.

Data provided by HAR.com © 2026. All information provided should be independently verified.

Neighborhood & Commute
Source: Walkscore
Disclosure: Community information and market data powered by Constellation Data Labs. Information is deemed reliable but not guaranteed.
Save
Ask
Tour
Hide
Share