Search For Homes

Save
Ask
Tour
Hide
Share
$595,000
5 Days On Site

3611 West Jean Drive
Galveston, TX 77554

For Sale|Single Family Residence|Active
3
Beds
3
Total Baths
2
Full Baths
1
Partial Bath
1,568
SqFt
$379
/SqFt
2026
Built
Subdivision:
West Jean
County:
Galveston
Call Now: 346.202.7307
Is this the listing for you? We can help make it yours.
346.202.7307
3611 West Jean Drive3611 West Jean Drive3611 West Jean Drive3611 West Jean Drive
Save
Ask
Tour
Hide
Share

Mortgage Calculator

Monthly Payment (Est.)

Enter an interest rate to see your estimated monthly payment.
Calculator powered by Showcase IDX, a Constellation1 Company. Copyright ©2026 Information is deemed reliable but not guaranteed.

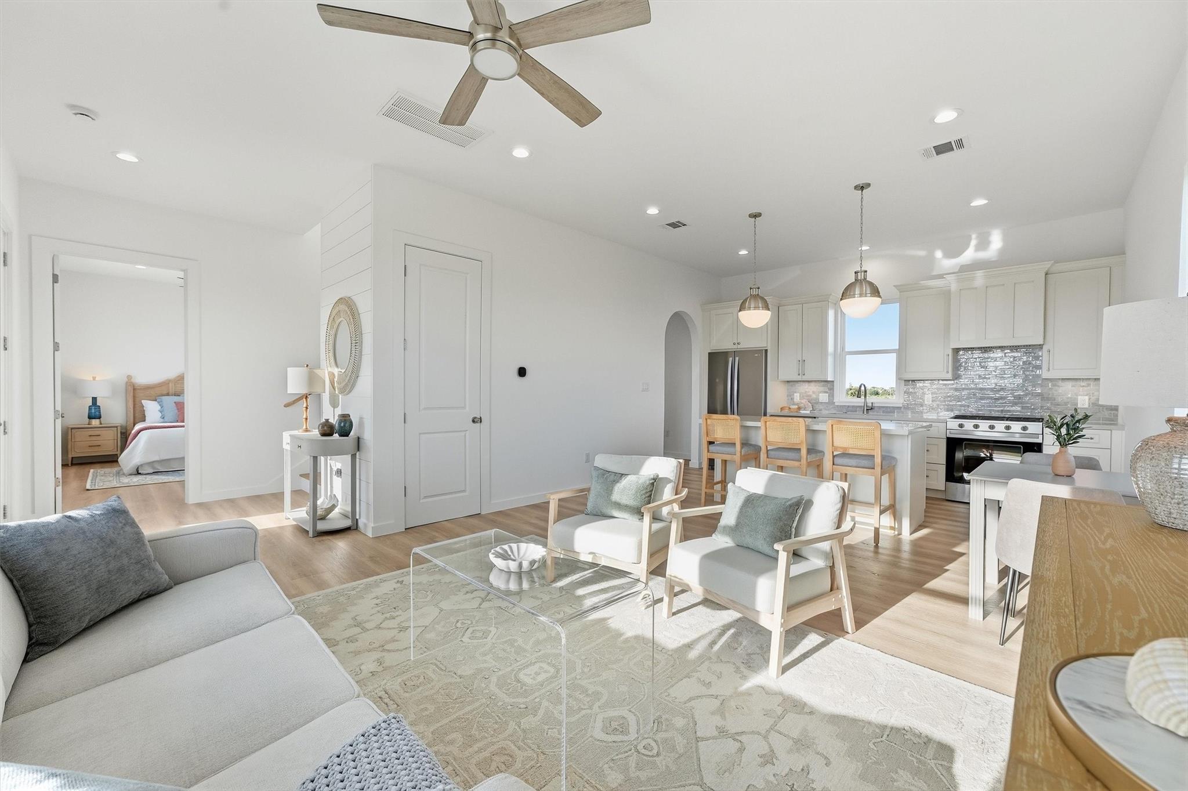
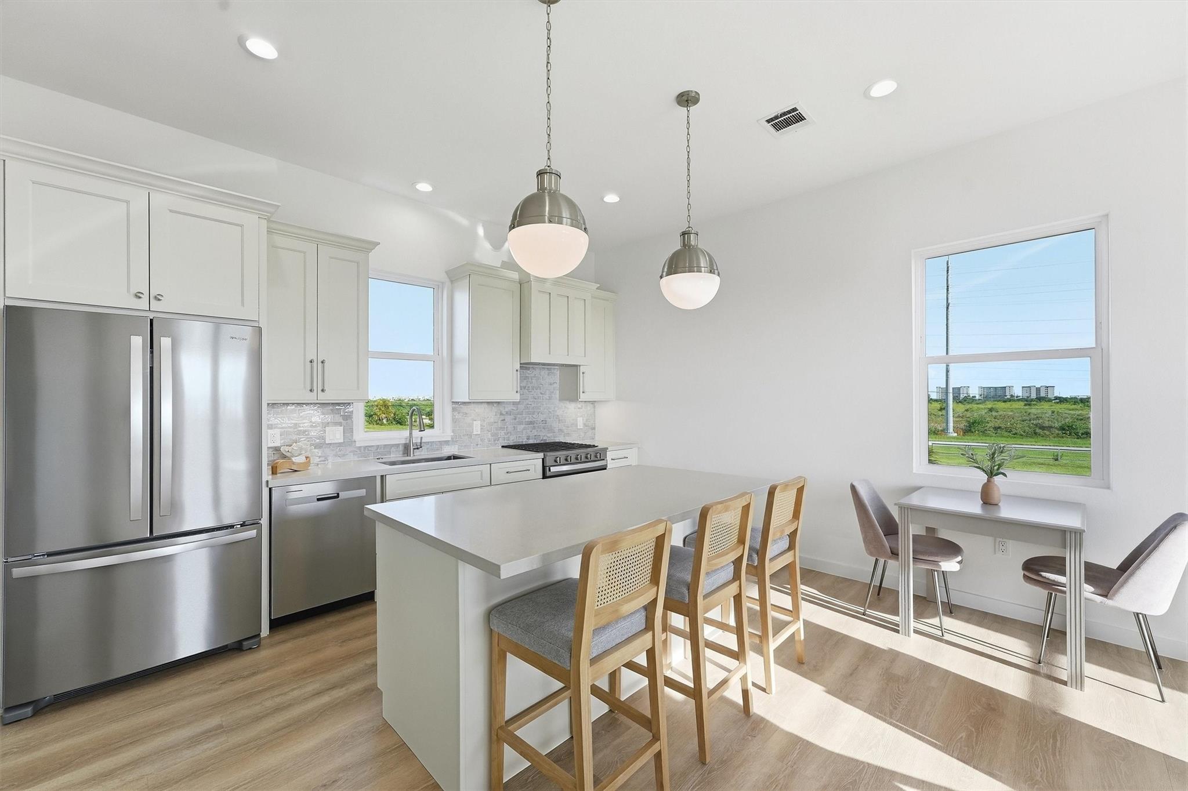
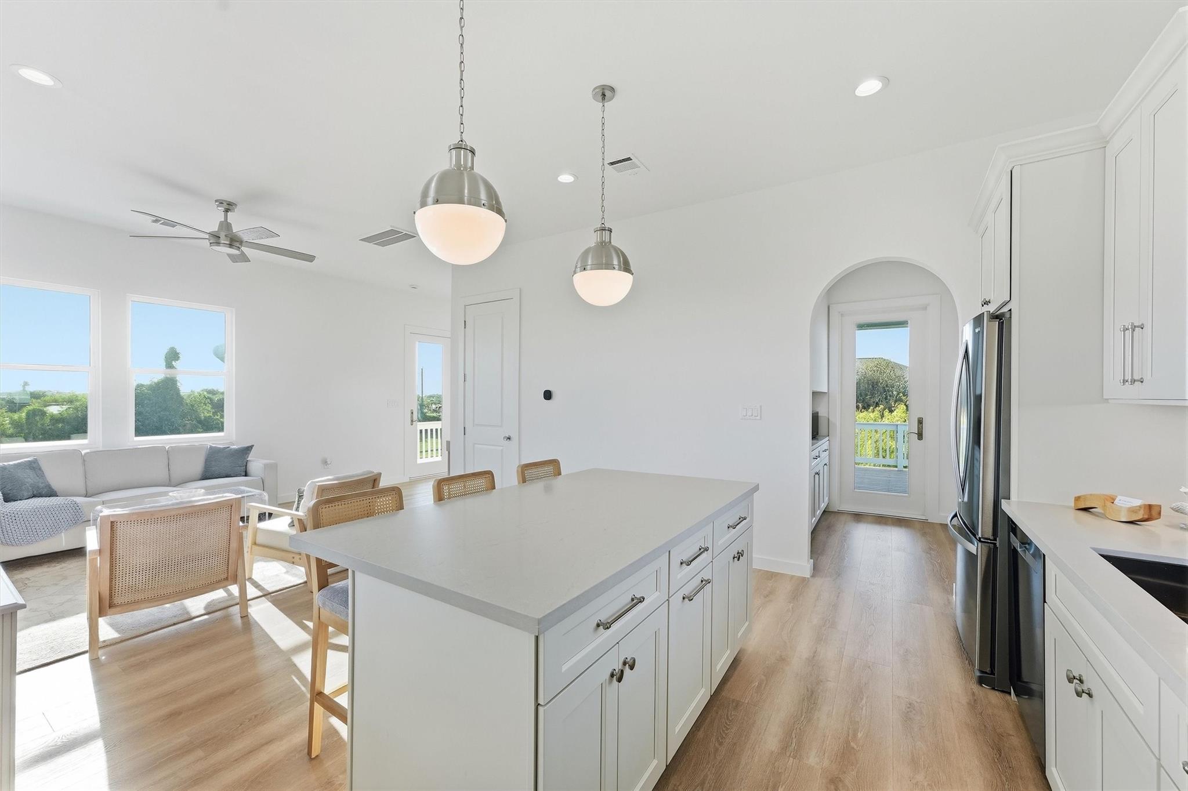
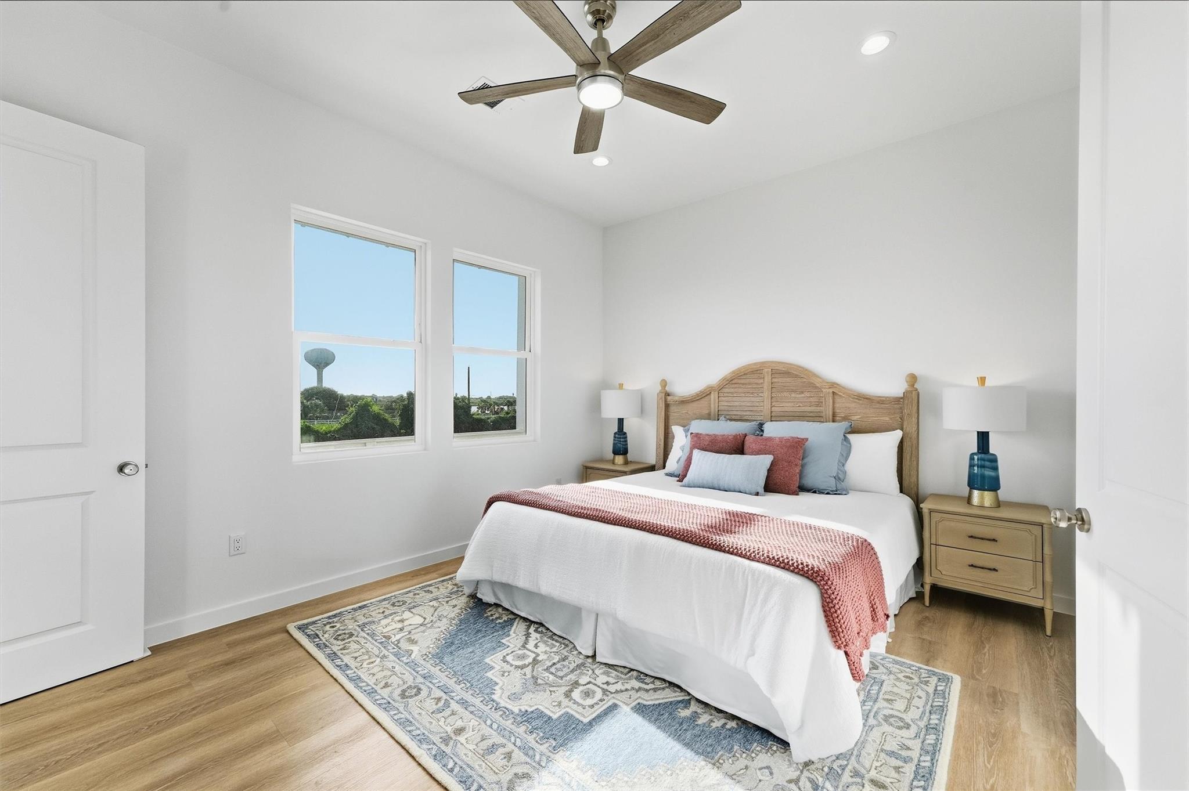
Brand-new construction on Galveston’s West End with Gulf, bay, and pond views and drive-on beach access just over a mile away. Designed for easy coastal living, this 3-bedroom, 2.5-bath home features an open-concept layout, first-floor primary suite, 10-foot ceilings on the main level, and 12-foot cathedral ceilings in the upstairs bedrooms. The kitchen offers a gas range, walk-in pantry, real wood cabinetry with crown molding, and Delta fixtures, while natural red oak stair treads and custom handrails add warmth and craftsmanship. A two-stage, dual-zone HVAC system, energy-efficient building materials, and remotely monitored four-camera security system add comfort and convenience. Set on a quiet West End street with no HOA, this home offers the flexibility to enjoy as a full-time residence, island getaway, or investment property.

Save
Ask
Tour
Hide
Share
Listing Snapshot
Price 
$595,000
Days On Site 
5 Days
Bedrooms 
3
Inside Area (SqFt) 
1,568 sqft
Total Baths 
3
Full Baths 
2
Partial Baths 
1
Lot Size 
0.5226 Acres
Year Built 
2026
MLS® Number 
79905684
Status 
Active
Property Tax 
$6,561
HOA/Condo/Coop Fees 
N/A
Sq Ft Source 
N/A
Friends & Family
Recent Activity
2 hours agoListing updated with changes from the MLS®
5 days agoListing first seen on site
General Features
Acres 
0.5226
Direction Faces 
West
Disclosures 
No Disclosures
Foundation 
Raised
Garage 
Yes
Garage Spaces 
2
Green Energy Efficient 
ThermostatHVAC
Parking 
No GarageAdditional Parking
Parking Spaces 
2
Property Condition 
New Construction
Property Sub Type 
Single Family Residence
Sewer 
Public Sewer
SqFt Total 
1568
Style 
Traditional
Water Source 
Public
Interior Features
Appliances 
Water HeaterDisposalGas OvenMicrowaveGas RangeDishwasherRefrigerator
Cooling 
Ceiling Fan(s)Electric
Flooring 
Vinyl
Heating 
Natural Gas
Interior 
Crown MoldingHigh CeilingsWalk-In Closet(s)Breakfast BarMaster DownstairsVaulted Ceiling(s)Double VanitySmart Thermostat
Laundry Features 
Electric Dryer HookupWasher Hookup
Window Features 
Low Emissivity Windows
Dining Room 
Dimensions - 14'4 x 5'5Level - FirstArea - 77
Save
Ask
Tour
Hide
Share
Exterior Features
Construction Details 
Spray Foam InsulationCement SidingWood Siding
Lot Features 
Cleared
Patio And Porch 
CoveredPatio
Roof 
Metal
View 
BayLakeWater
Waterview 
BayLakeWater
Windows/Doors 
Low Emissivity Windows
Community Features
MLS Area 
33
School District 
22 - Galveston
Financing Terms Available 
CashConventionalFHAVA Loan
Roads 
Asphalt
Horse Allowed 
Yes
Schools
School District
22 - Galveston
Elementary School
Gisd Open Enroll
Middle School
Gisd Open Enroll
High School
Ball High School
Listing courtesy of Keller Williams Horizons [email protected]

IDX information is provided exclusively for consumers’ personal, non-commercial use. It may not be used for any purpose other than to identify prospective properties consumers may be interested in purchasing. This data is deemed reliable but is not guaranteed accurate by the MLS.

Data provided by HAR.com © 2026. All information provided should be independently verified.

Neighborhood & Commute
Source: Walkscore
Disclosure: Community information and market data powered by Constellation Data Labs. Information is deemed reliable but not guaranteed.
Save
Ask
Tour
Hide
Share