Search For Homes

Save
Ask
Tour
Hide
Share
$4,000
26 Days On Site

29914 Reagans Ranch Drive
Katy, TX 77494

For Rent|Residential Lease|Active
4
Beds
3
Total Baths
3
Full Baths
2,041
SqFt
$2
/SqFt
2022
Built
Subdivision:
Tamarron
County:
Fort Bend
Call Now: 346.202.7307
Is this the listing for you? We can help make it yours.
346.202.7307
29914 Reagans Ranch Drive29914 Reagans Ranch Drive29914 Reagans Ranch Drive29914 Reagans Ranch Drive
Save
Ask
Tour
Hide
Share

Mortgage Calculator

Monthly Payment (Est.)

Enter an interest rate to see your estimated monthly payment.
Calculator powered by Showcase IDX, a Constellation1 Company. Copyright ©2026 Information is deemed reliable but not guaranteed.

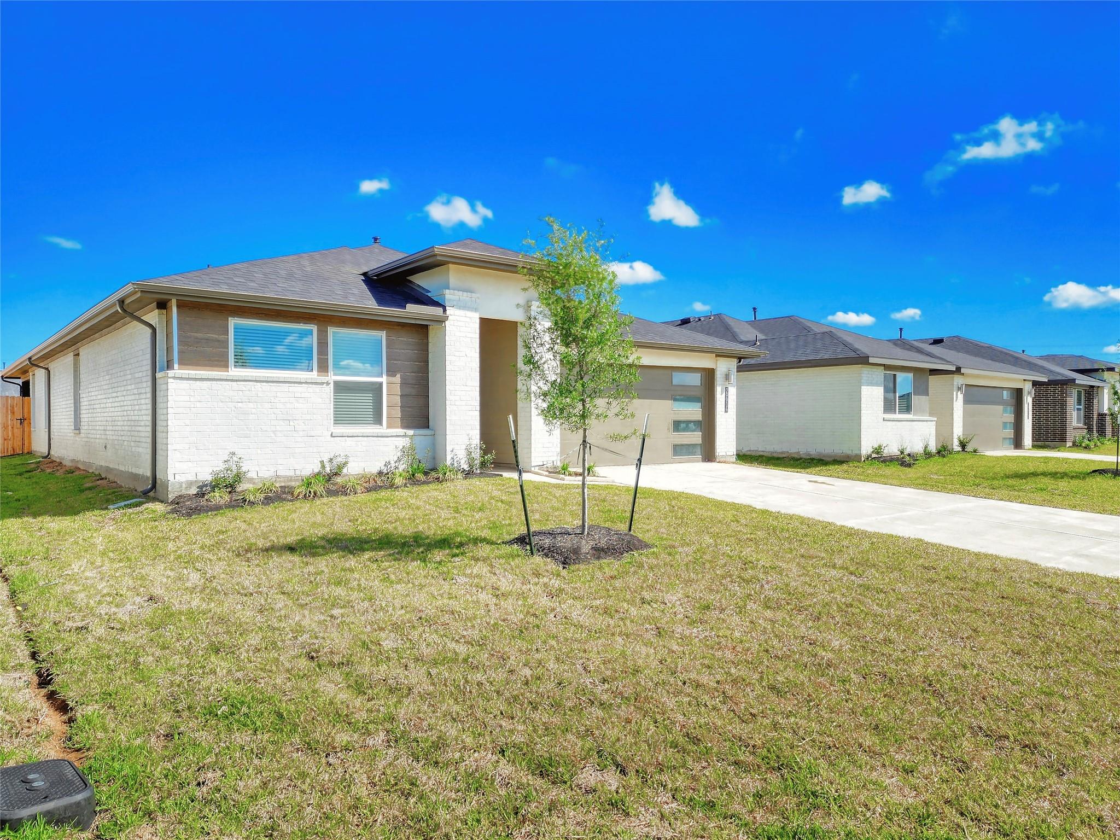
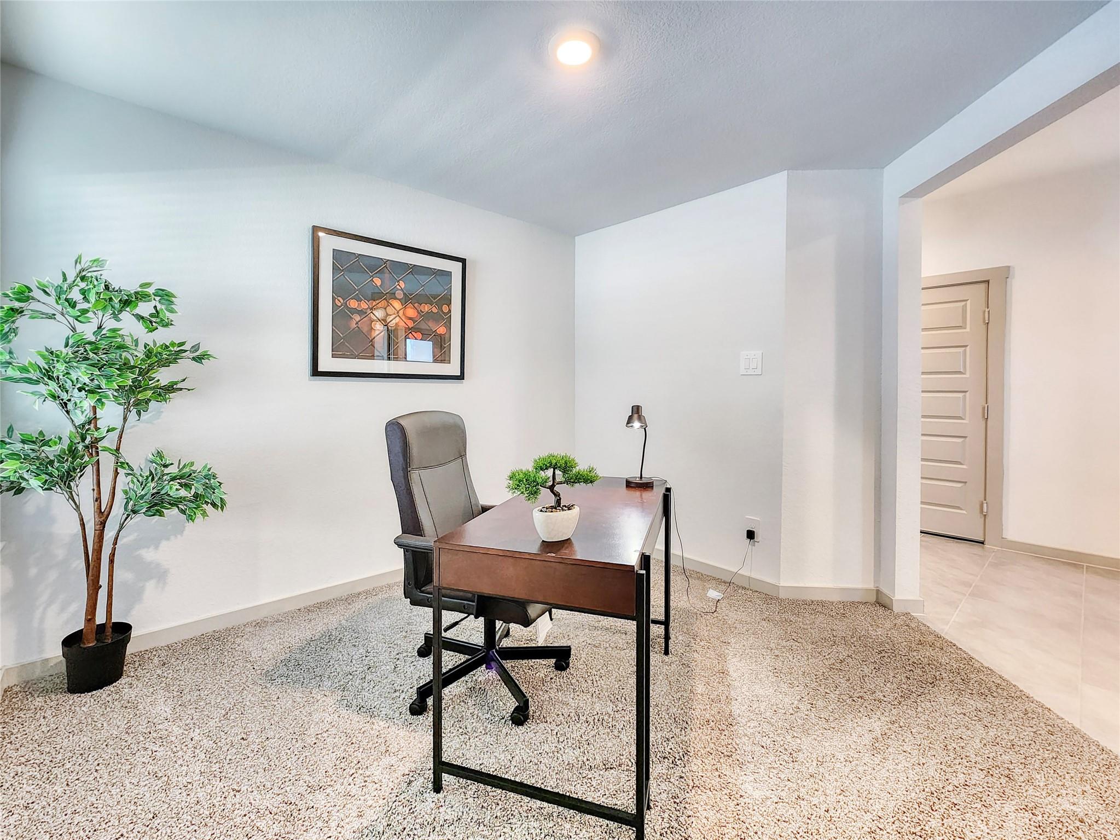
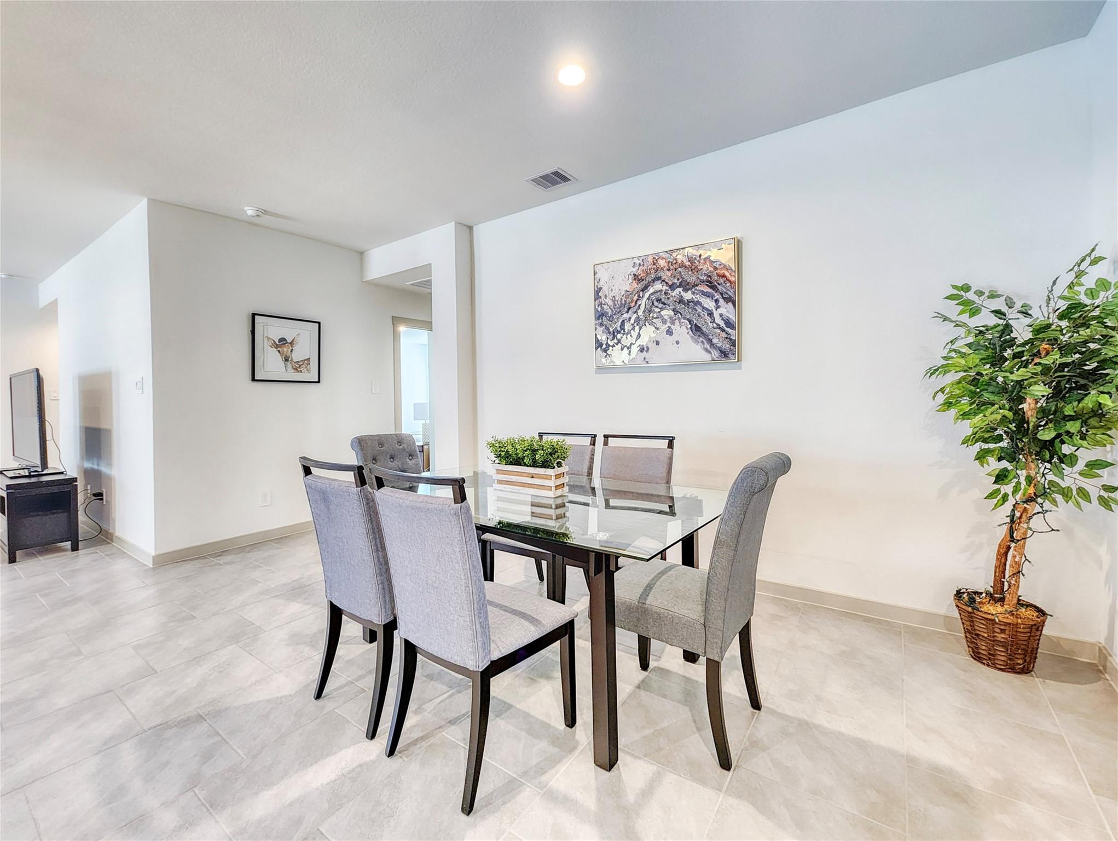
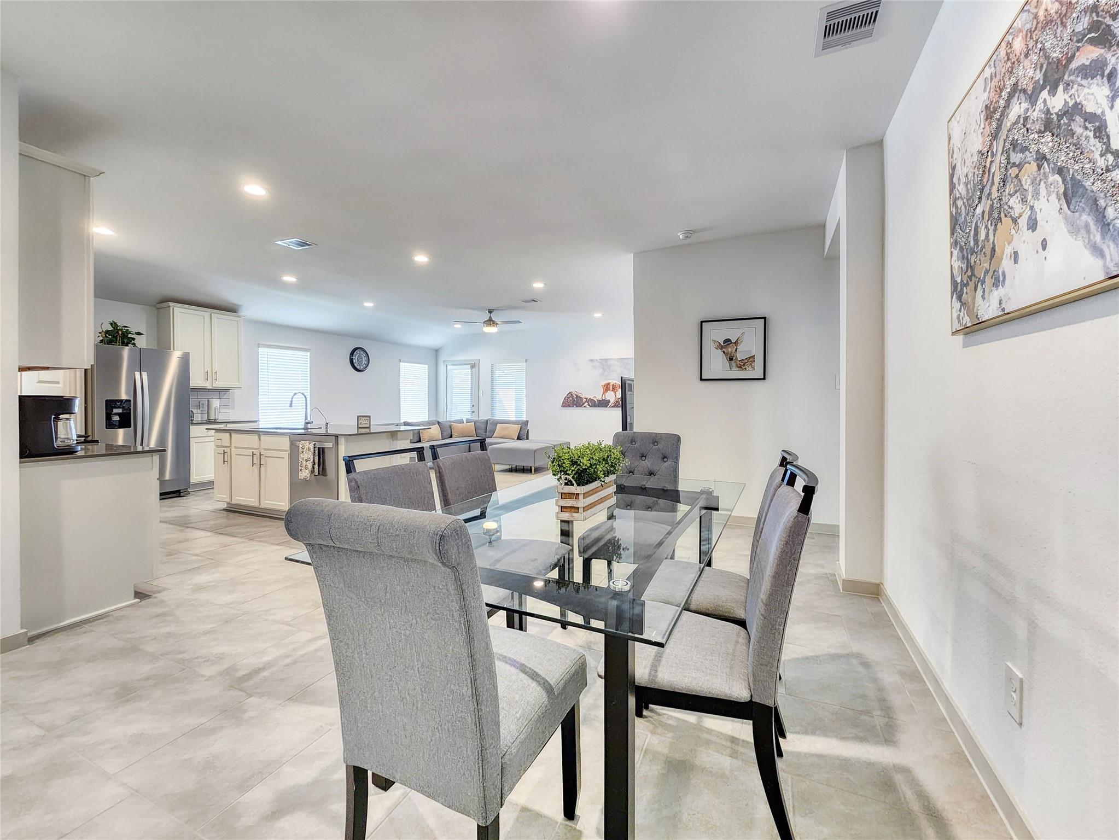
All prices listed above are based on a 12-month long-term lease. For short-term leases of less than 6 months, rental rates are subject to change and typically include a short-term premium. Please call or text us for pricing and availability. This home is fully furnished!! Wifi, yard maintenance, and starter-kit supplies for personal use! It'll be ready to lodge and open for short, medium & long-term rental! This beautiful house is the perfect place to call your next home. With 4 bedrooms and 3 bathrooms, this spacious home boasts plenty of room for you & your family to live comfortably. A cozy with guest access, thoughtful decoration, walk-in closets, King, Queen, and Full-Size Beds. Open-concept kitchen and breakfast area with beautiful countertops, 2 car attached garage, laundry room with washer and dryer.

Save
Ask
Tour
Hide
Share
Listing Snapshot
Price 
$4,000
Days On Site 
26 Days
Bedrooms 
4
Inside Area (SqFt) 
2,041 sqft
Total Baths 
3
Full Baths 
3
Partial Baths 
N/A
Lot Size 
N/A
Year Built 
2022
MLS® Number 
79916424
Status 
Active
Property Tax 
N/A
HOA/Condo/Coop Fees 
N/A
Sq Ft Source 
N/A
Friends & Family
Recent Activity
9 hours agoListing updated with changes from the MLS®
11 hours agoPrice changed to $4,000
4 weeks agoListing first seen on site
General Features
Attached Garage 
Yes
Disclosures 
No Disclosures
Garage 
Yes
Garage Spaces 
2
Green Energy Efficient 
ThermostatLightingHVACAppliances
Lease Term 
12 Months
Parking 
Attached
Parking Spaces 
2
Pets 
Call
Property Condition 
New Construction
Sewer 
Public Sewer
SqFt Total 
2041
Style 
Contemporary/Modern
Water Source 
Public
Interior Features
Appliances 
ENERGY STAR Qualified AppliancesWater HeaterDisposalGas OvenMicrowaveGas RangeDryerRefrigeratorWasherDishwasher
Cooling 
Ceiling Fan(s)Electric
Flooring 
CarpetTile
Heating 
Natural Gas
Interior 
Walk-In Closet(s)Kitchen IslandMaster DownstairsPantryDouble VanitySmart Thermostat
Laundry Features 
Electric Dryer HookupGas Dryer HookupWasher Hookup
Window Features 
Window CoveringsLow Emissivity Windows
Bedroom 
Dimensions - 12X10Level - FirstArea - 120
Dining Room 
Level - First
Master Bedroom 
Dimensions - 16x14Level - FirstArea - 224
Utility Room 
Level - First
Save
Ask
Tour
Hide
Share
Exterior Features
Fencing 
Back Yard
Lot Features 
Back YardSubdivided
Patio And Porch 
Patio
Windows/Doors 
Window CoveringsLow Emissivity Windows
Community Features
Community Features 
Clubhouse
MLS Area 
30
School District 
33 - Lamar Consolidated
Schools
School District
33 - Lamar Consolidated
Elementary School
Slawinski Elementary
Middle School
Leaman Junior High School
High School
Fulshear High School
Listing courtesy of RE/MAX Fine Properties [email protected]

IDX information is provided exclusively for consumers’ personal, non-commercial use. It may not be used for any purpose other than to identify prospective properties consumers may be interested in purchasing. This data is deemed reliable but is not guaranteed accurate by the MLS.

Data provided by HAR.com © 2026. All information provided should be independently verified.

Neighborhood & Commute
Source: Walkscore
Disclosure: Community information and market data powered by Constellation Data Labs. Information is deemed reliable but not guaranteed.
Save
Ask
Tour
Hide
Share