Search For Homes

Save
Ask
Tour
Hide
Share
$398,000
1 Day On Site

9231 Fernwillow Drive
Spring, TX 77379

Single Family Residence|Coming Soon
3
Beds
2
Total Baths
2
Full Baths
2,329
SqFt
$171
/SqFt
2003
Built
Subdivision:
Gleannloch Farms Sec 22
County:
Harris
Call Now: 346.202.7307
Is this the listing for you? We can help make it yours.
346.202.7307
9231 Fernwillow Drive9231 Fernwillow Drive9231 Fernwillow Drive9231 Fernwillow Drive
Save
Ask
Tour
Hide
Share

Mortgage Calculator

Monthly Payment (Est.)

Enter an interest rate to see your estimated monthly payment.
Calculator powered by Showcase IDX, a Constellation1 Company. Copyright ©2026 Information is deemed reliable but not guaranteed.

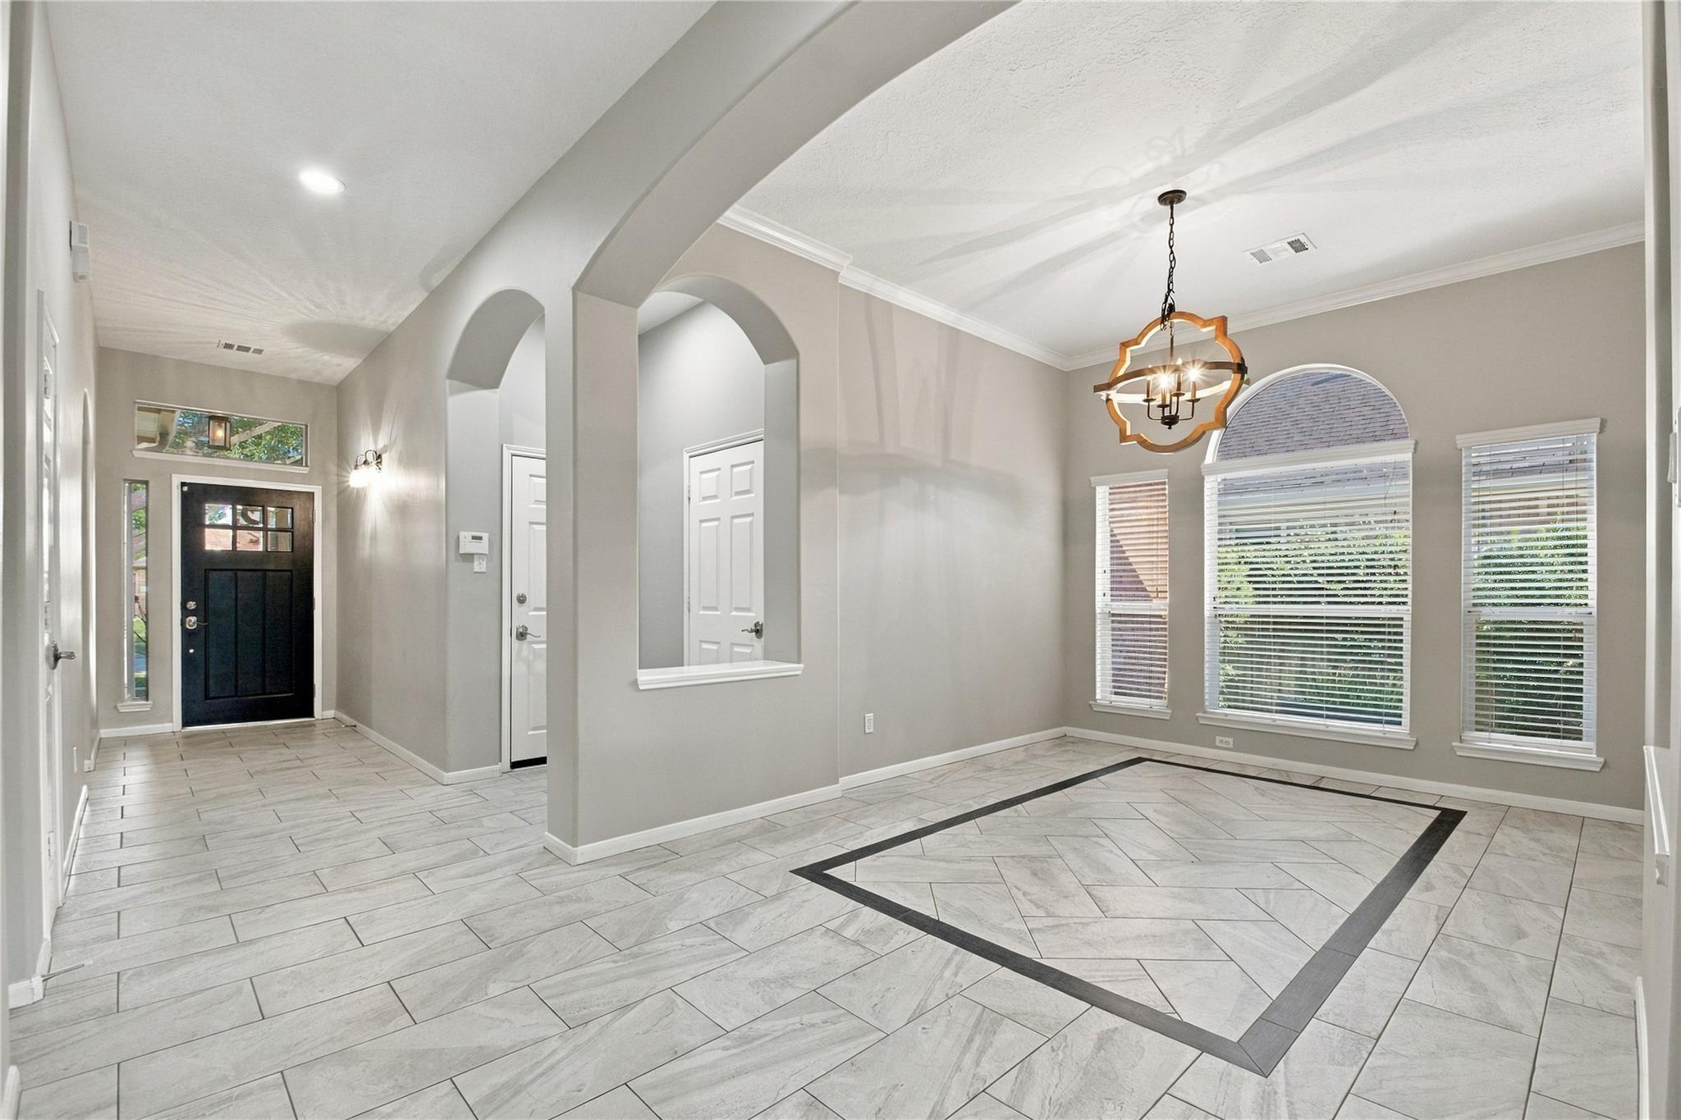
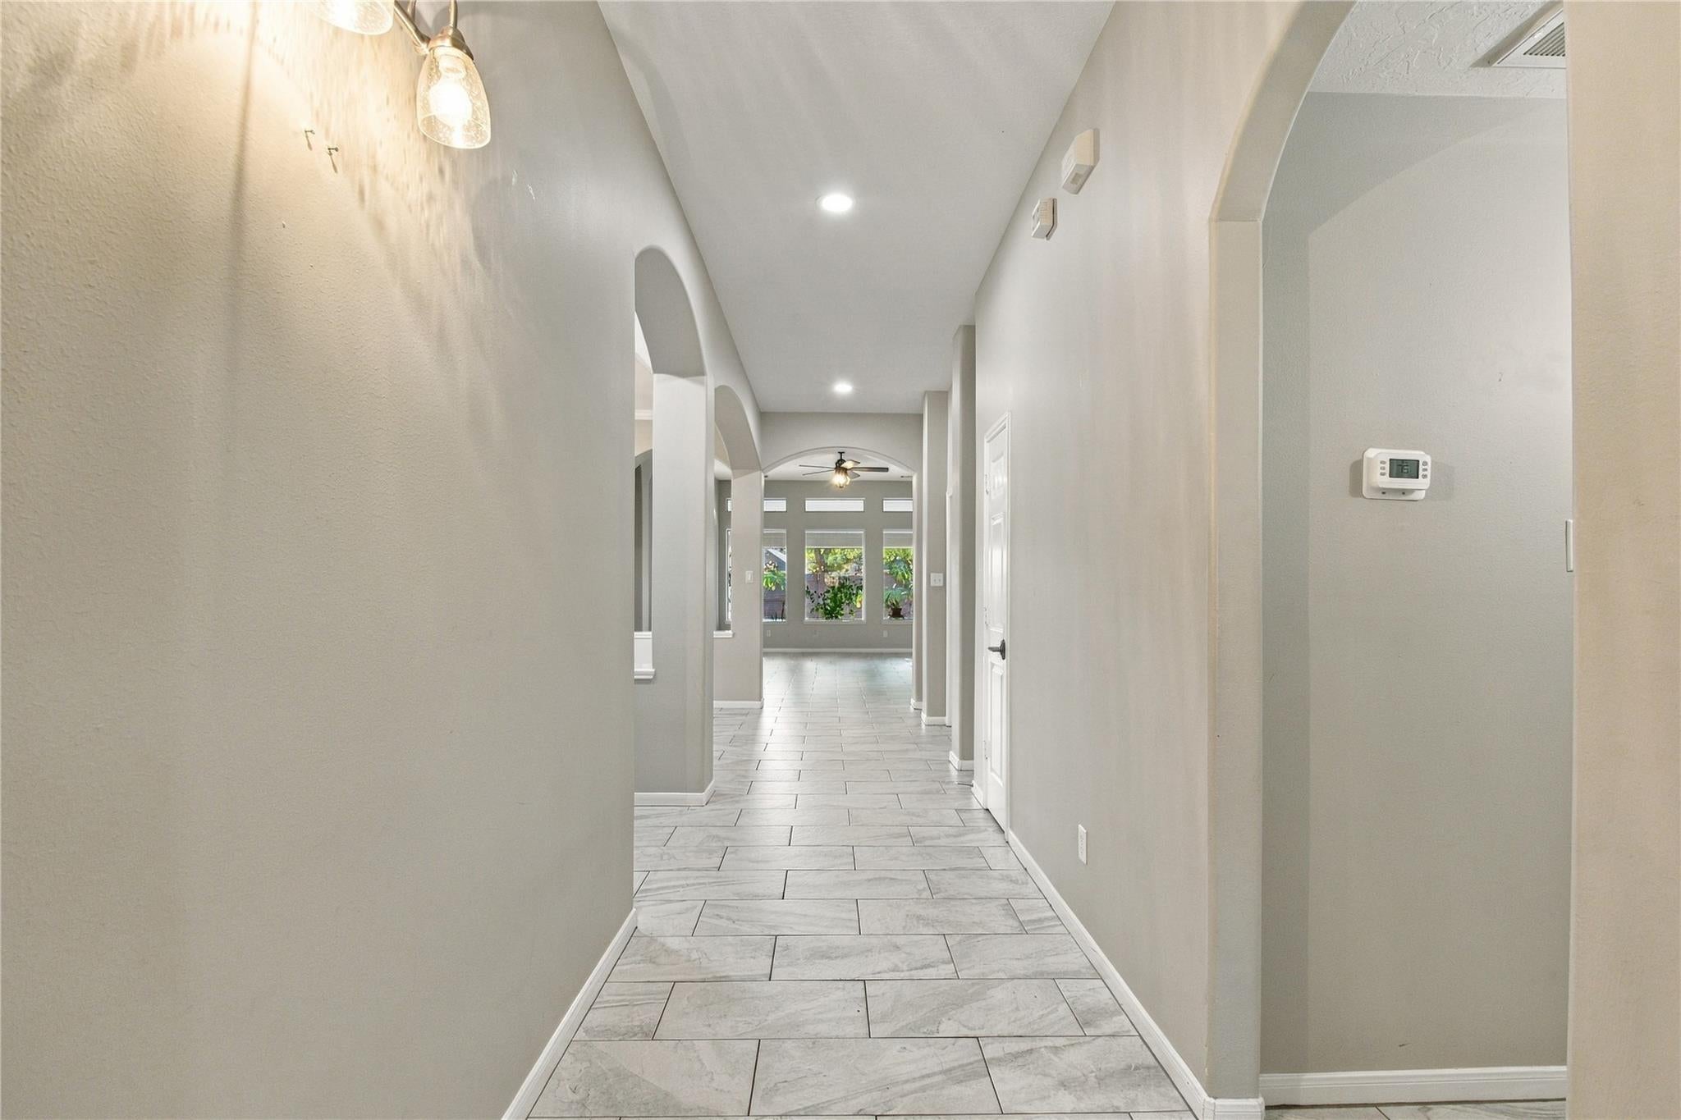
Perfect and UPDATED! 3/2/2 split floor plan. Fully remolded one story. Updates include high-end finishes. The heart of the home is the kitchen, w quartz countertops and huge island, ideal for family gatherings. Well placed wine chiller, custom cabinetry, farm sink, modern 5-burner Bosch oven. The glass-front cabinetry has lighting that adds the perfect ambience. The primary retreat is complete with updated bath, separate shower and soaking tub. The closet is adjustable for custom fit. This home is truly move-in ready, with updated fans, crown molding, and a custom front door. Enjoy the patio w raised beds for the active backyard gardener. Perfect for relaxation or entertaining. Sprinklers in the front/back keep your garden lush & vibrant.

Save
Ask
Tour
Hide
Share
Listing Snapshot
Price 
$398,000
Days On Site 
1 Day
Bedrooms 
3
Inside Area (SqFt) 
2,329 sqft
Total Baths 
2
Full Baths 
2
Partial Baths 
N/A
Lot Size 
0.1616 Acres
Year Built 
2003
MLS Number 
79921625
Status 
Coming Soon
Property Tax 
$9,261
HOA/Condo/Coop Fees 
$100 monthly
Sq Ft Source 
N/A
Friends & Family
Recent Activity
11 hours agoListing updated with changes from the MLS
yesterdayListing first seen on site
General Features
Acres 
0.1616
Attached Garage 
Yes
Disclosures 
MudSeller's Disclosure
Foundation 
Slab
Garage 
Yes
Garage Spaces 
2
Green Energy Efficient 
Thermostat
Parking 
AttachedOversized
Parking Spaces 
2
Property Sub Type 
Single Family Residence
Sewer 
Public Sewer
SqFt Total 
2329
Style 
RanchTraditional
Water Source 
Public
Interior Features
Appliances 
DisposalElectric OvenMicrowaveGas CooktopDishwasher
Cooling 
Ceiling Fan(s)Electric
Fireplace 
Yes
Fireplace Features 
ElectricGas Log
Fireplaces 
1
Flooring 
Tile
Heating 
Natural Gas
Interior 
Crown MoldingHigh CeilingsWalk-In Closet(s)Breakfast BarKitchen IslandEntrance FoyerMaster DownstairsDouble VanitySmart Thermostat
Laundry Features 
Electric Dryer HookupGas Dryer HookupWasher Hookup
Window Features 
Window Coverings
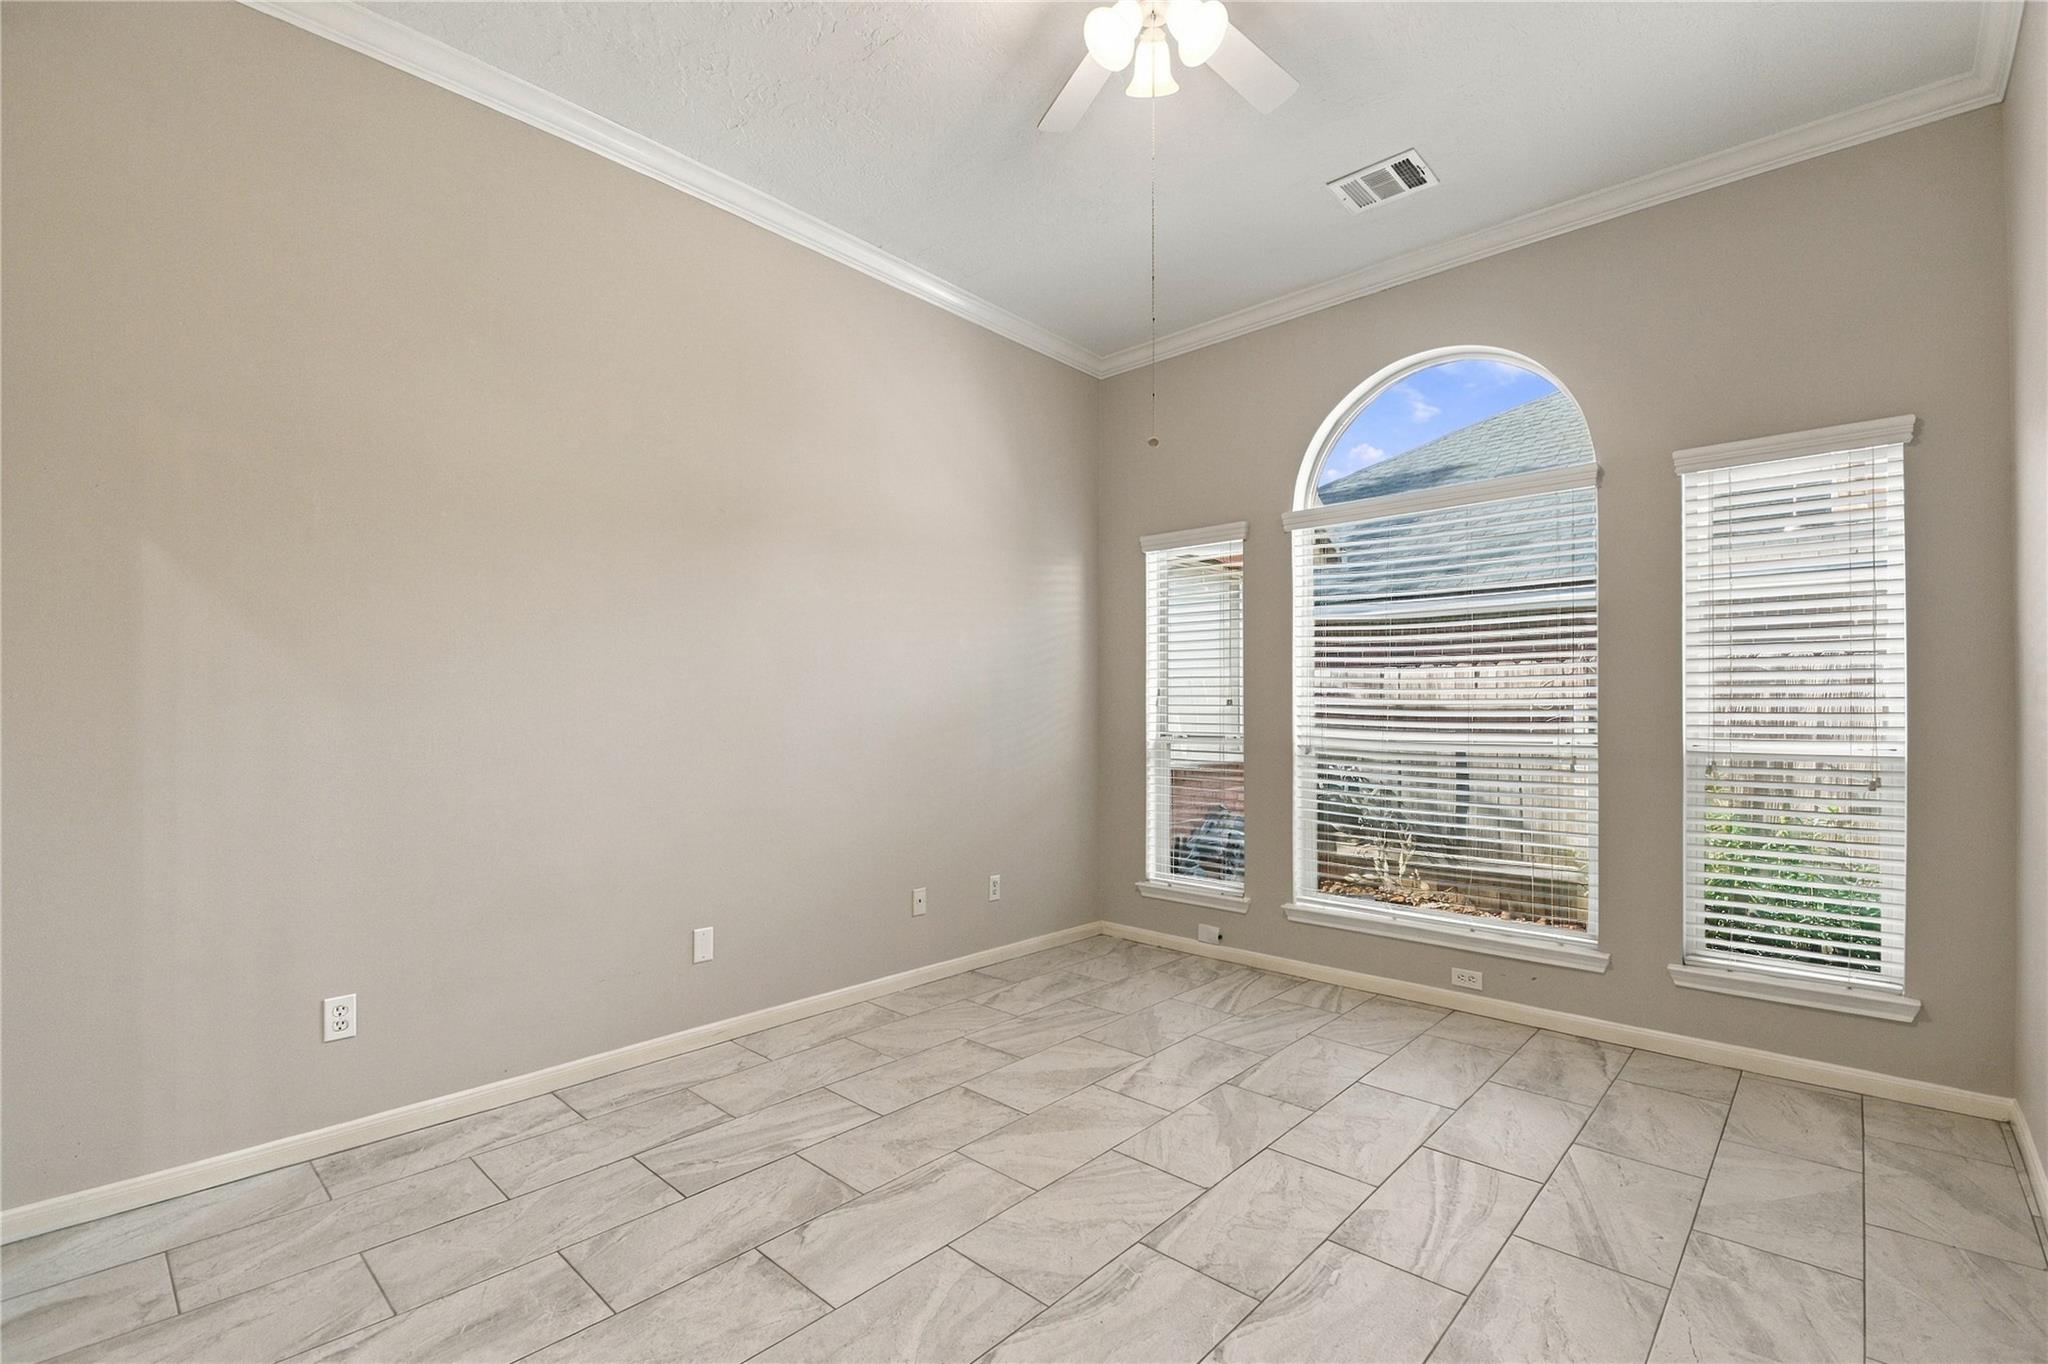
Bedroom 
Dimensions - 12x14Level - FirstArea - 168
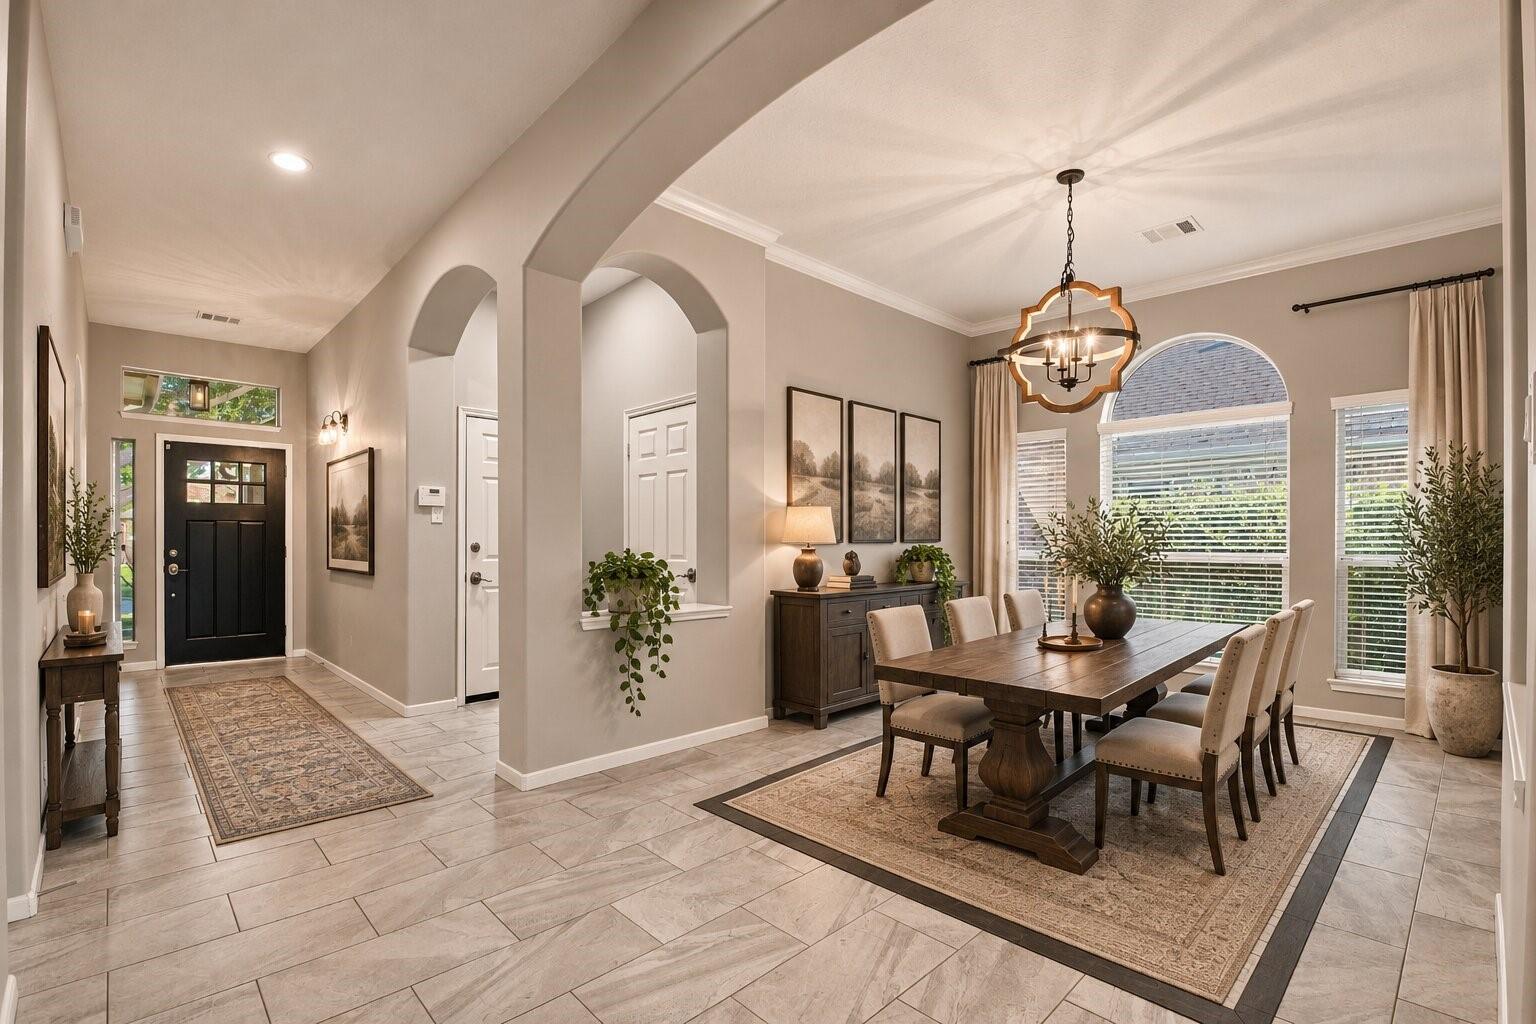
Dining Room 
Dimensions - 14x11Level - FirstArea - 154
Family Room 
Dimensions - 22x15Level - FirstArea - 330
Home Office/Study 
Dimensions - 14x11Level - FirstArea - 154
Kitchen 
Dimensions - 16x11Level - FirstArea - 176
Master Bedroom 
Dimensions - 14x14Level - FirstArea - 196
Utility Room 
Dimensions - 8x8Level - FirstArea - 64
Save
Ask
Tour
Hide
Share
Exterior Features
Construction Details 
Brick
Lot Features 
Near Golf CourseSubdivided
Patio And Porch 
PorchPatio
Roof 
Composition
Windows/Doors 
Window Coverings
Community Features
Association Amenities 
Basketball CourtClubhouseDog ParkFitness CenterGolf CourseTennis Court(s)
Association Fee 
$1200.0
Association Fee Frequency 
Annually
Community Features 
CurbsClubhouseGolf
MLS Area 
14
School District 
32 - Klein
Financing Terms Available 
ConventionalFHA
Roads 
Concrete
Schools
School District
32 - Klein
Elementary School
Frank Elementary School
Middle School
Doerre Intermediate School
High School
Klein Cain High School
Listing courtesy of Southern Star Realty [email protected]

IDX information is provided exclusively for consumers’ personal, non-commercial use. It may not be used for any purpose other than to identify prospective properties consumers may be interested in purchasing. This data is deemed reliable but is not guaranteed accurate by the MLS.

Data provided by HAR.com © 2026. All information provided should be independently verified.

Neighborhood & Commute
Source: Walkscore
Disclosure: Community information and market data powered by Constellation Data Labs. Information is deemed reliable but not guaranteed.
Save
Ask
Tour
Hide
Share