Search For Homes

Save
Ask
Tour
Hide
Share
$3,800
56 Days On Site

3530 Auburn Creek Circle
Fulshear, TX 77441

For Rent|Single Family Residence|Active
4
Beds
4
Total Baths
3
Full Baths
1
Partial Bath
3,037
SqFt
$1
/SqFt
2017
Built
Subdivision:
Creek Falls At Cross Creek Ranch Sec 9
County:
Fort Bend
Call Now: 346.202.7307
Is this the listing for you? We can help make it yours.
346.202.7307
3530 Auburn Creek Circle3530 Auburn Creek Circle3530 Auburn Creek Circle3530 Auburn Creek Circle
Save
Ask
Tour
Hide
Share

Mortgage Calculator

Monthly Payment (Est.)

$17
Calculator powered by Showcase IDX, a Constellation1 Company. Copyright ©2026 Information is deemed reliable but not guaranteed.

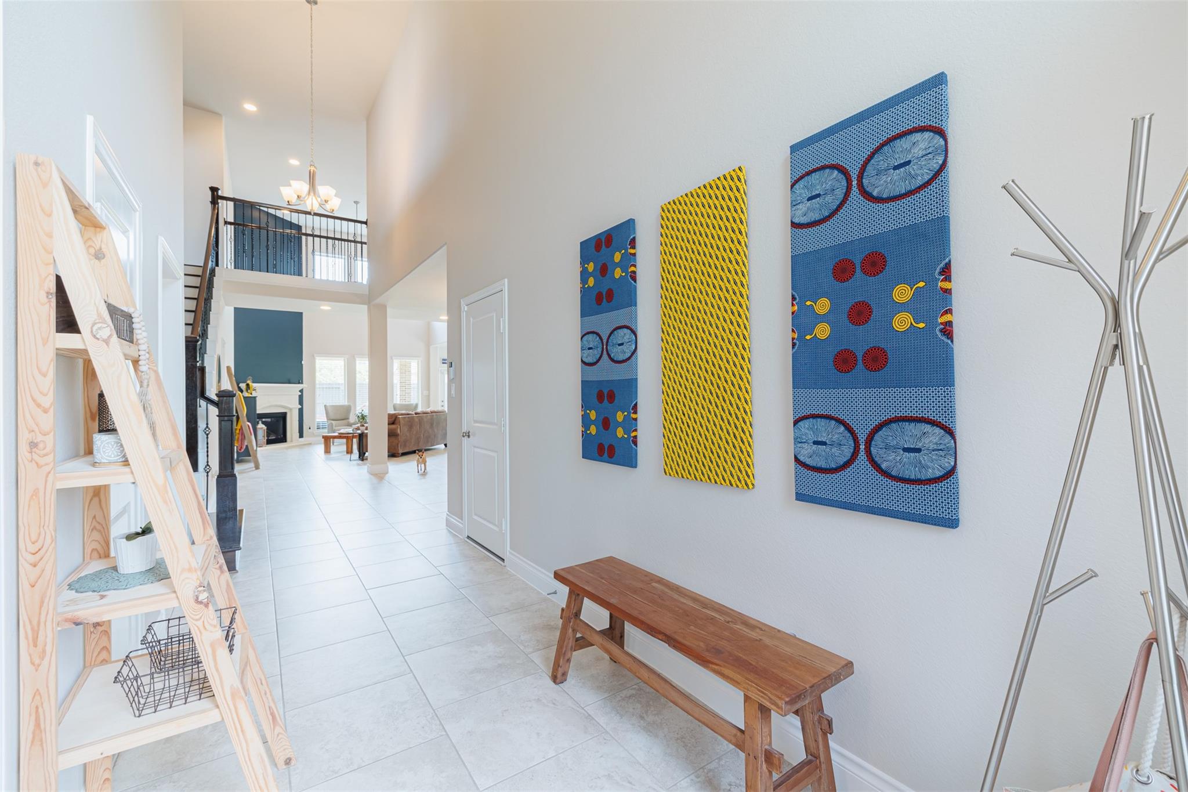
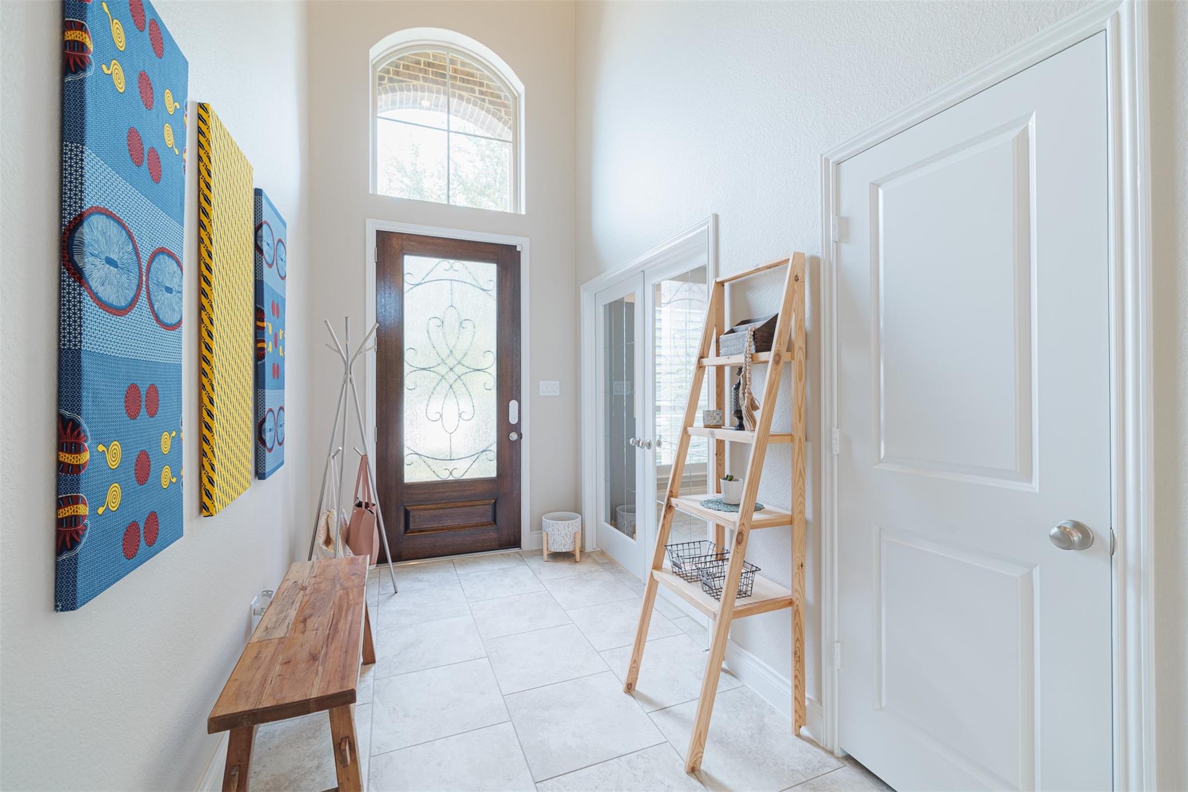
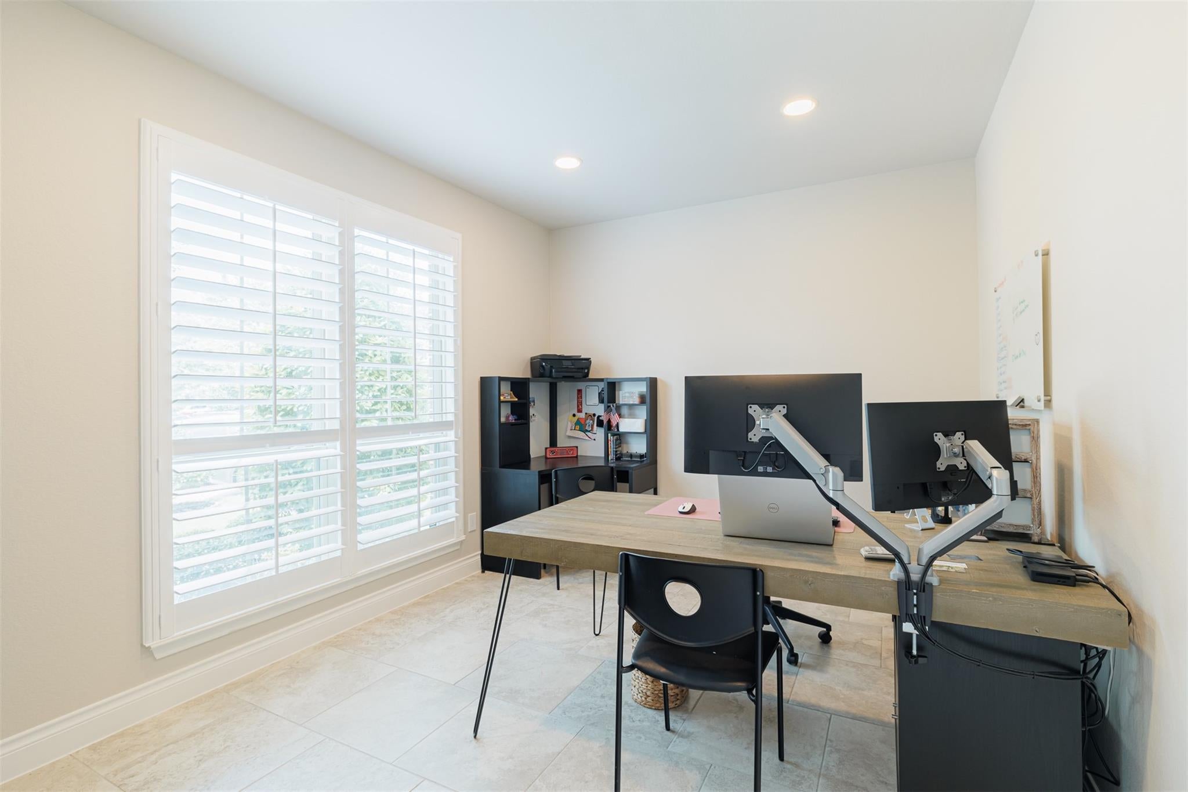
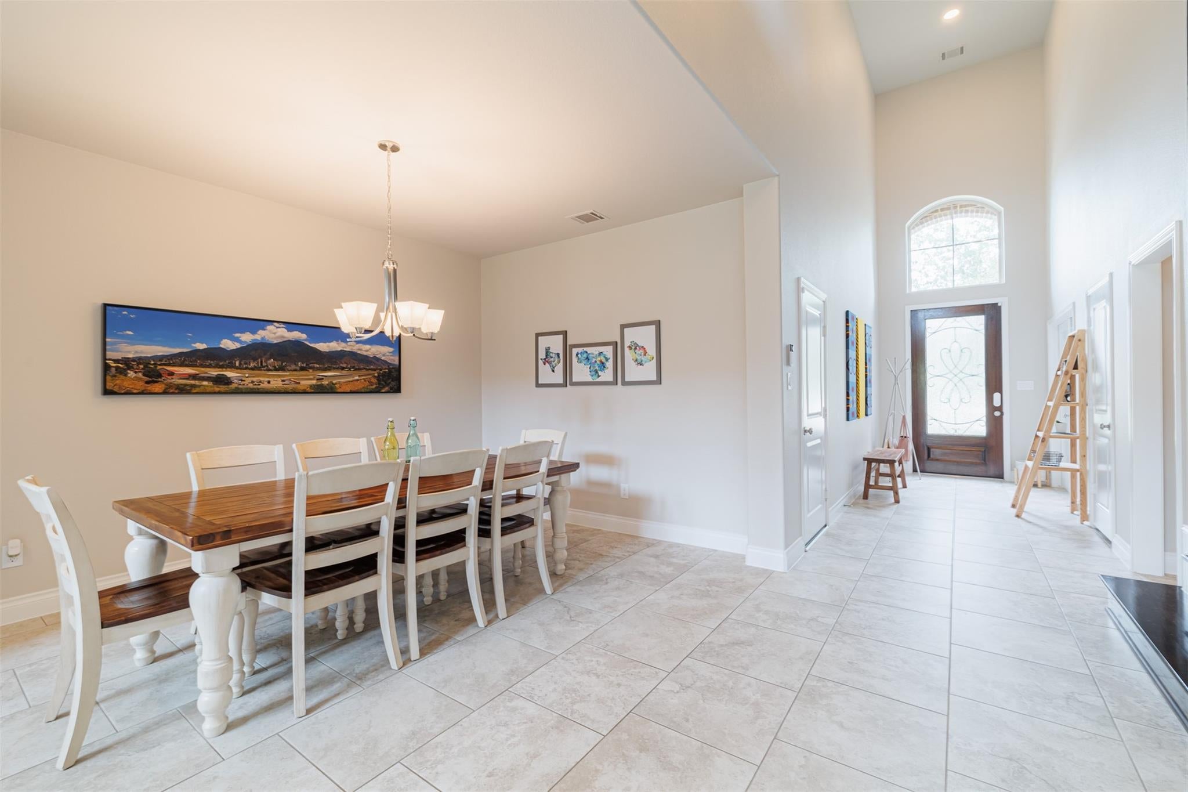
Welcome to your dream home in the highly sought-after Cross Creek Ranch community! This stunning two-story house boasts 4 spacious bedrooms, 3.5 luxurious baths, featuring a primary suite conveniently located on the first floor. The en suite bathroom offers a separate tub and shower, double sinks, and a generous walk-in closet. The open floor plan is perfect for family gatherings and entertaining, including a formal dining room. The office is fabulous with natural light and features elegant French doors. The upstairs game room provides a fun retreat with access to two additional baths and three bedrooms. Solid flooring flows throughout the home. Incredible laundry room adds to the convenience. Freshly painted and move-in ready, this property boasts a huge backyard with a covered patio, a cozy fire pit, and all outdoor furniture included. Washer, dryer, and refrigerator included. Fantastic schools and a wealth of community amenities, this home is a perfect blend of comfort and style.

Save
Ask
Tour
Hide
Share
Listing Snapshot
Price 
$3,800
Days On Site 
56 Days
Bedrooms 
4
Inside Area (SqFt) 
3,037 sqft
Total Baths 
4
Full Baths 
3
Partial Baths 
1
Lot Size 
0.2782 Acres
Year Built 
2017
MLS® Number 
79927720
Status 
Active
Property Tax 
N/A
HOA/Condo/Coop Fees 
N/A
Sq Ft Source 
N/A
Friends & Family
Recent Activity
2 months agoListing updated with changes from the MLS®
2 months agoListing first seen on site
General Features
Acres 
0.2782
Attached Garage 
Yes
Disclosures 
No Disclosures
Garage 
Yes
Garage Spaces 
3
Green Energy Efficient 
ThermostatHVAC
Lease Term 
12 Months
Number Of Stories 
2
Parking 
AttachedTandemGarage Door Opener
Parking Spaces 
3
Pets 
Call
Property Sub Type 
Single Family Residence
SqFt Total 
3037
Style 
Traditional
Utilities 
Cable Available
Water Source 
Public
Interior Features
Appliances 
DisposalWater SoftenerElectric OvenMicrowaveElectric CooktopDryerRefrigeratorWasherDishwasher
Cooling 
Ceiling Fan(s)Electric
Fireplace 
Yes
Fireplace Features 
Gas Log
Fireplaces 
1
Flooring 
TileWood
Heating 
Natural Gas
Interior 
High CeilingsWalk-In Closet(s)Breakfast BarEntrance FoyerMaster DownstairsDouble VanitySoaking TubSmart Thermostat
Laundry Features 
Electric Dryer HookupWasher Hookup
Window Features 
Window CoveringsLow Emissivity Windows
Bedroom 
Dimensions - 15x13Level - SecondArea - 195
Breakfast 
Dimensions - 11x10Level - FirstArea - 110
Dining Room 
Dimensions - 10x14Level - FirstArea - 140
Family Room 
Dimensions - 16x21Level - FirstArea - 336
Game Room 
Dimensions - 13x18Level - SecondArea - 234
Master Bedroom 
Dimensions - 14x20Level - FirstArea - 280
Save
Ask
Tour
Hide
Share
Exterior Features
Fencing 
Back Yard
Lot Features 
Cul-De-Sac
Patio And Porch 
Patio
Windows/Doors 
Window CoveringsLow Emissivity Windows
Community Features
Community Features 
Curbs
MLS Area 
36
School District 
30 - Katy
Roads 
Concrete
Schools
School District
30 - Katy
Elementary School
Campbell Elementary School (Katy)
Middle School
Adams Junior High School
High School
Jordan High School
Listing courtesy of eXp Realty LLC [email protected]

IDX information is provided exclusively for consumers’ personal, non-commercial use. It may not be used for any purpose other than to identify prospective properties consumers may be interested in purchasing. This data is deemed reliable but is not guaranteed accurate by the MLS.

Data provided by HAR.com © 2026. All information provided should be independently verified.

Neighborhood & Commute
Source: Walkscore
Disclosure: Community information and market data powered by Constellation Data Labs. Information is deemed reliable but not guaranteed.
Save
Ask
Tour
Hide
Share