Search For Homes

Save
Ask
Tour
Hide
Share
$365,000
44 Days On Site

19510 Country Breeze Court
Spring, TX 77388

For Sale|Single Family Residence|Active
4
Beds
3
Total Baths
2
Full Baths
1
Partial Bath
2,639
SqFt
$138
/SqFt
2006
Built
Subdivision:
Country Lake Estates Sec 02
County:
Harris
Call Now: 346.202.7307
Is this the listing for you? We can help make it yours.
346.202.7307
19510 Country Breeze Court19510 Country Breeze Court19510 Country Breeze Court19510 Country Breeze Court
Save
Ask
Tour
Hide
Share

Mortgage Calculator

Monthly Payment (Est.)

$1,665
Calculator powered by Showcase IDX, a Constellation1 Company. Copyright ©2026 Information is deemed reliable but not guaranteed.

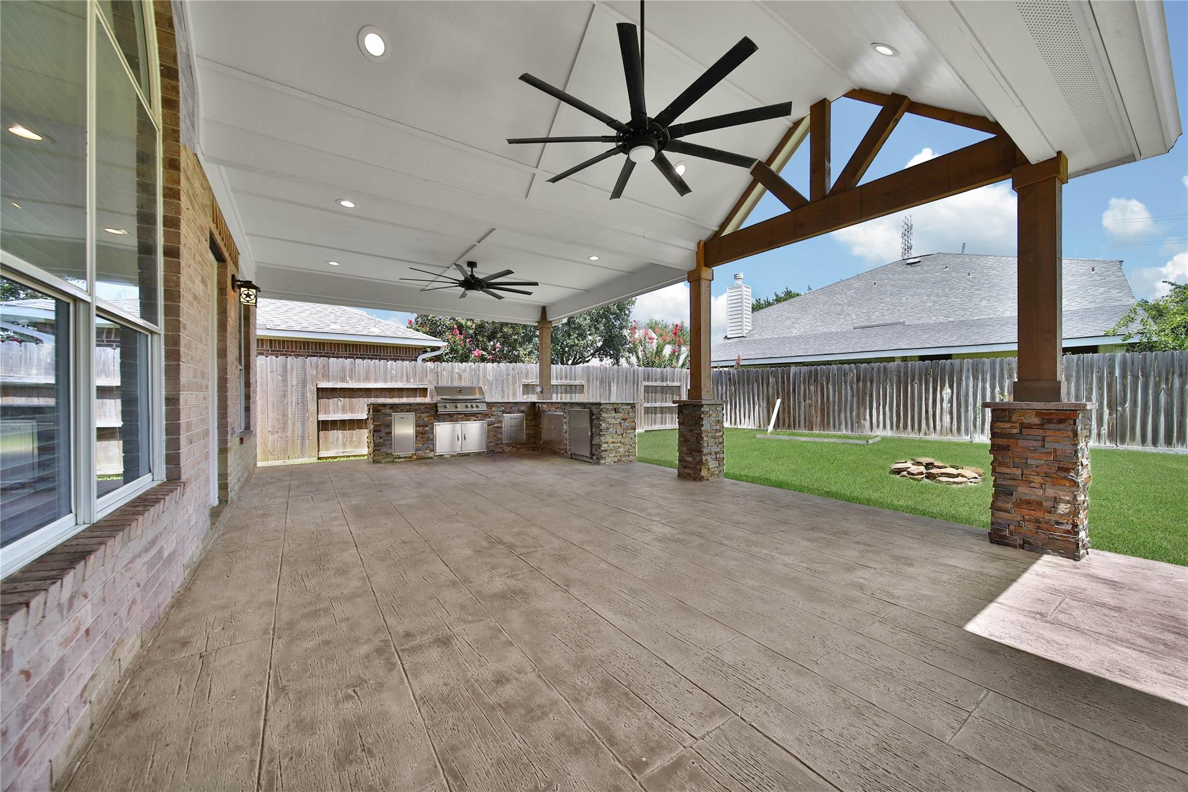
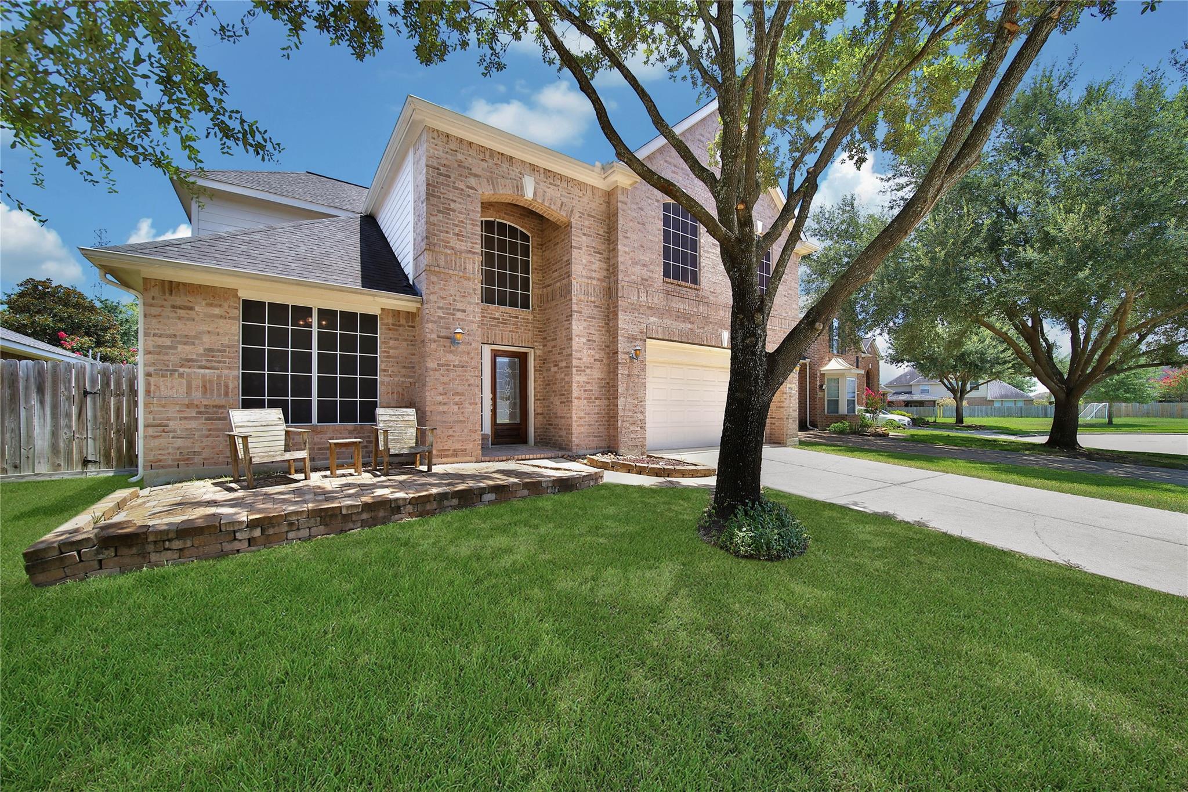
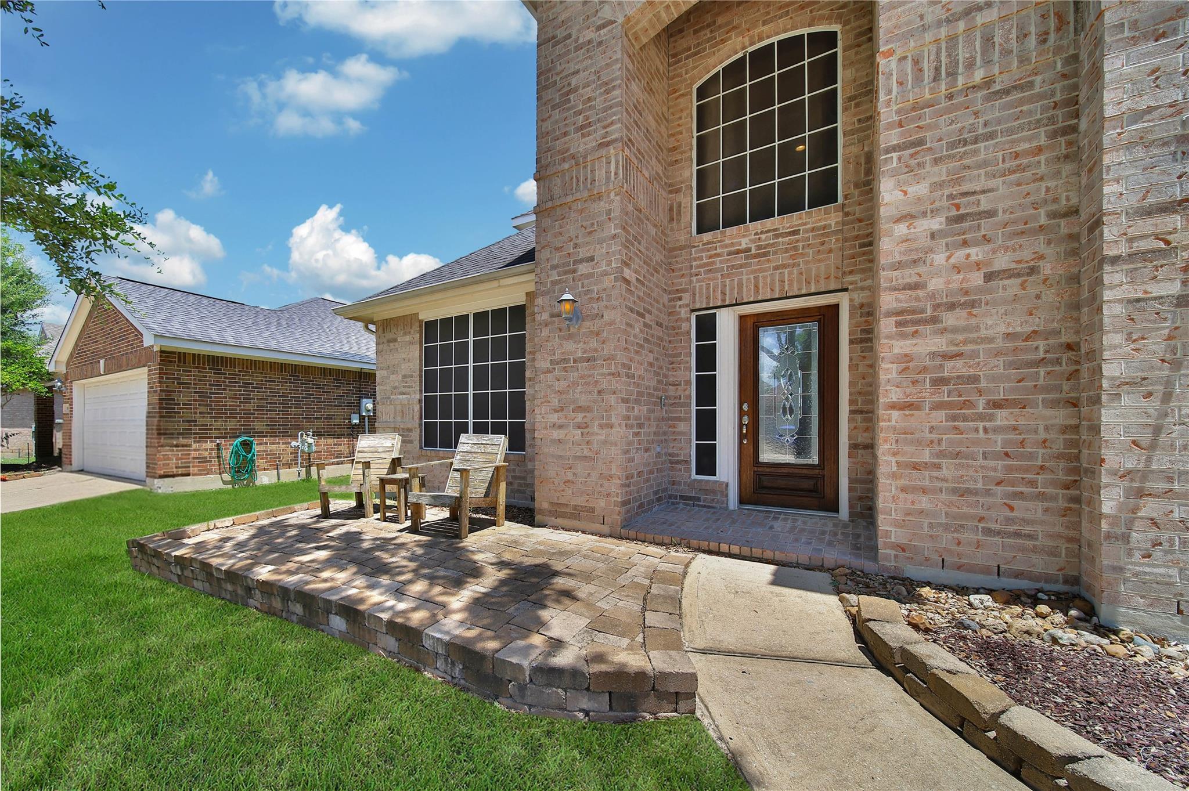
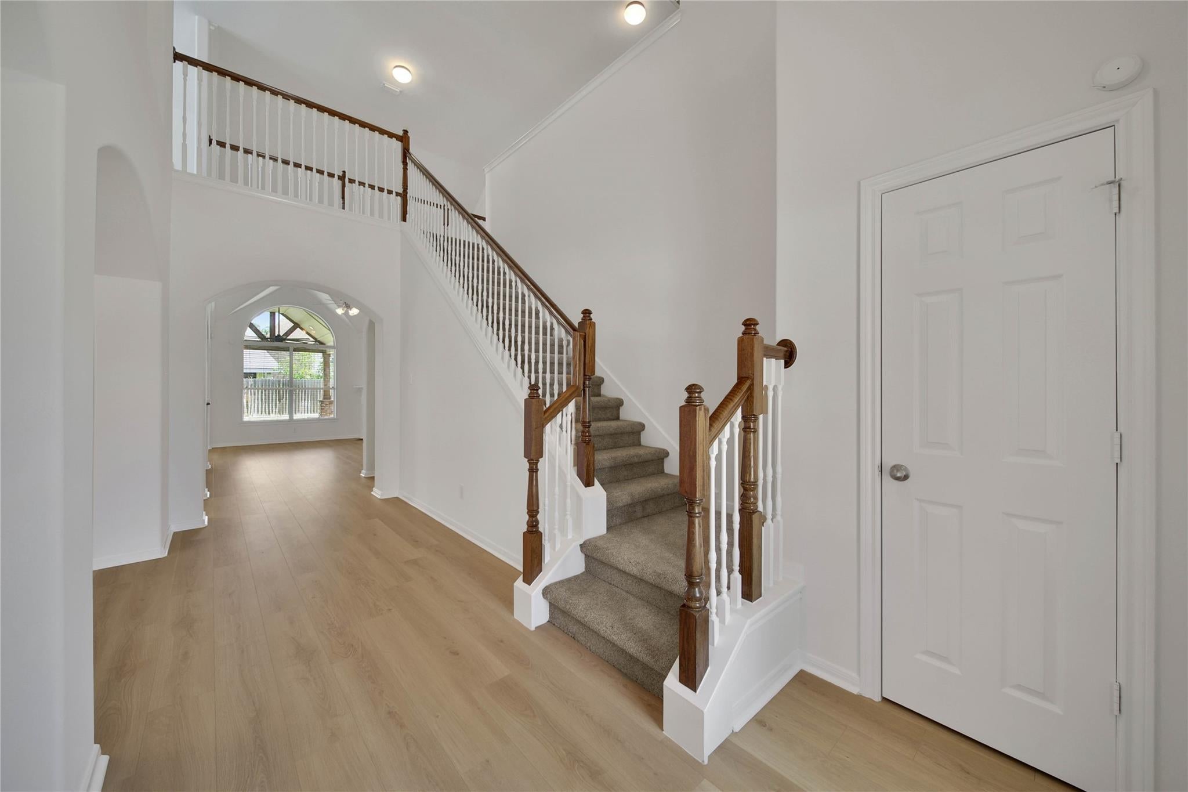
Fresh, stylish, and completely move-in ready! This 4-bedroom, 2.5-bath home has been painted from top to bottom including walls, trim, doors, and ceilings. NEW FLOORING-Cali Pacifica wide plank laminate & new carpet! The spacious layout features a French-door study, large family room w fireplace, island kitchen, oversized breakfast room, primary suite down, abundant closet space, and a two-car attached garage. Upstairs offers three bedrooms, a full bath, and a game room with plenty of space to spread out. The true showstopper is the custom 28' x 16' covered patio with stamped concrete, cedar-wrapped columns, oversized fans, and an impressive stacked-stone outdoor kitchen complete with granite counters, stainless steel gas grill, beverage fridge, and storage. Whether hosting weekend cookouts, watching the game, or relaxing after work, this backyard was built to be enjoyed. Located on a quiet cul-de-sac street, this home is fresh, comfortable, and ready for you to call it yours!

Save
Ask
Tour
Hide
Share
Listing Snapshot
Price 
$365,000
Days On Site 
44 Days
Bedrooms 
4
Inside Area (SqFt) 
2,639 sqft
Total Baths 
3
Full Baths 
2
Partial Baths 
1
Lot Size 
0.1486 Acres
Year Built 
2006
MLS® Number 
7996633
Status 
Active
Property Tax 
$7,948
HOA/Condo/Coop Fees 
$92.75 monthly
Sq Ft Source 
N/A
Friends & Family
Recent Activity
a month agoListing updated with changes from the MLS®
a month agoListing first seen on site
General Features
Acres 
0.1486
Attached Garage 
Yes
Disclosures 
Sellers Disclosure
Foundation 
Slab
Garage 
Yes
Garage Spaces 
2
Green Energy Efficient 
Thermostat
Parking 
Attached
Parking Spaces 
2
Property Sub Type 
Single Family Residence
Security 
Prewired
SqFt Total 
2639
Style 
Traditional
Water Source 
Public
Interior Features
Appliances 
DisposalElectric OvenMicrowaveElectric RangeDishwasher
Cooling 
Electric
Fireplace 
Yes
Fireplaces 
1
Flooring 
CarpetLaminateTile
Heating 
Natural Gas
Interior 
Crown MoldingHigh CeilingsWired for SoundWalk-In Closet(s)Breakfast BarKitchen IslandPantryMaster DownstairsGranite CountersDouble VanitySmart Thermostat
Laundry Features 
Electric Dryer HookupWasher Hookup
Spa 
Yes
Window Features 
Solar ScreensWindow CoveringsLow Emissivity Windows
Bedroom 
Dimensions - 13x11Level - SecondArea - 143
Breakfast 
Dimensions - 12x10Level - FirstArea - 120
Dining Room 
Dimensions - 10x12Level - FirstArea - 120
Exterior Porch/Balcony 
Dimensions - 28x16Level - FirstArea - 448
Family Room 
Dimensions - 18x15Level - FirstArea - 270
Game Room 
Dimensions - 14x17Level - SecondArea - 238
Kitchen 
Dimensions - 15x13Level - FirstArea - 195
Master Bathroom 
Dimensions - 9x11Level - FirstArea - 99
Master Bedroom 
Dimensions - 16x15Level - FirstArea - 240
Utility Room 
Dimensions - 6x7Level - FirstArea - 42
Save
Ask
Tour
Hide
Share
Exterior Features
Construction Details 
Cement Siding
Exterior 
Outdoor Kitchen
Lot Features 
Subdivided
Patio And Porch 
CoveredPorchPatio
Roof 
Composition
Spa 
Yes
Windows/Doors 
Solar ScreensWindow CoveringsLow Emissivity Windows
Community Features
Accessibility Features 
Therapeutic Whirlpool
Association Fee 
$1113.0
Association Fee Frequency 
Annually
MLS Area 
13
School District 
32 - Klein
Roads 
Concrete
Schools
School District
32 - Klein
Elementary School
Roth Elementary School
Middle School
Schindewolf Intermediate School
High School
Klein Collins High School
Listing courtesy of Jack Allen Real Estate Company LLC [email protected]

IDX information is provided exclusively for consumers’ personal, non-commercial use. It may not be used for any purpose other than to identify prospective properties consumers may be interested in purchasing. This data is deemed reliable but is not guaranteed accurate by the MLS.

Data provided by HAR.com © 2026. All information provided should be independently verified.

Neighborhood & Commute
Source: Walkscore
Disclosure: Community information and market data powered by Constellation Data Labs. Information is deemed reliable but not guaranteed.
Save
Ask
Tour
Hide
Share