Search For Homes

Save
Ask
Tour
Hide
Share
$339,000
4 Days On Site

3406 Rawley Street
Houston, TX 77020

For Sale|Single Family Residence|Active
3
Beds
4
Total Baths
3
Full Baths
1
Partial Bath
1,984
SqFt
$171
/SqFt
2025
Built
Subdivision:
Palms Court
County:
Harris
Call Now: 346.202.7307
Is this the listing for you? We can help make it yours.
346.202.7307
3406 Rawley Street3406 Rawley Street3406 Rawley Street3406 Rawley Street
Save
Ask
Tour
Hide
Share

Mortgage Calculator

Monthly Payment (Est.)

Enter an interest rate to see your estimated monthly payment.
Calculator powered by Showcase IDX, a Constellation1 Company. Copyright ©2026 Information is deemed reliable but not guaranteed.

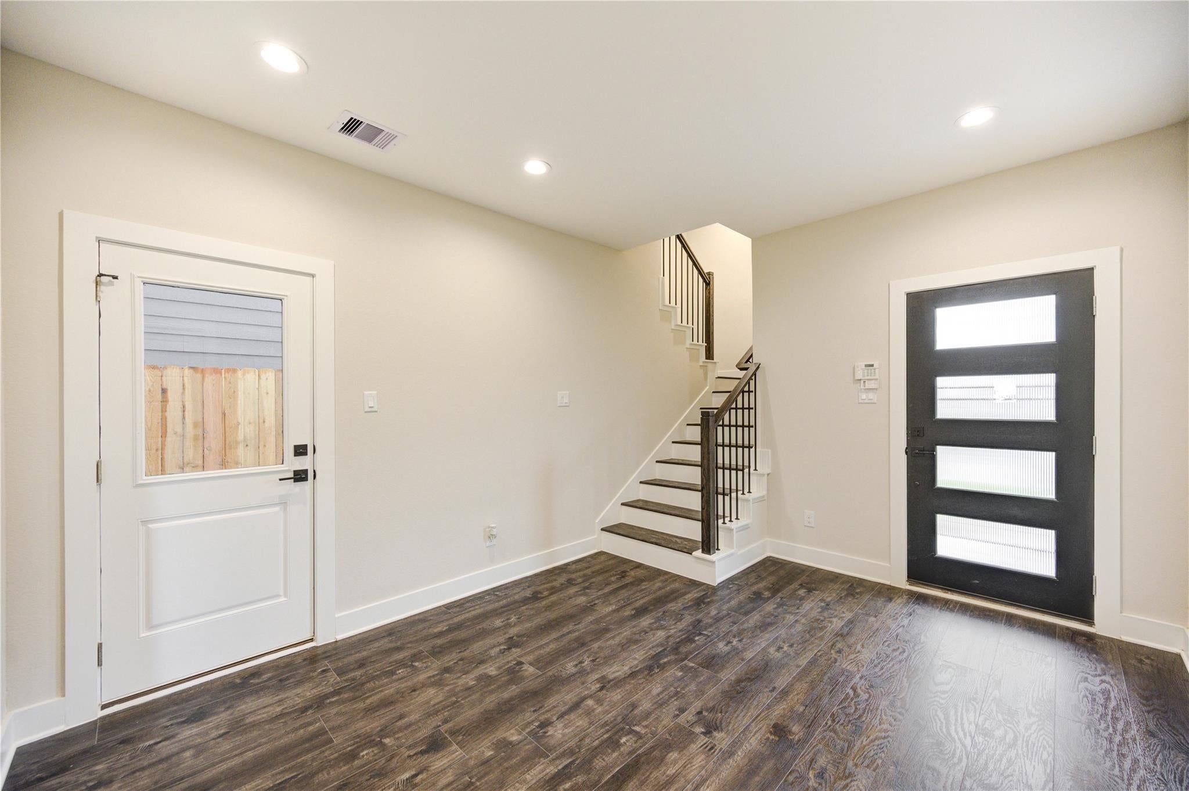
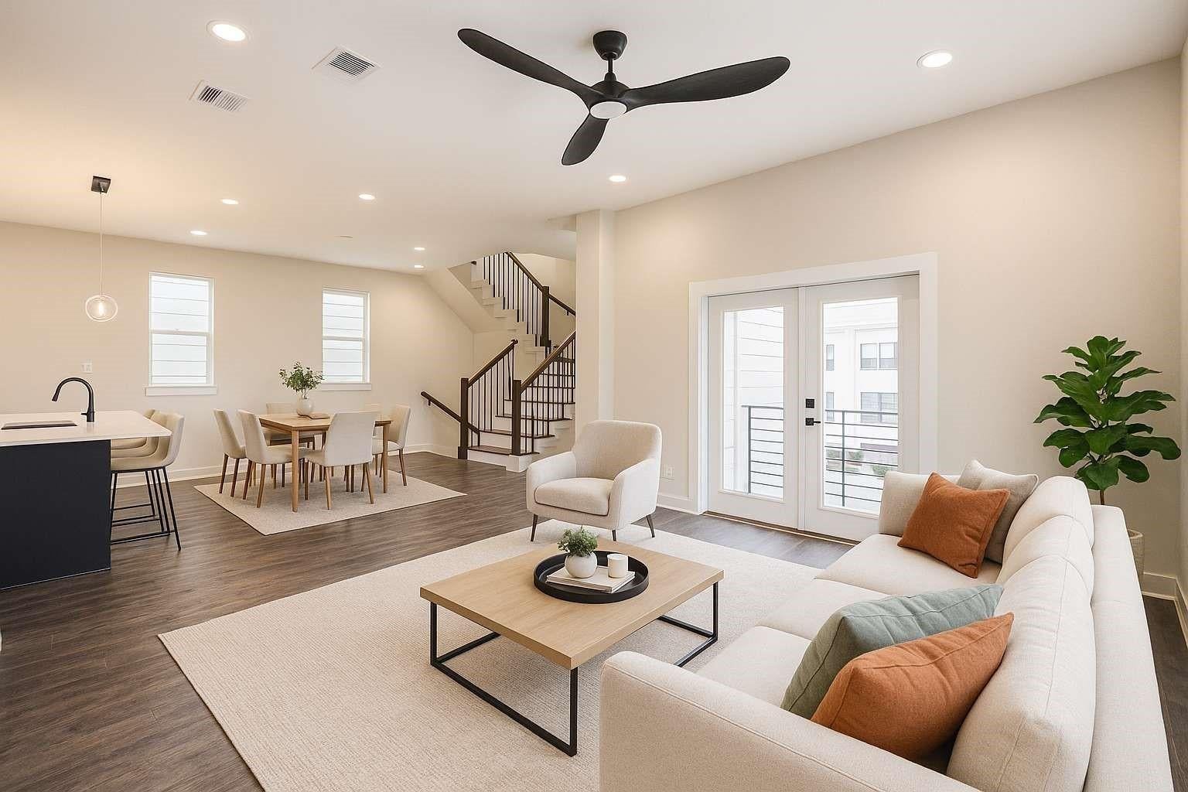
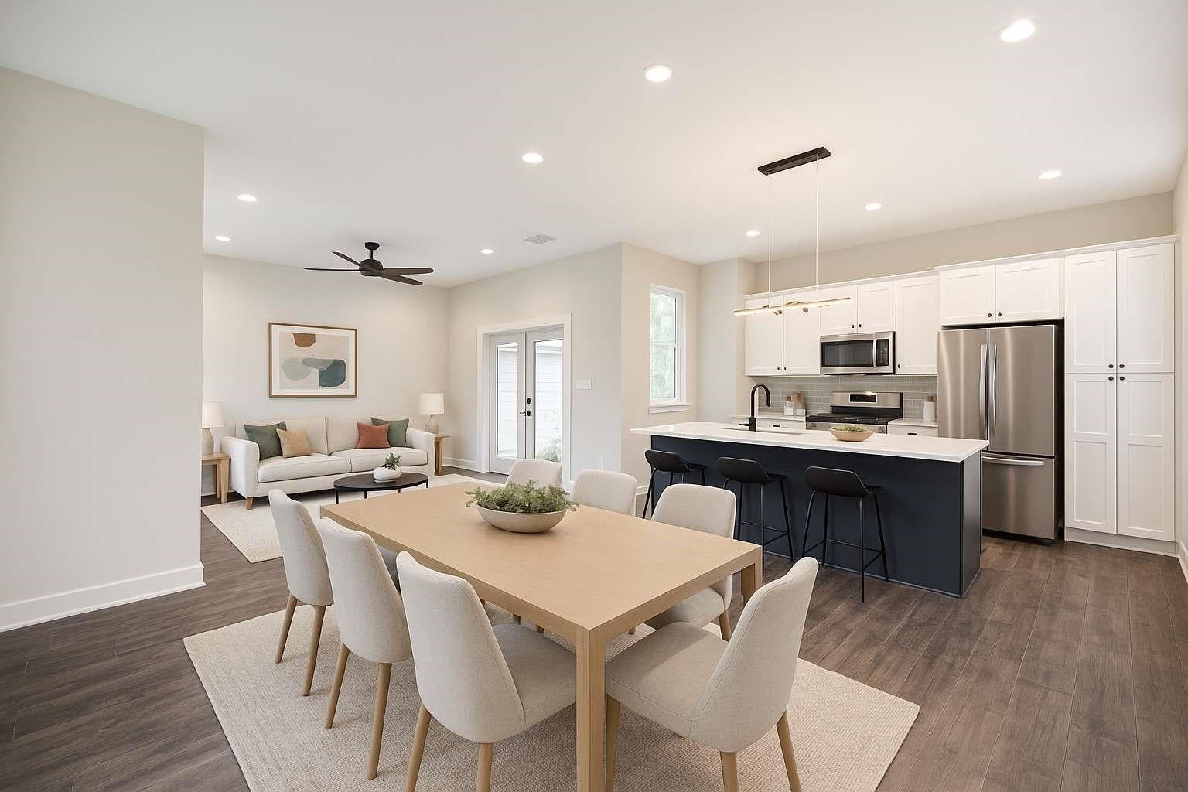
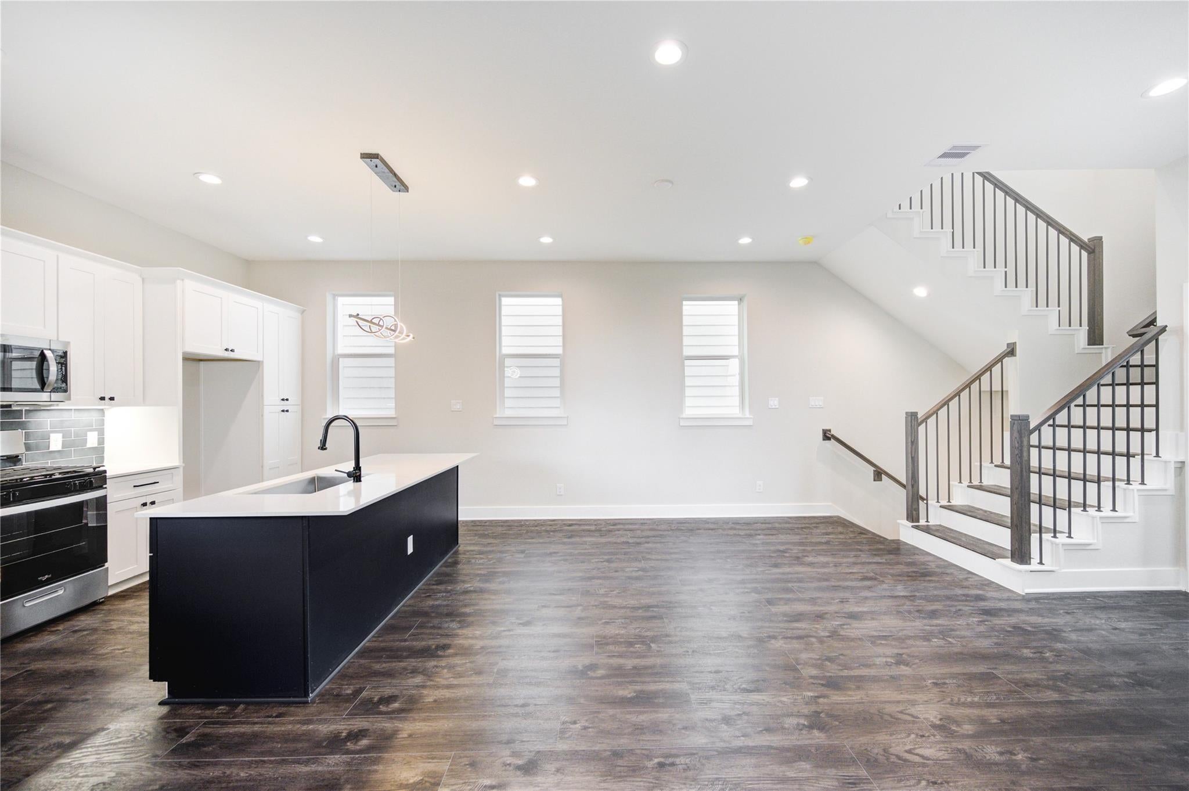
No shared walls, no HOA, and never lived in. This free-standing 3-bed, 3.5-bath home sits minutes from Downtown and the new East River district. Close the gate behind you and the city goes quiet. Step into a grand foyer with direct garage access. Downstairs, a guest suite opens onto a covered patio where coffee tastes better and the dog has room to run in a privacy-fenced yard. Upstairs, sunlight pours across one open level. Cool quartz sits under your palms at the island while dinner sizzles and friends drift out through French doors to two balconies, one catching morning light and one made for a grill and a warm evening. Then climb to your escape: a vaulted primary suite, a walk-in closet, and a spa bath where a rain shower and bench wash the day away. A third bedroom has its own en-suite too, so every bedroom has a private bath. This isn't a place you just tour. It's one you can already picture living in. Come experience it yourself.

Save
Ask
Tour
Hide
Share
Listing Snapshot
Price 
$339,000
Days On Site 
4 Days
Bedrooms 
3
Inside Area (SqFt) 
1,984 sqft
Total Baths 
4
Full Baths 
3
Partial Baths 
1
Lot Size 
0.0415 Acres
Year Built 
2025
MLS® Number 
7996973
Status 
Active
Property Tax 
$7,699
HOA/Condo/Coop Fees 
N/A
Sq Ft Source 
N/A
Friends & Family
Recent Activity
4 days agoListing updated with changes from the MLS®
5 days agoListing first seen on site
General Features
Acres 
0.0415
Attached Garage 
Yes
Disclosures 
No Disclosures
Foundation 
Block
Garage 
Yes
Garage Spaces 
1
Parking 
Attached
Parking Spaces 
1
Property Condition 
New Construction
Property Sub Type 
Single Family Residence
Sewer 
Public Sewer
SqFt Total 
1984
Style 
Contemporary/Modern
Water Source 
Public
Interior Features
Appliances 
DisposalMicrowaveDishwasher
Cooling 
Electric
Heating 
Natural Gas
Bathroom 
Dimensions - N/ALevel - Third
Bedroom 
Dimensions - N/ALevel - Third
Master Bathroom 
Dimensions - N/ALevel - Third
Master Bedroom 
Dimensions - N/ALevel - Third
Save
Ask
Tour
Hide
Share
Exterior Features
Construction Details 
Cement Siding
Exterior 
Balcony
Lot Features 
Corner Lot
Roof 
Composition
Community Features
MLS Area 
2
School District 
27 - Houston
Financing Terms Available 
CashConventionalFHAVA Loan
Schools
School District
27 - Houston
Elementary School
Atherton Elementary School (Houston)
Middle School
Fleming Middle School
High School
Wheatley High School
Listing courtesy of Nextgen Real Estate Properties [email protected]

IDX information is provided exclusively for consumers’ personal, non-commercial use. It may not be used for any purpose other than to identify prospective properties consumers may be interested in purchasing. This data is deemed reliable but is not guaranteed accurate by the MLS.

Data provided by HAR.com © 2026. All information provided should be independently verified.

Neighborhood & Commute
Source: Walkscore
Disclosure: Community information and market data powered by Constellation Data Labs. Information is deemed reliable but not guaranteed.
Save
Ask
Tour
Hide
Share