Search For Homes

Save
Ask
Tour
Hide
Share
$160,000
19 Days On Site

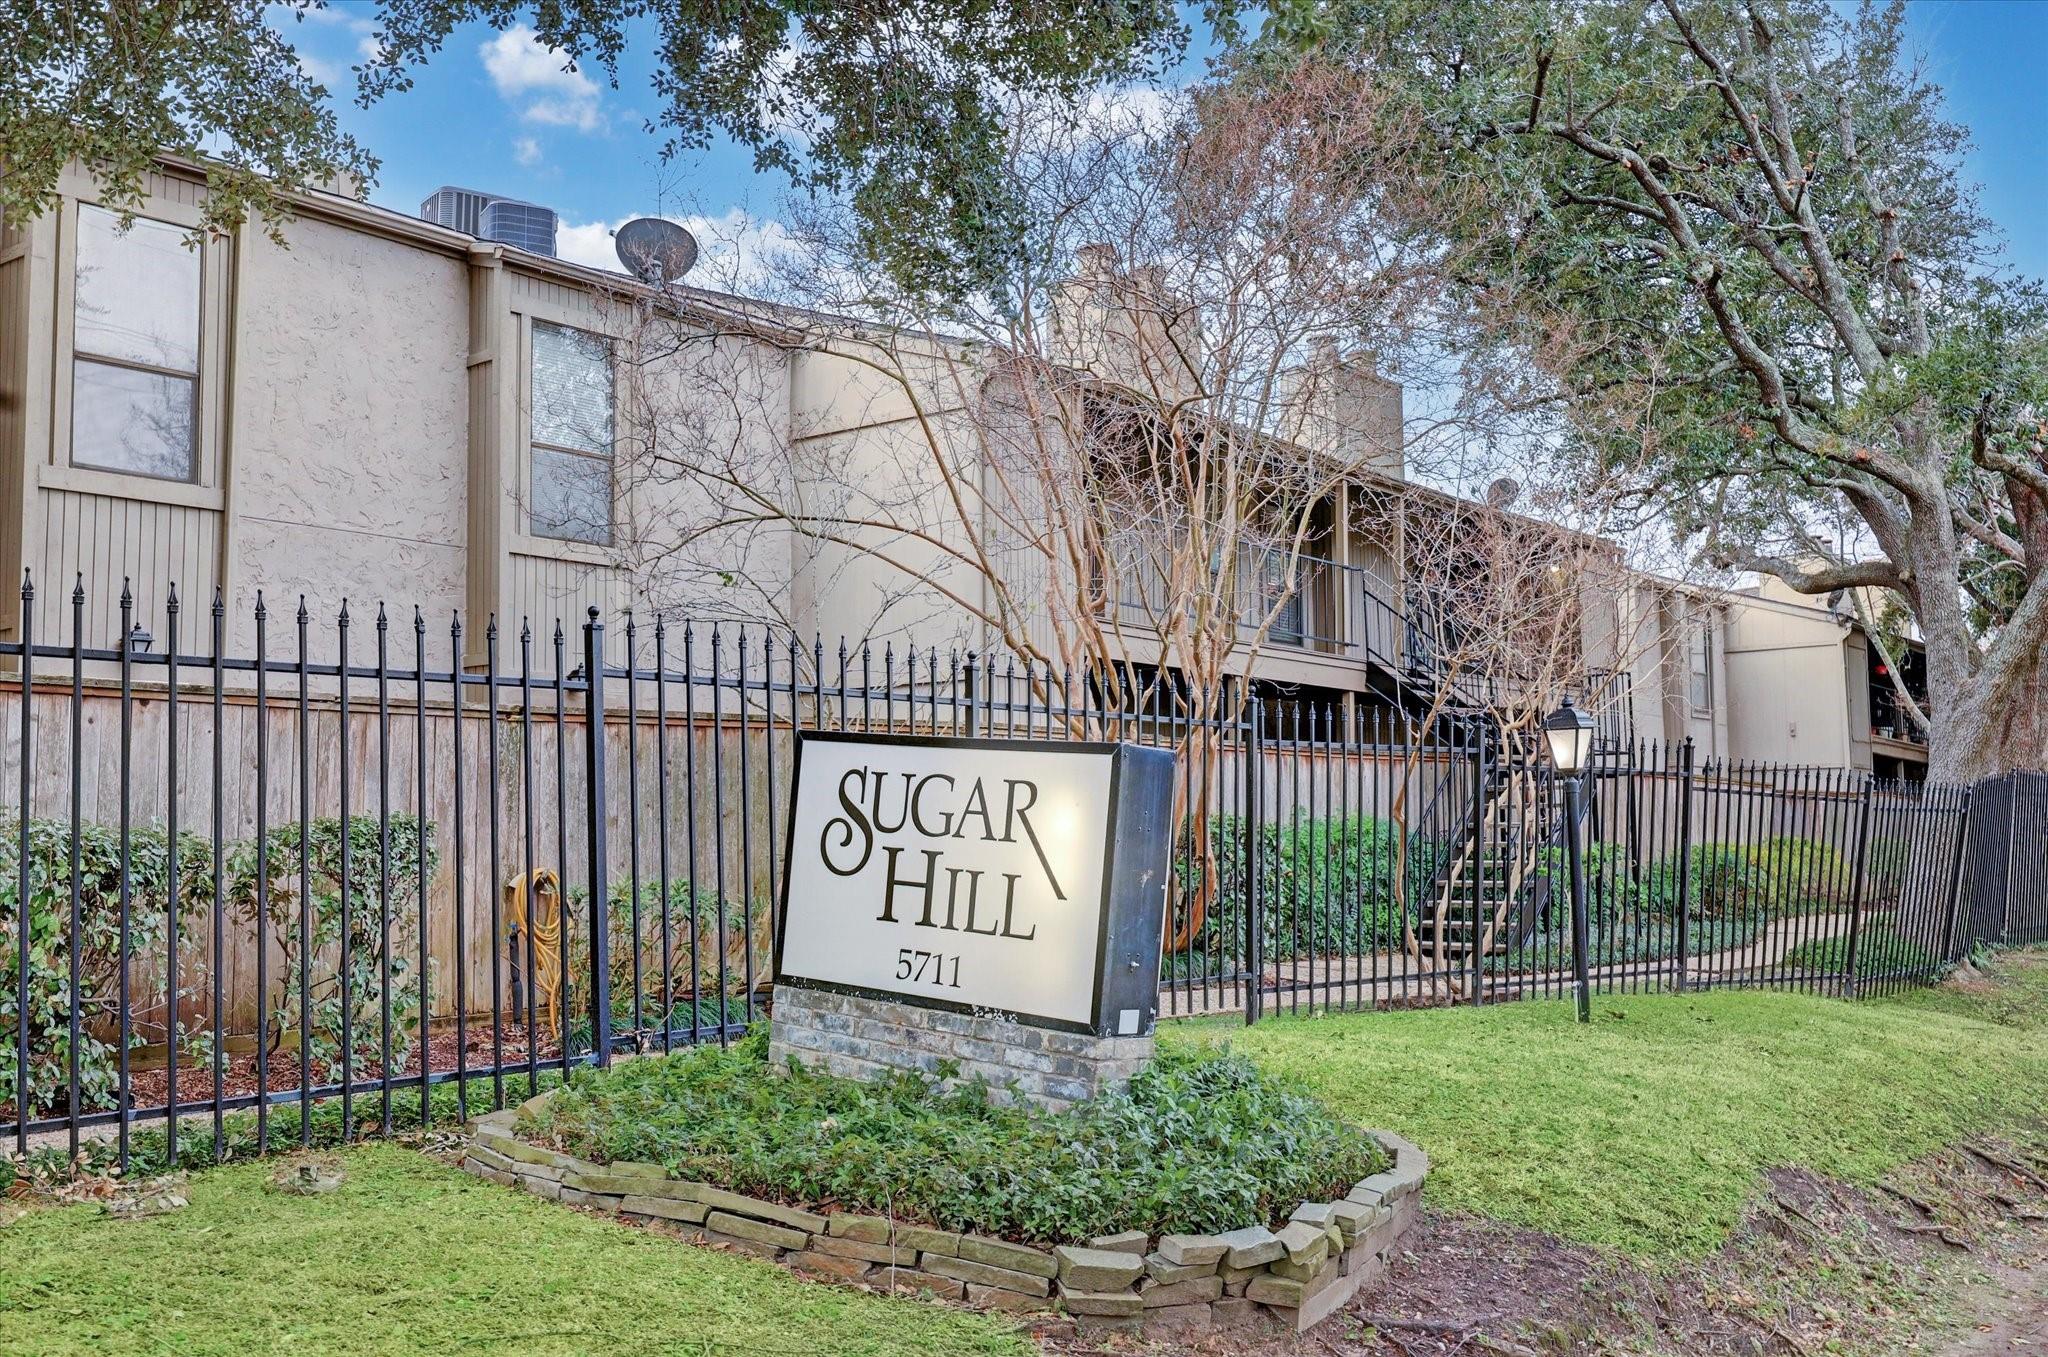
5711 Sugar Hill Drive 119
Houston, TX 77057

For Sale|Townhouse|Active
2
Beds
2
Total Baths
2
Full Baths
1,014
SqFt
$158
/SqFt
1977
Built
Subdivision:
Sugar Hill Condo
County:
Harris
Call Now: 346.202.7307
Is this the listing for you? We can help make it yours.
346.202.7307
5711 Sugar Hill Drive 1195711 Sugar Hill Drive 1195711 Sugar Hill Drive 1195711 Sugar Hill Drive 119
Save
Ask
Tour
Hide
Share

Mortgage Calculator

Monthly Payment (Est.)

Enter an interest rate to see your estimated monthly payment.
Calculator powered by Showcase IDX, a Constellation1 Company. Copyright ©2026 Information is deemed reliable but not guaranteed.

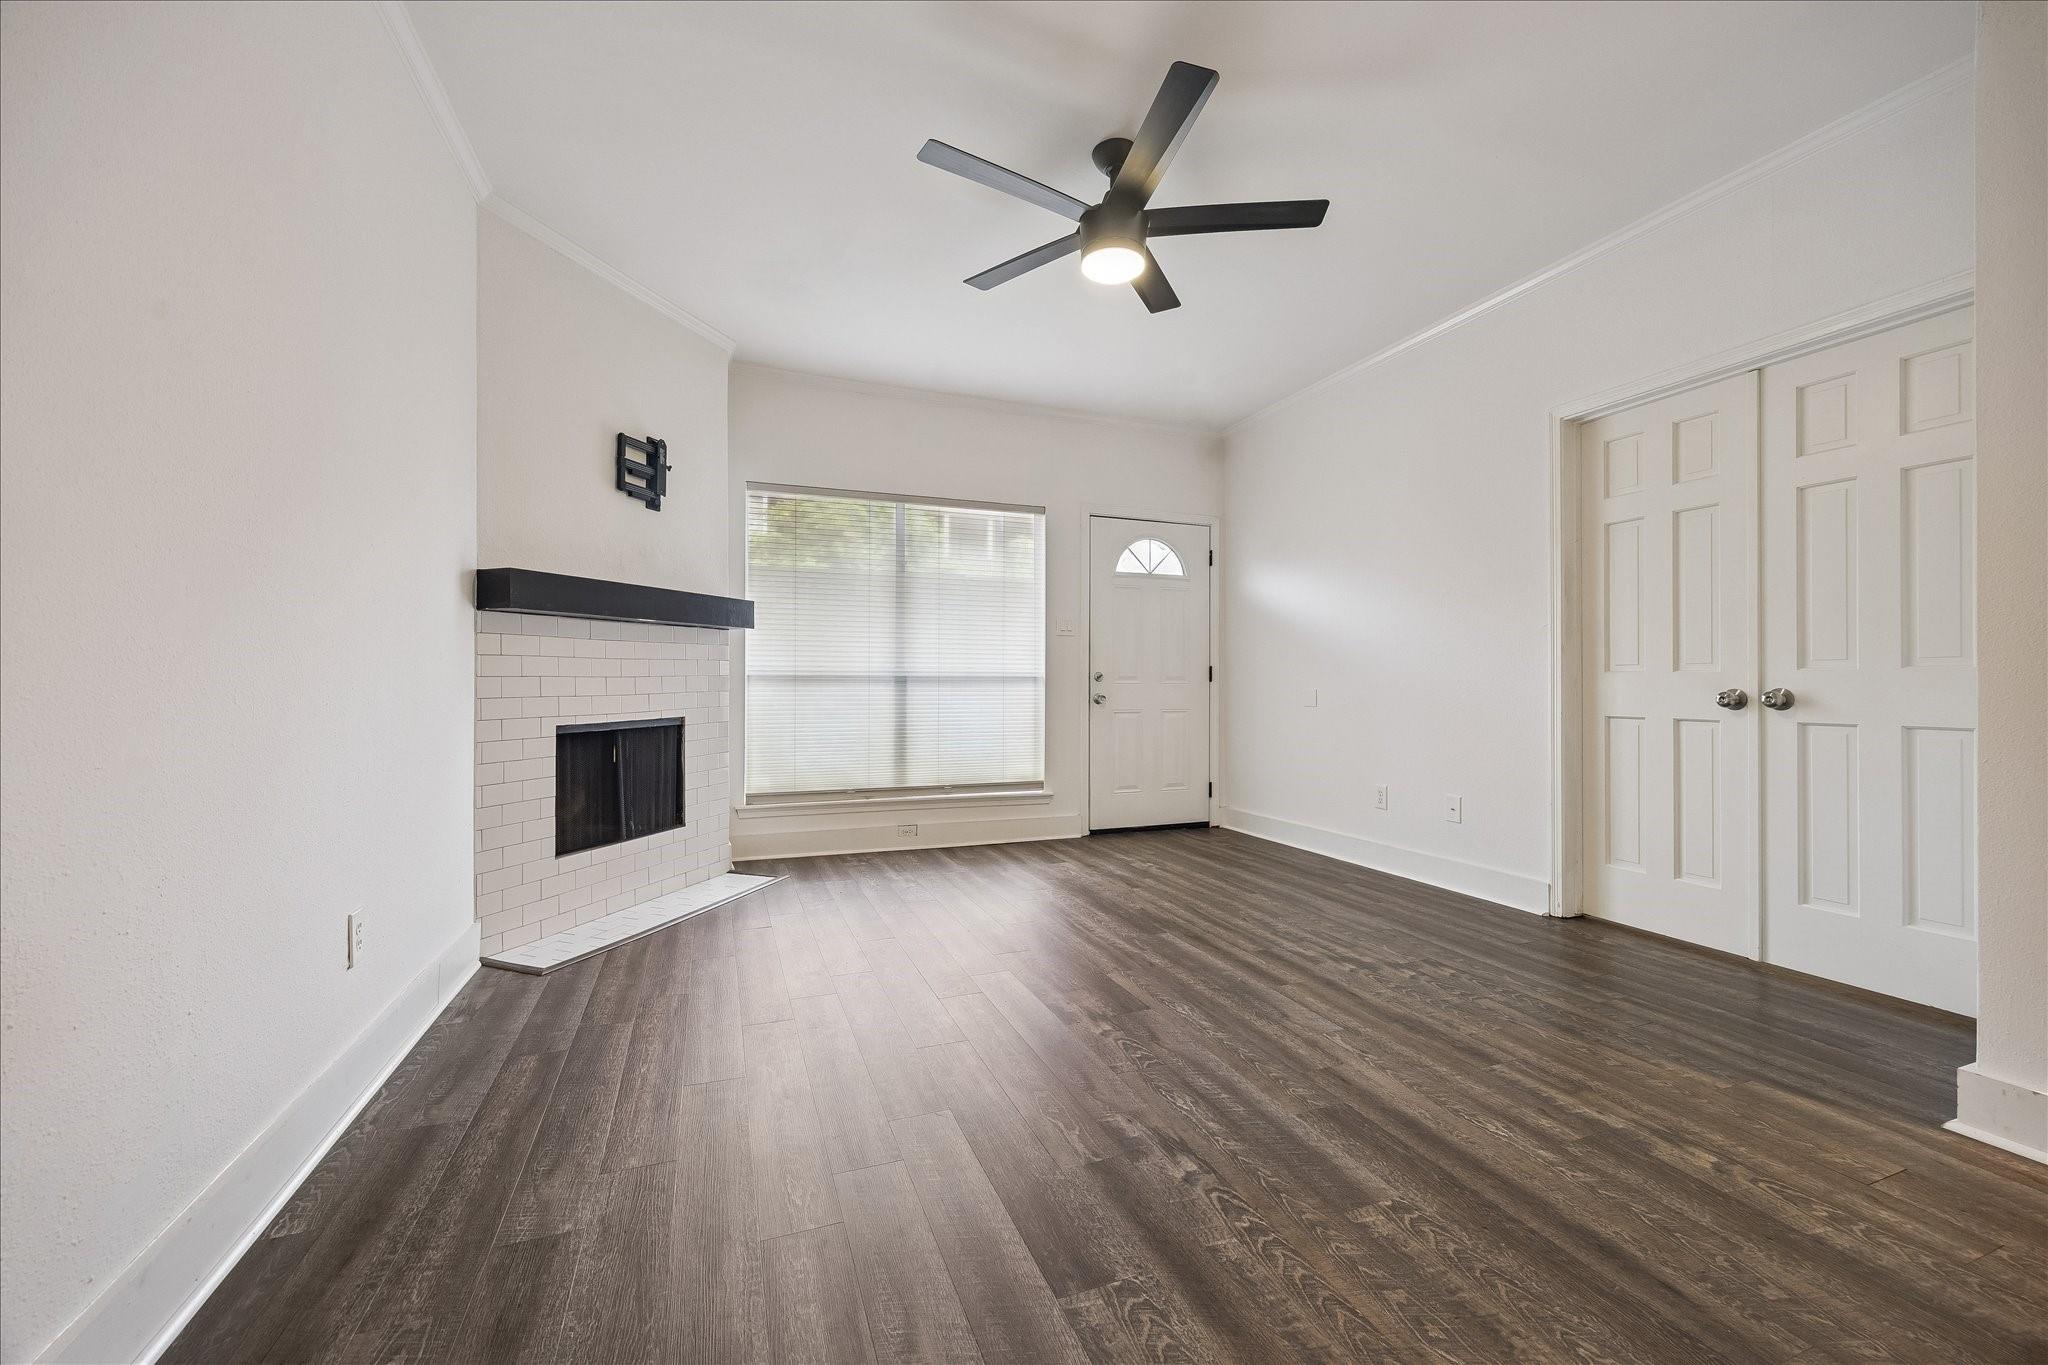
Located on the first floor, this desirable corner-unit condo offers an assigned covered parking space, a private patio, and a dedicated storage room. The spacious interior boasts an open, airy ambiance filled with natural light, creating a welcoming and comfortable living environment. Residents also enjoy access to a sparkling community pool. Outside, beautifully maintained, low-maintenance grounds and a quiet community setting enhance the appeal of this move-in-ready home. The location is exceptional—nestled in the sought-after Galleria/Tanglewood area, just minutes from premier dining, world-class shopping, and the scenic trails of Memorial Park. With walkable conveniences and easy access to Houston’s best attractions, this condo offers the perfect blend of comfort, convenience, and lifestyle.

Save
Ask
Tour
Hide
Share
Listing Snapshot
Price 
$160,000
Days On Site 
19 Days
Bedrooms 
2
Inside Area (SqFt) 
1,014 sqft
Total Baths 
2
Full Baths 
2
Partial Baths 
N/A
Lot Size 
4.2593 Acres
Year Built 
1977
MLS® Number 
79977643
Status 
Active
Property Tax 
$3,496
HOA/Condo/Coop Fees 
$519 monthly
Sq Ft Source 
N/A
Friends & Family
Recent Activity
4 days agoListing updated with changes from the MLS®
3 weeks agoListing first seen on site
General Features
Acres 
4.2593
Carport 
1
Direction Faces 
West
Disclosures 
Seller's Disclosure
Foundation 
Slab
Green Energy Efficient 
ThermostatHVAC
Levels 
One
Number Of Stories 
2
Parking 
Additional ParkingAssignedDetached CarportDetachedElectric GateGated
Parking Spaces 
1
Pets 
Breed Restrictions
Property Sub Type 
Townhouse
Security 
Secured Garage/Parking
Sewer 
Public Sewer
SqFt Total 
1014
Style 
Traditional
Water Source 
Public
Interior Features
Appliances 
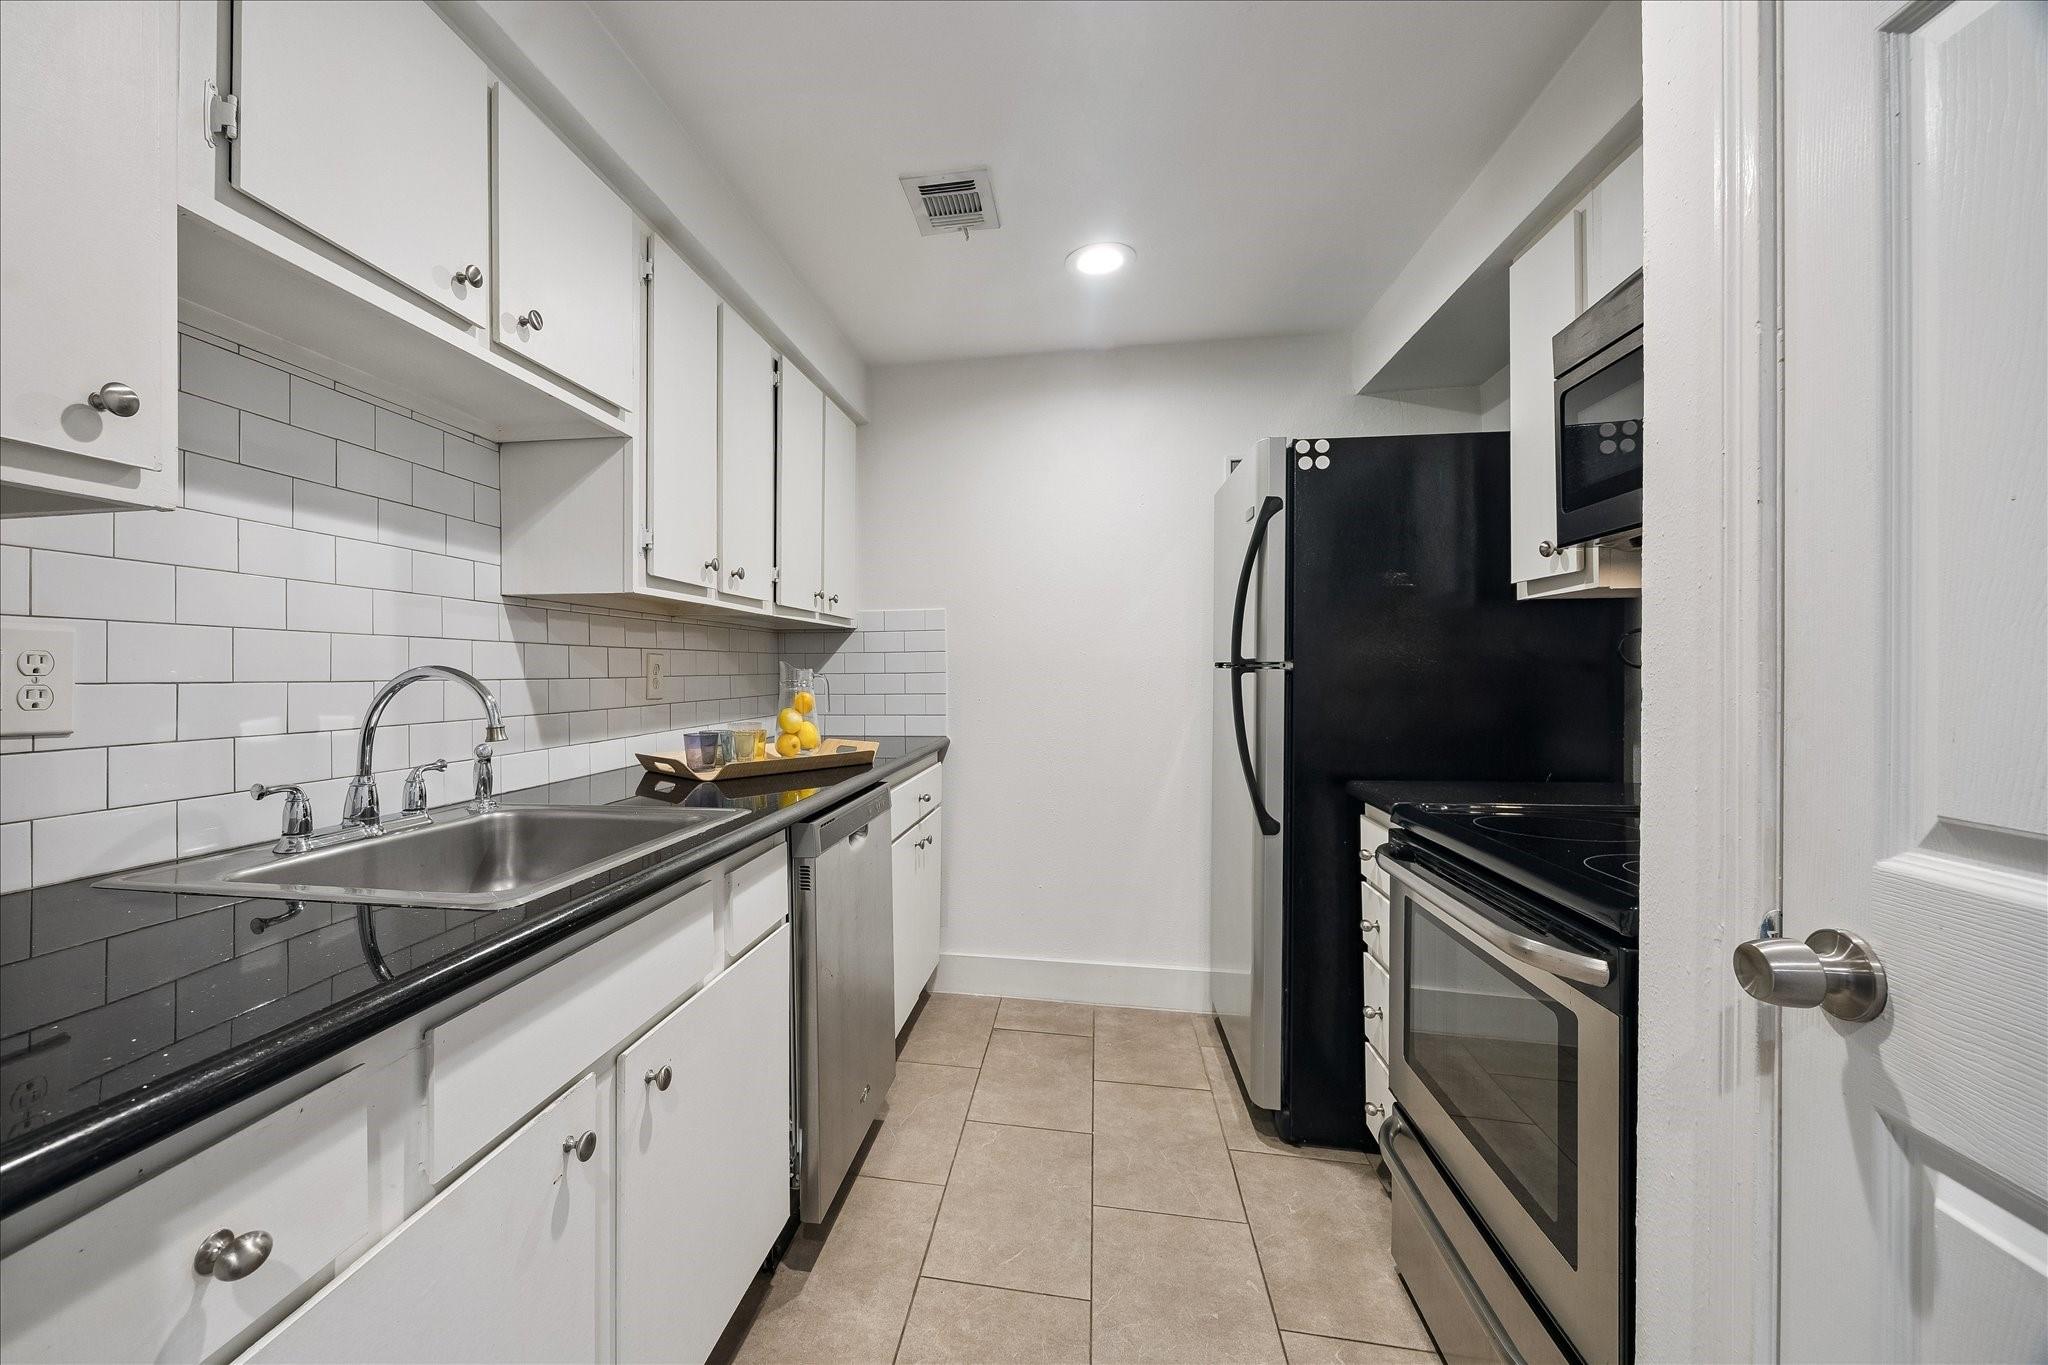
DisposalElectric OvenMicrowaveElectric CooktopDryerRefrigeratorWasher/Dryer StackedWasherDishwasherWasher/Dryer
Cooling 
Ceiling Fan(s)Electric
Fireplace 
Yes
Fireplace Features 
Wood Burning
Fireplaces 
1
Flooring 
TileWood
Heating 
Electric
Interior 
Double VanitySmart Thermostat
Laundry Features 
InsideElectric Dryer Hookup
Window Features 
Window CoveringsLow Emissivity Windows
Bedroom 
Dimensions - 12x11Level - FirstArea - 132
Dining Room 
Dimensions - 10x8Level - FirstArea - 80
Kitchen 
Dimensions - 9x8Level - FirstArea - 72
Living Room 
Dimensions - 13x13Level - FirstArea - 169
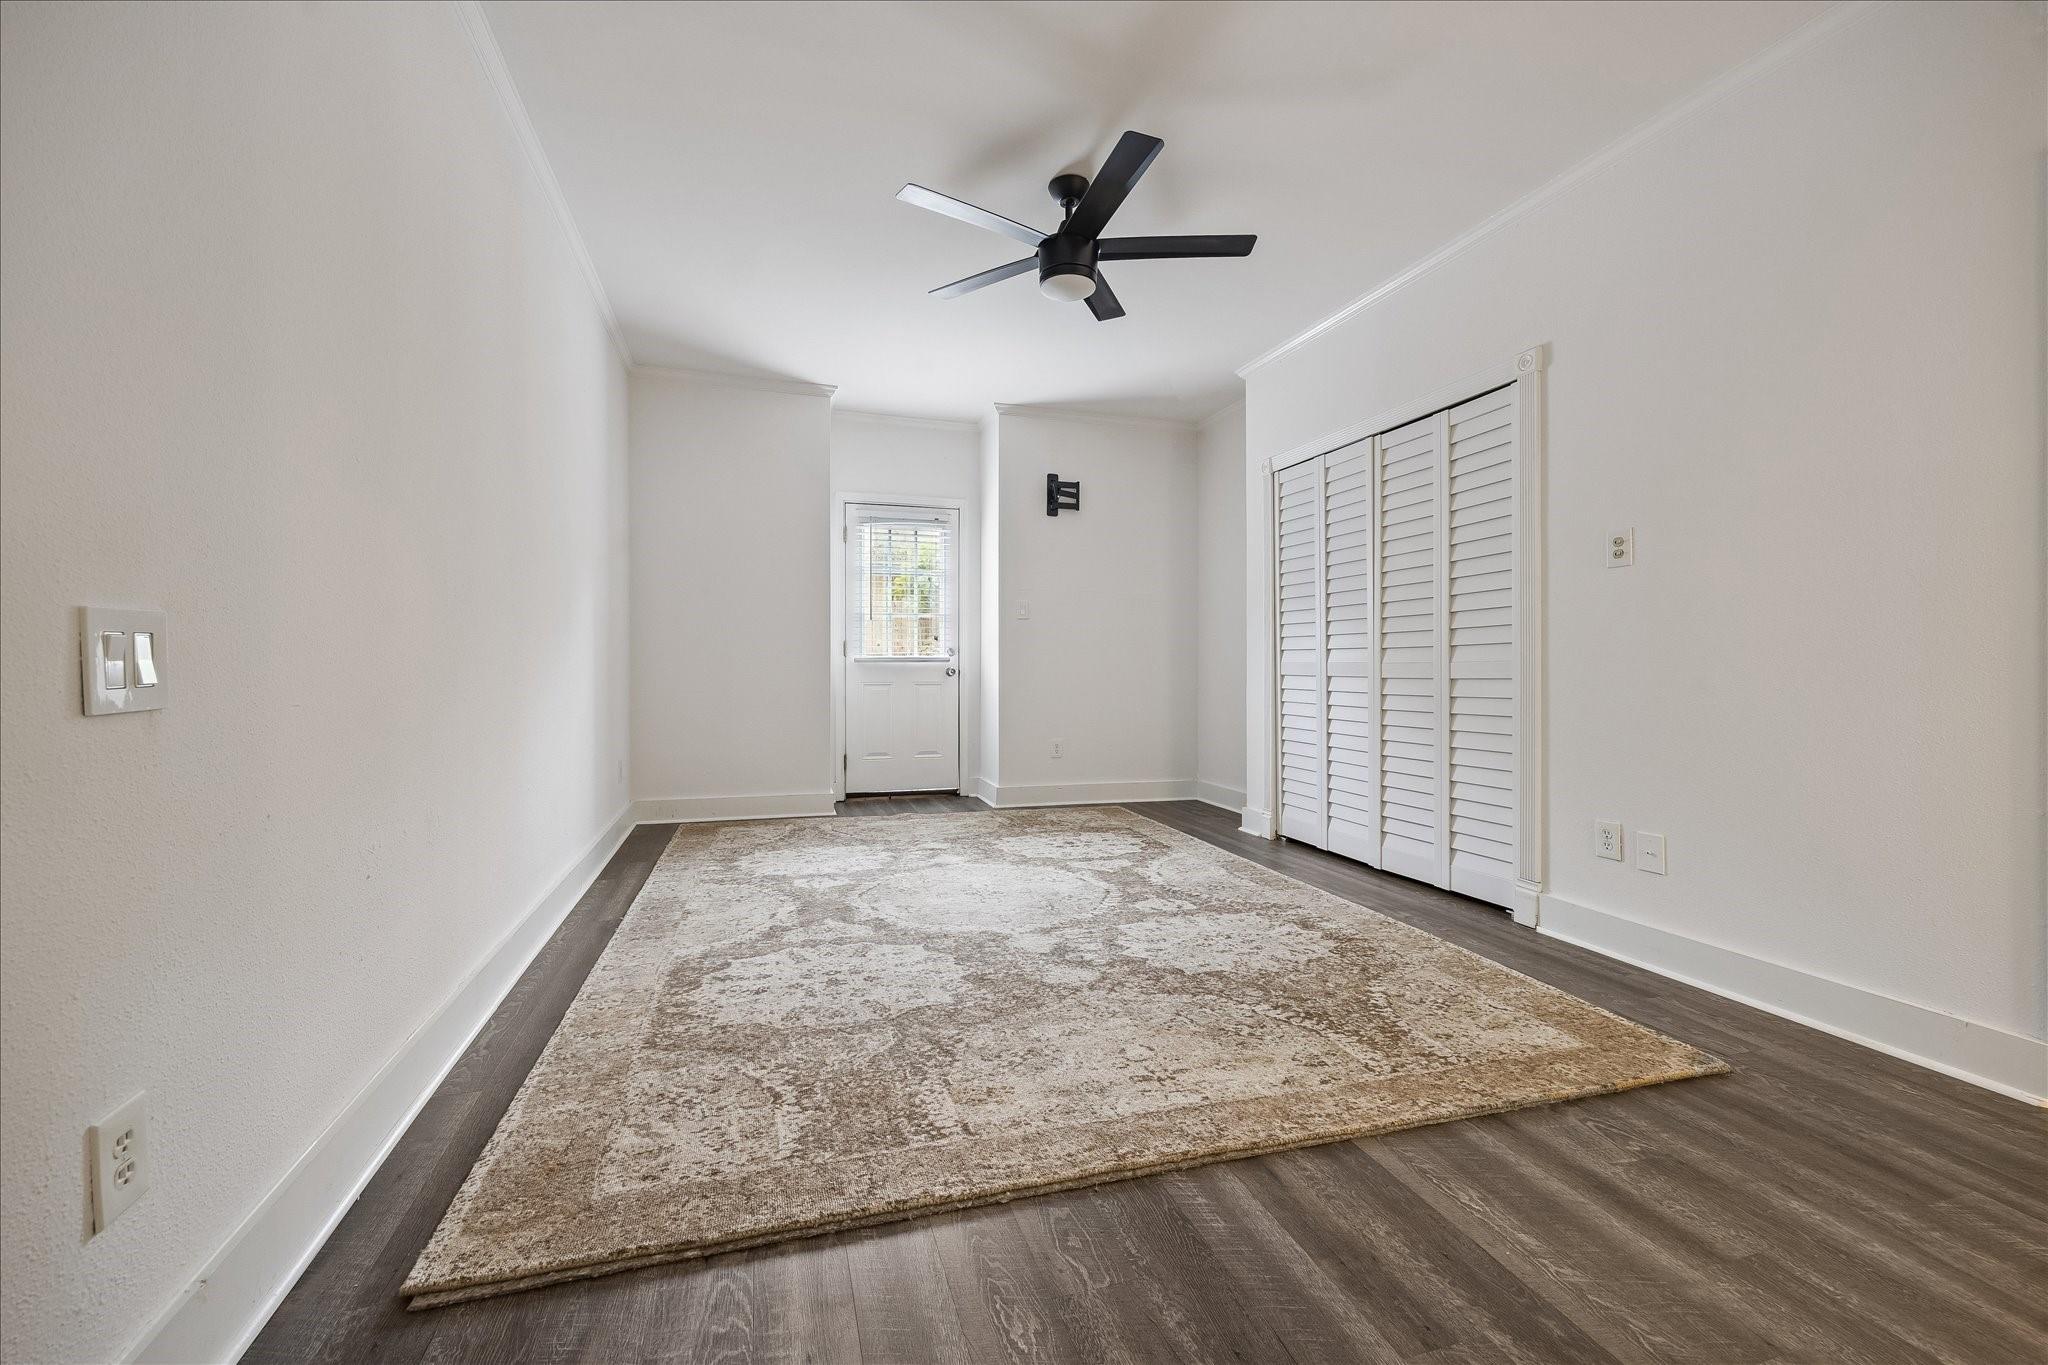
Master Bedroom 
Dimensions - 16x11Level - FirstArea - 176
Save
Ask
Tour
Hide
Share
Exterior Features
Construction Details 
Cement SidingStuccoWood Siding
Exterior 
StorageBalcony
Lot Features 
Corner Lot
Other Structures 
Storage
Pool Features 
GuniteIn Ground
Roof 
Composition
Windows/Doors 
Window CoveringsLow Emissivity Windows
Community Features
Association Amenities 
PoolTrashWaterRecreation FacilitiesMaintenance Grounds
Association Fee 
$519.0
Association Fee Frequency 
Monthly
Community Features 
Curbs
MLS Area 
22
School District 
27 - Houston
Financing Terms Available 
CashConventional
Roads 
AsphaltConcrete
Schools
School District
27 - Houston
Elementary School
Briargrove Elementary School
Middle School
Tanglewood Middle School
High School
Wisdom High School
Listing courtesy of Martha Turner Sotheby's International Realty [email protected]

IDX information is provided exclusively for consumers’ personal, non-commercial use. It may not be used for any purpose other than to identify prospective properties consumers may be interested in purchasing. This data is deemed reliable but is not guaranteed accurate by the MLS.

Data provided by HAR.com © 2026. All information provided should be independently verified.

Neighborhood & Commute
Source: Walkscore
Disclosure: Community information and market data powered by Constellation Data Labs. Information is deemed reliable but not guaranteed.
Save
Ask
Tour
Hide
Share