Search For Homes

Save
Ask
Tour
Hide
Share
$290,000
13 Days On Site

8806 Explorer Drive
Texas City, TX 77591

For Sale|Single Family Residence|Active
3
Beds
2
Total Baths
2
Full Baths
1,824
SqFt
$159
/SqFt
2018
Built
Subdivision:
Marlow Lake Sec 1b
County:
Galveston
Call Now: 346.202.7307
Is this the listing for you? We can help make it yours.
346.202.7307
8806 Explorer Drive8806 Explorer Drive8806 Explorer Drive8806 Explorer Drive
Save
Ask
Tour
Hide
Share

Mortgage Calculator

Monthly Payment (Est.)

$1,323
Calculator powered by Showcase IDX, a Constellation1 Company. Copyright ©2026 Information is deemed reliable but not guaranteed.

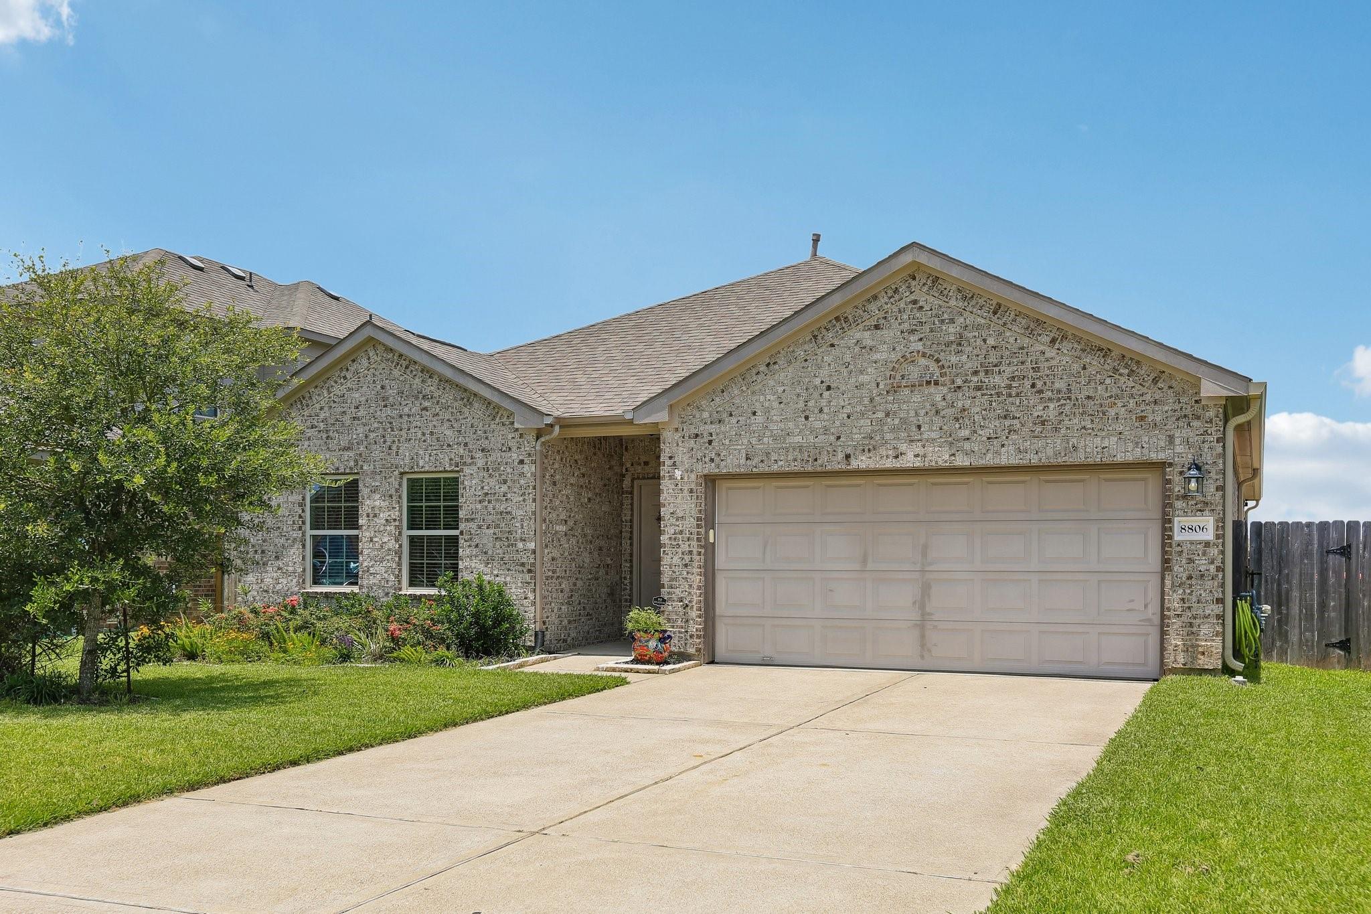
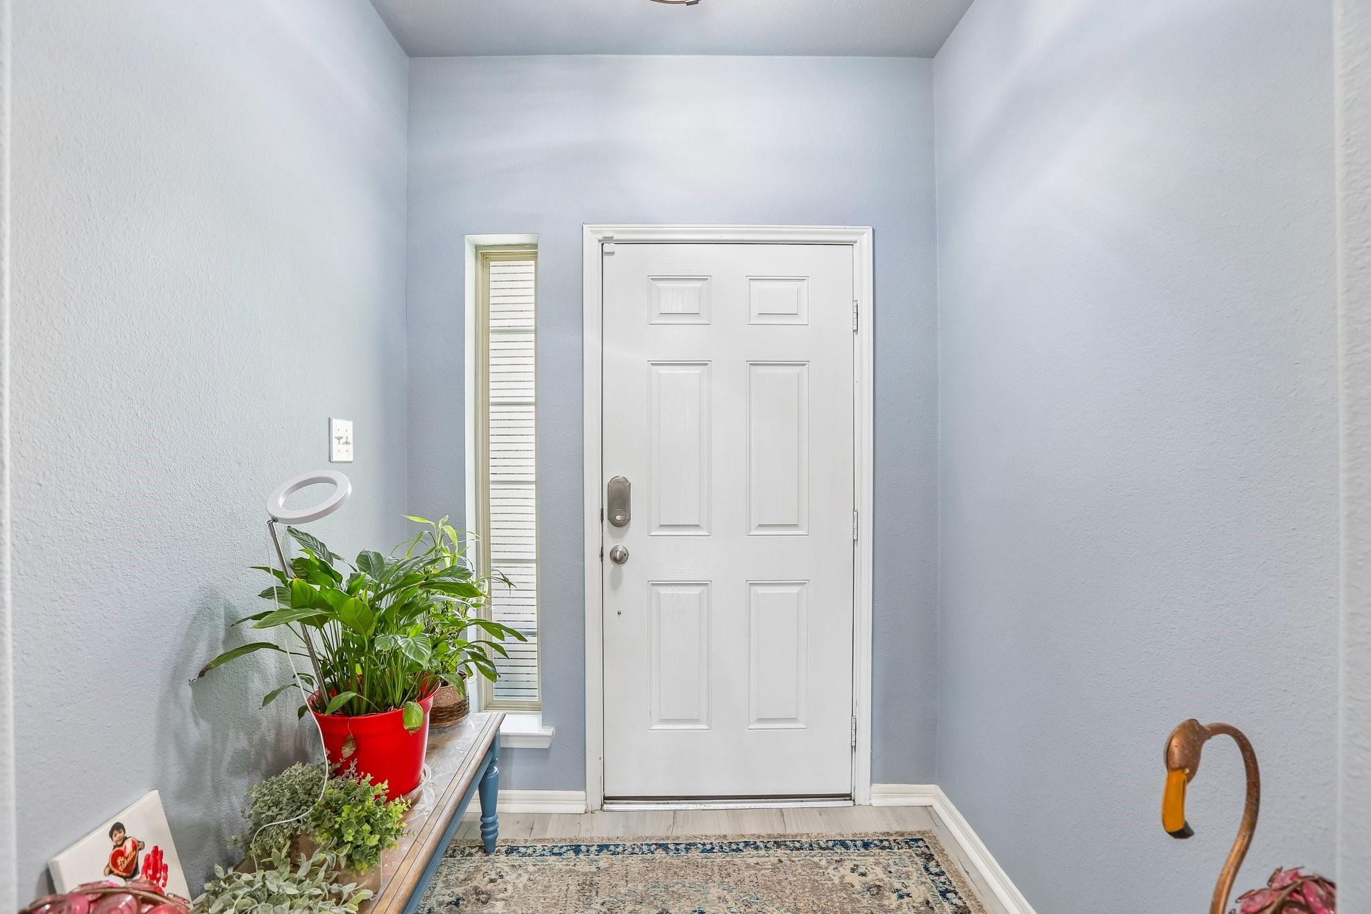
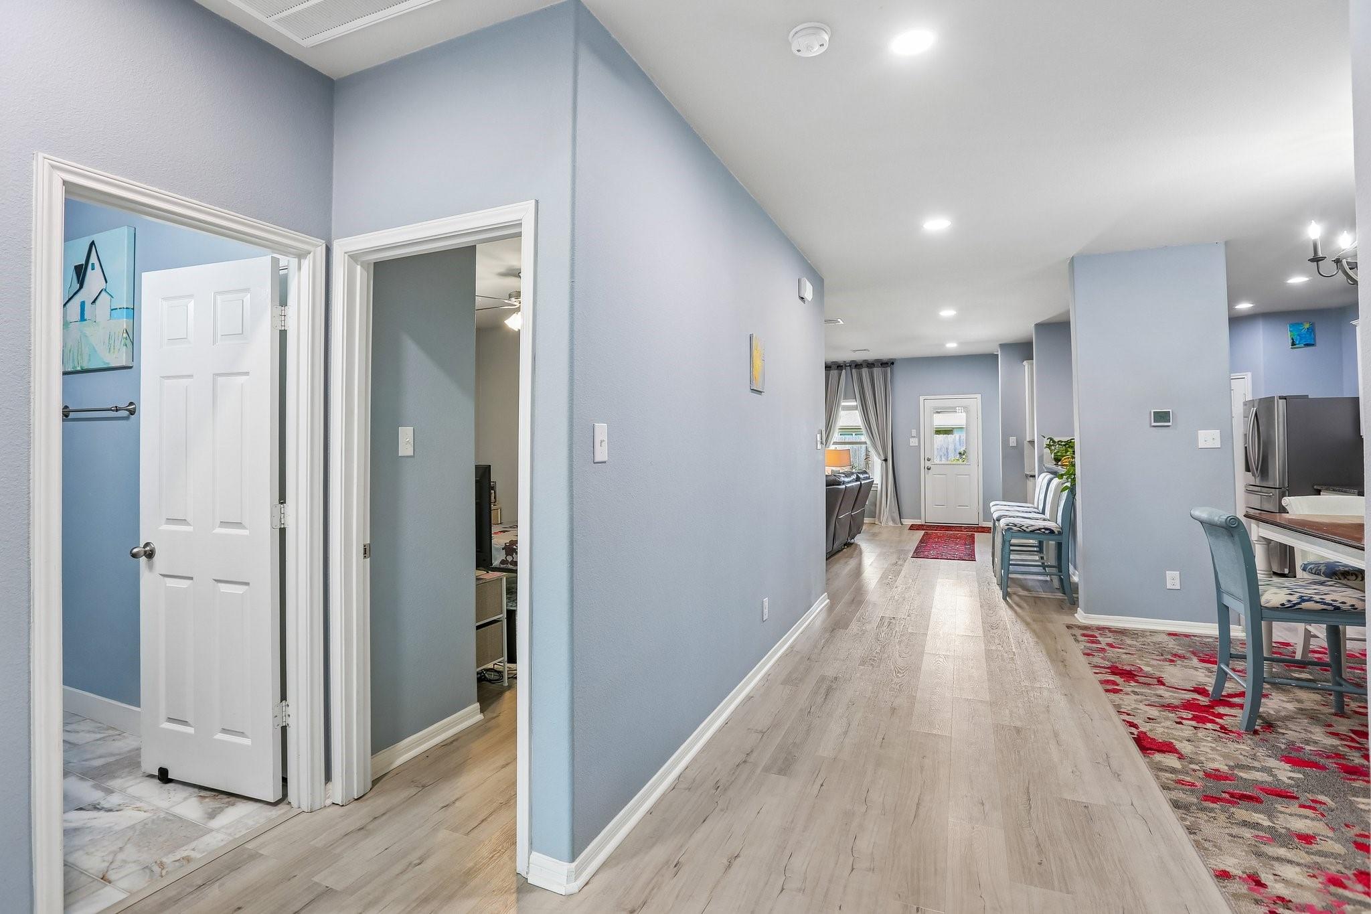
From the moment you step inside, you'll appreciate the bright, open layout and thoughtful updates that make this 3-bedroom, 2-bath home feel warm and welcoming. Offering 1,824 sq. ft. in Marlow Lake, this 2018 home features luxury vinyl plank flooring, updated lighting, recessed kitchen lighting, and a spacious living area that's perfect for gathering with family and friends. The kitchen showcases white cabinetry, granite countertops, stainless steel appliances, and plenty of prep space. The private primary suite includes dual vanities, a walk-in shower, and a generous walk-in closet. Step outside to a beautifully landscaped backyard where a covered pergola with a lighted ceiling fan creates the perfect place to relax. Residents also enjoy access to a community lake, park, walking trails, plus convenient access to shopping, dining, and major highways. Set your showing today!

Save
Ask
Tour
Hide
Share
Listing Snapshot
Price 
$290,000
Days On Site 
13 Days
Bedrooms 
3
Inside Area (SqFt) 
1,824 sqft
Total Baths 
2
Full Baths 
2
Partial Baths 
N/A
Lot Size 
0.146 Acres
Year Built 
2018
MLS® Number 
80065403
Status 
Active
Property Tax 
$8,730
HOA/Condo/Coop Fees 
$50 monthly
Sq Ft Source 
N/A
Friends & Family
Recent Activity
3 days agoListing updated with changes from the MLS®
2 weeks agoListing first seen on site
General Features
Acres 
0.146
Attached Garage 
Yes
Disclosures 
Sellers Disclosure
Foundation 
Slab
Garage 
Yes
Garage Spaces 
2
Green Energy Efficient 
ThermostatAppliances
Parking 
Attached
Parking Spaces 
2
Property Sub Type 
Single Family Residence
Sewer 
Public Sewer
SqFt Total 
1824
Style 
Traditional
Water Source 
Public
Interior Features
Appliances 
ENERGY STAR Qualified AppliancesDisposalGas OvenMicrowaveGas CooktopDishwasherDryerRefrigeratorWasher
Cooling 
Attic FanCeiling Fan(s)Electric
Flooring 
CarpetTile
Heating 
Natural Gas
Interior 
Walk-In Closet(s)Breakfast BarPantryGranite CountersDouble VanitySmart Thermostat
Laundry Features 
Electric Dryer HookupWasher Hookup
Save
Ask
Tour
Hide
Share
Exterior Features
Construction Details 
BrickCement Siding
Exterior 
Dock
Fencing 
Back Yard
Lot Features 
Subdivided
Patio And Porch 
Patio
Roof 
Composition
Waterfront Features 
Pond
Community Features
Association Amenities 
Boat DockJogging PathPicnic AreaPlaygroundRecreation Facilities
Association Fee 
$600.0
Association Fee Frequency 
Annually
MLS Area 
33
School District 
17 - Dickinson
Schools
School District
17 - Dickinson
Elementary School
Hughes Road Elementary School
Middle School
John And Shamarion Barber Middle School
High School
Dickinson High School
Listing courtesy of Hound Dog Realty, LLC [email protected]

IDX information is provided exclusively for consumers’ personal, non-commercial use. It may not be used for any purpose other than to identify prospective properties consumers may be interested in purchasing. This data is deemed reliable but is not guaranteed accurate by the MLS.

Data provided by HAR.com © 2026. All information provided should be independently verified.

Neighborhood & Commute
Source: Walkscore
Disclosure: Community information and market data powered by Constellation Data Labs. Information is deemed reliable but not guaranteed.
Save
Ask
Tour
Hide
Share