Search For Homes

Save
Ask
Tour
Hide
Share
$1,900
11 Days On Site

2815 Windy Homestead Lane
Crosby, TX 77532

For Rent|Single Family Residence|Pending
3
Beds
2
Total Baths
2
Full Baths
1,277
SqFt
$1
/SqFt
2023
Built
Subdivision:
Sundance Cove Sec 2
County:
Harris
Call Now: 346.202.7307
Is this the listing for you? We can help make it yours.
346.202.7307
2815 Windy Homestead Lane2815 Windy Homestead Lane2815 Windy Homestead Lane2815 Windy Homestead Lane
Save
Ask
Tour
Hide
Share

Mortgage Calculator

Monthly Payment (Est.)

$9
Calculator powered by Showcase IDX, a Constellation1 Company. Copyright ©2026 Information is deemed reliable but not guaranteed.

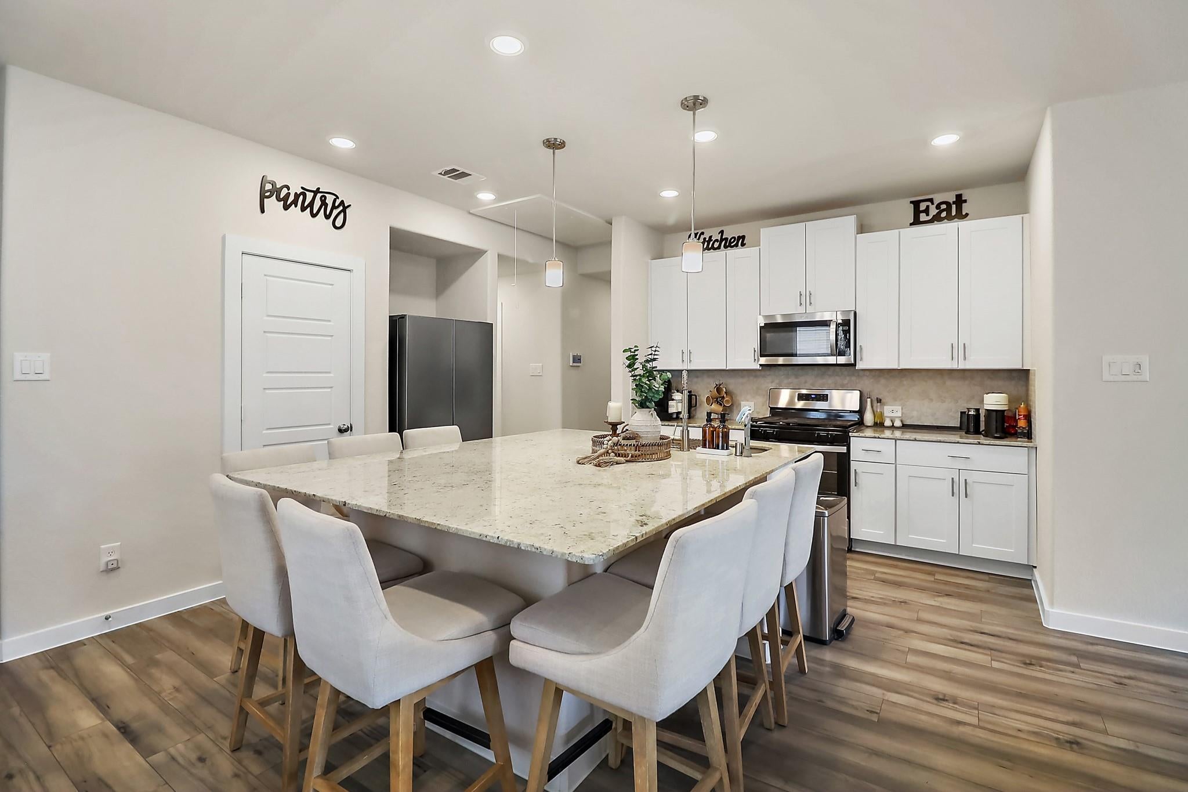
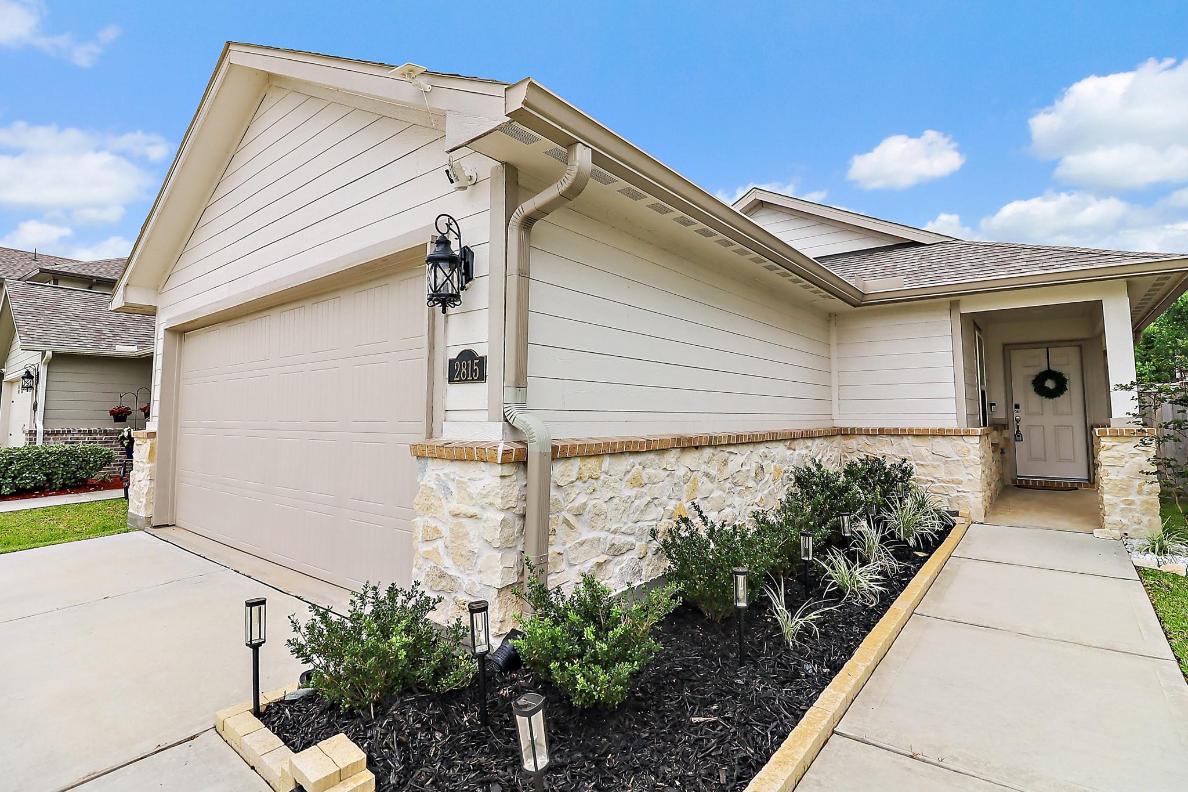
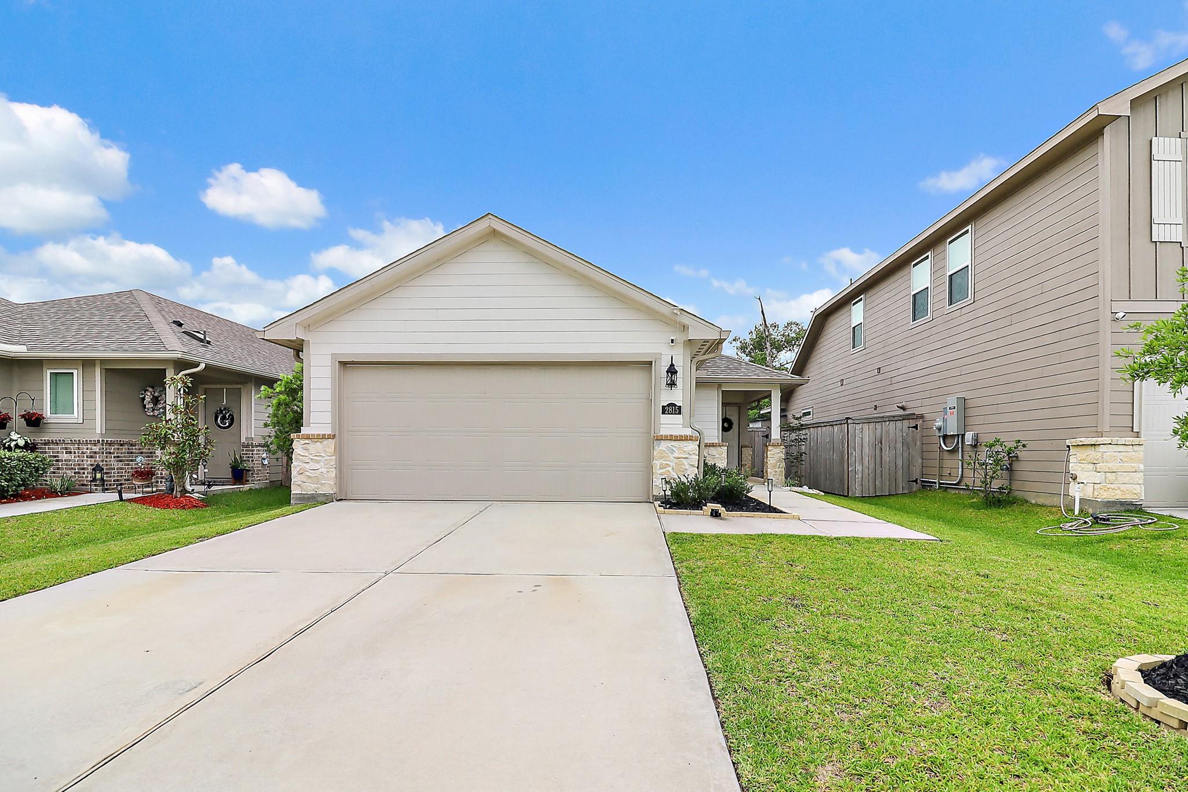
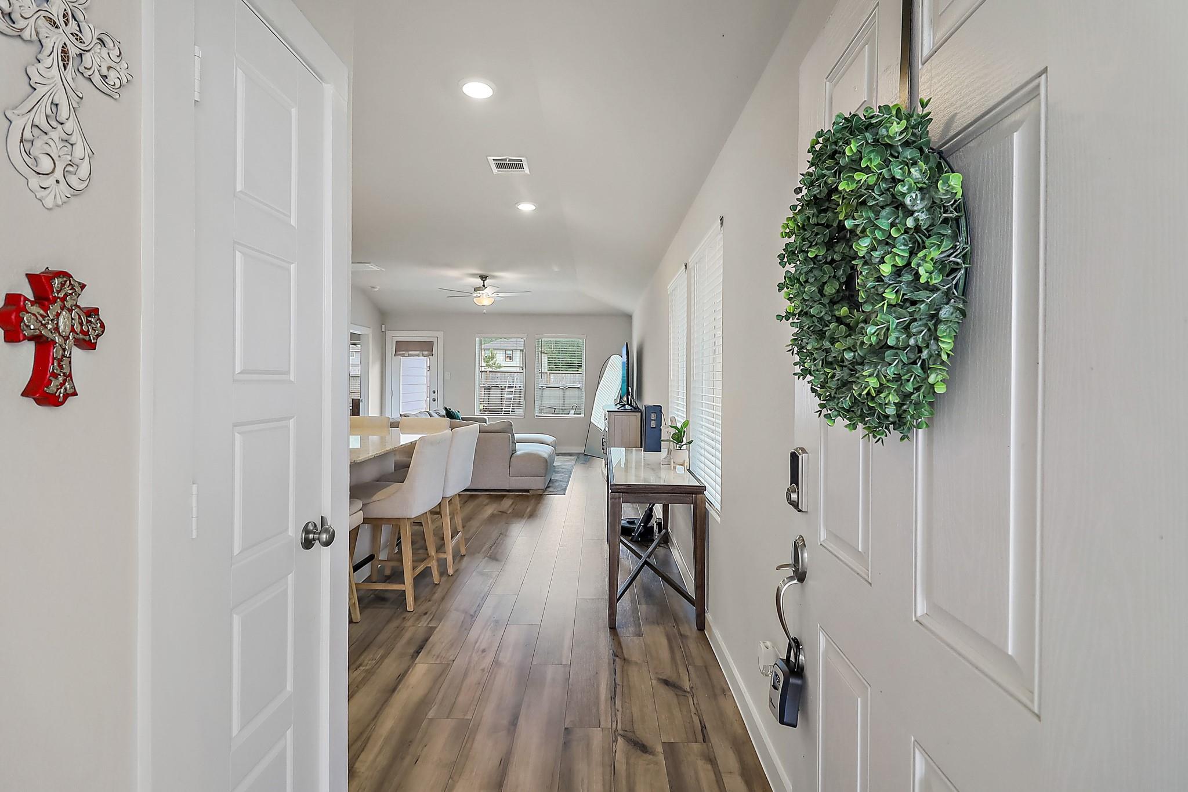
Welcome to this beautifully maintained 2023-built home in the desirable Sundance Cove community of Crosby! This charming 3-bedroom, 2-bath residence offers 1,209 square feet of thoughtfully designed living space with an open-concept floor plan perfect for modern living. The spacious family room flows seamlessly into the kitchen, featuring a large center island, abundant cabinet space, and plenty of room for entertaining. The private primary suite offers a relaxing retreat with an ensuite bath and generous closet space, while two additional bedrooms provide flexibility for guests, a home office, or family needs. Step outside to enjoy the fully fenced backyard featuring an above-ground pool, creating the perfect setting for cooling off during hot Texas summers, hosting gatherings, or enjoying family fun at home. Additional highlights include a 2-car attached garage, energy-efficient construction, and a low-maintenance lot.

Save
Ask
Tour
Hide
Share
Listing Snapshot
Price 
$1,900
Days On Site 
11 Days
Bedrooms 
3
Inside Area (SqFt) 
1,277 sqft
Total Baths 
2
Full Baths 
2
Partial Baths 
N/A
Lot Size 
0.1399 Acres
Year Built 
2023
MLS® Number 
80101551
Status 
Pending
Property Tax 
N/A
HOA/Condo/Coop Fees 
N/A
Sq Ft Source 
N/A
Friends & Family
Recent Activity
a week agoListing updated with changes from the MLS®
a week agoStatus changed to Pending
2 weeks agoListing first seen on site
General Features
Acres 
0.1399
Attached Garage 
Yes
Disclosures 
MudSellers Disclosure
Garage 
Yes
Garage Spaces 
2
Green Energy Efficient 
ThermostatLightingHVACAppliances
Lease Term 
12 Months
Parking 
Attached
Parking Spaces 
2
Pets 
Call
Property Sub Type 
Single Family Residence
Security 
Prewired
SqFt Total 
1277
Style 
Traditional
Water Source 
Public
Interior Features
Appliances 
ENERGY STAR Qualified AppliancesWater HeaterDisposalGas OvenMicrowaveGas RangeDishwasher
Cooling 
Attic FanCeiling Fan(s)Electric
Flooring 
CarpetTileVinyl
Heating 
Natural Gas
Interior 
Granite CountersSmart Thermostat
Laundry Features 
Electric Dryer HookupGas Dryer HookupWasher Hookup
Bedroom 
Dimensions - 11x10Level - FirstArea - 110
Living Room 
Dimensions - 14x10Level - FirstArea - 140
Master Bedroom 
Dimensions - 14x14Level - FirstArea - 196
Save
Ask
Tour
Hide
Share
Exterior Features
Construction Details 
Spray Foam Insulation
Fencing 
Back Yard
Lot Features 
ClearedSubdivided
Pool Features 
Above Ground
Private Pool 
Yes
Community Features
MLS Area 
1
School District 
12 - Crosby
Schools
School District
12 - Crosby
Elementary School
Newport Elementary School
Middle School
Crosby Middle School (Crosby)
High School
Crosby High School
Listing courtesy of Alliance Properties [email protected]

IDX information is provided exclusively for consumers’ personal, non-commercial use. It may not be used for any purpose other than to identify prospective properties consumers may be interested in purchasing. This data is deemed reliable but is not guaranteed accurate by the MLS.

Data provided by HAR.com © 2026. All information provided should be independently verified.

Neighborhood & Commute
Source: Walkscore
Disclosure: Community information and market data powered by Constellation Data Labs. Information is deemed reliable but not guaranteed.
Save
Ask
Tour
Hide
Share