Search For Homes

Save
Ask
Tour
Hide
Share
$625,000
9 Days On Site

8006 Ivy Bush Bend Lane
Richmond, TX 77407

For Sale|Single Family Residence|Active Under Contract
4
Beds
4
Total Baths
3
Full Baths
1
Partial Bath
3,843
SqFt
$163
/SqFt
2012
Built
Subdivision:
Lakemont Lake Bend
County:
Fort Bend
Call Now: 346.202.7307
Is this the listing for you? We can help make it yours.
346.202.7307
8006 Ivy Bush Bend Lane8006 Ivy Bush Bend Lane8006 Ivy Bush Bend Lane8006 Ivy Bush Bend Lane
Save
Ask
Tour
Hide
Share

Mortgage Calculator

Monthly Payment (Est.)

Enter an interest rate to see your estimated monthly payment.
Calculator powered by Showcase IDX, a Constellation1 Company. Copyright ©2026 Information is deemed reliable but not guaranteed.

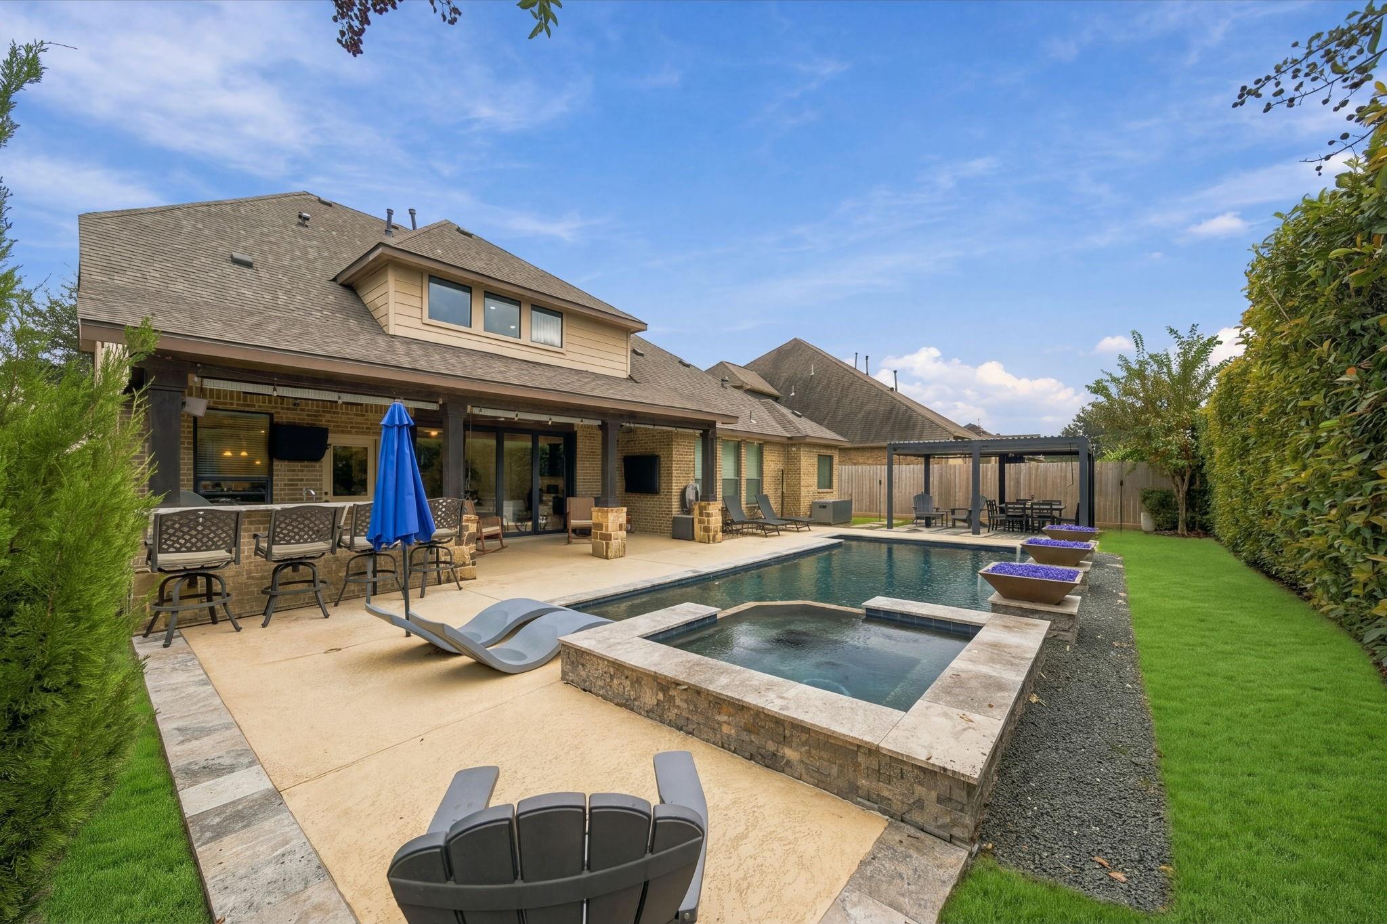
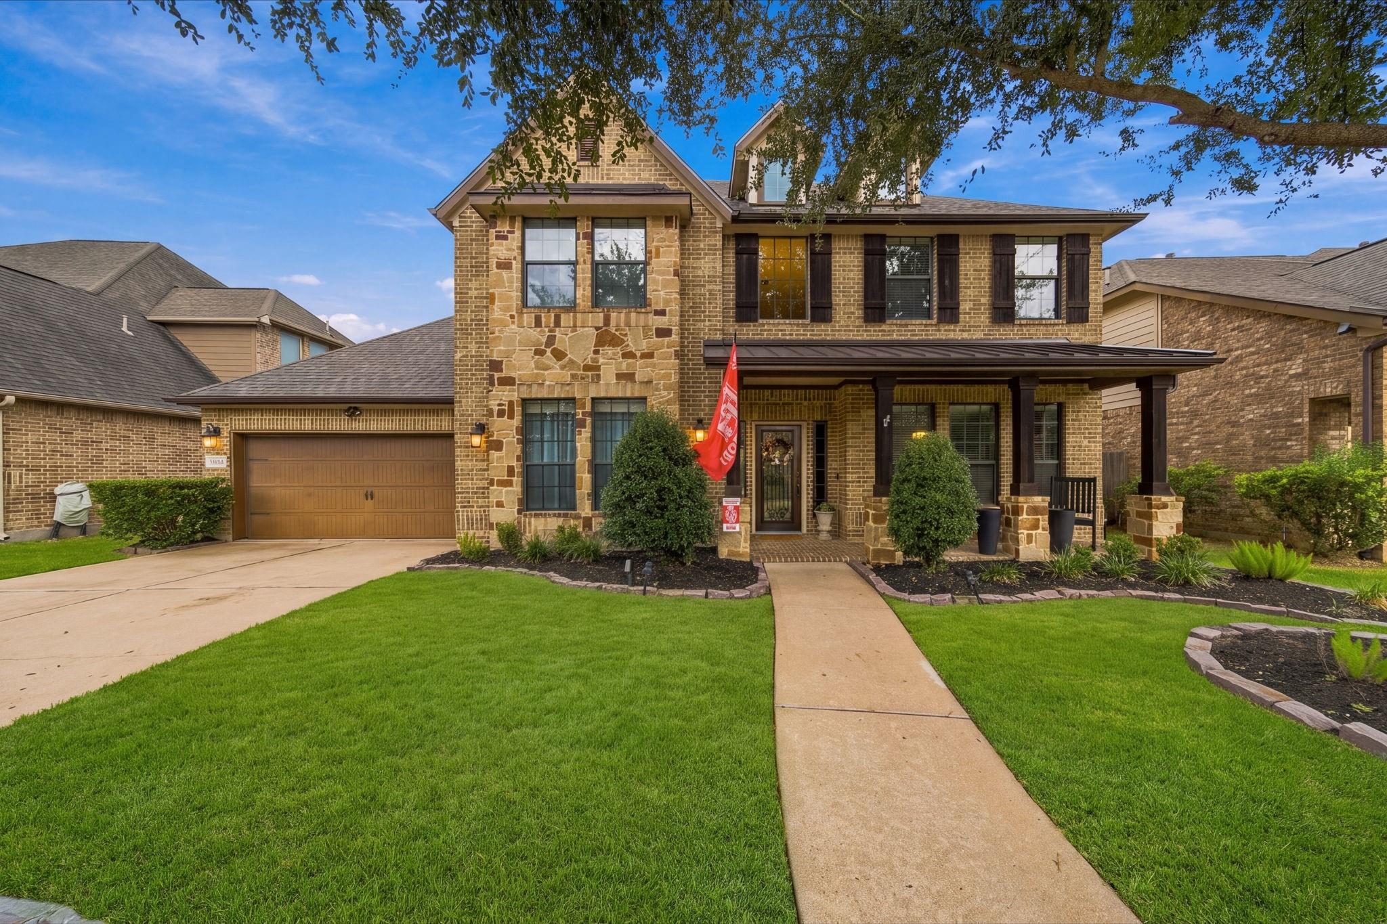
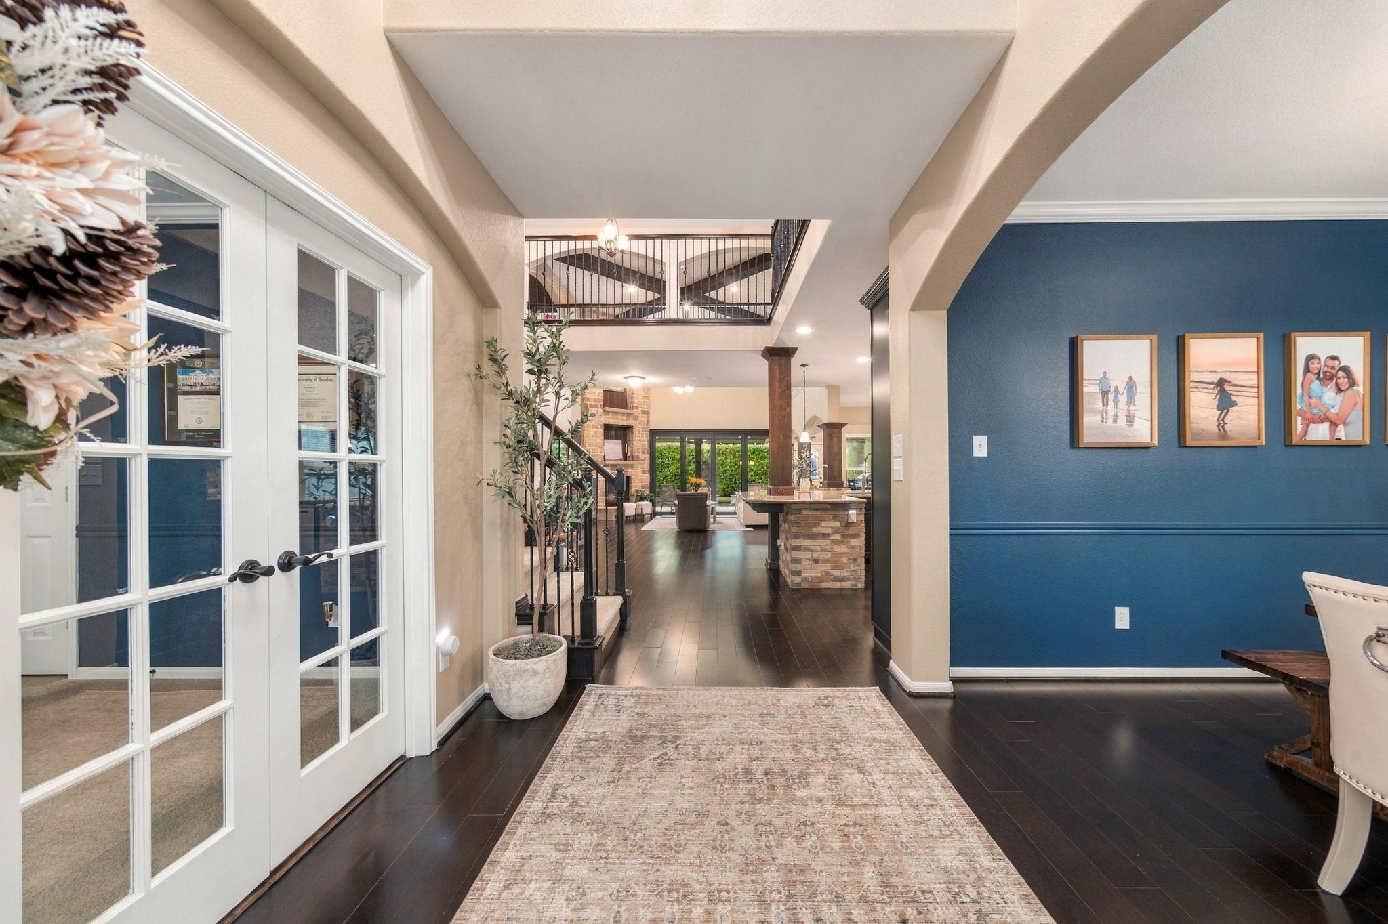
Experience elevated everyday living at 8006 Ivy Bush Bend Lane in Richmond.This former model home offers 4 bedrooms,3.5 baths,&3,843 square feet filled with upgraded finishes and thoughtfully designed spaces.A spacious entry welcomes you inside,where a private study&a formal dining room provide room for both work and entertaining.The open-concept living area flows into a generous kitchen featuring an expansive island,creating a natural gathering place for family and friends.New black-framed sliding doors connect the interior to a beautifully landscaped backyard retreat.A sparkling pool with water&fire bowls sets the scene,complemented by an outdoor kitchen&inviting sitting area.Mature landscaping creates a lush backdrop&added privacy for relaxing evenings or weekend gatherings.The spacious primary suite includes an adjoining bonus room ideal for a nursery,workout space,or second office.Upstairs,a media/game room offers even more room to unwind,along with three secondary bedrooms.

Save
Ask
Tour
Hide
Share
Listing Snapshot
Price 
$625,000
Days On Site 
9 Days
Bedrooms 
4
Inside Area (SqFt) 
3,843 sqft
Total Baths 
4
Full Baths 
3
Partial Baths 
1
Lot Size 
0.1877 Acres
Year Built 
2012
MLS Number 
80118918
Status 
Active Under Contract
Property Tax 
$15,756
HOA/Condo/Coop Fees 
$71.83 monthly
Sq Ft Source 
N/A
Friends & Family
Recent Activity
3 days agoListing updated with changes from the MLS
3 days agoStatus changed to Active Under Contract
a week agoListing first seen on site
General Features
Acres 
0.1877
Attached Garage 
Yes
Disclosures 
MudOther DisclosuresSeller's Disclosure
Foundation 
Slab
Garage 
Yes
Garage Spaces 
2
Green Energy Efficient 
ThermostatLightingHVACInsulationAppliances
Parking 
AttachedGarage Door Opener
Parking Spaces 
2
Property Sub Type 
Single Family Residence
Security 
Prewired
SqFt Total 
3843
Style 
Traditional
Water Source 
Public
Interior Features
Appliances 
ENERGY STAR Qualified AppliancesDisposalGas OvenOvenMicrowaveGas RangeDishwasherExhaust Fan
Cooling 
Ceiling Fan(s)Electric
Fireplace 
Yes
Fireplace Features 
GasGas Log
Fireplaces 
1
Flooring 
CarpetTileWood
Heating 
Natural Gas
Interior 
Crown MoldingHigh CeilingsWet BarWired for SoundWalk-In Closet(s)Breakfast BarKitchen IslandPantryEntrance FoyerMaster DownstairsGranite CountersDouble VanitySmart Thermostat
Laundry Features 
Electric Dryer HookupGas Dryer HookupWasher Hookup
Spa 
Yes
Window Features 
Window CoveringsLow Emissivity Windows
Bedroom 
Dimensions - 13x11Level - SecondArea - 143
Breakfast 
Dimensions - 10x10Level - FirstArea - 100
Dining Room 
Dimensions - 14x11Level - FirstArea - 154
Extra Room 
Dimensions - 10x9Level - SecondArea - 90
Family Room 
Dimensions - 19x18Level - FirstArea - 342
Home Office/Study 
Dimensions - 14x11Level - FirstArea - 154
Kitchen 
Dimensions - 17x14Level - FirstArea - 238
Master Bedroom 
Dimensions - 18x14Level - FirstArea - 252
Media Room 
Dimensions - 18x18Level - SecondArea - 324
Utility Room 
Dimensions - 9x7Level - FirstArea - 63
Save
Ask
Tour
Hide
Share
Exterior Features
Construction Details 
Batts InsulationSpray Foam InsulationBrickCement SidingStone
Exterior 
Outdoor Kitchen
Fencing 
Back YardFull
Lot Features 
Back YardGreenbeltSubdivided
Patio And Porch 
CoveredPorchPatio
Pool Features 
HeatedIn Ground
Private Pool 
Yes
Roof 
Composition
Spa 
Yes
Waterfront Features 
Pond
Windows/Doors 
Window CoveringsLow Emissivity Windows
Community Features
Accessibility Features 
Therapeutic Whirlpool
Association Amenities 
Basketball CourtClubhouseDog ParkFitness CenterJogging PathParkParty RoomPicnic AreaPlaygroundPoolSport CourtTennis Court(s)Trail(s)Recreation Facilities
Association Fee 
$862.0
Association Fee Frequency 
Annually
Community Features 
Tennis Court(s)CurbsClubhouse
MLS Area 
37
School District 
33 - Lamar Consolidated
Financing Terms Available 
CashConventionalFHAVA Loan
Roads 
Concrete
Schools
School District
33 - Lamar Consolidated
Elementary School
Mcneill Elementary School
Middle School
Banks Middle School
High School
Tomas High School (Lamar)
Listing courtesy of Greater Houston REP, Inc [email protected]

IDX information is provided exclusively for consumers’ personal, non-commercial use. It may not be used for any purpose other than to identify prospective properties consumers may be interested in purchasing. This data is deemed reliable but is not guaranteed accurate by the MLS.

Data provided by HAR.com © 2026. All information provided should be independently verified.

Neighborhood & Commute
Source: Walkscore
Disclosure: Community information and market data powered by Constellation Data Labs. Information is deemed reliable but not guaranteed.
Save
Ask
Tour
Hide
Share