Search For Homes

Save
Ask
Tour
Hide
Share
$829,000
74 Days On Site

15302 Devin Lane
Crosby, TX 77532

Single Family Residence|Pending
4
Beds
5
Total Baths
4
Full Baths
1
Partial Bath
3,470
SqFt
$239
/SqFt
2006
Built
Subdivision:
Parish Road Estates
County:
Harris
Call Now: 346.202.7307
Is this the listing for you? We can help make it yours.
346.202.7307
15302 Devin Lane15302 Devin Lane15302 Devin Lane15302 Devin Lane
Save
Ask
Tour
Hide
Share

Mortgage Calculator

Monthly Payment (Est.)

Enter an interest rate to see your estimated monthly payment.
Calculator powered by Showcase IDX, a Constellation1 Company. Copyright ©2026 Information is deemed reliable but not guaranteed.

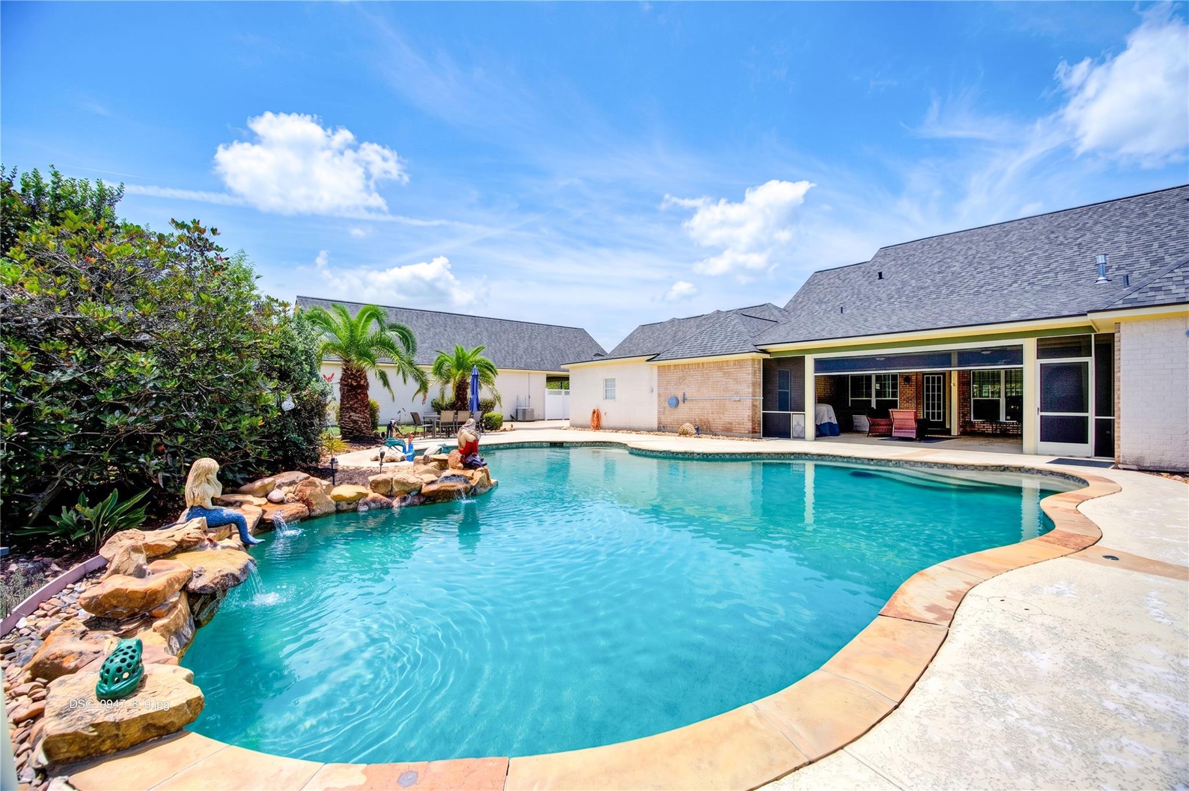
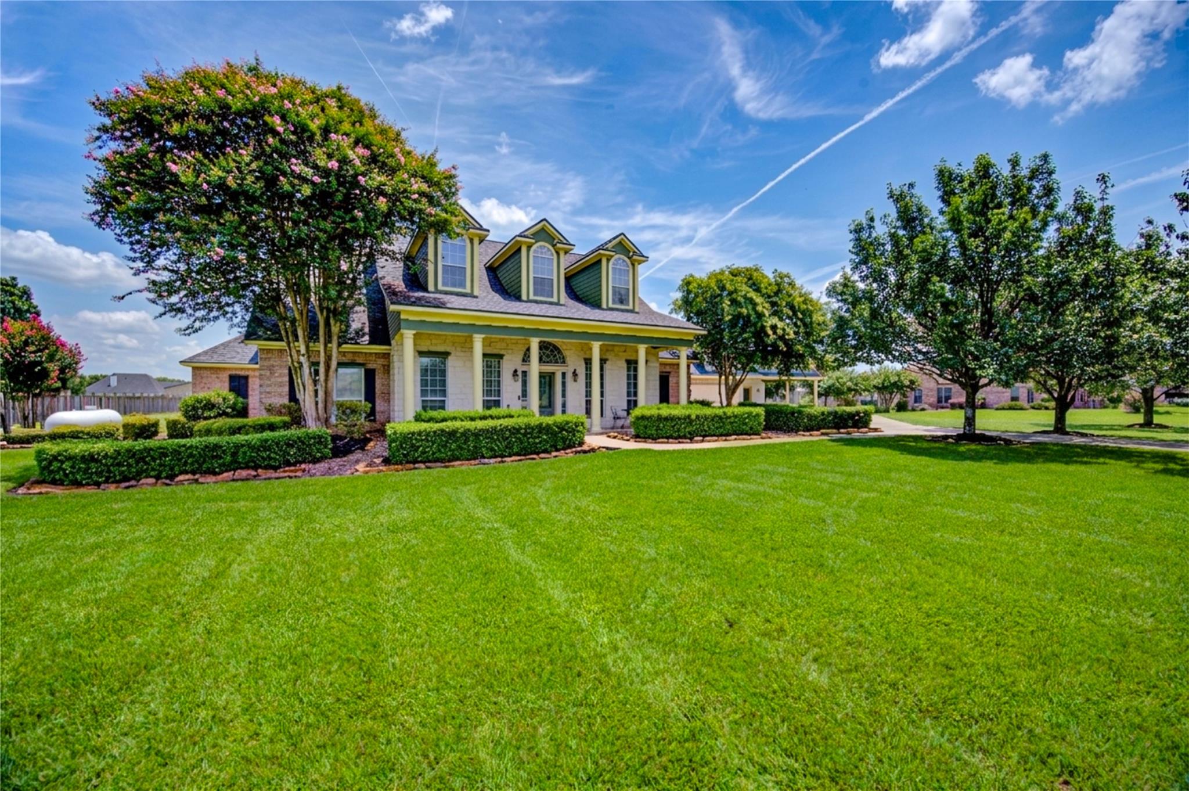
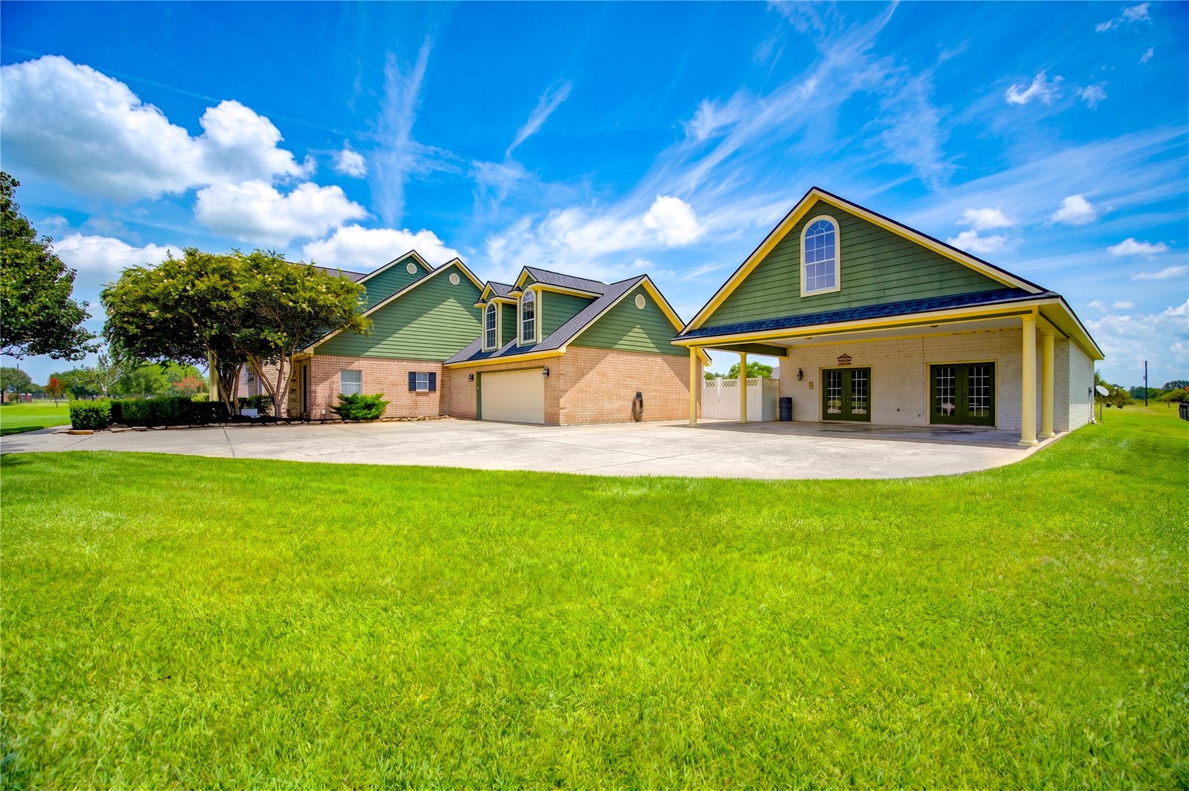
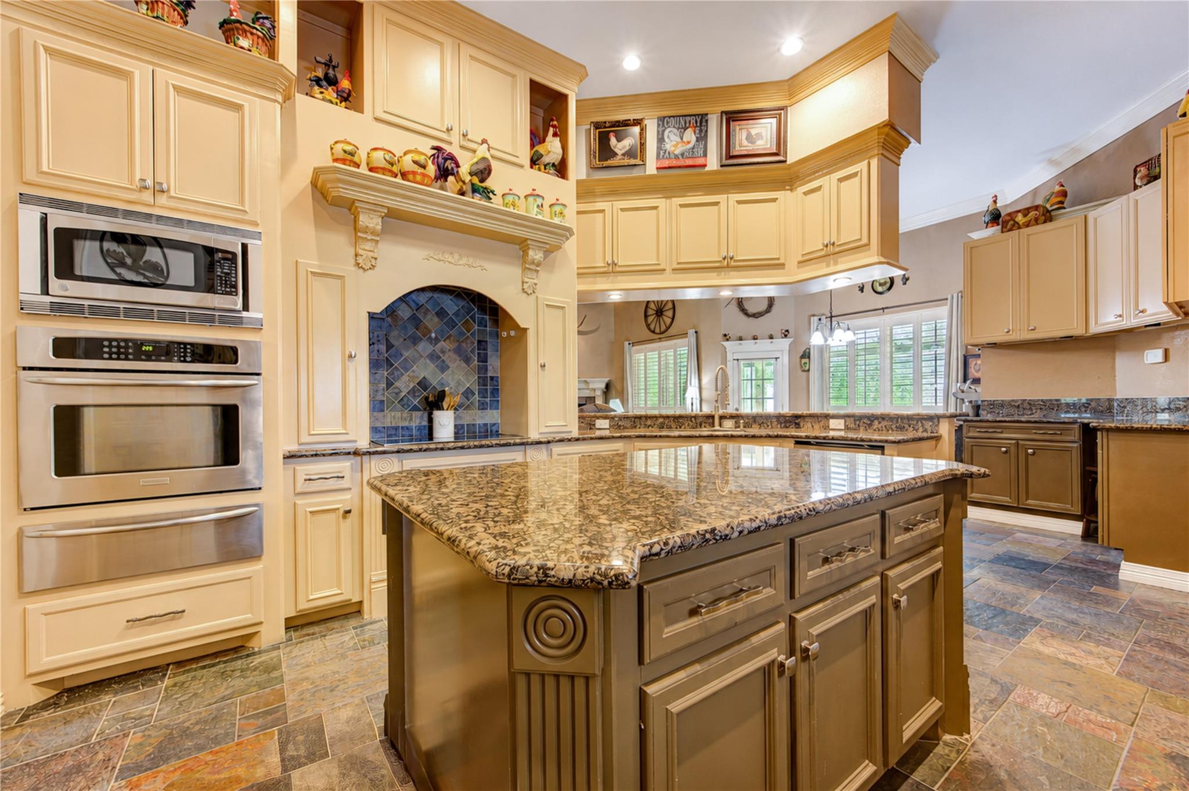
Experience the perfect blend of luxury and effortless living in Crosby’s sought-after Parish Road Estates. Designed for those who appreciate both elegance and ease, no expense was spared in creating a home where everyday living feels like a vacation. Situated on 1.86 manicured acres at the end of a peaceful cul-de-sac, this exceptional estate offers two primary suites, one with a personal laundry room attached, a gourmet kitchen, and an open-concept living area that flows to a resort-style backyard oasis with a pool, spa, outdoor kitchen, gazebo, fencing, and covered patio with remote screen. The detached guest house doubles as the ultimate man cave with a game room and Two custom bars, and a large multi-use upstairs space with a gorgeous additional bedroom. A workshop, multiple storage buildings, and a 26kW Generac generator with a dedicated 1,000-gallon propane tank complete this one-of-a-kind property, offering luxury, comfort, and peace of mind just minutes from Houston.

Save
Ask
Tour
Hide
Share
Listing Snapshot
Price 
$829,000
Days On Site 
74 Days
Bedrooms 
4
Inside Area (SqFt) 
3,470 sqft
Total Baths 
5
Full Baths 
4
Partial Baths 
1
Lot Size 
1.8585 Acres
Year Built 
2006
MLS® Number 
80147279
Status 
Pending
Property Tax 
$16,293
HOA/Condo/Coop Fees 
$12.5 monthly
Sq Ft Source 
N/A
Friends & Family
Recent Activity
2 days agoListing updated with changes from the MLS®
4 weeks agoStatus changed to Pending
2 months agoListing first seen on site
General Features
Acres 
1.8585
Attached Garage 
Yes
Carport 
2
Disclosures 
Seller's Disclosure
Foundation 
Slab
Garage 
Yes
Garage Spaces 
2
Green Energy Efficient 
ThermostatLightingAppliances
Parking 
AttachedAdditional ParkingGarage Door OpenerBoatAttached CarportDetached
Parking Spaces 
4
Property Sub Type 
Single Family Residence
Sewer 
Septic Tank
SqFt Total 
3470
Style 
Ranch
Water Source 
Well
Interior Features
Appliances 
ENERGY STAR Qualified AppliancesWater HeaterIce MakerElectric OvenMicrowaveElectric RangeDishwasher
Cooling 
Ceiling Fan(s)Electric
Fireplace 
Yes
Fireplace Features 
GasGas Log
Fireplaces 
1
Flooring 
TileWood
Heating 
ElectricPropane
Interior 
Crown MoldingHigh CeilingsBreakfast BarEntrance FoyerPantryGranite CountersDouble VanitySoaking TubSmart Thermostat
Laundry Features 
Electric Dryer HookupWasher Hookup
Spa 
Yes
Window Features 
Low Emissivity Windows
Bedroom 
Dimensions - 12x13Level - FirstArea - 156
Game Room 
Dimensions - 28x28Level - FirstArea - 784
Kitchen 
Dimensions - 15x15Level - FirstArea - 225
Master Bedroom 
Dimensions - 12x25Level - FirstArea - 300
Quarters/Guest House 
Dimensions - 19x40Area - 760
Save
Ask
Tour
Hide
Share
Exterior Features
Construction Details 
Batts InsulationBrick
Exterior 
Outdoor Kitchen
Fencing 
Back Yard
Lot Features 
Subdivided
Other Structures 
Shed(s)Workshop
Patio And Porch 
CoveredScreened
Pool Features 
GuniteIn Ground
Private Pool 
Yes
Roof 
Composition
Spa 
Yes
Windows/Doors 
Low Emissivity Windows
Community Features
Association Fee 
$150.0
Association Fee Frequency 
Annually
MLS Area 
1
School District 
12 - Crosby
Financing Terms Available 
CashConventionalFHAVA Loan
Schools
School District
12 - Crosby
Elementary School
Barrett Elementary School
Middle School
Crosby Middle School (Crosby)
High School
Crosby High School
Listing courtesy of JLA Realty [email protected]

IDX information is provided exclusively for consumers’ personal, non-commercial use. It may not be used for any purpose other than to identify prospective properties consumers may be interested in purchasing. This data is deemed reliable but is not guaranteed accurate by the MLS.

Data provided by HAR.com © 2026. All information provided should be independently verified.

Neighborhood & Commute
Source: Walkscore
Disclosure: Community information and market data powered by Constellation Data Labs. Information is deemed reliable but not guaranteed.
Save
Ask
Tour
Hide
Share