Search For Homes

Save
Ask
Tour
Hide
Share
$285,000
114 Days On Site

6214 1st Street
Danbury, TX 77534

For Sale|Single Family Residence|Active
3
Beds
2
Total Baths
2
Full Baths
1,540
SqFt
$185
/SqFt
1972
Built
Subdivision:
Danbury
County:
Brazoria
Call Now: 346.202.7307
Is this the listing for you? We can help make it yours.
346.202.7307
6214 1st Street6214 1st Street6214 1st Street6214 1st Street
Save
Ask
Tour
Hide
Share

Mortgage Calculator

Monthly Payment (Est.)

Enter an interest rate to see your estimated monthly payment.
Calculator powered by Showcase IDX, a Constellation1 Company. Copyright ©2026 Information is deemed reliable but not guaranteed.

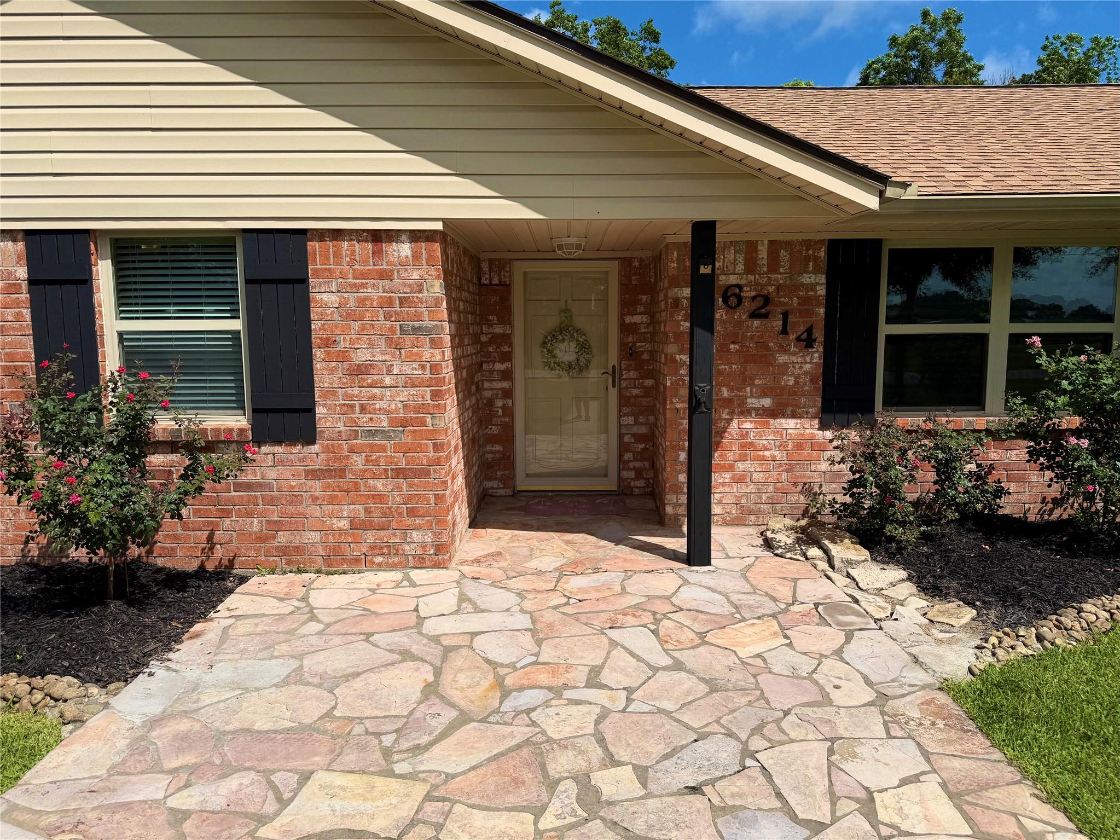
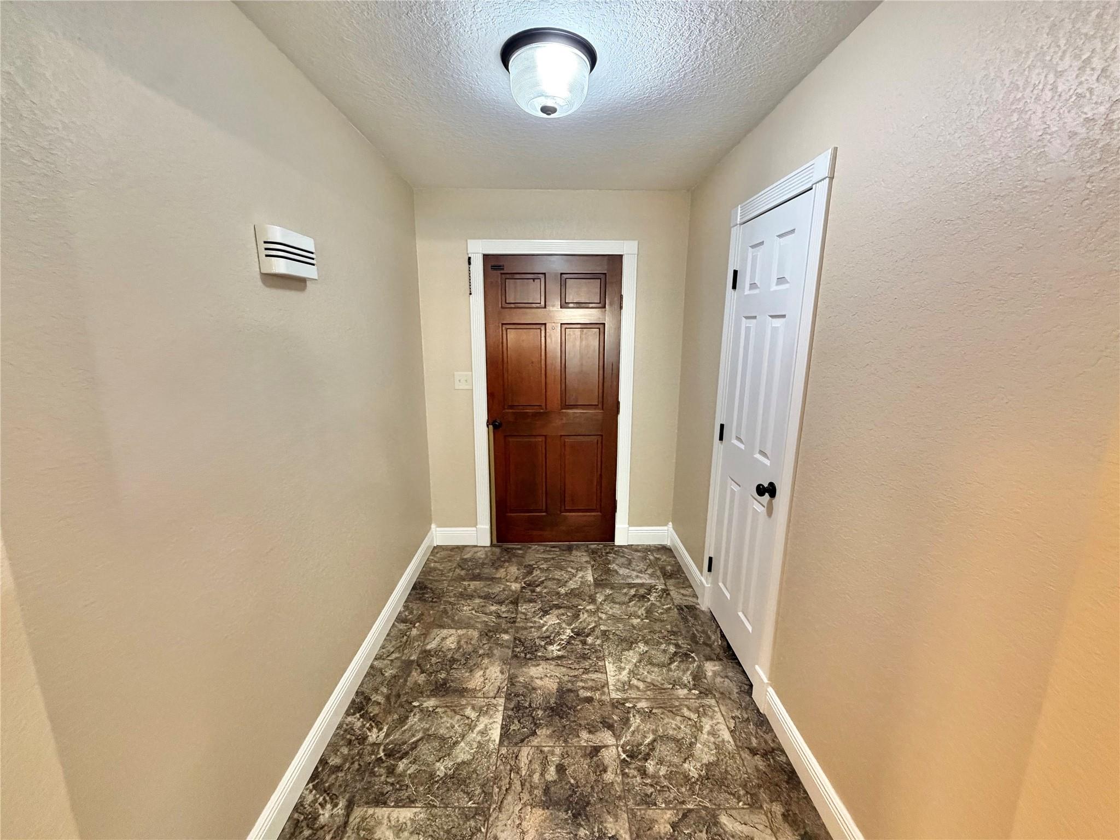
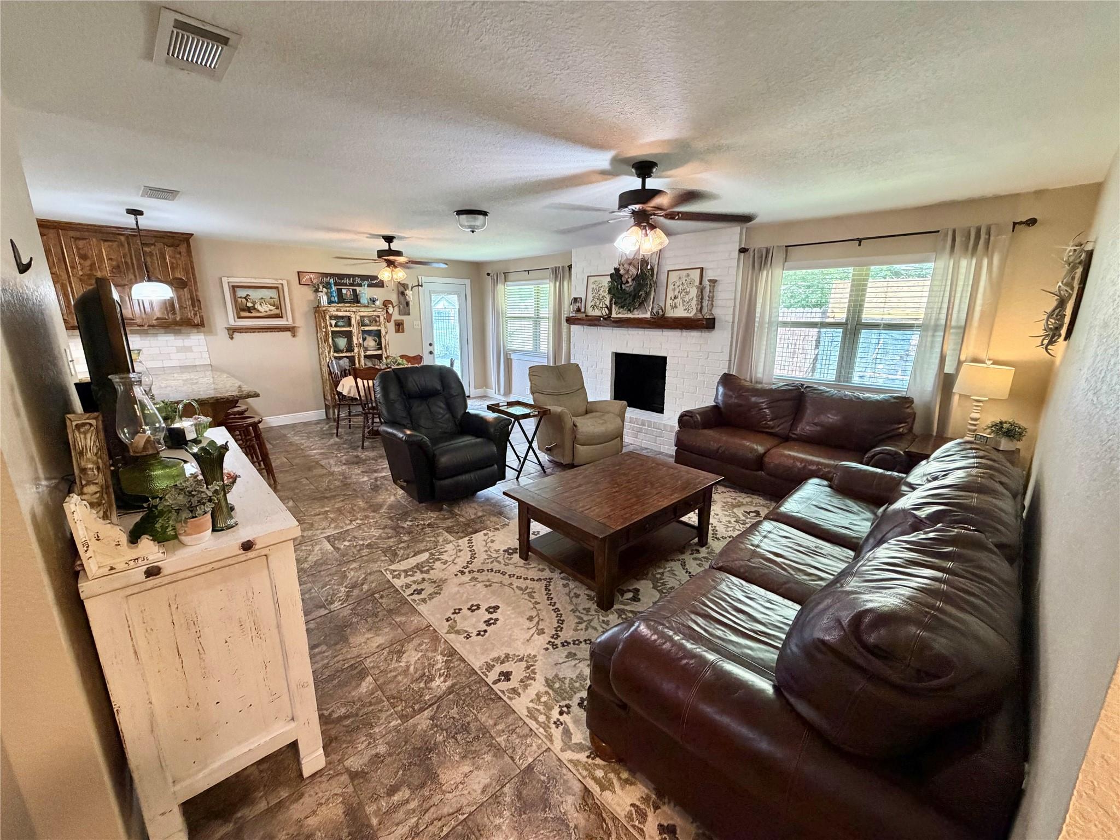
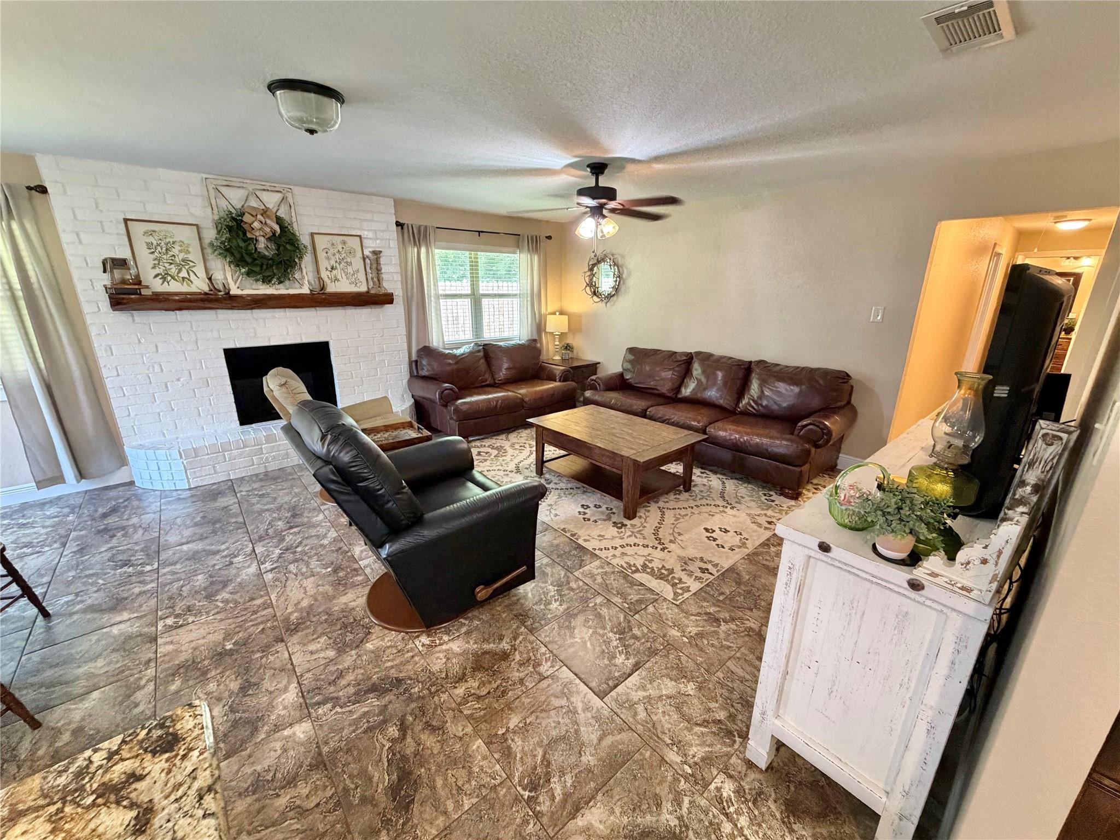
From the moment you arrive, you'll be impressed by the great curb appeal and beautifully updated interior of this completely remodeled 3-bedroom, 2-bath home in the heart of Danbury. Featuring an open-concept design, granite countertops, custom cabinetry, updated finishes, and a cozy fireplace, this home offers the style and comfort buyers are looking for. The spacious kitchen flows into the living and dining areas, creating an ideal space for everyday living and entertaining. Every room reflects the care and attention poured into this remodel, making it easy to move right in and feel at home. Situated on a corner lot in an established neighborhood, this move-in-ready home is conveniently located near schools with easy access to Highway 288. Enjoy the charm of small-town living and the benefits of highly sought-after Danbury ISD, including its 4-day school week. If you're looking for a home with a fresh, modern feel and hometown appeal, 6214 First Street is one you won't want to miss.

Save
Ask
Tour
Hide
Share
Listing Snapshot
Price 
$285,000
Days On Site 
114 Days
Bedrooms 
3
Inside Area (SqFt) 
1,540 sqft
Total Baths 
2
Full Baths 
2
Partial Baths 
N/A
Lot Size 
0.2829 Acres
Year Built 
1972
MLS® Number 
80247727
Status 
Active
Property Tax 
$4,818
HOA/Condo/Coop Fees 
N/A
Sq Ft Source 
N/A
Friends & Family
Recent Activity
2 weeks agoListing updated with changes from the MLS®
2 weeks agoPrice changed to $285,000
2 months agoStatus changed to Active
4 months agoListing first seen on site
General Features
Acres 
0.2829
Disclosures 
Seller's Disclosure
Foundation 
Slab
Garage 
Yes
Garage Spaces 
2
Parking 
Detached
Parking Spaces 
2
Property Sub Type 
Single Family Residence
Sewer 
Public Sewer
SqFt Total 
1540
Style 
Traditional
Water Source 
Public
Interior Features
Appliances 
Electric OvenElectric CooktopDishwasher
Cooling 
Electric
Fireplace 
Yes
Fireplace Features 
Wood Burning
Fireplaces 
1
Flooring 
Tile
Heating 
Electric
Interior 
Breakfast BarKitchen IslandMaster DownstairsGranite Counters
Laundry Features 
Electric Dryer HookupWasher Hookup
Bathroom 
Dimensions - 11 1/2 x 5Level - FirstArea - 57
Bedroom 
Dimensions - 11.9 x 11Level - FirstArea - 130
Breakfast 
Dimensions - 9 x 6 1/2Level - FirstArea - 58
Dining Room 
Dimensions - 13 x 10Level - FirstArea - 130
Living Room 
Dimensions - 16 x 16 1/2Level - FirstArea - 264
Master Bathroom 
Dimensions - 9 1/2 x 5 1/2Level - FirstArea - 486
Master Bedroom 
Dimensions - 12 x 16 1/2Level - FirstArea - 198
Utility Room 
Dimensions - 8 x 6Level - FirstArea - 48
Save
Ask
Tour
Hide
Share
Exterior Features
Construction Details 
Brick
Lot Features 
Corner Lot
Roof 
Composition
Community Features
MLS Area 
5
School District 
15 - Danbury
Financing Terms Available 
CashConventionalFHAUSDA LoanVA Loan
Roads 
Asphalt
Schools
School District
15 - Danbury
Elementary School
Danbury Elementary School
Middle School
Danbury Middle School
High School
Danbury High School
Listing courtesy of Clark Realty [email protected]

IDX information is provided exclusively for consumers’ personal, non-commercial use. It may not be used for any purpose other than to identify prospective properties consumers may be interested in purchasing. This data is deemed reliable but is not guaranteed accurate by the MLS.

Data provided by HAR.com © 2026. All information provided should be independently verified.

Neighborhood & Commute
Source: Walkscore
Disclosure: Community information and market data powered by Constellation Data Labs. Information is deemed reliable but not guaranteed.
Save
Ask
Tour
Hide
Share