Search For Homes

Save
Ask
Tour
Hide
Share
$798,000
106 Days On Site

4202 Lakewood Court
Missouri City, TX 77459

For Sale|Single Family Residence|Active
5
Beds
5
Total Baths
4
Full Baths
1
Partial Bath
5,613
SqFt
$142
/SqFt
1995
Built
Subdivision:
Brightwater Point Estates
County:
Fort Bend
Call Now: 346.202.7307
Is this the listing for you? We can help make it yours.
346.202.7307
4202 Lakewood Court4202 Lakewood Court4202 Lakewood Court4202 Lakewood Court
Save
Ask
Tour
Hide
Share

Mortgage Calculator

Monthly Payment (Est.)

Enter an interest rate to see your estimated monthly payment.
Calculator powered by Showcase IDX, a Constellation1 Company. Copyright ©2026 Information is deemed reliable but not guaranteed.

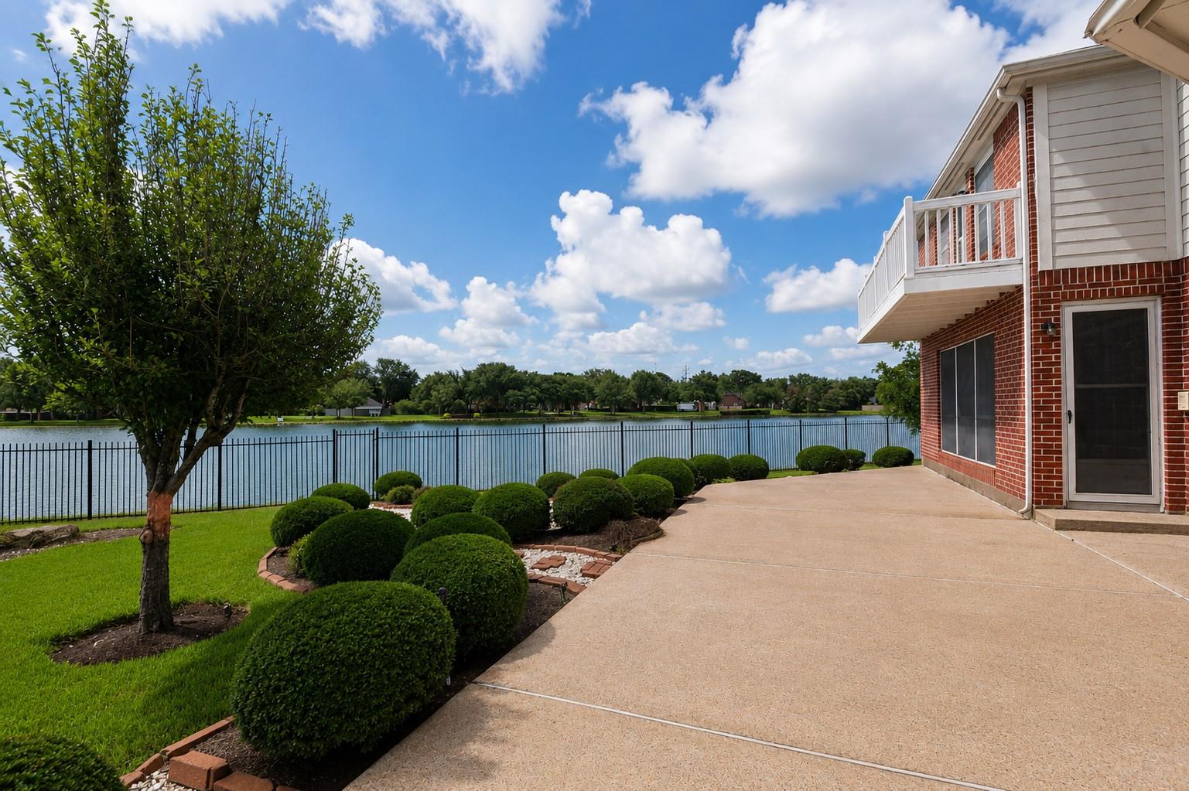
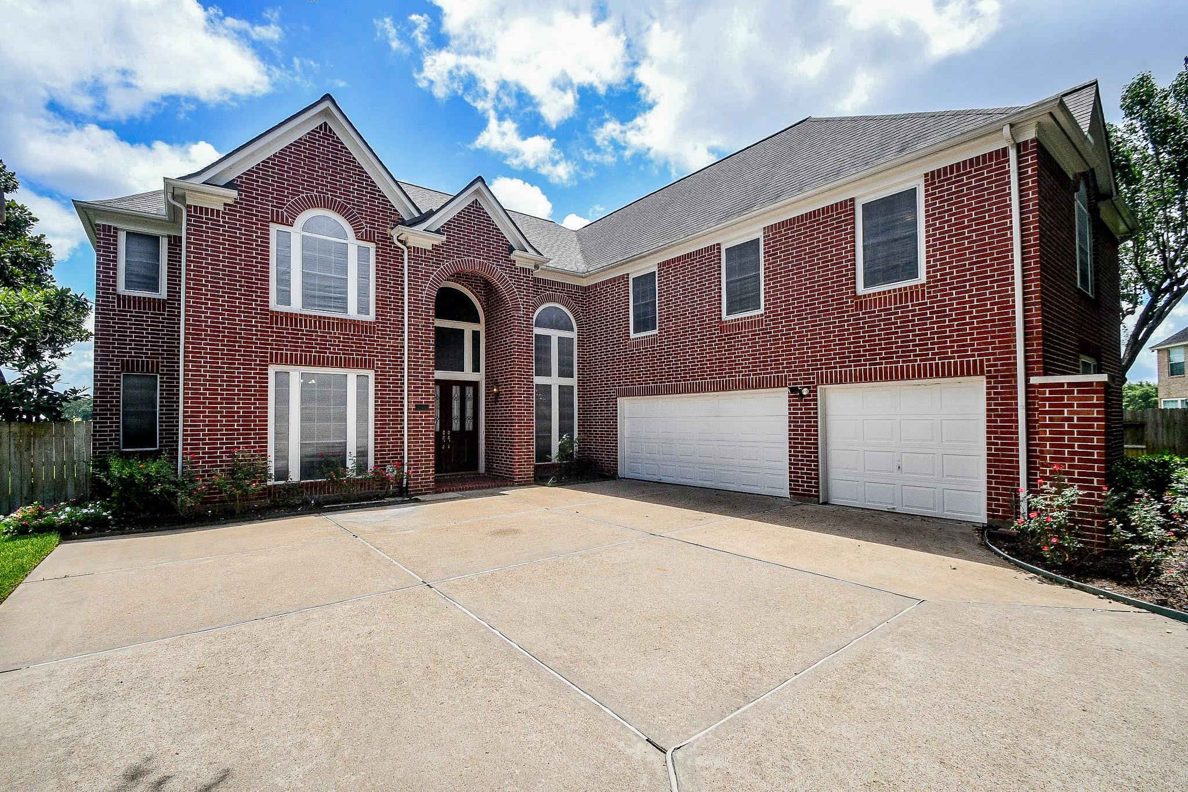
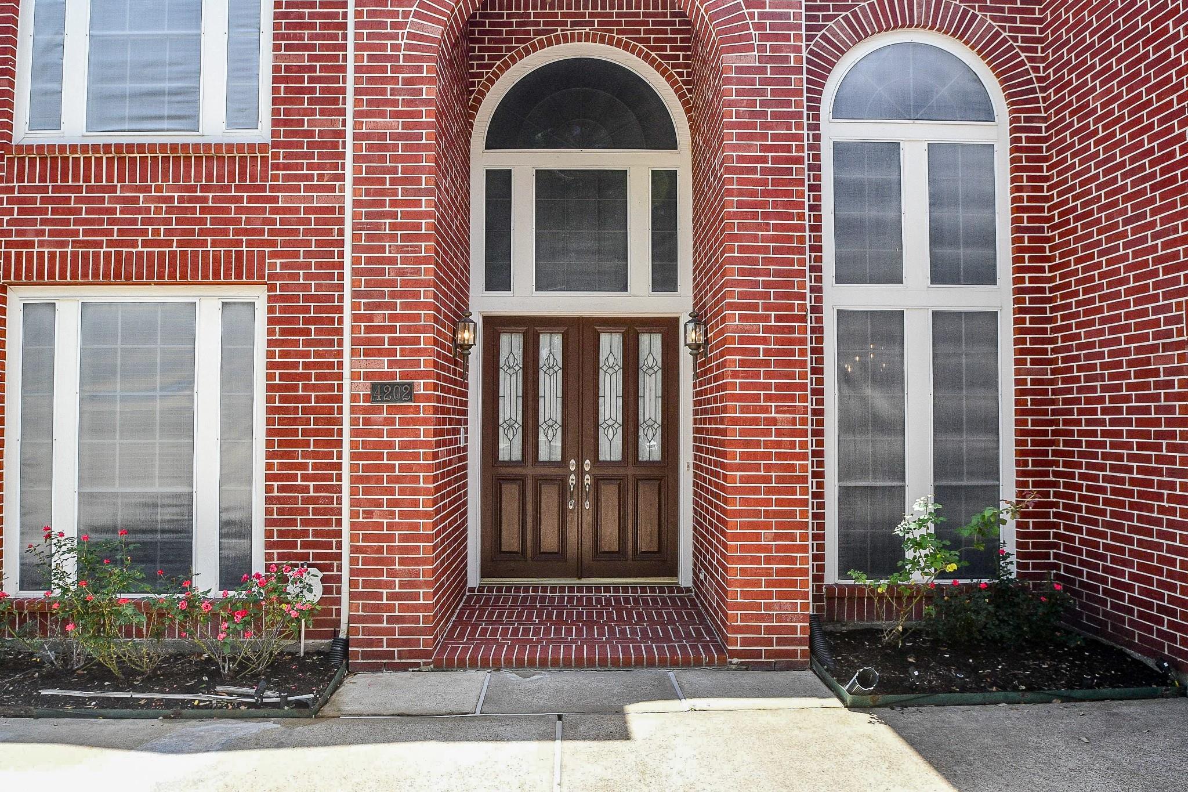
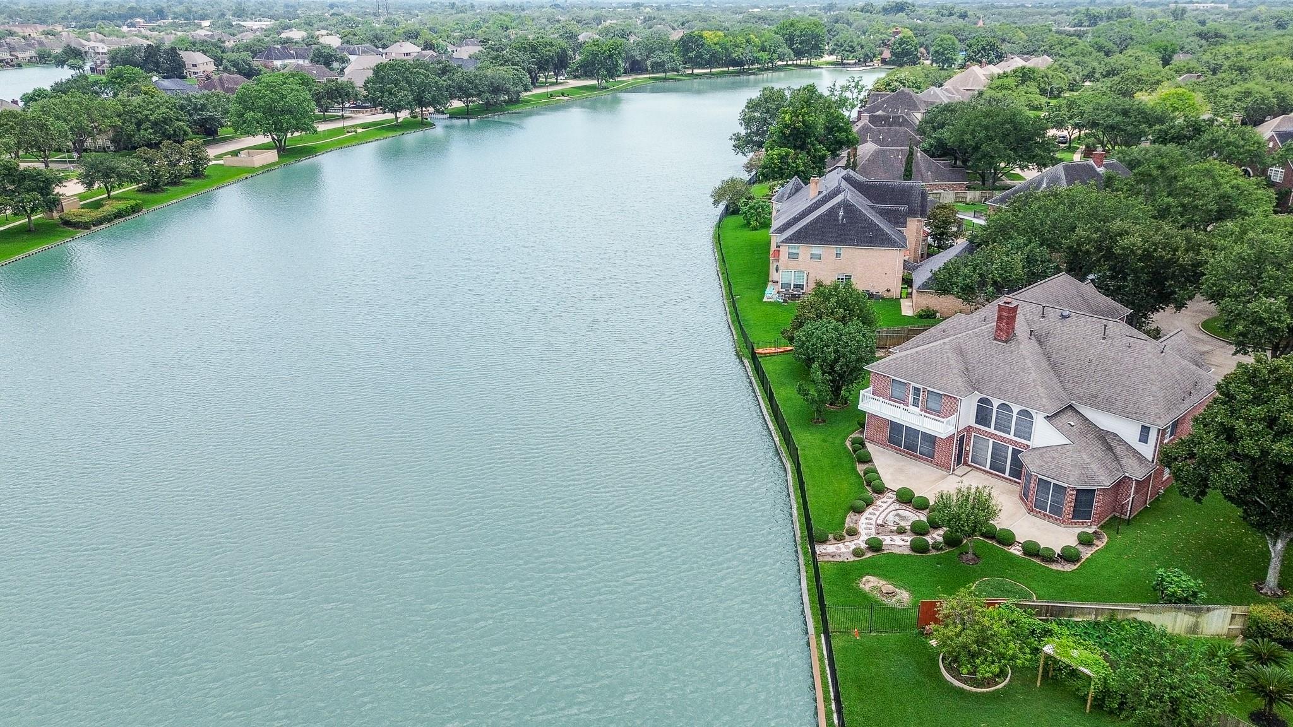
Welcome to this beautiful Perry custom home on a quiet cul-de-sac in Brightwater Peninsula! Grand double-door entry opens to a soaring two-story foyer filled w/ natural light & walls of windows showcasing peaceful water views from multiple living areas. Bright, open floor plan features built-ins, generous storage, elegant tile, and hardwood flooring throughout 1st floor. Expansive primary suite offers a relaxing sitting area w/ bay windows overlooking the lake. Home office downstairs & upstairs study provide flexible living options. Spacious kitchen flows into breakfast & den areas framed by matured landscaping & lake views. 4 spacious bedrooms, large game room, three full baths, flex/exercise room, & balcony to outlook resort-style backyard. 3-car garage. 2024 roof, 2024 HVAC systems, recent interior paint, 2026 dishwasher, custom window coverings. Zoned to highly rated FBISD schools, walking distance to community pool & clubhouse, w/nearby parks, shopping, dining, Hwy 6 access.

Save
Ask
Tour
Hide
Share
Listing Snapshot
Price 
$798,000
Days On Site 
106 Days
Bedrooms 
5
Inside Area (SqFt) 
5,613 sqft
Total Baths 
5
Full Baths 
4
Partial Baths 
1
Lot Size 
0.3701 Acres
Year Built 
1995
MLS® Number 
80273832
Status 
Active
Property Tax 
$15,885
HOA/Condo/Coop Fees 
$78.75 monthly
Sq Ft Source 
N/A
Friends & Family
Recent Activity
2 days agoListing updated with changes from the MLS®
4 months agoListing first seen on site
General Features
Acres 
0.3701
Attached Garage 
Yes
Disclosures 
Seller's Disclosure
Foundation 
Slab
Garage 
Yes
Garage Spaces 
3
Green Energy Efficient 
ThermostatHVAC
Parking 
AttachedAdditional ParkingGarage Door Opener
Parking Spaces 
3
Property Sub Type 
Single Family Residence
Security 
Prewired
Sewer 
Public Sewer
SqFt Total 
5613
Style 
Traditional
Water Source 
Public
Interior Features
Appliances 
DisposalWater SoftenerElectric OvenMicrowaveGas CooktopDishwasherDryerRefrigeratorWasherWater PurifierCooktop
Cooling 
Ceiling Fan(s)Electric
Fireplace 
Yes
Fireplace Features 
Gas Log
Fireplaces 
1
Flooring 
CarpetMarbleTileWood
Heating 
Natural Gas
Interior 
Crown MoldingWalk-In Closet(s)Breakfast BarPantryMaster DownstairsVaulted Ceiling(s)Kitchen IslandDouble VanitySmart Thermostat
Laundry Features 
Electric Dryer HookupGas Dryer HookupWasher Hookup
Spa 
Yes
Window Features 
Window Coverings
Bedroom 
Dimensions - 17x12Level - SecondArea - 204
Breakfast 
Dimensions - 17x11Level - FirstArea - 187
Dining Room 
Dimensions - 14x14Level - FirstArea - 196
Extra Room 
Dimensions - 15x8Level - SecondArea - 120
Family Room 
Dimensions - 21x14Level - FirstArea - 294
Game Room 
Dimensions - 14x15Level - SecondArea - 210
Guest Suite 
Dimensions - 20x16Level - SecondArea - 320
Kitchen 
Dimensions - 18x14Level - FirstArea - 252
Master Bedroom 
Dimensions - 28x17Level - FirstArea - 476
Save
Ask
Tour
Hide
Share
Exterior Features
Construction Details 
Brick
Exterior 
Balcony
Fencing 
Back YardFull
Lot Features 
Back YardCul-De-Sac
Roof 
Composition
Spa 
Yes
View 
LakeWater
Waterview 
LakeWater
Windows/Doors 
Window Coverings
Community Features
Accessibility Features 
Therapeutic Whirlpool
Association Amenities 
ClubhousePicnic AreaPlaygroundTennis Court(s)Trail(s)Recreation FacilitiesSport Court
Association Fee 
$945.0
Association Fee Frequency 
Annually
Community Features 
Tennis Court(s)CurbsClubhouse
MLS Area 
29
School District 
19 - Fort Bend
Financing Terms Available 
CashConventionalFHA
Roads 
Concrete
Schools
School District
19 - Fort Bend
Elementary School
Lexington Creek Elementary School
Middle School
Dulles Middle School
High School
Dulles High School
Listing courtesy of Pillar Realty & Associates [email protected]

IDX information is provided exclusively for consumers’ personal, non-commercial use. It may not be used for any purpose other than to identify prospective properties consumers may be interested in purchasing. This data is deemed reliable but is not guaranteed accurate by the MLS.

Data provided by HAR.com © 2026. All information provided should be independently verified.

Neighborhood & Commute
Source: Walkscore
Disclosure: Community information and market data powered by Constellation Data Labs. Information is deemed reliable but not guaranteed.
Save
Ask
Tour
Hide
Share