Search For Homes

Save
Ask
Tour
Hide
Share
$2,500
102 Days On Site

4010 Southall Place
Texas City, TX 77591

For Rent|Single Family Residence|Active
3
Beds
2
Total Baths
2
Full Baths
1,720
SqFt
$1
/SqFt
2020
Built
Subdivision:
Cobblestone Sec 1
County:
Galveston
Call Now: 346.202.7307
Is this the listing for you? We can help make it yours.
346.202.7307
4010 Southall Place4010 Southall Place4010 Southall Place4010 Southall Place
Save
Ask
Tour
Hide
Share

Mortgage Calculator

Monthly Payment (Est.)

Enter an interest rate to see your estimated monthly payment.
Calculator powered by Showcase IDX, a Constellation1 Company. Copyright ©2026 Information is deemed reliable but not guaranteed.

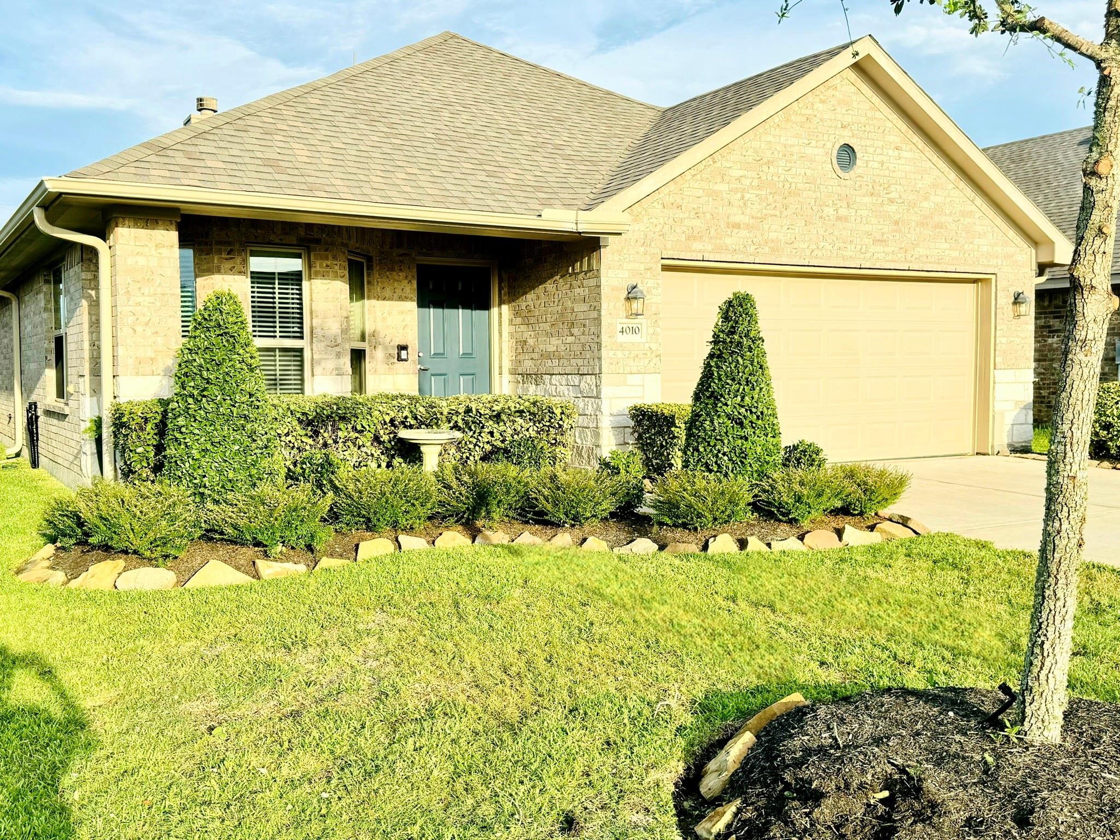
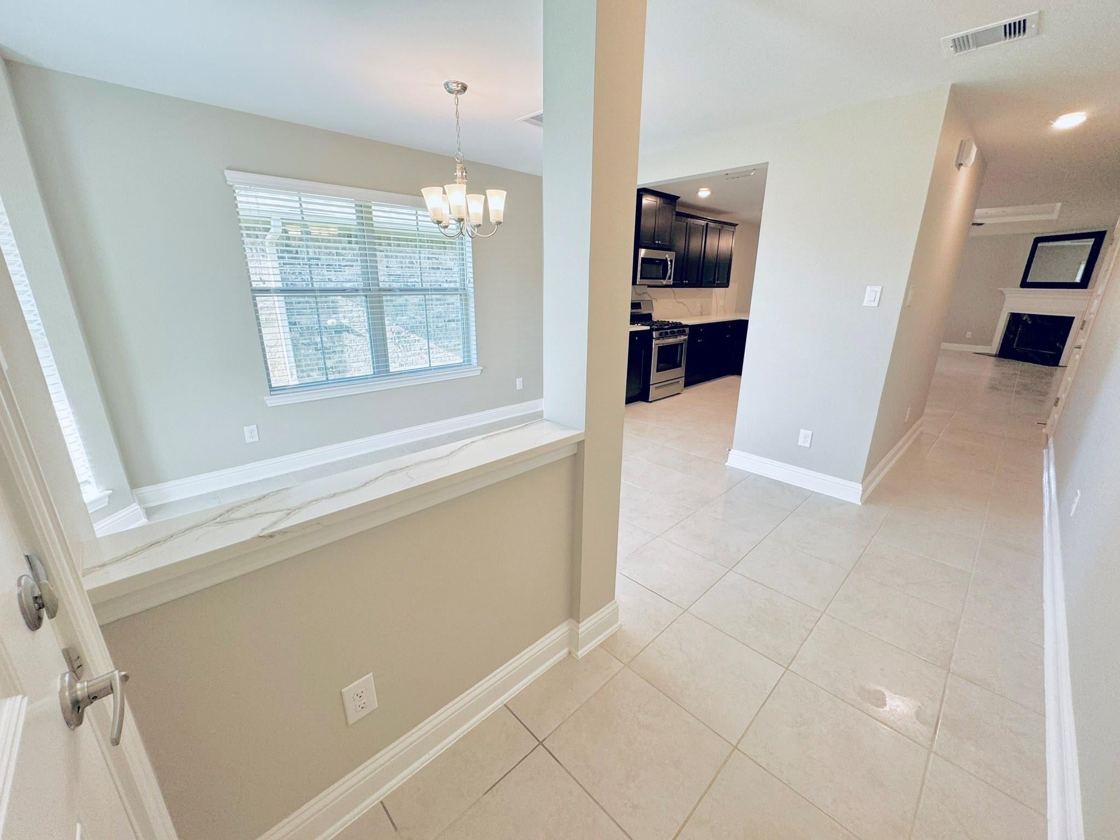
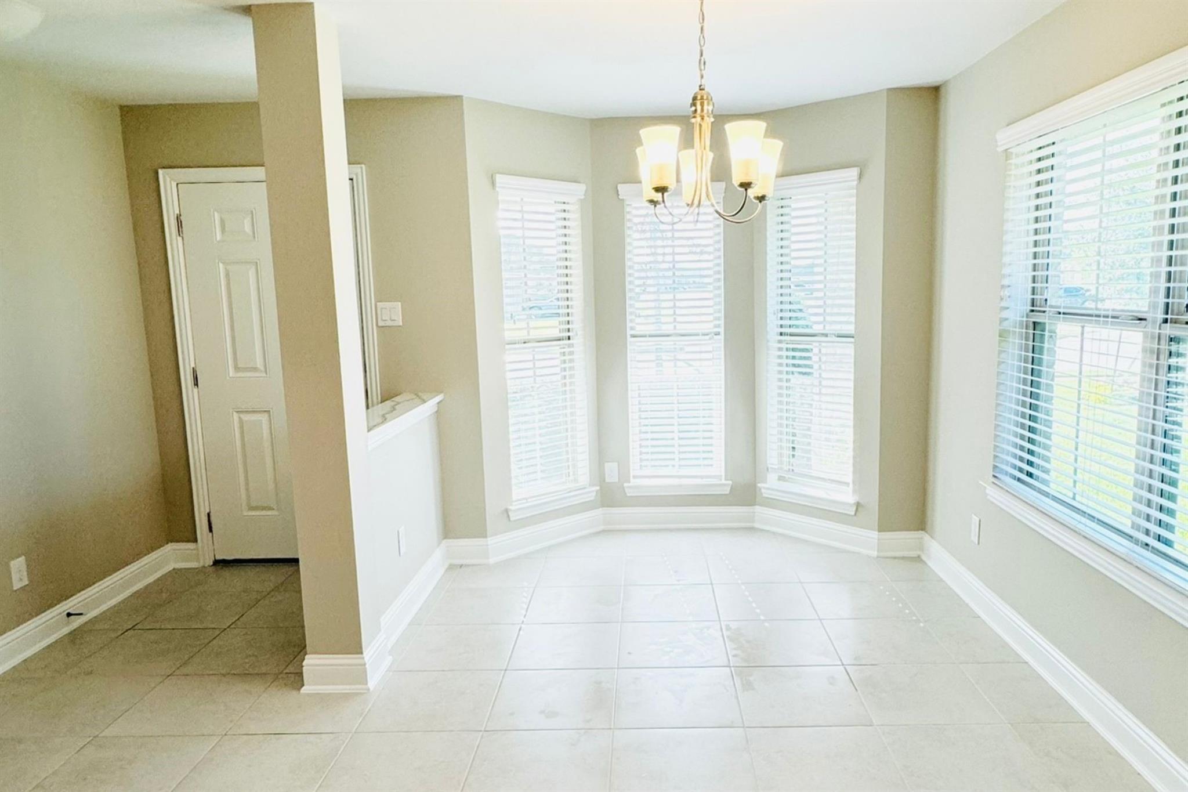
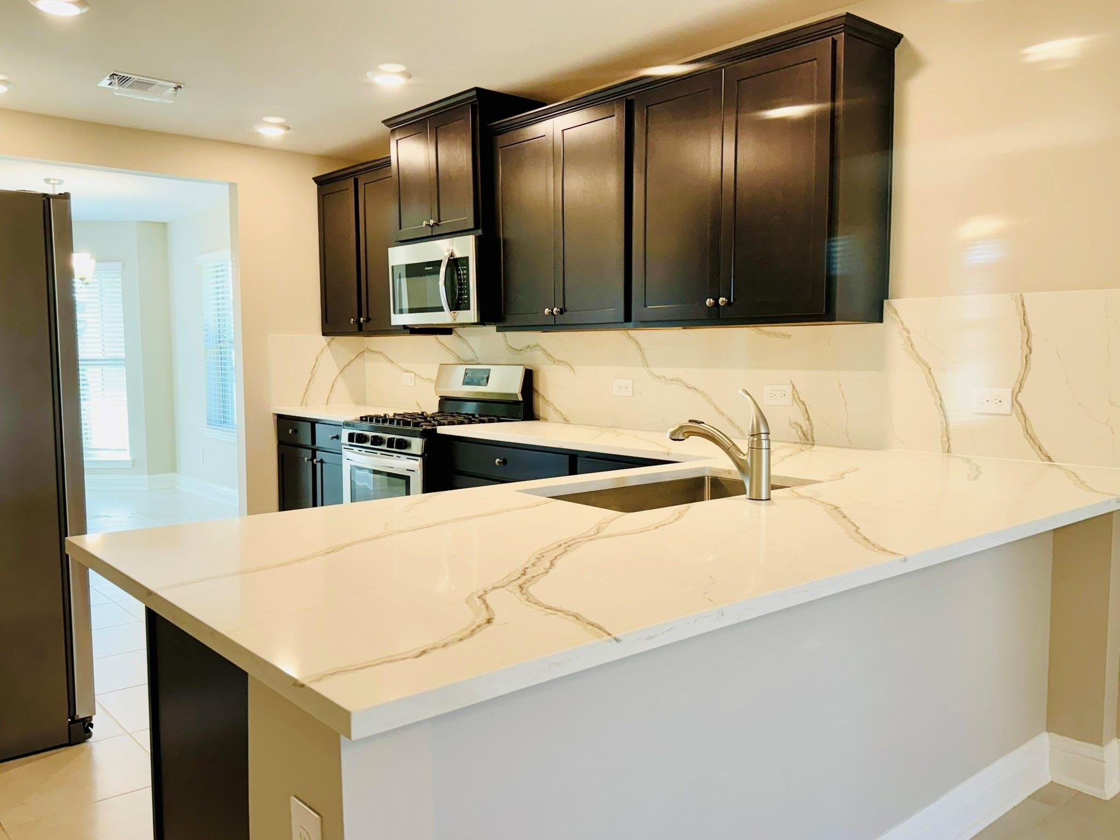
This charming single-story home offers a modern, upgraded living experience with meticulous maintenance, making it feel almost new. The kitchen shines with granite countertops, stainless steel appliances, and a spacious pantry, perfect for culinary enthusiasts. The open-concept design is ideal for both family gatherings and entertaining, complemented by a cozy, refaced fireplace. The home's interiors feature luxury flooring, combining durability with contemporary style. The primary bathroom serves as a peaceful retreat, featuring a separate shower and a tub for a relaxing experience. Fresh interior paint throughout enhances the home's bright and welcoming atmosphere. The property includes lawn maintenance, as well as a refrigerator, washer, and dryer, offering extra convenience. The location is superb, providing easy access to shopping, the College of the Mainland, historic Galveston Island, and a straightforward commute into Houston. Don't miss out on this beautiful home!

Save
Ask
Tour
Hide
Share
Listing Snapshot
Price 
$2,500
Days On Site 
102 Days
Bedrooms 
3
Inside Area (SqFt) 
1,720 sqft
Total Baths 
2
Full Baths 
2
Partial Baths 
N/A
Lot Size 
0.149 Acres
Year Built 
2020
MLS® Number 
80274850
Status 
Active
Property Tax 
N/A
HOA/Condo/Coop Fees 
N/A
Sq Ft Source 
N/A
Friends & Family
Recent Activity
3 months agoListing updated with changes from the MLS®
3 months agoListing first seen on site
General Features
Acres 
0.149
Attached Garage 
Yes
Disclosures 
No Disclosures
Garage 
Yes
Garage Spaces 
2
Number Of Stories 
1
Parking 
Attached
Parking Spaces 
2
Pets 
Call
Property Sub Type 
Single Family Residence
Sewer 
Public Sewer
SqFt Total 
1720
Style 
Traditional
Utilities 
Cable Available
Water Source 
Public
Interior Features
Appliances 
DisposalMicrowaveGas RangeDishwasher
Cooling 
Electric
Fireplace 
Yes
Fireplaces 
1
Heating 
Natural Gas
Interior 
Breakfast BarPantryDouble VanitySoaking Tub
Bedroom 
Dimensions - 11x11Level - FirstArea - 121
Master Bedroom 
Dimensions - 18x12Level - FirstArea - 216
Save
Ask
Tour
Hide
Share
Exterior Features
Lot Features 
Subdivided
Community Features
MLS Area 
33
School District 
17 - Dickinson
Schools
School District
17 - Dickinson
Elementary School
Hughes Road Elementary School
Middle School
John And Shamarion Barber Middle School
High School
Dickinson High School
Listing courtesy of RE/MAX Space Center [email protected]

IDX information is provided exclusively for consumers’ personal, non-commercial use. It may not be used for any purpose other than to identify prospective properties consumers may be interested in purchasing. This data is deemed reliable but is not guaranteed accurate by the MLS.

Data provided by HAR.com © 2026. All information provided should be independently verified.

Neighborhood & Commute
Source: Walkscore
Disclosure: Community information and market data powered by Constellation Data Labs. Information is deemed reliable but not guaranteed.
Save
Ask
Tour
Hide
Share