Search For Homes

Save
Ask
Tour
Hide
Share
$355,000
14 Days On Site

2211 Country Mile Lane
Richmond, TX 77406

For Sale|Single Family Residence|Active
3
Beds
2
Total Baths
2
Full Baths
2,135
SqFt
$166
/SqFt
1992
Built
Subdivision:
Pecan Grove Plantation Sec 9
County:
Fort Bend
Call Now: 346.202.7307
Is this the listing for you? We can help make it yours.
346.202.7307
2211 Country Mile Lane2211 Country Mile Lane2211 Country Mile Lane2211 Country Mile Lane
Save
Ask
Tour
Hide
Share

Mortgage Calculator

Monthly Payment (Est.)

Enter an interest rate to see your estimated monthly payment.
Calculator powered by Showcase IDX, a Constellation1 Company. Copyright ©2026 Information is deemed reliable but not guaranteed.

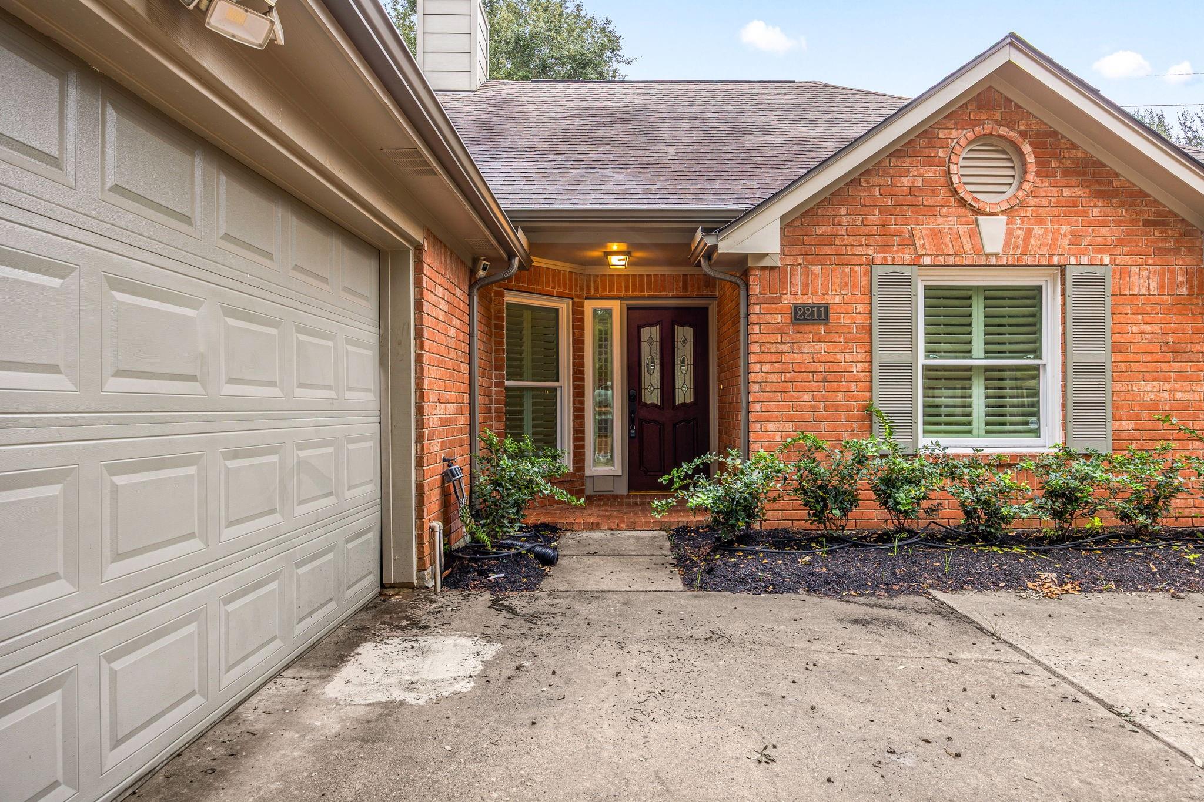
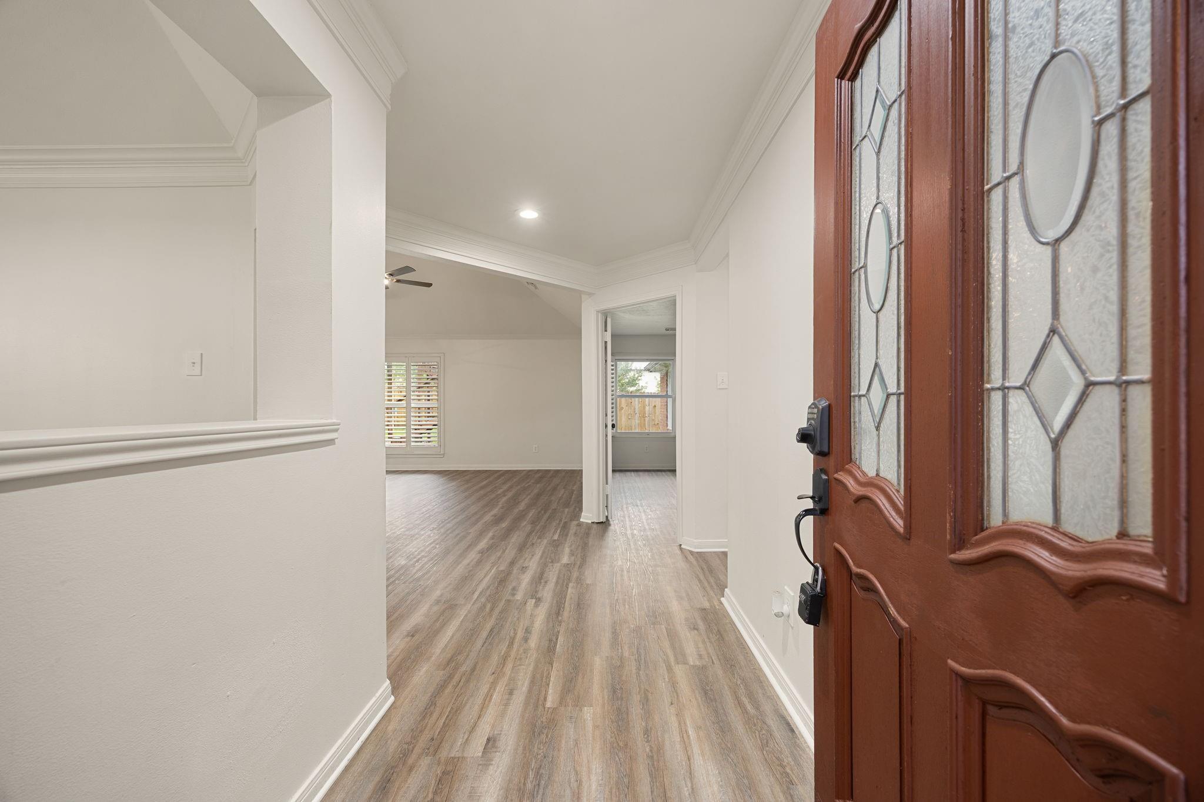
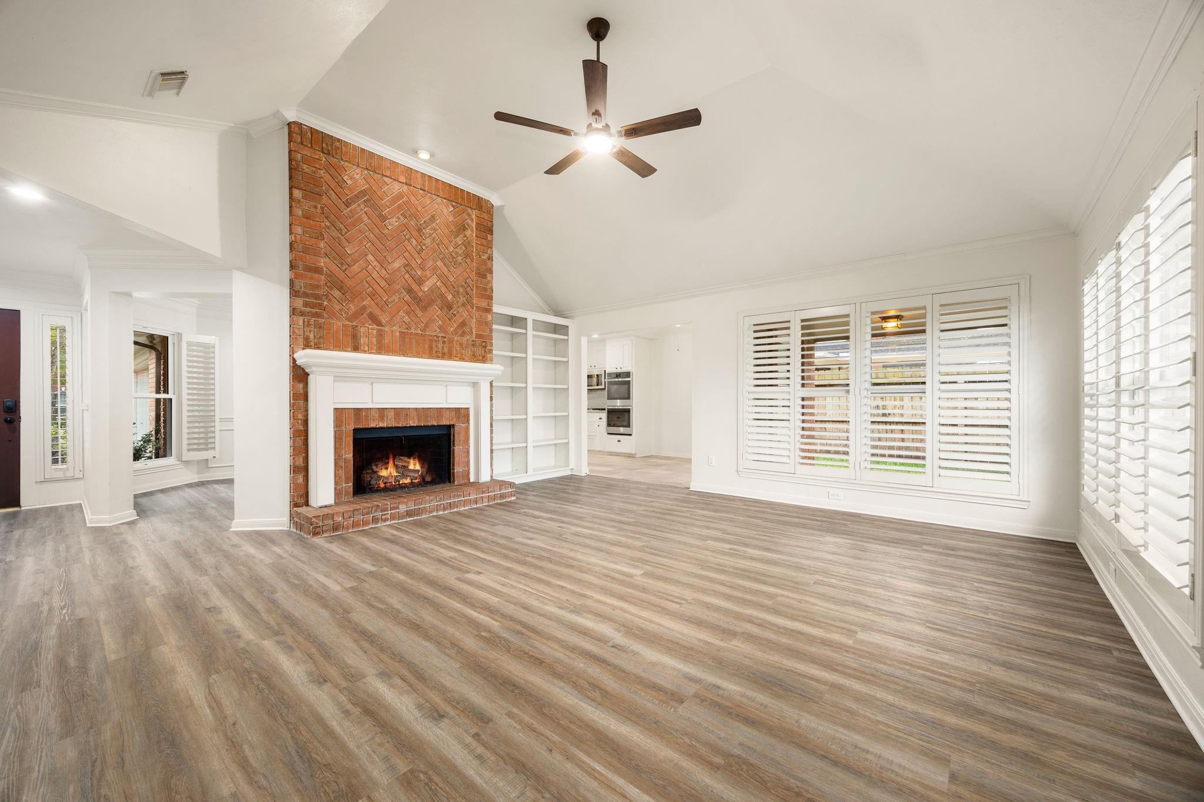
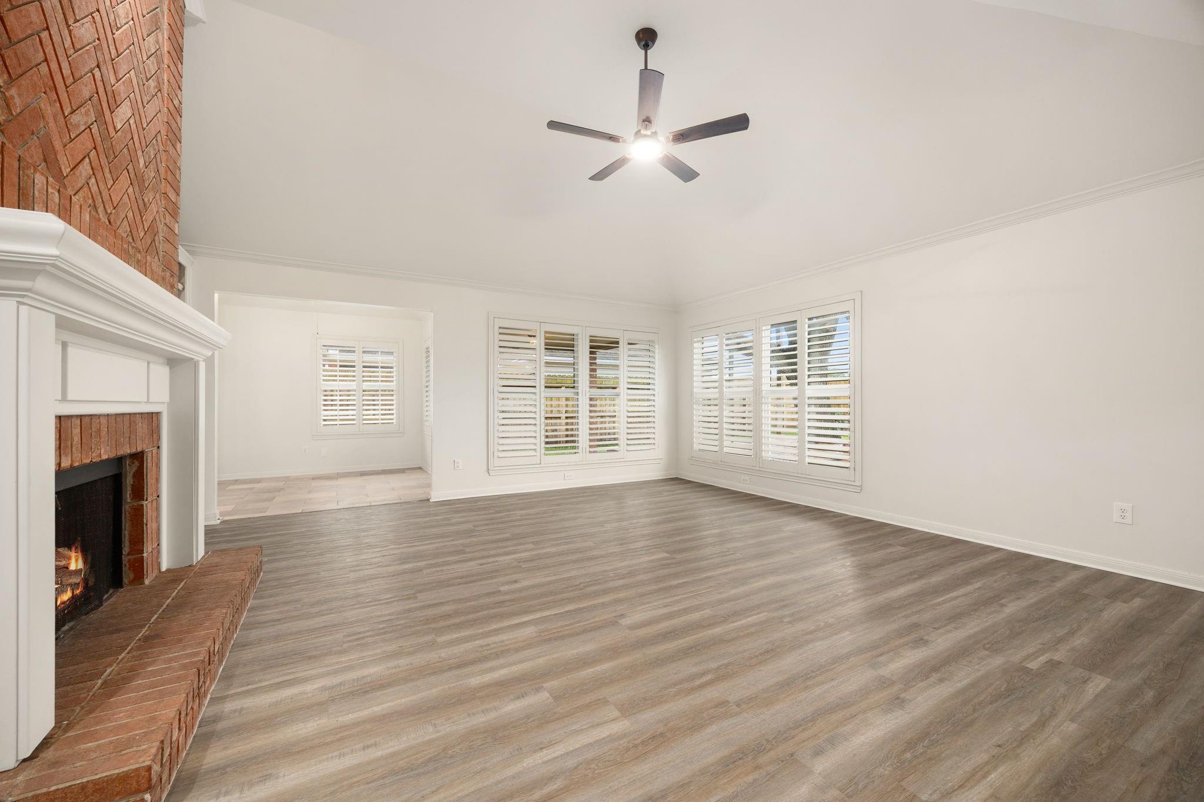
Discover the charm of one-story living in Plantation at Pecan Grove, where thoughtful updates meet an unforgettable backyard retreat. This well-maintained home offers an open family room, three bedrooms plus a versatile flex room ideal for a study, nursery or hobby space. The spacious dining room flows into a beautiful kitchen featuring stainless appliances, a large wood-topped island and granite counters that continue into both baths. Solid hardwood and tile flooring were updated in 2017, while the roof and exterior paint were replaced in 2019. Plantation shutters adorn every window, adding timeless appeal. Outside, relax beneath the covered patio or on the cedar deck surrounded by fruit trees, while the fully finished, heated and cooled treehouse—with TV—delivers a one-of-a-kind backyard experience kids and grandkids will love. Additional highlights include an epoxy-floored garage, expanded driveway, full sprinkler system and efficient AC. This one is truly special!

Save
Ask
Tour
Hide
Share
Listing Snapshot
Price 
$355,000
Days On Site 
14 Days
Bedrooms 
3
Inside Area (SqFt) 
2,135 sqft
Total Baths 
2
Full Baths 
2
Partial Baths 
N/A
Lot Size 
0.1808 Acres
Year Built 
1992
MLS Number 
80312729
Status 
Active
Property Tax 
$7,073
HOA/Condo/Coop Fees 
$22.92 monthly
Sq Ft Source 
N/A
Friends & Family
Recent Activity
2 weeks agoListing updated with changes from the MLS
2 weeks agoListing first seen on site
General Features
Acres 
0.1808
Attached Garage 
Yes
Direction Faces 
East
Disclosures 
MudSpecial Addendum
Foundation 
Slab
Garage 
Yes
Garage Spaces 
2
Parking 
Attached
Parking Spaces 
2
Property Sub Type 
Single Family Residence
Sewer 
Public Sewer
SqFt Total 
2135
Style 
Traditional
Water Source 
Public
Interior Features
Appliances 
DisposalDouble OvenMicrowaveGas CooktopDishwasher
Cooling 
Electric
Fireplace 
Yes
Fireplace Features 
GasWood Burning
Fireplaces 
1
Flooring 
CarpetTileWood
Heating 
Natural Gas
Interior 
High CeilingsKitchen IslandPantryMaster DownstairsGranite CountersDouble Vanity
Laundry Features 
Electric Dryer HookupGas Dryer HookupWasher Hookup
Window Features 
Window Coverings
Bedroom 
Dimensions - 11.9x11.1Level - FirstArea - 132
Breakfast 
Dimensions - 9.3x8.7Level - FirstArea - 80
Dining Room 
Dimensions - 13.1x10.5Level - FirstArea - 137
Extra Room 
Dimensions - 15.1x10.7Level - FirstArea - 161
Kitchen 
Dimensions - 15.5x11.1Level - FirstArea - 172
Living Room 
Dimensions - 18.8x17.8Level - FirstArea - 334
Master Bedroom 
Dimensions - 21.9x11.7Level - FirstArea - 256
Save
Ask
Tour
Hide
Share
Exterior Features
Construction Details 
Brick
Fencing 
Back Yard
Lot Features 
Near Golf CourseSubdivided
Roof 
Composition
Windows/Doors 
Window Coverings
Community Features
Association Amenities 
ClubhouseGolf CoursePlaygroundRecreation Facilities
Association Fee 
$275.0
Association Fee Frequency 
Annually
Community Features 
CurbsClubhouseGolf
MLS Area 
37
School District 
19 - Fort Bend
Financing Terms Available 
CashConventionalVA Loan
Roads 
Concrete
Schools
School District
19 - Fort Bend
Elementary School
Pecan Grove Elementary School
Middle School
Bowie Middle School (Fort Bend)
High School
Travis High School (Fort Bend)
Listing courtesy of Redfin Corporation [email protected]

IDX information is provided exclusively for consumers’ personal, non-commercial use. It may not be used for any purpose other than to identify prospective properties consumers may be interested in purchasing. This data is deemed reliable but is not guaranteed accurate by the MLS.

Data provided by HAR.com © 2026. All information provided should be independently verified.

Neighborhood & Commute
Source: Walkscore
Disclosure: Community information and market data powered by Constellation Data Labs. Information is deemed reliable but not guaranteed.
Save
Ask
Tour
Hide
Share