Search For Homes

Save
Ask
Tour
Hide
Share
$4,300
10 Days On Site

Gotham Lofts
1025 S Shepherd Drive 409
Houston, TX 77019

For Rent|Condominium|Active
2
Beds
2
Total Baths
2
Full Baths
1,891
SqFt
$2
/SqFt
1998
Built
Subdivision:
Gotham Condo
County:
Harris
Call Now: 346.202.7307
Is this the listing for you? We can help make it yours.
346.202.7307
1025 S Shepherd Drive 4091025 S Shepherd Drive 4091025 S Shepherd Drive 4091025 S Shepherd Drive 409
Save
Ask
Tour
Hide
Share

Mortgage Calculator

Monthly Payment (Est.)

Enter an interest rate to see your estimated monthly payment.
Calculator powered by Showcase IDX, a Constellation1 Company. Copyright ©2026 Information is deemed reliable but not guaranteed.

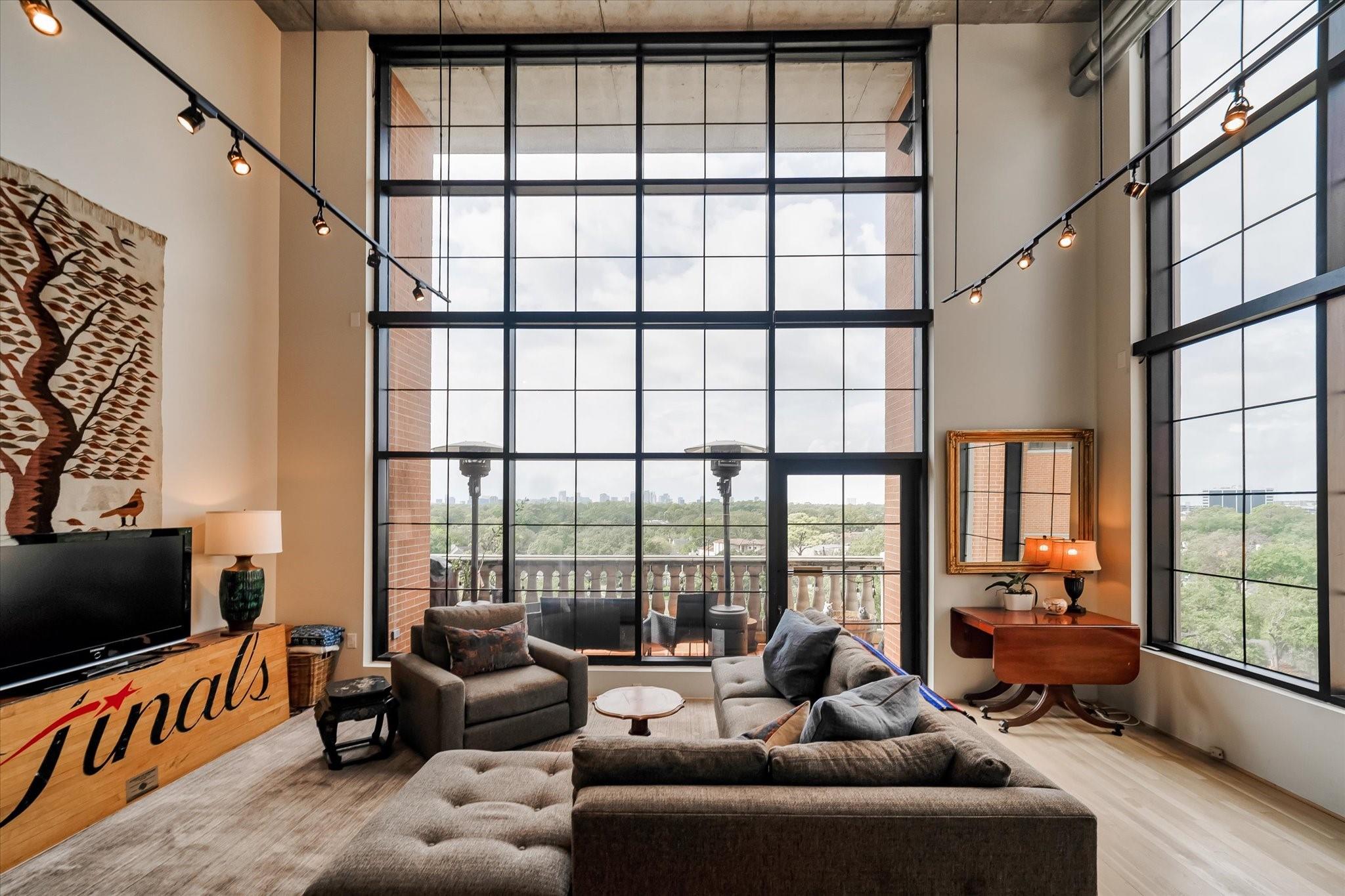
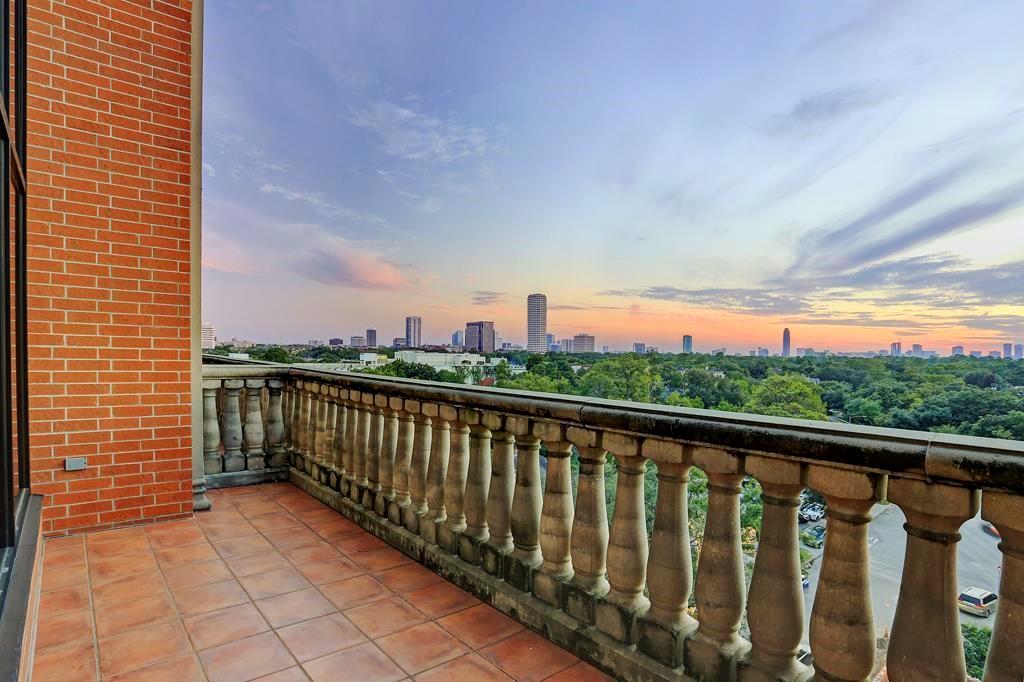
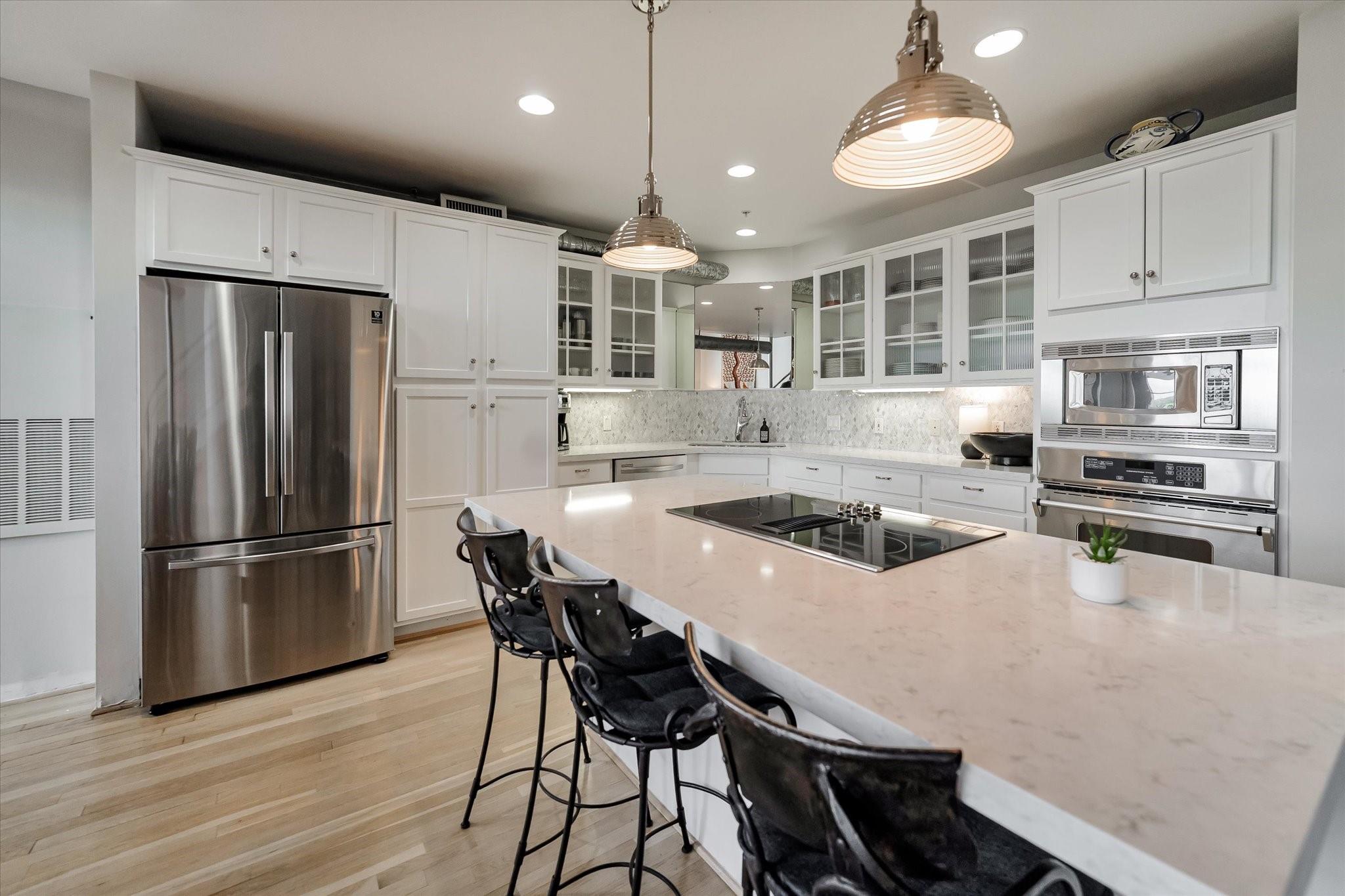
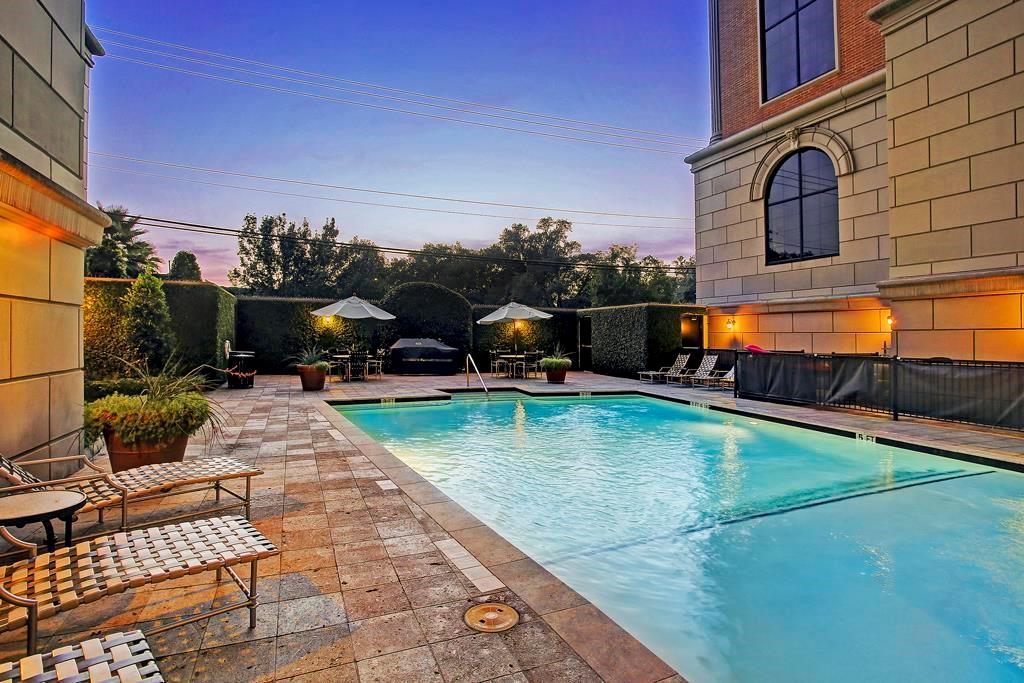
Rare: River Oaks Penthouse FOR LEASE! Come and see this private and spectacular 2-bedroom/2-bathroom lofted residence in one of Houston's most iconic buildings. Scores of natural light, with floor to ceiling windows, an updated island kitchen with stainless steel appliances, and massive spa-like primary bathroom and huge walk-in closets. Enormous balcony with sweeping skyline views. The building has a gorgeous pool and welcoming reception area for guests and gatherings. Full sized washer and dryer in unit. Two assigned parking spaces (tandem) in a gated garage. So very close to everything including the River Oaks Shopping Center, Buffalo Bayou Park and popular restaurants just steps away. Pictures can’t fully capture this River Oaks gem; you must come to actually see it to experience its quiet and peaceful metropolitan ambiance. Landlord pays water & internet/wifi.

Save
Ask
Tour
Hide
Share
Listing Snapshot
Price 
$4,300
Days On Site 
10 Days
Bedrooms 
2
Inside Area (SqFt) 
1,891 sqft
Total Baths 
2
Full Baths 
2
Partial Baths 
N/A
Lot Size 
0.922 Acres
Year Built 
1998
MLS Number 
80343450
Status 
Active
Property Tax 
N/A
HOA/Condo/Coop Fees 
N/A
Sq Ft Source 
N/A
Friends & Family
Recent Activity
5 days agoListing updated with changes from the MLS
2 weeks agoListing first seen on site
General Features
Acres 
0.922
Disclosures 
No Disclosures
Garage 
Yes
Garage Spaces 
2
Green Energy Efficient 
Thermostat
Lease Term 
12 Months
Number Of Stories 
5
Parking 
TandemAdditional ParkingAssignedElectric GateGated
Parking Spaces 
2
Pets 
Call
Property Sub Type 
Condominium
Security 
Secured Garage/Parking
Sewer 
Public Sewer
SqFt Total 
1891
Utilities 
Cable AvailableCable ConnectedNatural Gas Connected
Water Source 
Public
Interior Features
Appliances 
DisposalElectric OvenMicrowaveElectric CooktopDryerRefrigeratorWasherDishwasherCooktop
Cooling 
Ceiling Fan(s)Electric
Flooring 
CarpetTileWood
Furnished 
Unfurnished
Heating 
Electric
Interior 
Walk-In Closet(s)Breakfast BarGranite CountersKitchen IslandDouble VanitySmart Thermostat
Laundry Features 
Electric Dryer HookupWasher Hookup
Bedroom 
Dimensions - 11x11Level - SecondArea - 121
Kitchen 
Dimensions - 20x14Level - FirstArea - 280
Living Room 
Dimensions - 23x19Level - FirstArea - 437
Save
Ask
Tour
Hide
Share
Exterior Features
Exterior 
Balcony
Patio And Porch 
Patio
View 
Pool
Waterview 
Pool
Community Features
Association Amenities 
PoolSecurity
Community Features 
Curbs
MLS Area 
16
School District 
27 - Houston
Roads 
Asphalt
Schools
School District
27 - Houston
Elementary School
Baker Montessori School
Middle School
Lanier Middle School
High School
Lamar High School (Houston)
Listing courtesy of Compass RE Texas, LLC - Houston [email protected]

IDX information is provided exclusively for consumers’ personal, non-commercial use. It may not be used for any purpose other than to identify prospective properties consumers may be interested in purchasing. This data is deemed reliable but is not guaranteed accurate by the MLS.

Data provided by HAR.com © 2026. All information provided should be independently verified.

Neighborhood & Commute
Source: Walkscore
Disclosure: Community information and market data powered by Constellation Data Labs. Information is deemed reliable but not guaranteed.
Save
Ask
Tour
Hide
Share