
November 2, 2017
Save
Ask
Tour
Hide
$2,800
17 Days On Site
2618 Parkbriar LanePearland, TX 77584
For Rent|Residential Lease|Active
3
Beds
2
Total Baths
2
Full Baths
1,954
SqFt
$1
/SqFt
1998
Built
Subdivision:
The Gardens Sec 1 At Silverlak
County:
Brazoria
Call Now: 346.202.7307
Is this the listing for you? We can help make it yours.
346.202.7307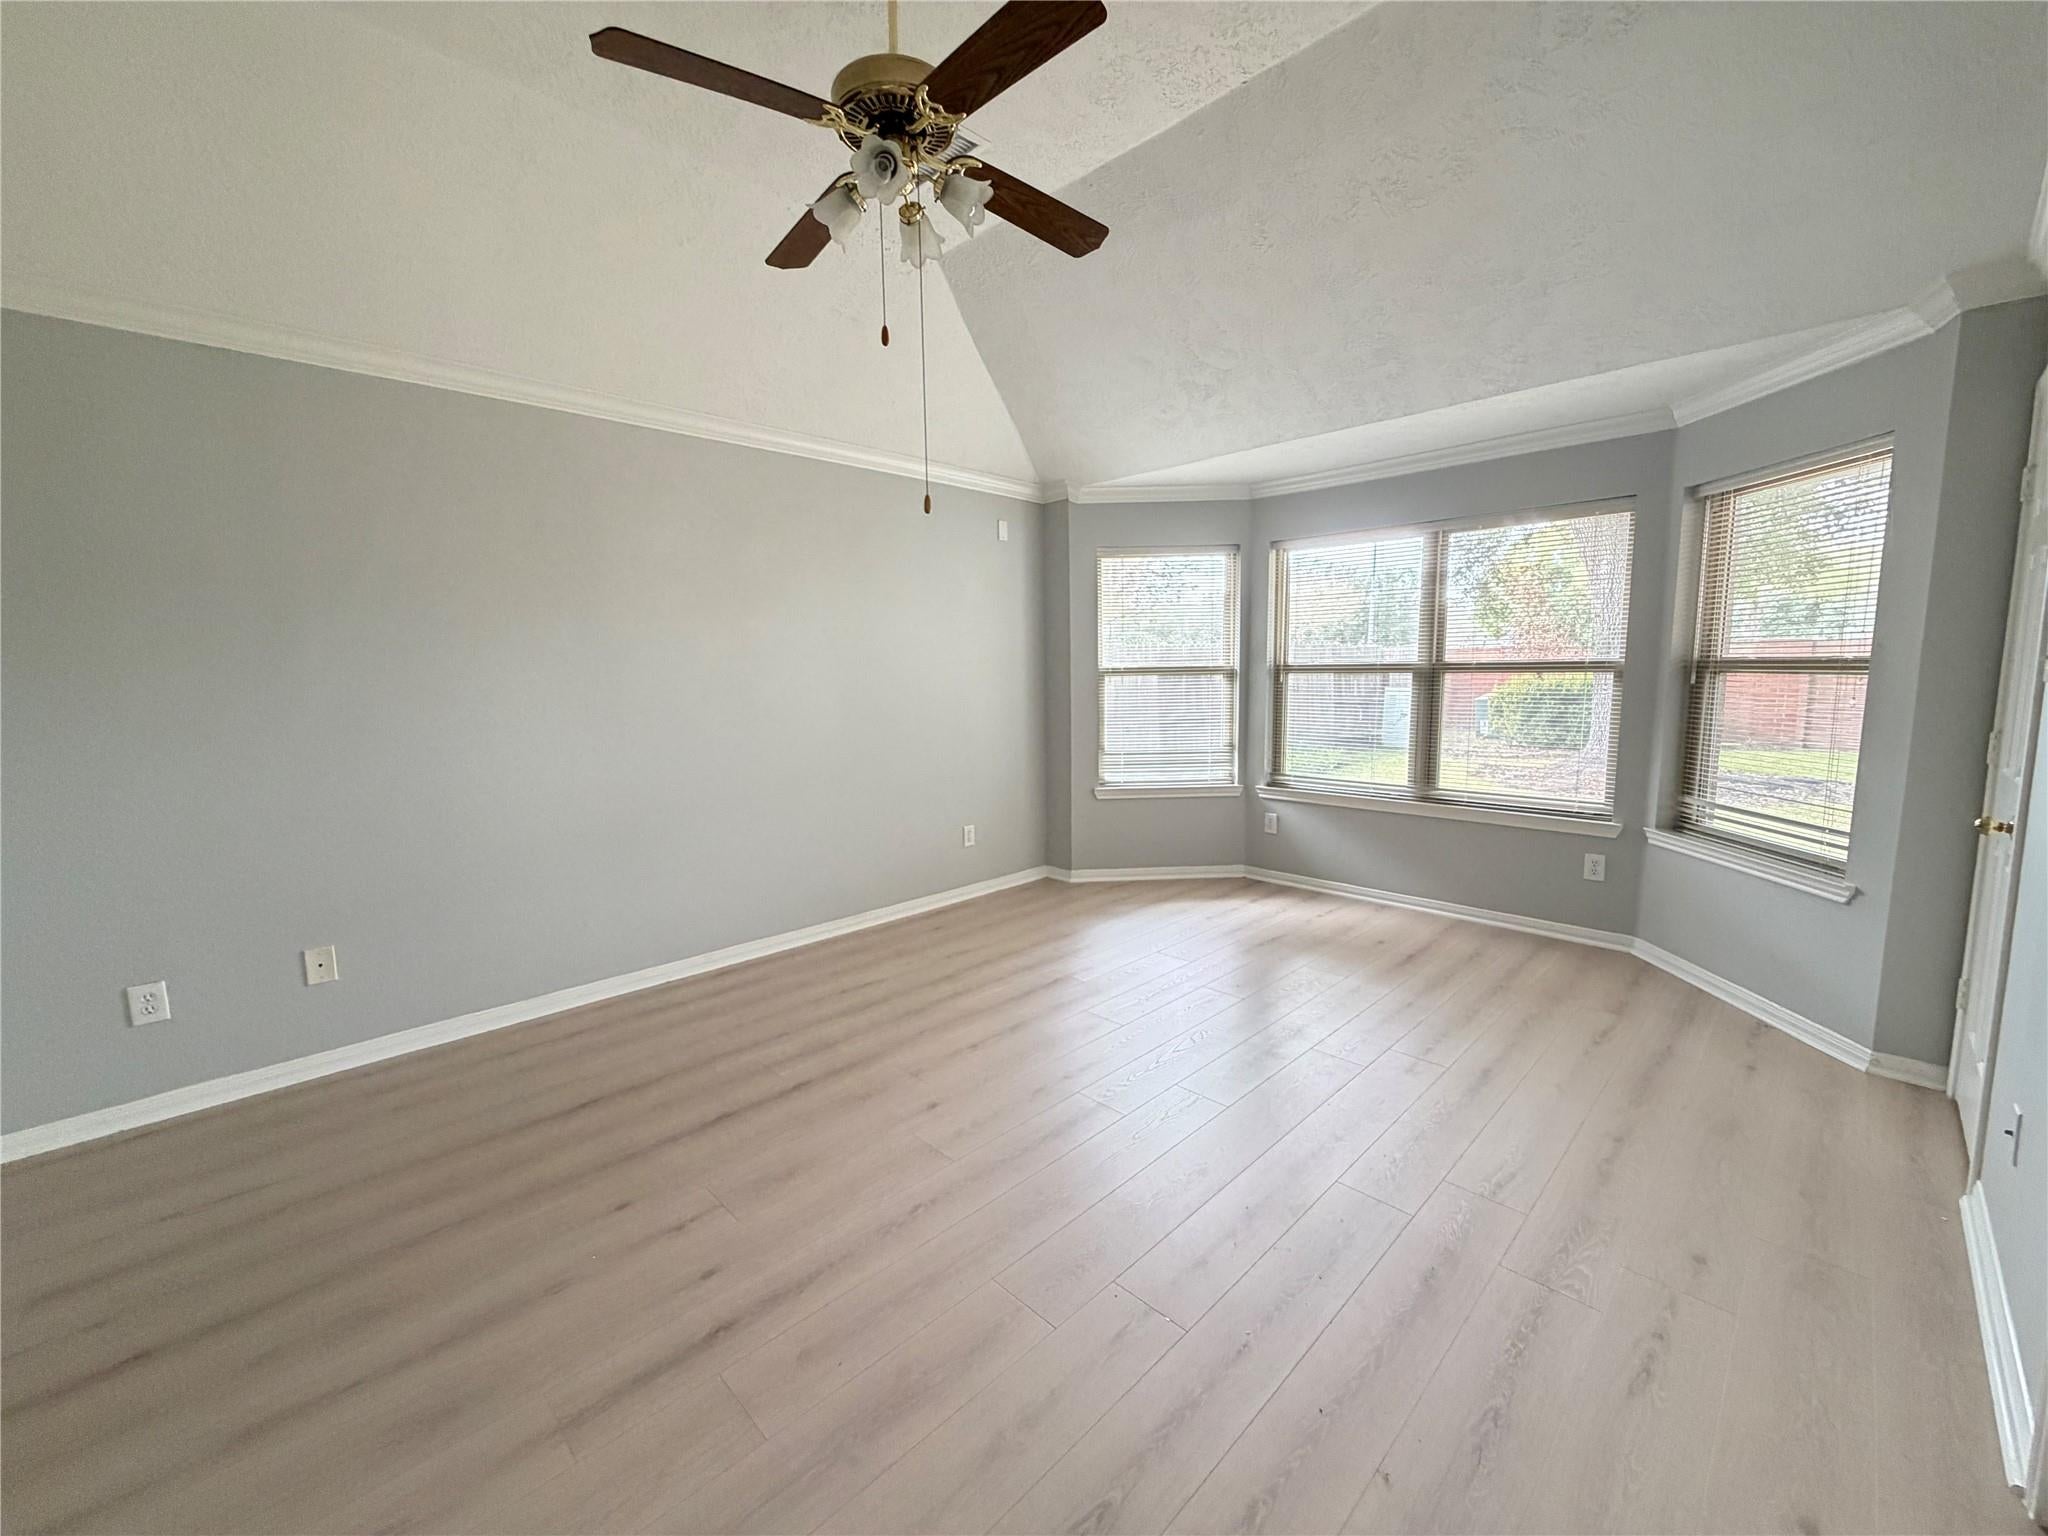
Save
Ask
Tour
Hide
Mortgage Calculator
Monthly Payment (Est.)
Enter an interest rate to see your estimated monthly payment.Calculator powered by Showcase IDX, a Constellation1 Company. Copyright ©2026 Information is deemed reliable but not guaranteed.
Welcome to 2618 Parkbriar Ln, located in a desirable gated community in the heart of Pearland! This home offers a comfortable living environment in a convenient location, with easy access to Hwy 288, shopping, dining, and everyday amenities. Enjoy the privacy of a gated neighborhood while being just minutes away from Pearland Town Center and major commuting routes. Lawn maintenance is included and provided by the HOA every Friday, so you can enjoy a beautiful yard without the hassle of mowing! A wonderful place to call home. Schedule your private showing today!
Save
Ask
Tour
Hide
Listing Snapshot
Price
$2,800
Days On Site
17 Days
Bedrooms
3
Inside Area (SqFt)
1,954 sqft
Total Baths
2
Full Baths
2
Partial Baths
N/A
Lot Size
0.1736 Acres
Year Built
1998
MLS Number
80362886
Status
Active
Property Tax
N/A
HOA/Condo/Coop Fees
N/A
Sq Ft Source
N/A
Friends & Family
Recent Activity
| 3 weeks ago | Listing updated with changes from the MLS | |
| 3 weeks ago | Listing first seen on site |
General Features
Acres
0.1736
Attached Garage
Yes
Disclosures
Mud
Garage
Yes
Garage Spaces
2
Number Of Stories
1
Parking
Attached
Parking Spaces
2
Pets
No
SqFt Total
1954
Water Source
Public
Interior Features
Appliances
Gas Cooktop
Cooling
Electric
Fireplace
Yes
Fireplaces
1
Heating
Natural Gas
Interior
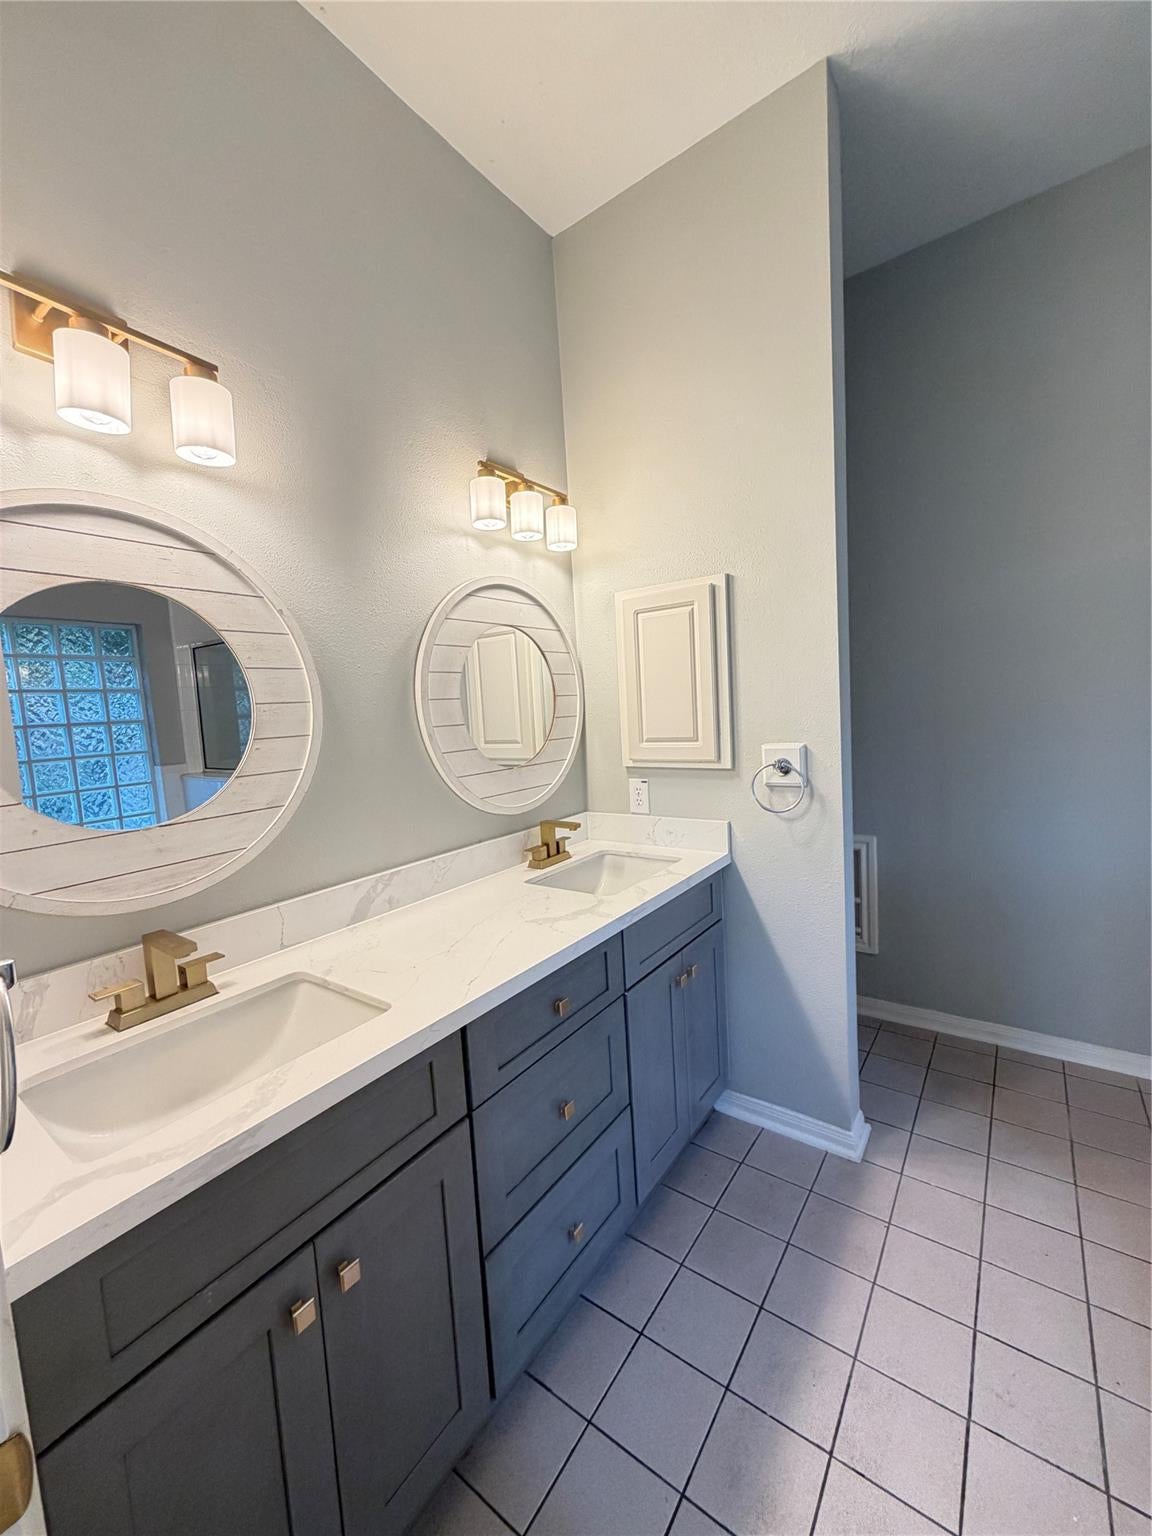
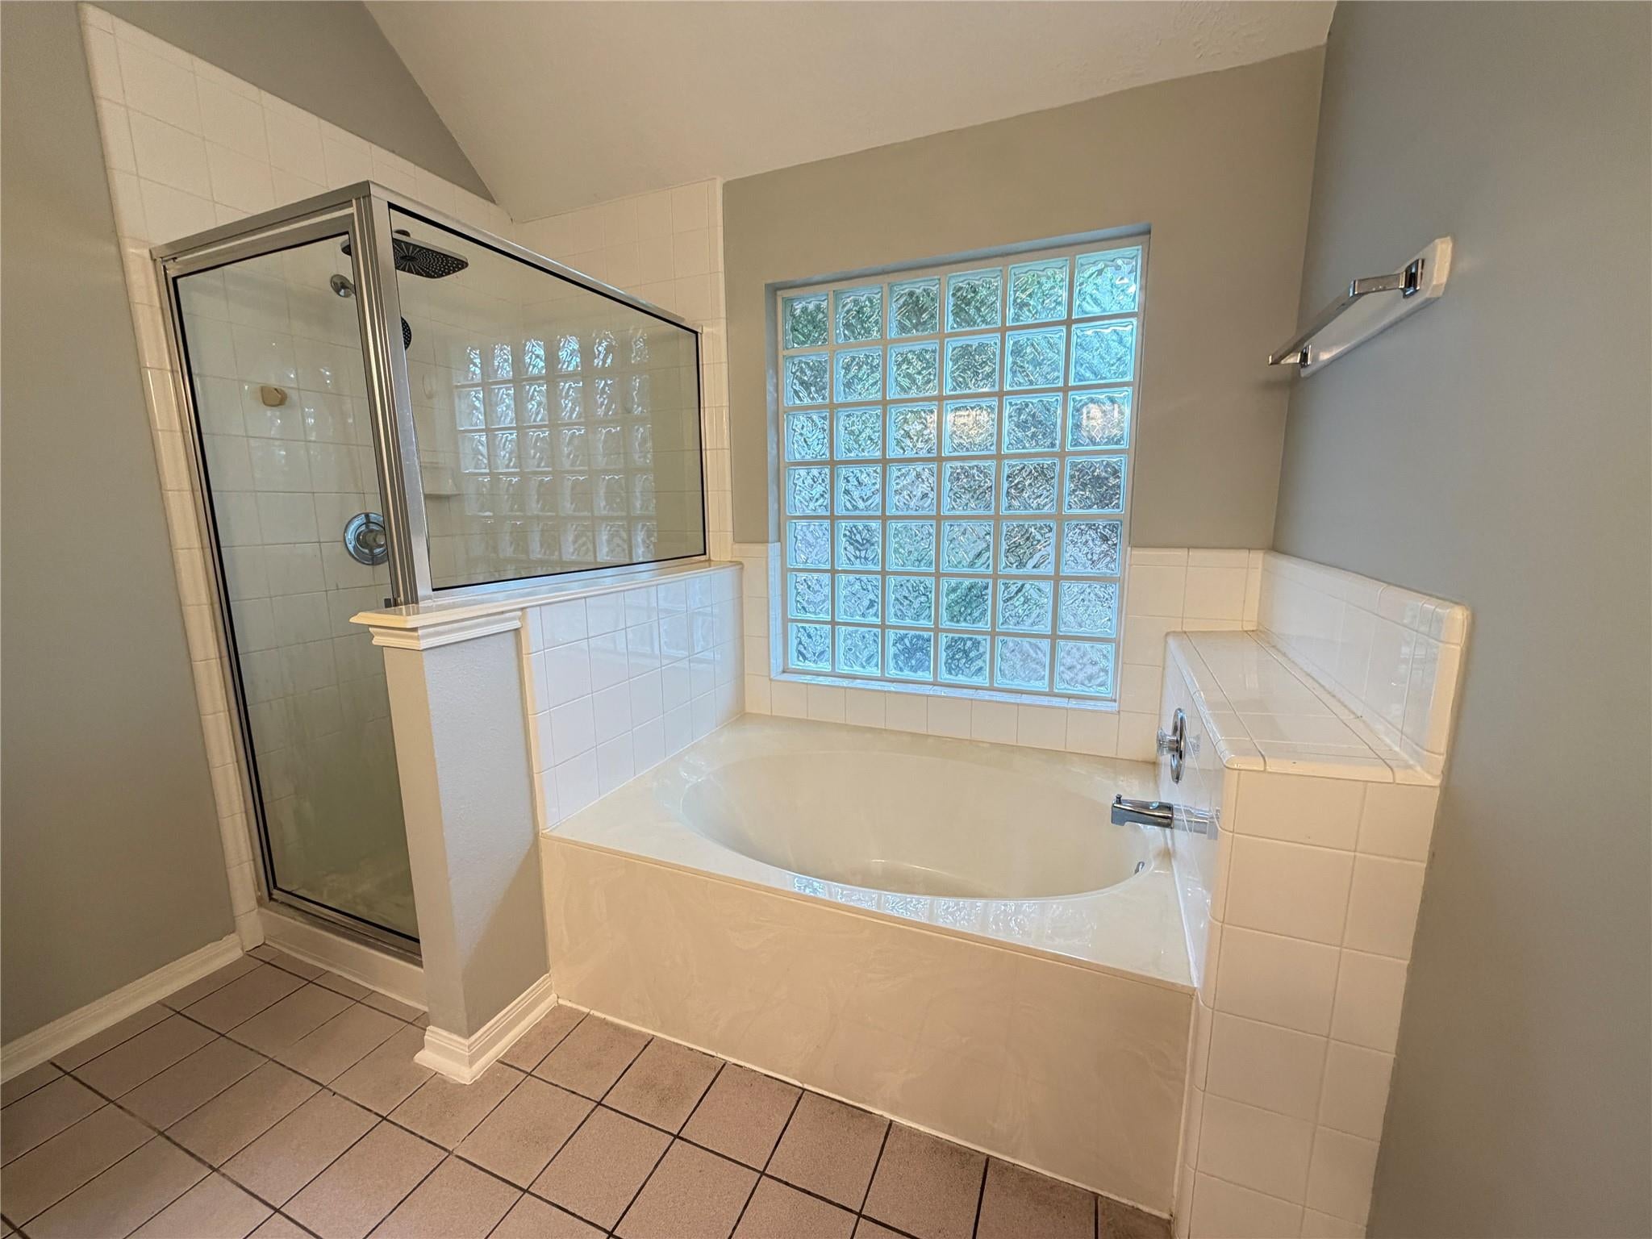
Breakfast BarKitchen IslandMaster DownstairsDouble VanitySoaking Tub
Bedroom
Dimensions - 11x10Level - FirstArea - 110
Breakfast
Dimensions - 10x10Level - FirstArea - 100
Dining Room
Dimensions - 10x10Level - FirstArea - 100
Family Room
Dimensions - 16x16Level - FirstArea - 256
Kitchen
Dimensions - 12x12Level - FirstArea - 144
Living Room
Dimensions - 11x10Level - FirstArea - 110
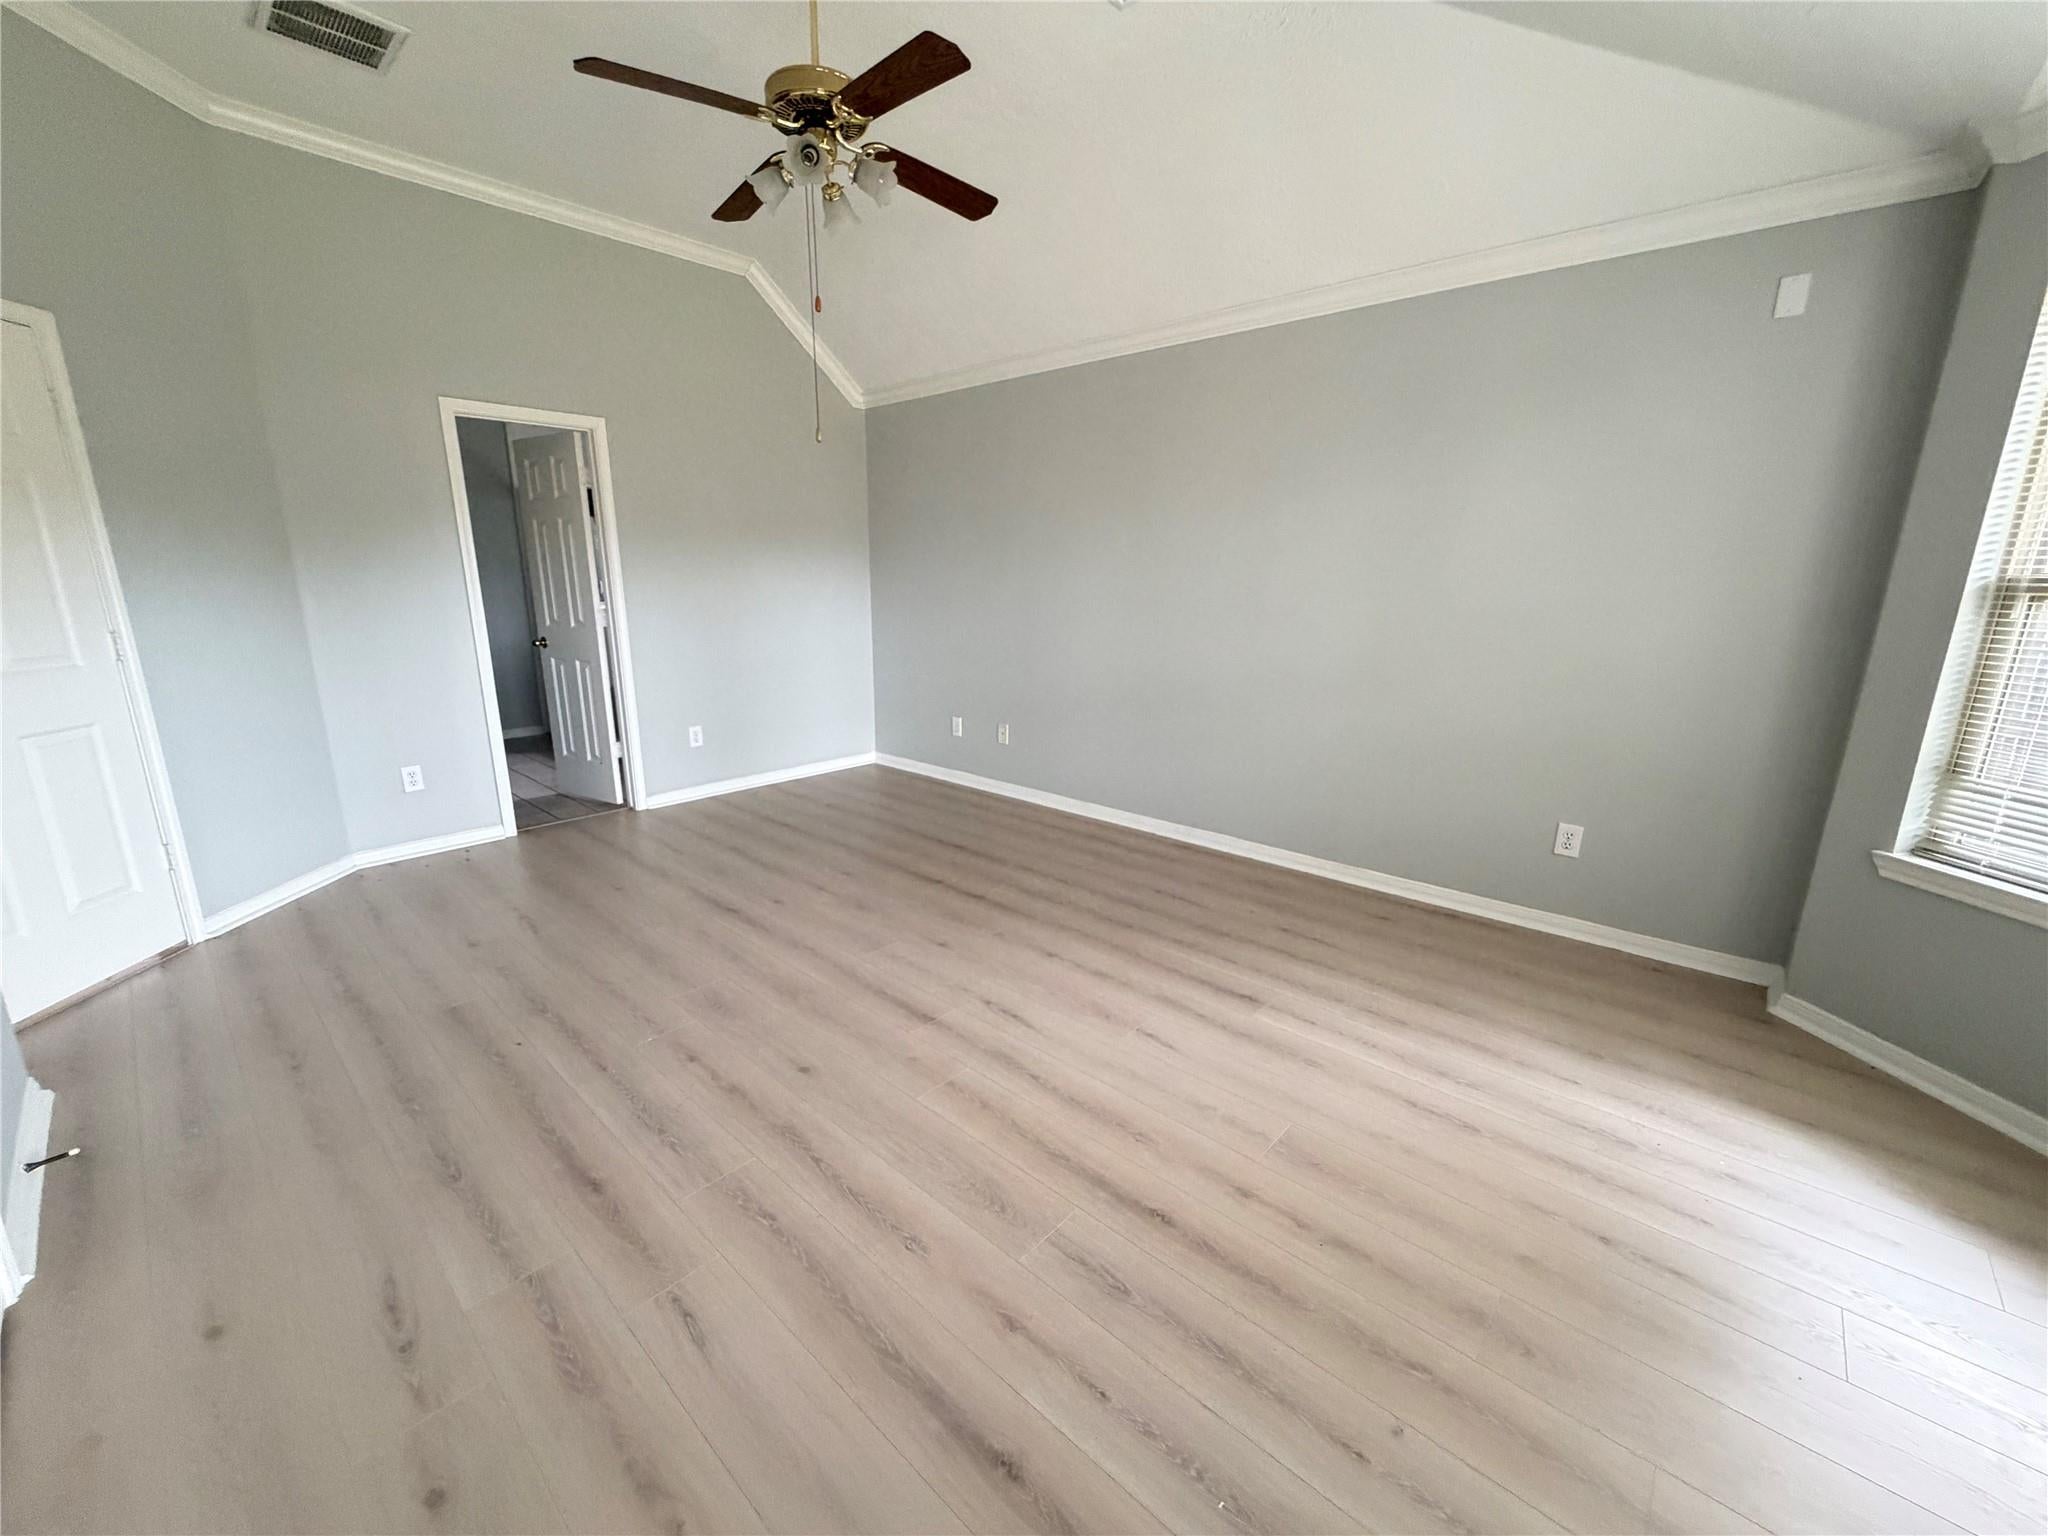
Master Bedroom
Dimensions - 12x18Level - FirstArea - 216
Save
Ask
Tour
Hide
Exterior Features
Lot Features
Other
Community Features
MLS Area
5
School District
42 - Pearland
Schools
School District
42 - Pearland
Elementary School
Silverlake Elementary School
Middle School
Berry Miller Junior High School
High School
Glenda Dawson High School
Listing courtesy of Texas Premier Realty [email protected]
IDX information is provided exclusively for consumers’ personal, non-commercial use. It may not be used for any purpose other than to identify prospective properties consumers may be interested in purchasing. This data is deemed reliable but is not guaranteed accurate by the MLS.
Data provided by HAR.com © 2026. All information provided should be independently verified.
IDX information is provided exclusively for consumers’ personal, non-commercial use. It may not be used for any purpose other than to identify prospective properties consumers may be interested in purchasing. This data is deemed reliable but is not guaranteed accurate by the MLS.
Data provided by HAR.com © 2026. All information provided should be independently verified.
Neighborhood & Commute
Source: Walkscore
Disclosure: Community information and market data powered by Constellation Data Labs. Information is deemed reliable but not guaranteed.
Save
Ask
Tour
Hide
Did you know? You can invite friends and family to your search. They can join your search, rate and discuss listings with you.