Search For Homes

Save
Ask
Tour
Hide
Share
$785,000
75 Days On Site

883 Gulf Cedar Drive
Port Bolivar, TX 77650

For Sale|Single Family Residence|Active
5
Beds
5
Total Baths
4
Full Baths
1
Partial Bath
2,470
SqFt
$318
/SqFt
2009
Built
Subdivision:
Gulf Cedar Add 98
County:
Galveston
Call Now: 346.202.7307
Is this the listing for you? We can help make it yours.
346.202.7307
883 Gulf Cedar Drive883 Gulf Cedar Drive883 Gulf Cedar Drive883 Gulf Cedar Drive
Save
Ask
Tour
Hide
Share

Mortgage Calculator

Monthly Payment (Est.)

Enter an interest rate to see your estimated monthly payment.
Calculator powered by Showcase IDX, a Constellation1 Company. Copyright ©2026 Information is deemed reliable but not guaranteed.

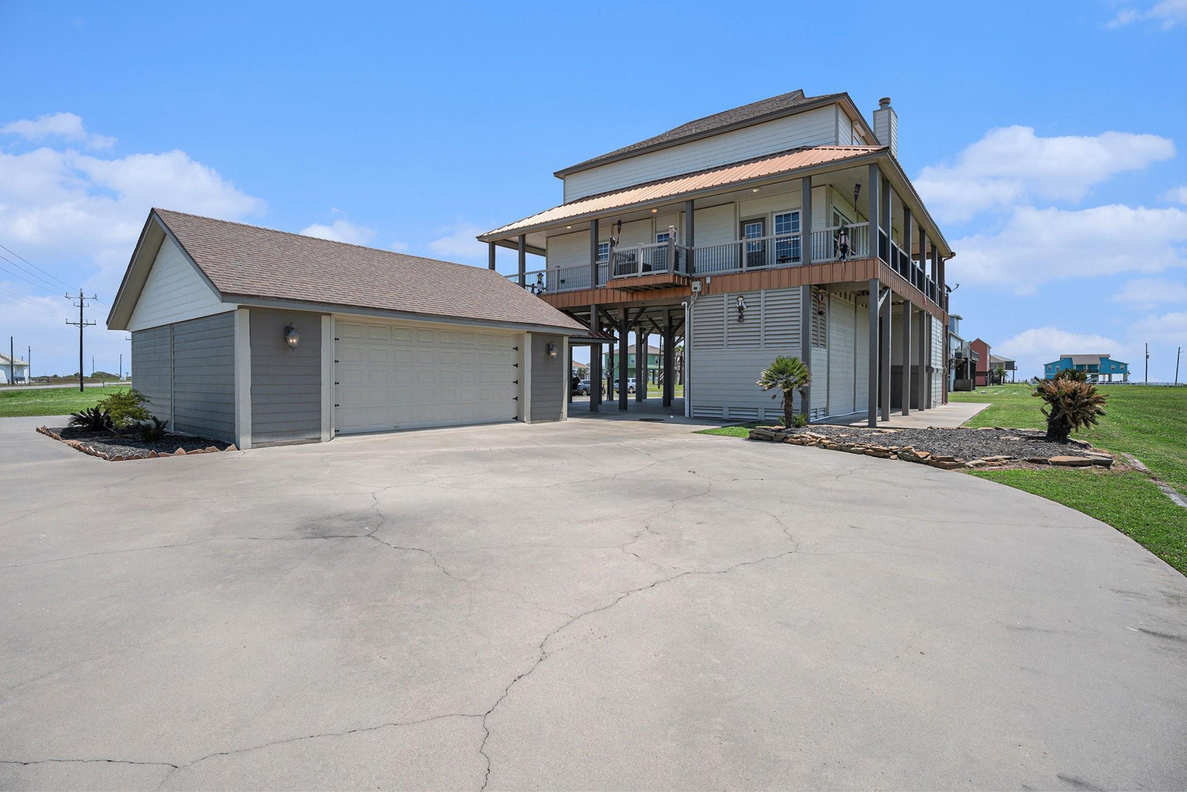
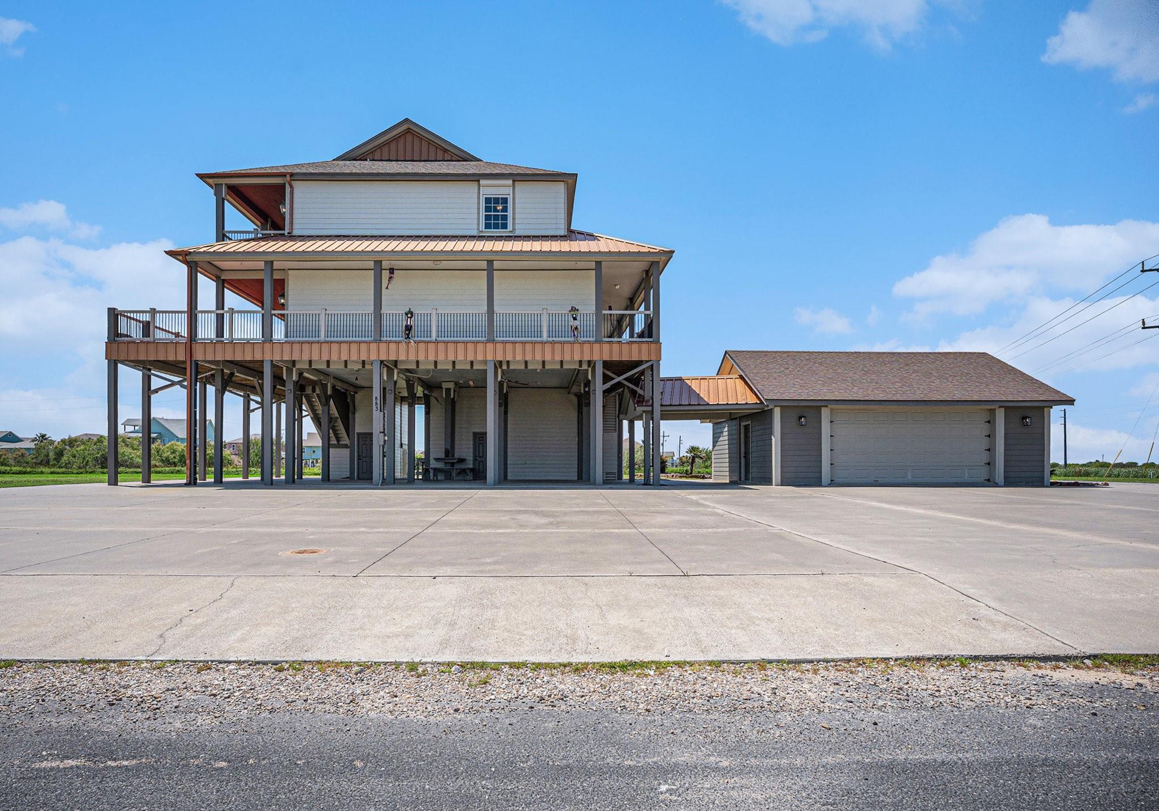
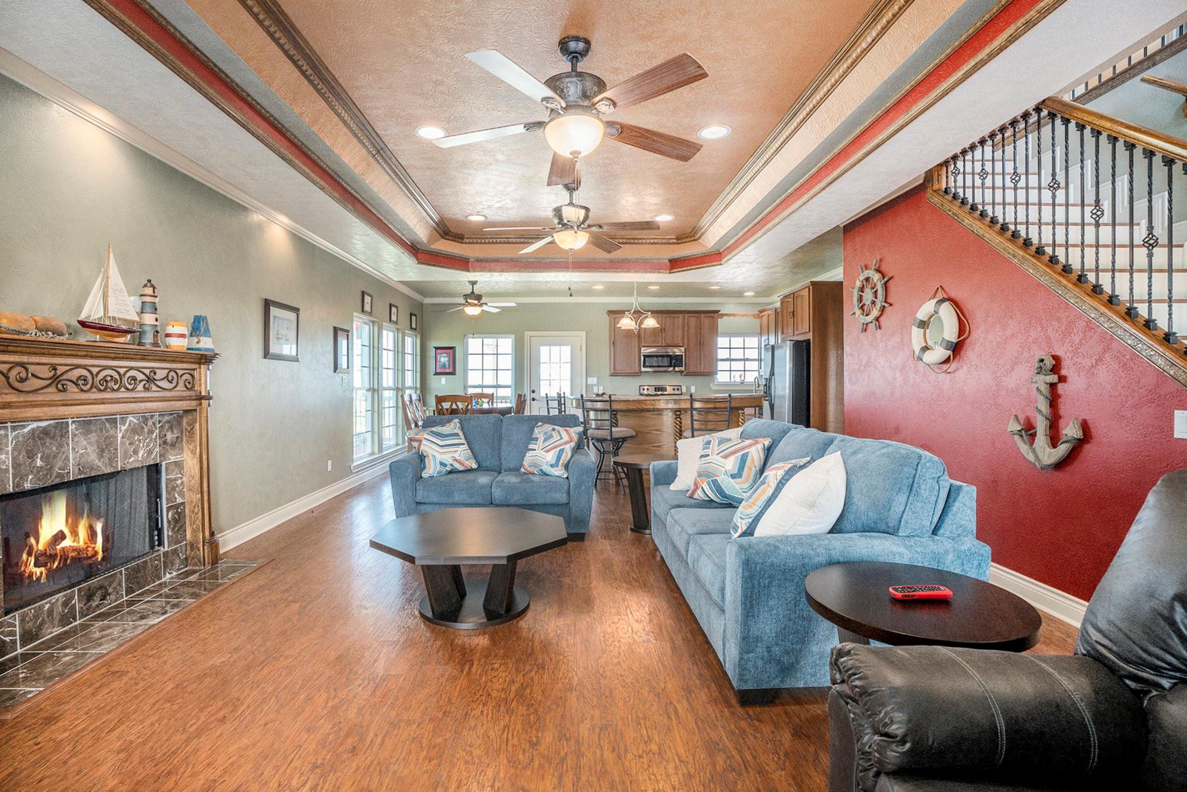
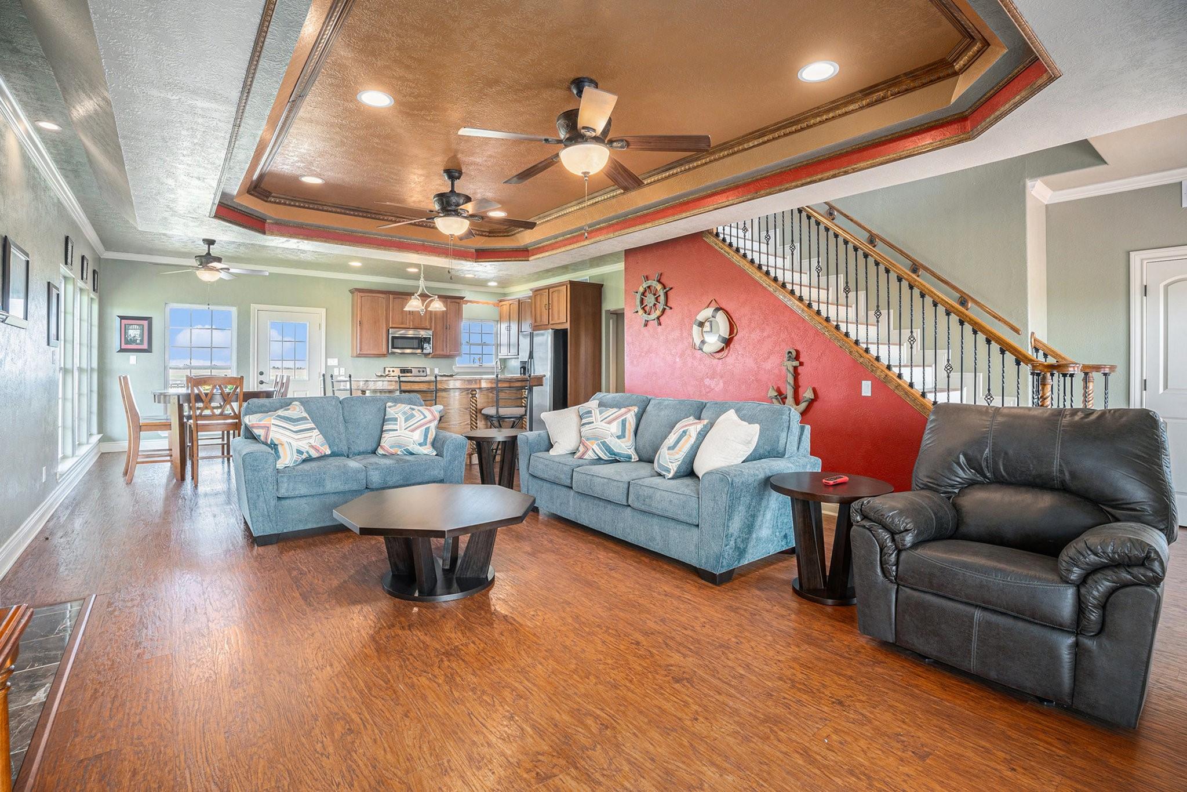
Experience coastal living at its finest in this custom-built beach home where thoughtful design meets exceptional craftsmanship. The spacious primary suite offers a private retreat with a beautifully appointed ensuite bathroom and double doors that open directly to the deck, allowing you to enjoy the coastal breeze and stunning views. Four additional bedrooms provide plenty of space for family and guests, with two also featuring double doors leading to the deck. Upstairs, you'll find two full bathrooms, a stylish wet bar, and access to another expansive deck, making it the perfect space for entertaining or relaxing after a day at the beach. Outside, take in breathtaking beach views from the wraparound porch, enjoy abundant parking for guests, and appreciate the convenience of a drive-through garage. Whether you're searching for a full-time residence, a weekend escape or a proven investment opportunity, this exceptional beach home offers the perfect blend of comfort, style and location.

Save
Ask
Tour
Hide
Share
Listing Snapshot
Price 
$785,000
Days On Site 
75 Days
Bedrooms 
5
Inside Area (SqFt) 
2,470 sqft
Total Baths 
5
Full Baths 
4
Partial Baths 
1
Lot Size 
0.5314 Acres
Year Built 
2009
MLS® Number 
80374802
Status 
Active
Property Tax 
$18,139
HOA/Condo/Coop Fees 
N/A
Sq Ft Source 
N/A
Friends & Family
Recent Activity
2 months agoListing updated with changes from the MLS®
2 months agoListing first seen on site
General Features
Acres 
0.5314
Attached Garage 
Yes
Disclosures 
Sellers Disclosure
Foundation 
Pillar/Post/Pier
Garage 
Yes
Garage Spaces 
2
Green Energy Efficient 
Thermostat
Parking 
AttachedDetached
Parking Spaces 
2
Property Sub Type 
Single Family Residence
Sewer 
Public Sewer
SqFt Total 
2470
Style 
Traditional
Water Source 
Public
Interior Features
Appliances 
DisposalElectric OvenMicrowaveElectric RangeFree-Standing RangeDishwasherOven
Cooling 
Electric
Fireplace 
Yes
Fireplace Features 
Gas Log
Fireplaces 
1
Flooring 
CarpetTileWood
Heating 
Electric
Interior 
Crown MoldingHigh CeilingsWet BarWalk-In Closet(s)Breakfast BarPantryMaster DownstairsGranite CountersDouble VanitySmart Thermostat
Laundry Features 
Electric Dryer HookupWasher Hookup
Window Features 
ShuttersWindow Coverings
Bathroom 
Dimensions - 3.8x6.2Level - FirstArea - 23
Bedroom 
Dimensions - 12.7x15.3Level - SecondArea - 194
Breakfast 
Dimensions - 9.3x16.2Level - FirstArea - 150
Extra Room 
Dimensions - 8.11x6.1Level - FirstArea - 49
Guest w/Kitchen 
Dimensions - 11.11x9.2Level - FirstArea - 102
Living Room 
Dimensions - 16.6x17.1Level - FirstArea - 283
Master Bathroom 
Dimensions - 5.1x12.11Level - FirstArea - 61
Master Bedroom 
Dimensions - 13x14.4Level - FirstArea - 187
Utility Room 
Dimensions - 7.9x6.1Level - FirstArea - 48
Save
Ask
Tour
Hide
Share
Exterior Features
Construction Details 
Cement SidingWood Siding
Lot Features 
Back YardClearedCorner Lot
Patio And Porch 
CoveredPorchPatio
Roof 
CompositionMetal
View 
BeachWater
Waterview 
BeachWater
Windows/Doors 
ShuttersWindow Coverings
Community Features
MLS Area 
33
School District 
25 - High Island
Financing Terms Available 
CashConventional
Schools
School District
25 - High Island
Elementary School
High Island School
Middle School
Unknown
High School
High Island School
Listing courtesy of Keller Williams Realty Clear Lake / NASA [email protected]

IDX information is provided exclusively for consumers’ personal, non-commercial use. It may not be used for any purpose other than to identify prospective properties consumers may be interested in purchasing. This data is deemed reliable but is not guaranteed accurate by the MLS.

Data provided by HAR.com © 2026. All information provided should be independently verified.

Neighborhood & Commute
Source: Walkscore
Disclosure: Community information and market data powered by Constellation Data Labs. Information is deemed reliable but not guaranteed.
Save
Ask
Tour
Hide
Share